
132 Shawmeadows Road SW
 📷 27 More
Description
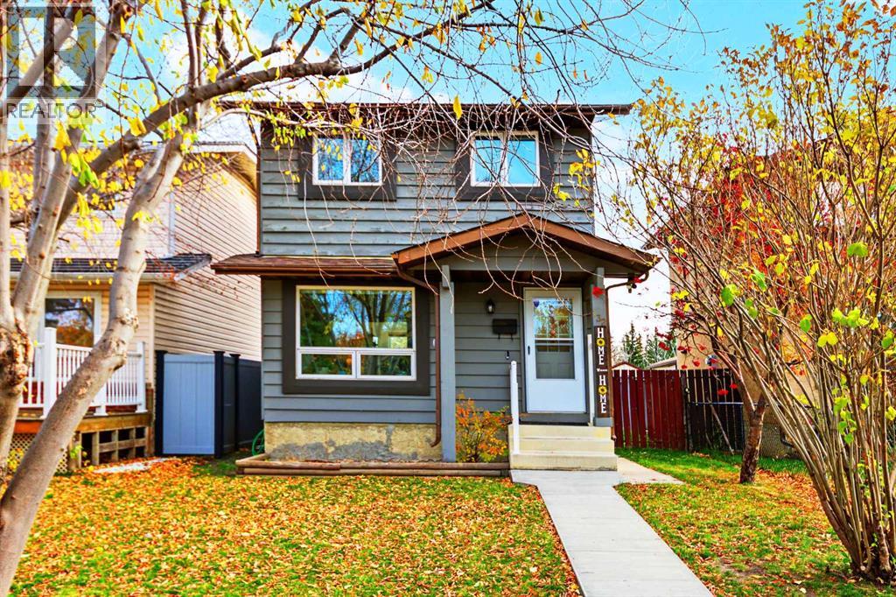
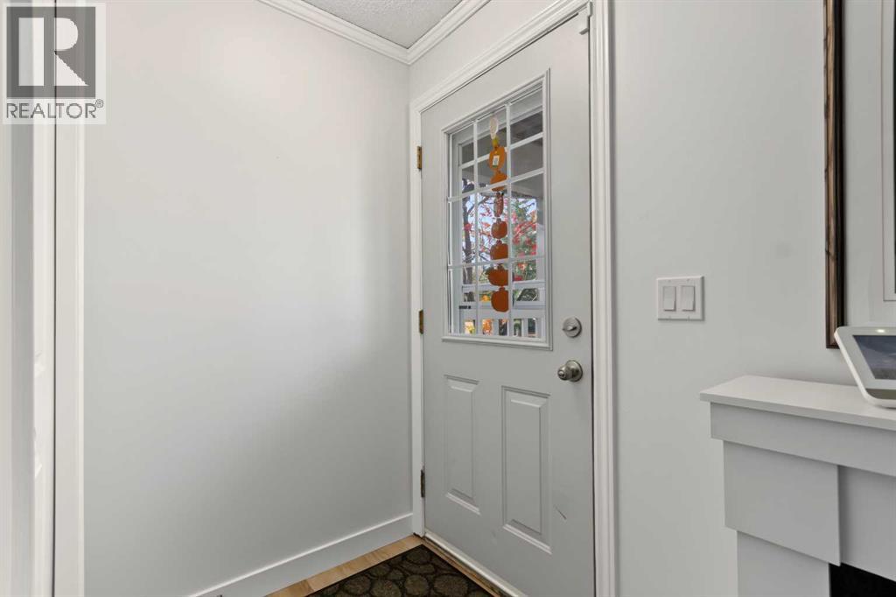
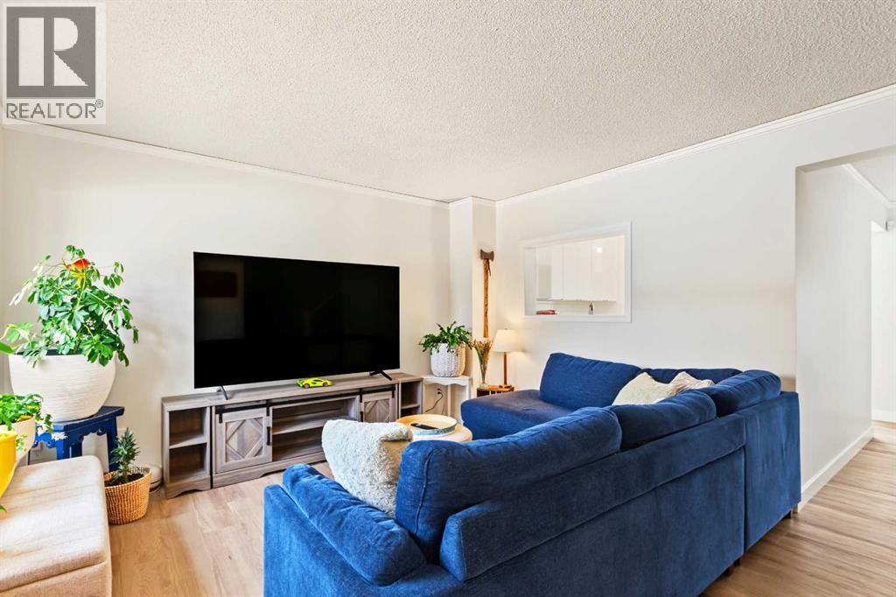
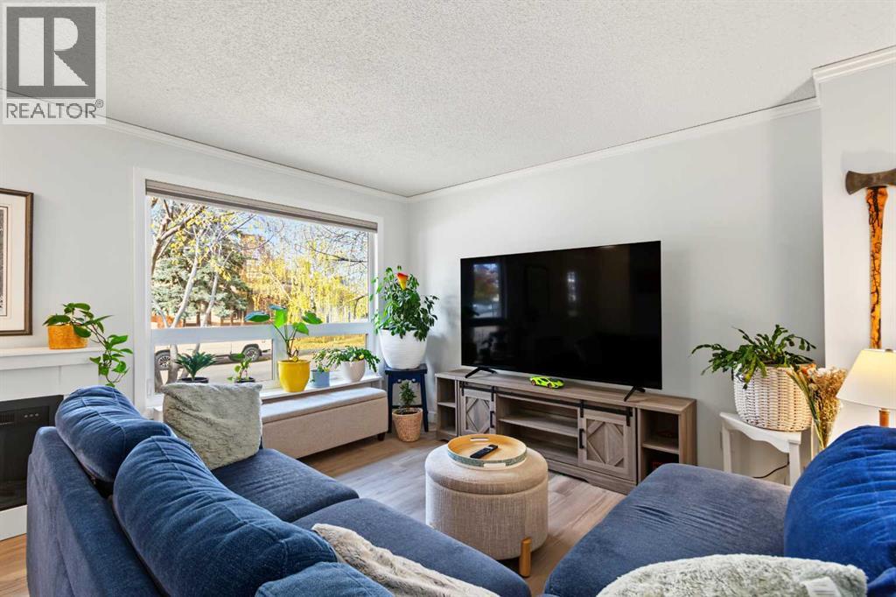
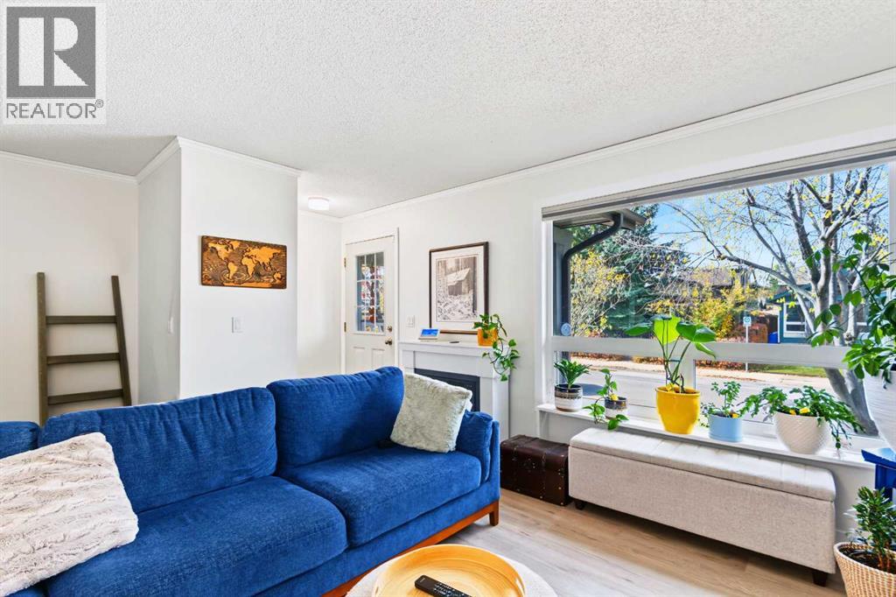
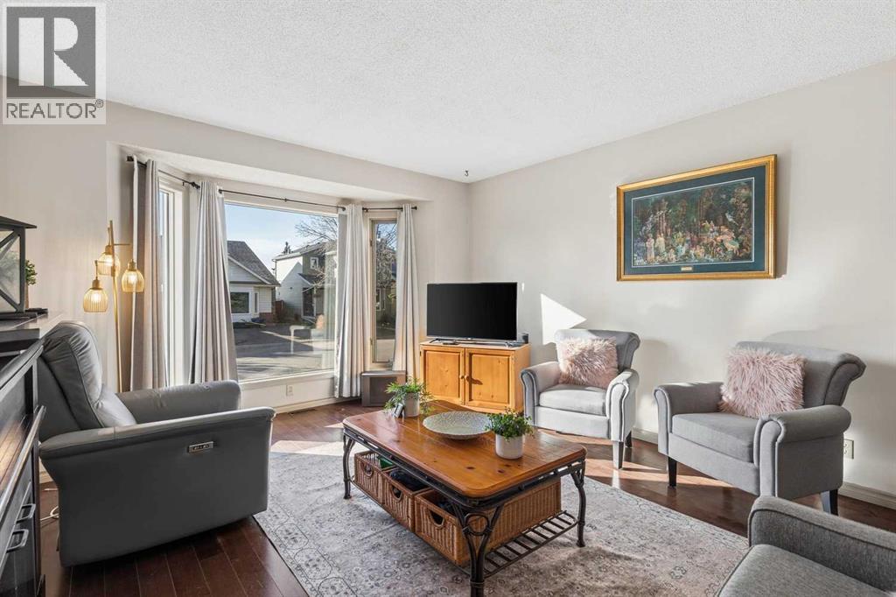
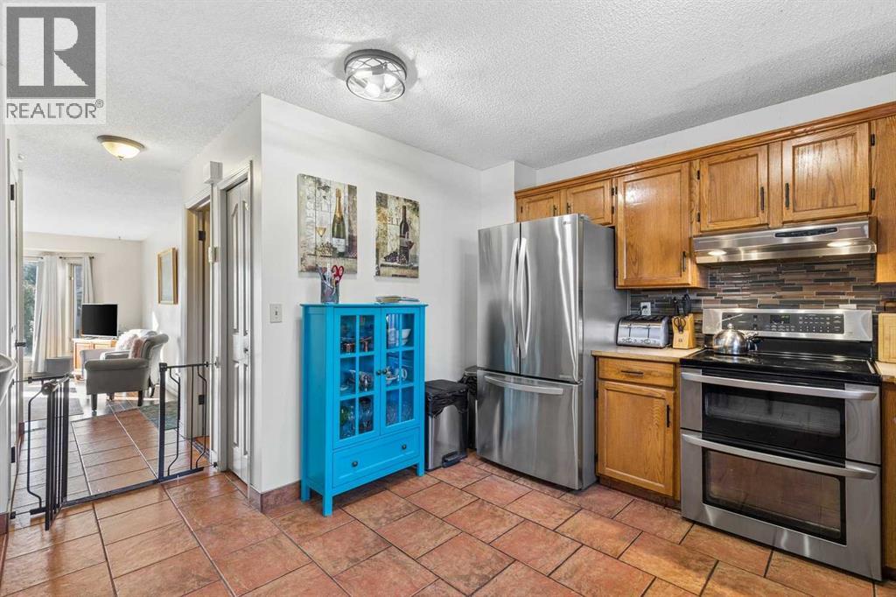
Step into this inviting 2-storey home nestled within the vibrant community of Shawnessy in SW Calgary, where family life flourishes among thoughtfully designed greenspaces and convenient amenities. This detached home offers 1,053 sq. ft. of living space above grade, complemented by a partially finished basement that adds flexibility for recreation or storage. The upper level features three generously sized bedrooms, while the bright main floor showcases warm new flooring and a wood-burning fireplace that creates a welcoming atmosphere for everyday living. The kitchen was recently renovated and now features quartz counters and new appliances, offering both style and functionality. The home also includes an upgraded furnace for added comfort and efficiency. The basement has a full size laundry room and newer furnace. Outside, enjoy a fenced backyard with a large shed, a patio for relaxation, and lots of room for family fun and summer entertaining, along with a double parking pad in the back-lane and street parking for additional convenience. With close proximity to parks, playgrounds, schools, shopping, and pathways, this home offers comfort, practicality, and a connected lifestyle within a friendly neighbourhood.
Address
🗺 Open on Google MapsDetails
🔗 Updated on October 25, 2026 at 12:25 amRoom Sizes
| Main level | |
|---|---|
| 2pc Bathroom | 4.92 Ft x 3.25 Ft |
| Dining room | 5.33 Ft x 9.25 Ft |
| Kitchen | 10.67 Ft x 9.25 Ft |
| Living room | 12.42 Ft x 17.00 Ft |
| Second level | |
| 4pc Bathroom | 4.92 Ft x 7.25 Ft |
| Bedroom | 12.58 Ft x 8.33 Ft |
| Bedroom | 10.75 Ft x 8.33 Ft |
| Primary Bedroom | 13.58 Ft x 9.25 Ft |
Interior & Systems
Appliances & Features
Construction & Lot
Parking
Mortgage Calculator
- Down Payment $0
- Loan Amount $0
- Monthly Mortgage Payment $0
- Property Tax $0
- Home Insurance $0
- Monthly HOA Fees $0
Similar Homes in Shawnessy
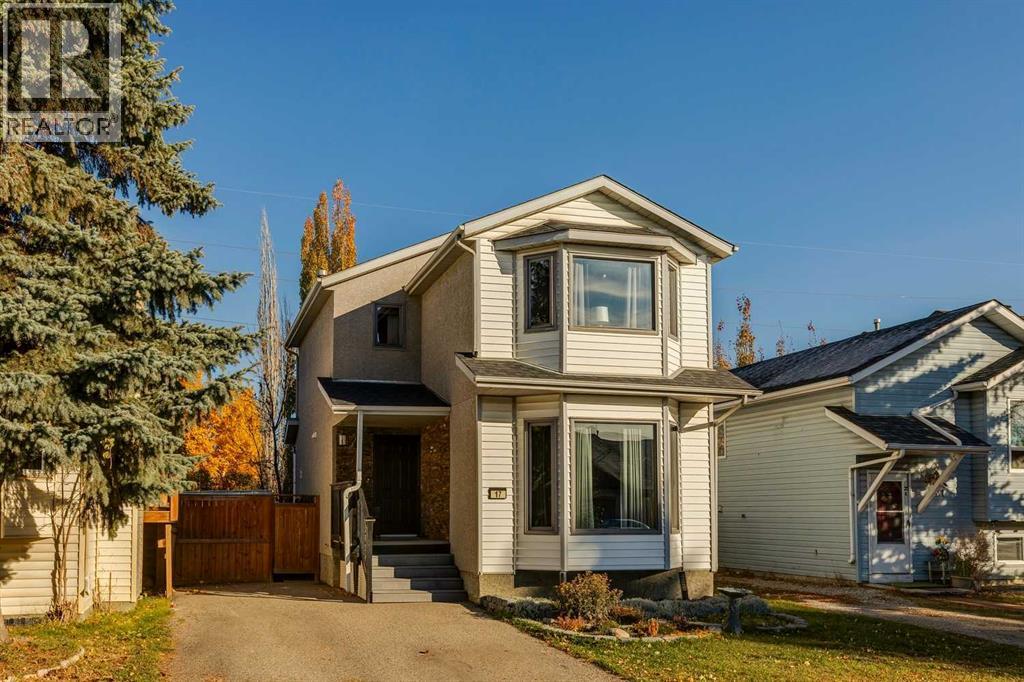
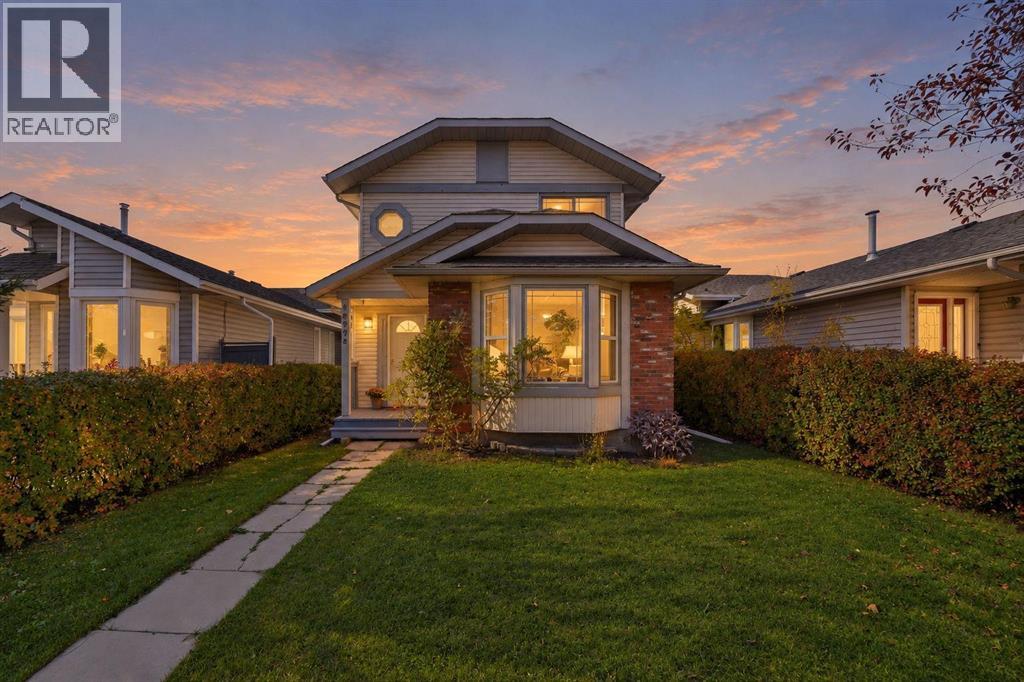
17 Shawglen Court SW
- 3 Beds
- 2 Baths
- 1,294 sqft
- $406/sqft
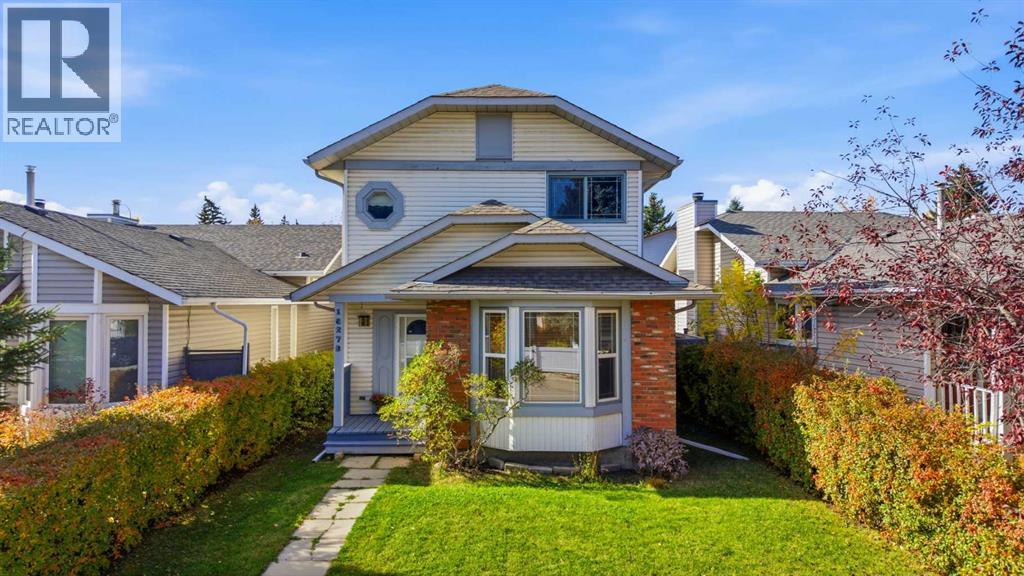
16279 5 Street SW
- 3 Beds
- 2 Baths
- 1,405 sqft
- $367/sqft
235 Shawcliffe Circle SW
- 4 Beds
- 2 Baths
- 1,156 sqft
- $502/sqft