
132 Howse Crescent NE
 📷 31 More
Description
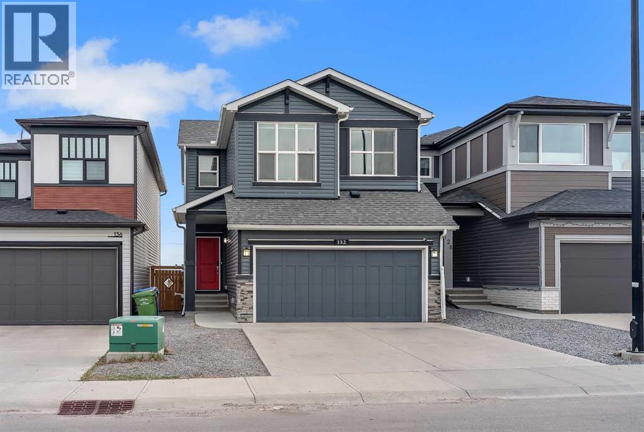
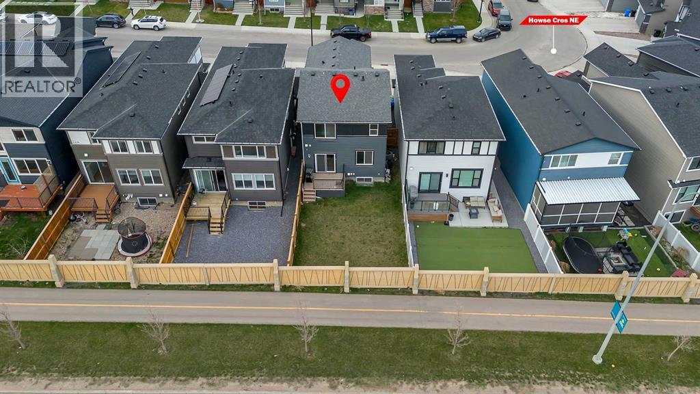
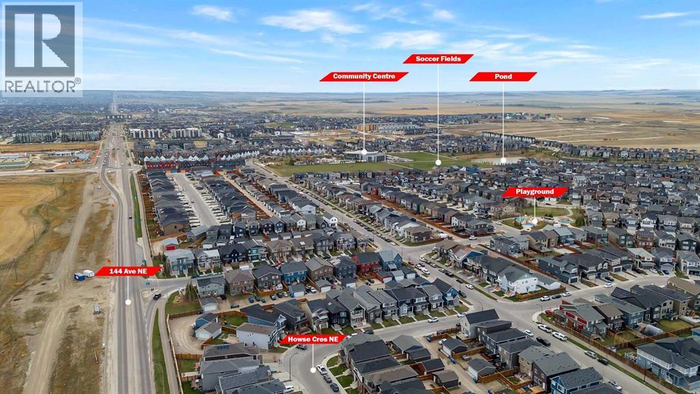
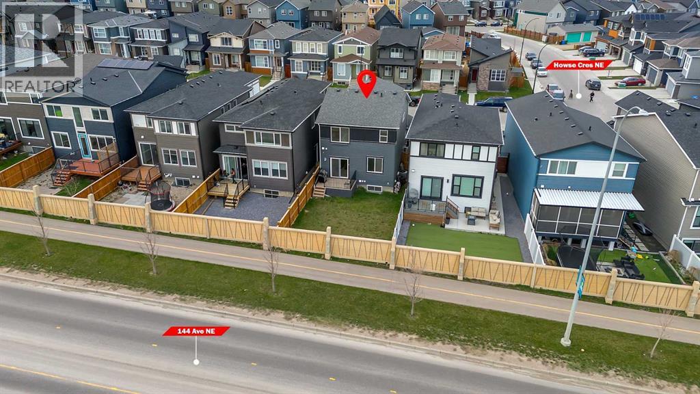
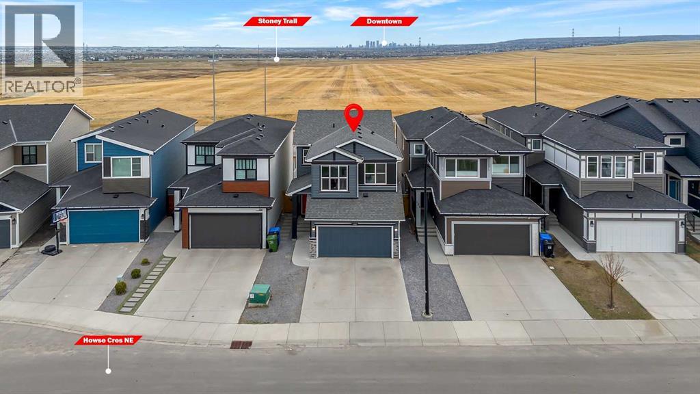
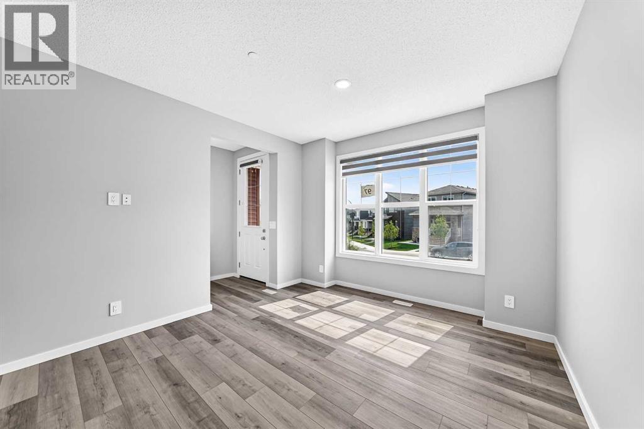
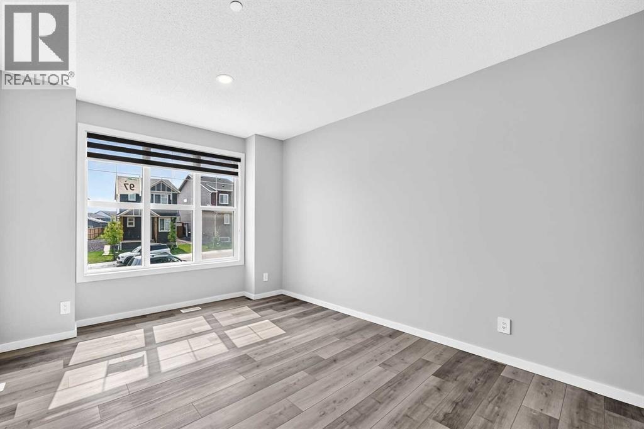
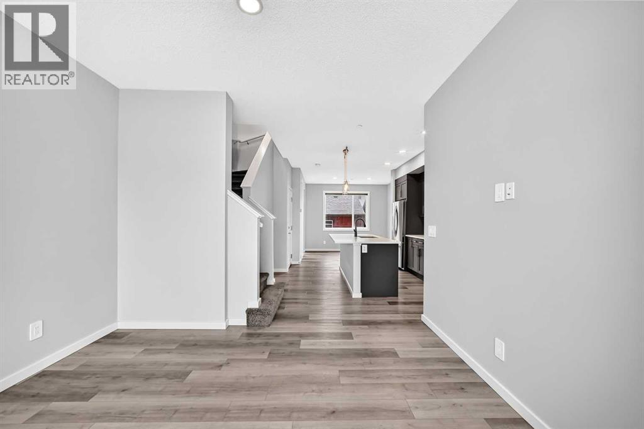
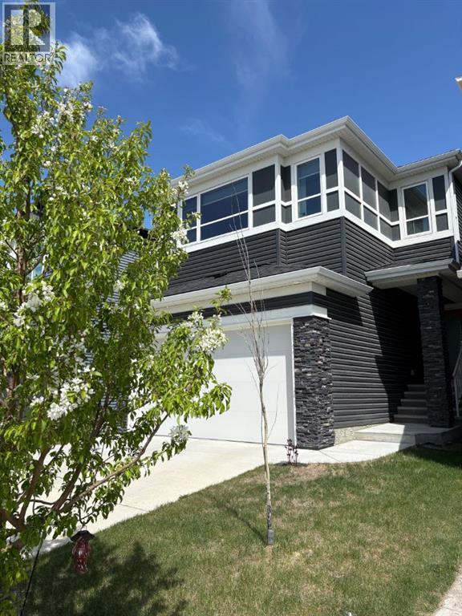
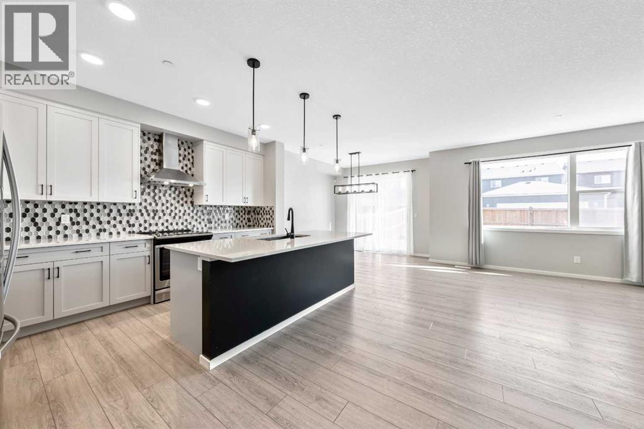
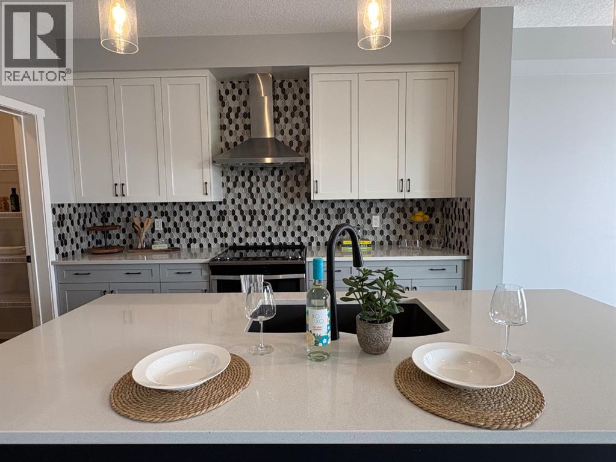
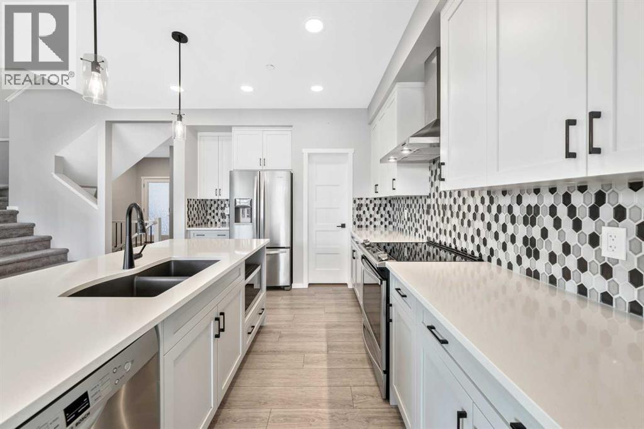
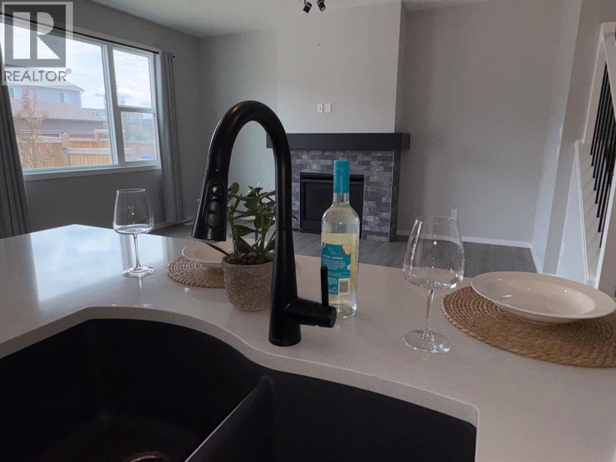
Welcome to this beautifully maintained 1,804 sq. ft. home offering the perfect blend of comfort, functionality, and investment potential! Featuring 3 spacious bedrooms, 2.5 bathrooms, a bright bonus room, and a luxurious primary suite with a private ensuite, this home is thoughtfully designed for modern family living.The sun-filled main floor boasts an open-concept layout with large windows that flood the home with natural light. The stylish kitchen offers ample cabinetry, generous counter space, and flows seamlessly into the dining and living areas—perfect for everyday living and entertaining. A versatile bonus room upstairs provides the ideal space for a family lounge, home office, or play area.The legal 1-bedroom basement suite offers an excellent mortgage helper or income-generating opportunity, making this property ideal for investors or buyers looking to offset their mortgage. Whether you're planning a long-term rental or exploring Airbnb opportunities. This home is perfectly suited for both.Step outside to enjoy a private backyard that does not back onto another home's backyard, offering added privacy and an open feel that's perfect for relaxing, entertaining, or family gatherings.A rare bonus is that the home comes fully furnished, including both the main house and the legal basement suite. The furniture is negotiable and may be included in the sale, making this an exceptional turnkey opportunity for investors or buyers looking for a move-in-ready home.Whether you're a growing family searching for your forever home or an investor seeking a high-potential income property, this exceptional home checks all the boxes. Don't miss your chance to own this bright, versatile, and fully equipped property!
Address
🗺 Open on Google MapsDetails
🔗 Updated on August 31, 2026 at 4:05 amRoom Sizes
| Main level | |
|---|---|
| 2pc Bathroom | 5.67 Ft x 5.08 Ft |
| Dining room | 11.83 Ft x 10.58 Ft |
| Kitchen | 11.92 Ft x 15.58 Ft |
| Living room | 11.83 Ft x 12.33 Ft |
| Second level | |
| 4pc Bathroom | 5.83 Ft x 10.08 Ft |
| 5pc Bathroom | 12.00 Ft x 10.67 Ft |
| Bedroom | 13.83 Ft x 8.58 Ft |
| Bedroom | 12.33 Ft x 8.92 Ft |
| Den | 10.00 Ft x 9.00 Ft |
| Laundry room | 4.33 Ft x 8.25 Ft |
| Primary Bedroom | 12.00 Ft x 11.92 Ft |
| Basement | |
| 4pc Bathroom | 8.58 Ft x 10.33 Ft |
| Bedroom | 8.75 Ft x 9.92 Ft |
| Family room | 9.00 Ft x 11.33 Ft |
| Kitchen | 10.25 Ft x 17.08 Ft |
| Furnace | 9.00 Ft x 10.83 Ft |
Interior & Systems
Appliances & Features
Construction & Lot
Parking
Building & Community
Mortgage Calculator
- Down Payment $0
- Loan Amount $0
- Monthly Mortgage Payment $0
- Property Tax $0
- Home Insurance $0
- Monthly HOA Fees $0
Similar Homes in Livingston
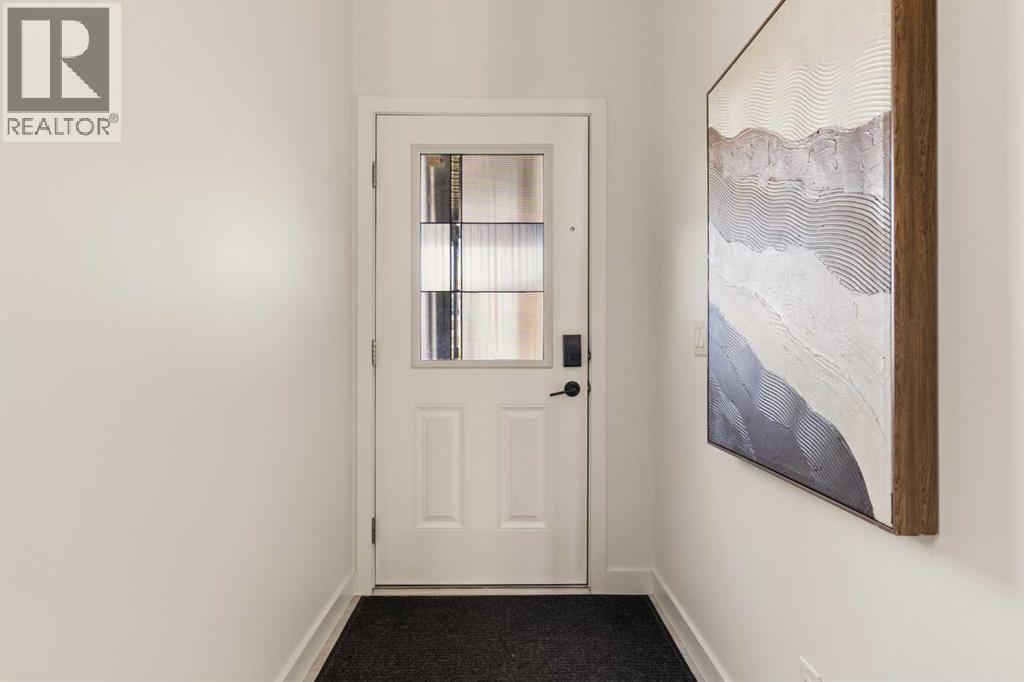
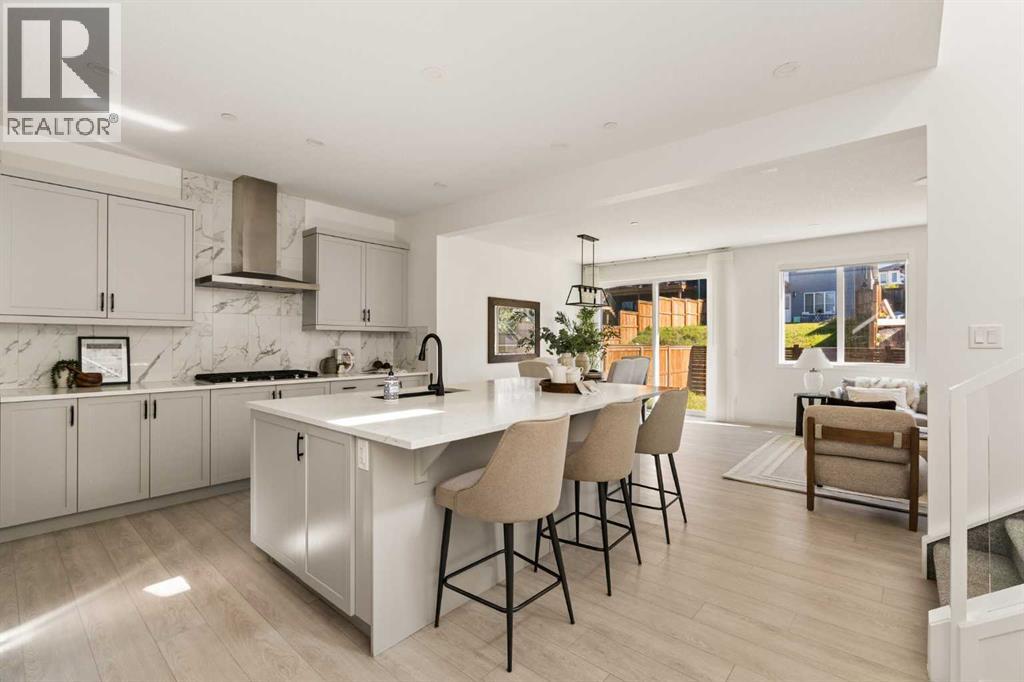
312 Lucas Way NW
- 4 Beds
- 3 Baths
- 2,347 sqft
- $332/sqft
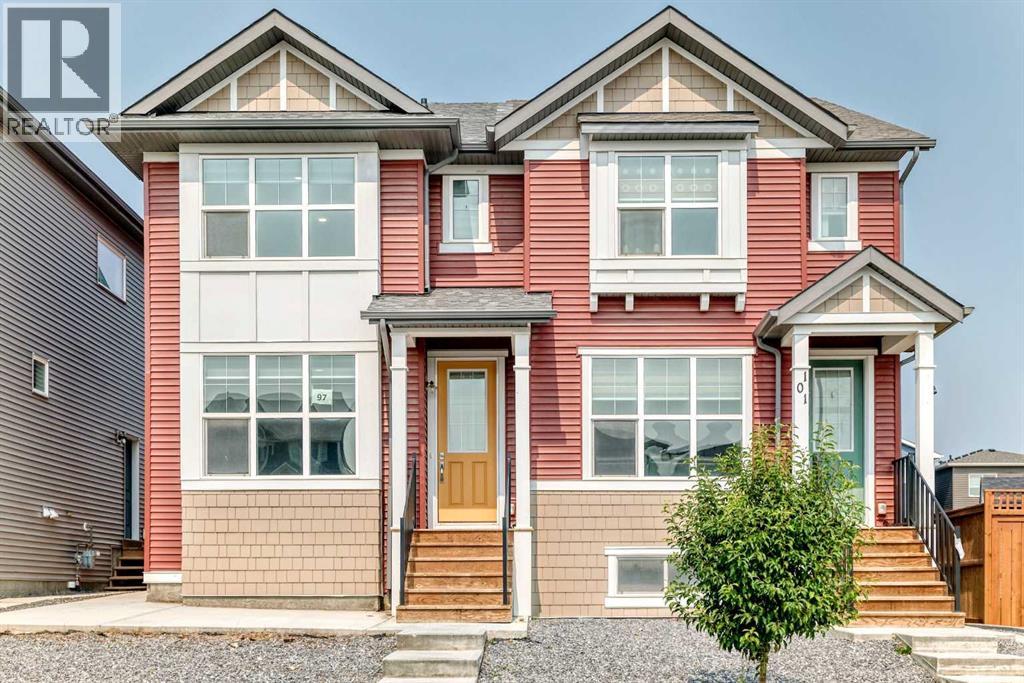
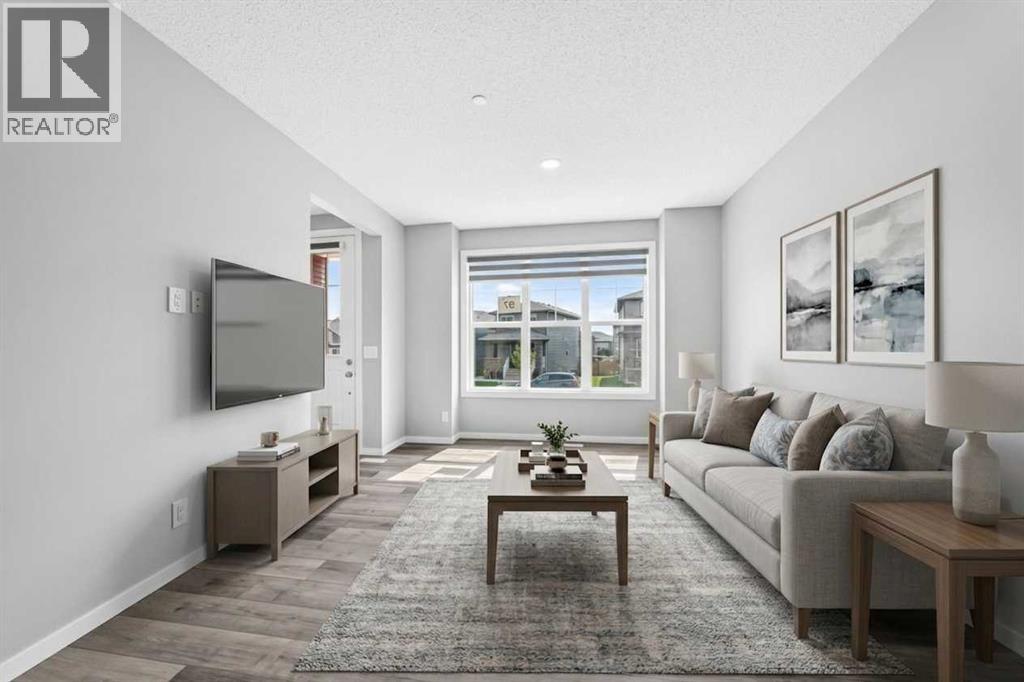
97 Herron Mews NE
- 4 Beds
- 4 Baths
- 1,429 sqft
- $402/sqft
98 Lucas Crescent NW
- 4 Beds
- 4 Baths
- 2,025 sqft
- $346/sqft