
1317 20 Avenue NW
 📷 45 More
Description
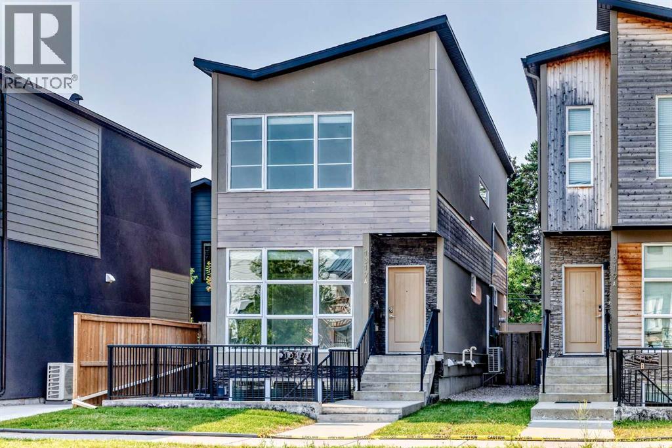
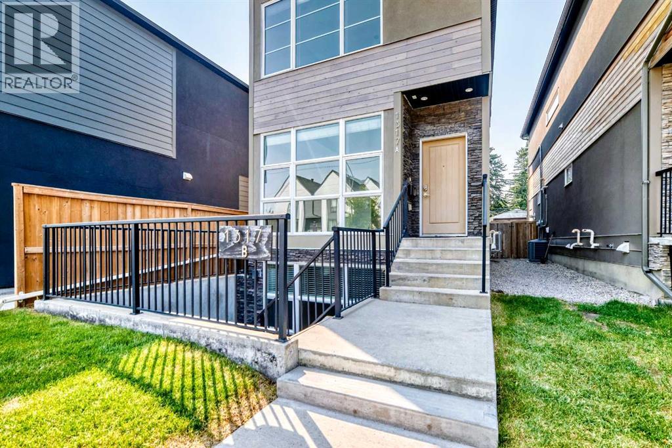
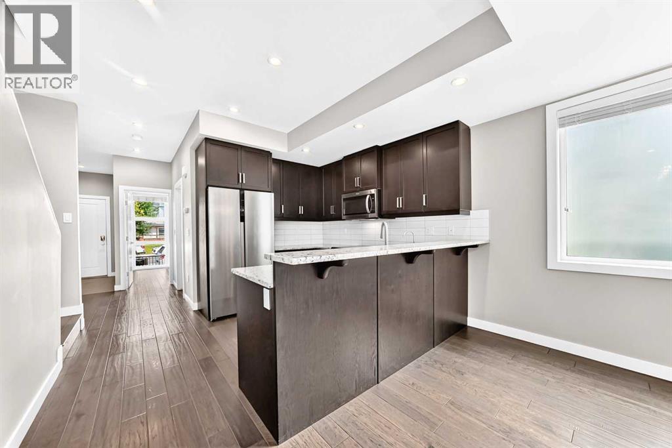
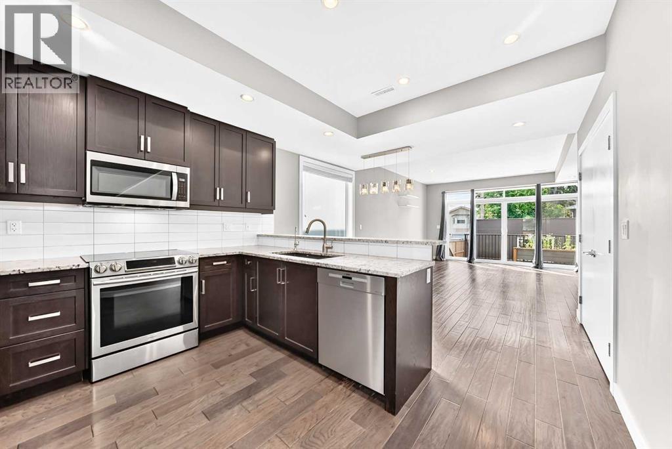
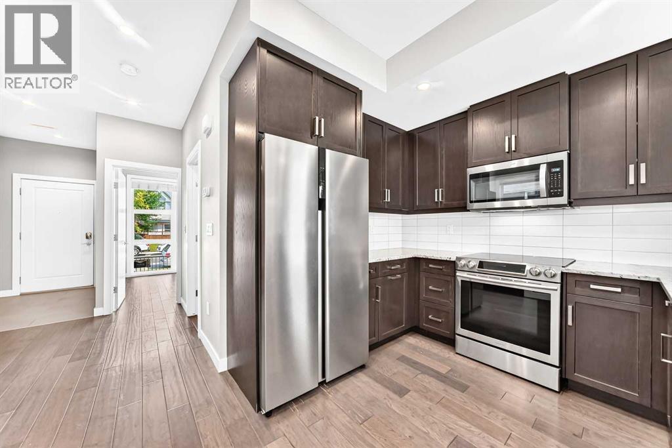
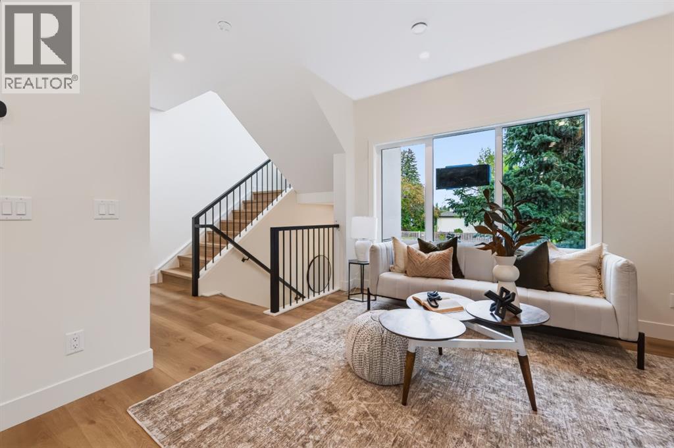
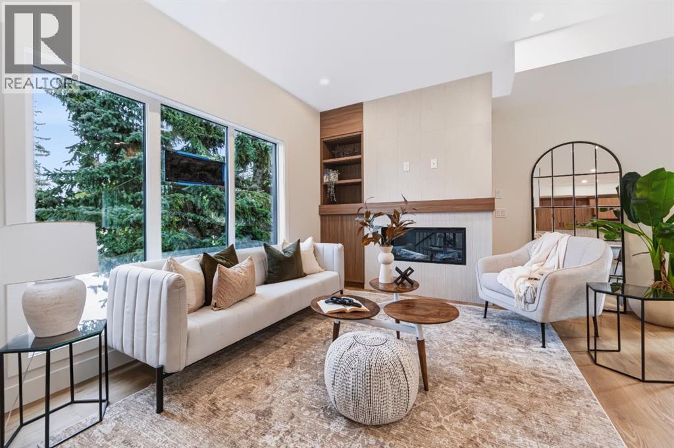
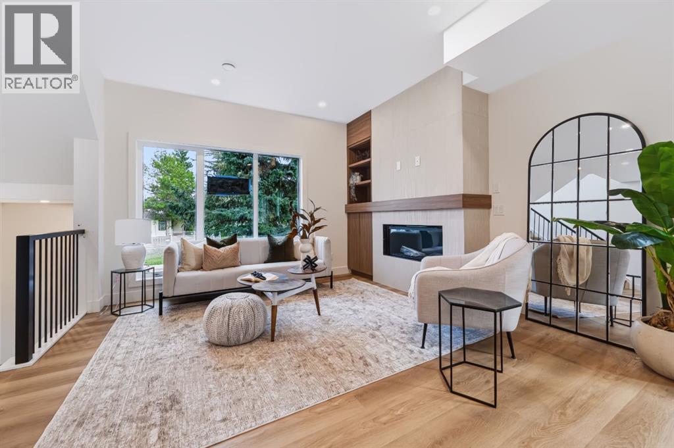
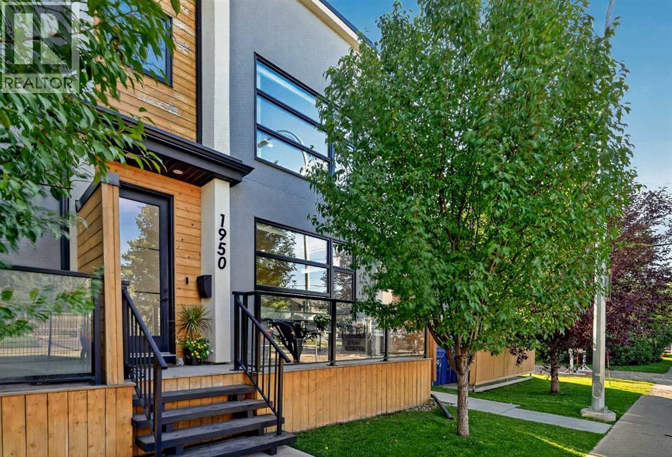
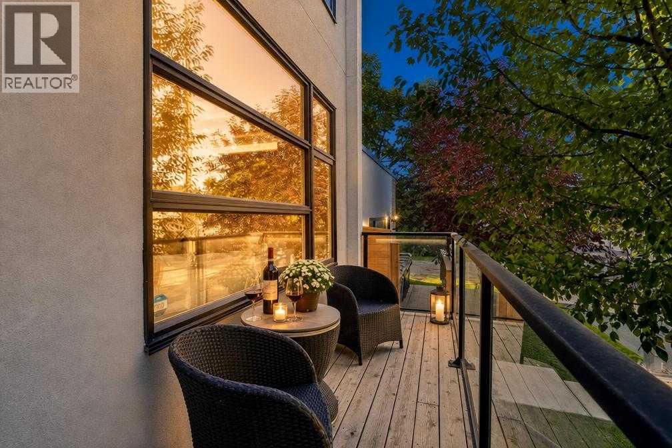
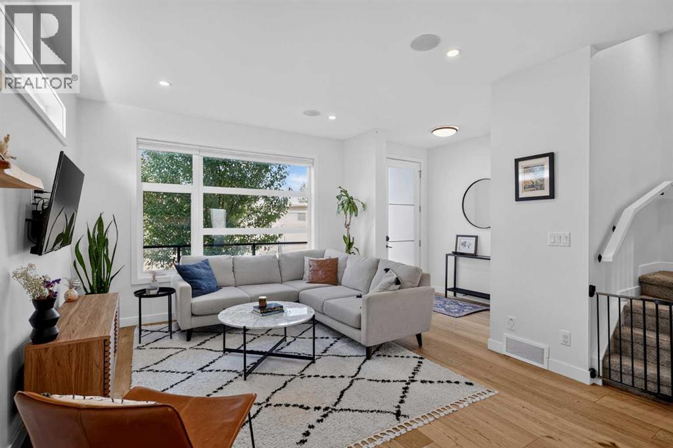
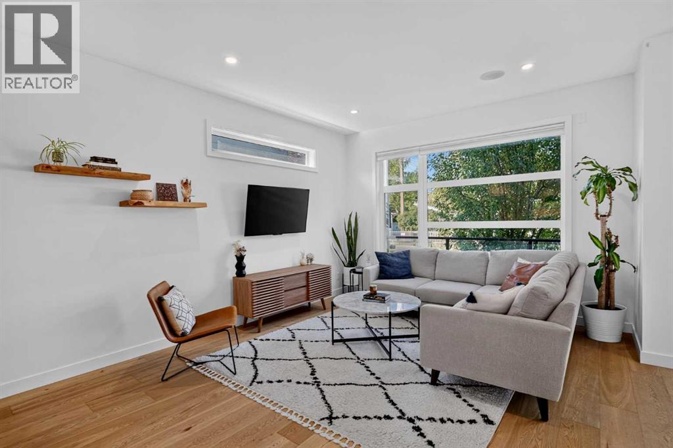
Bright open plan, detached infill, with a two bedroom Walk-Out legal suite. Both the house and legal suite have high quality finishes through out. Plank wood flooring, granite counter tops, stainless steel appliances. Main floor has a den/office, kitchen open to living & dining room with feature wall with gas fire place, and A/C. Sliding doors to deck over looking south facing private backyard c/w gas hook up for BBQ. Upstairs has two bedrooms . Primary bedroom is massive with built-ins and a spa like en-suite. There is a second bath for the guest bedroom. Also an upstairs laundry for convenience. The legal suite has its own out door space with a large patio by the entrance. Floor to ceiling windows in the living room and large windows through out for amazing natural light. (Both fridges new 2025, upstairs dishwasher new 2025, suite dryer new 2025, sump pump replaced 2023, sewage pump replaced 2026). Total of 5 bedrooms with the walk-out 2 bedroom legal suite.
Address
🗺 Open on Google MapsDetails
🔗 Updated on October 19, 2026 at 5:55 pmRoom Sizes
| Main level | |
|---|---|
| Bedroom | 10.92 Ft x 10.08 Ft |
| Kitchen | 10.58 Ft x 11.92 Ft |
| Dining room | 12.00 Ft x 7.00 Ft |
| Living room | 15.92 Ft x 15.25 Ft |
| 4pc Bathroom | 4.92 Ft x 7.67 Ft |
| Second level | |
| Primary Bedroom | 17.00 Ft x 15.92 Ft |
| 5pc Bathroom | 8.25 Ft x 15.92 Ft |
| Bedroom | 5.42 Ft x 8.33 Ft |
| 4pc Bathroom | 5.42 Ft x 8.33 Ft |
| Unknown | |
| Bedroom | 10.50 Ft x 14.75 Ft |
| Bedroom | 9.83 Ft x 9.25 Ft |
| Living room | 10.25 Ft x 14.67 Ft |
| Eat in kitchen | 10.17 Ft x 8.08 Ft |
| 4pc Bathroom | 5.92 Ft x 9.17 Ft |
Interior & Systems
Appliances & Features
Construction & Lot
Parking
Mortgage Calculator
- Down Payment $0
- Loan Amount $0
- Monthly Mortgage Payment $0
- Property Tax $0
- Home Insurance $0
- Monthly HOA Fees $0
Similar Homes in Capitol Hill
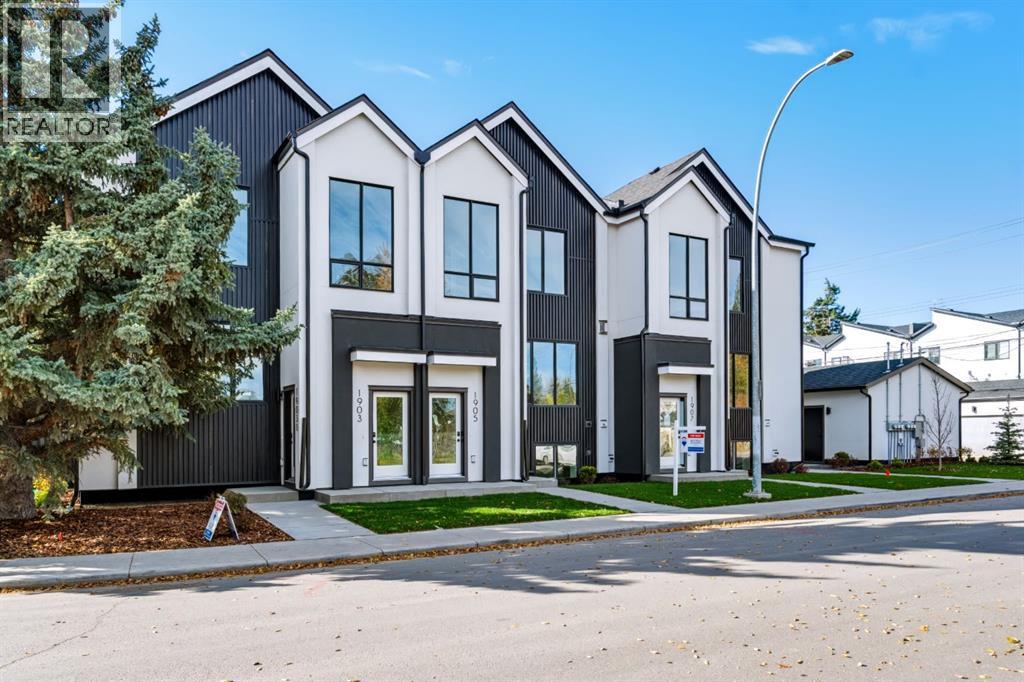
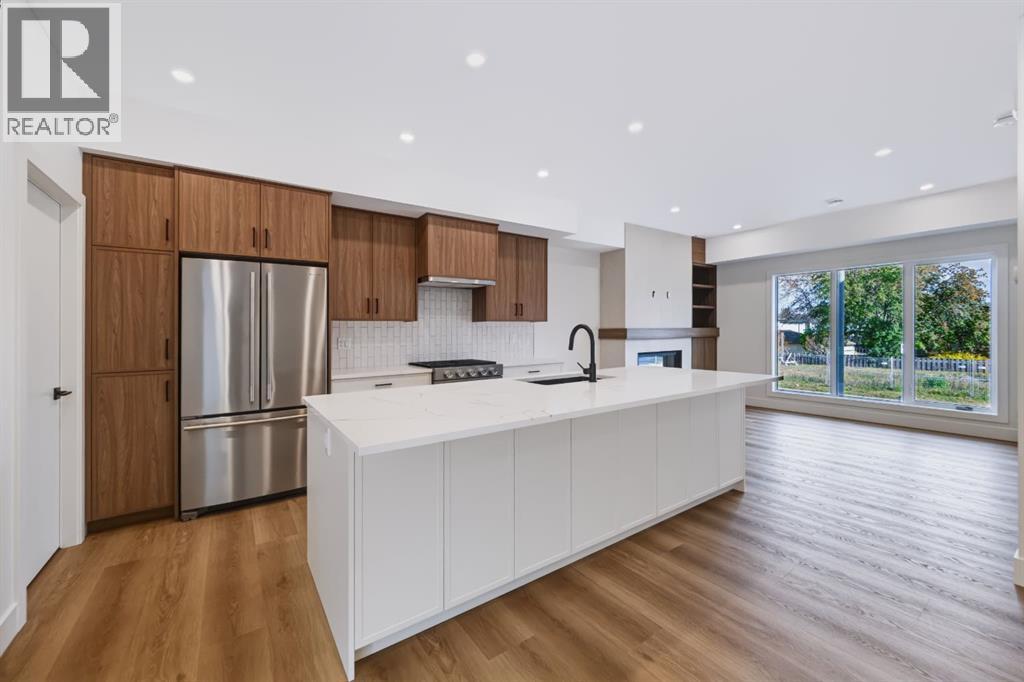
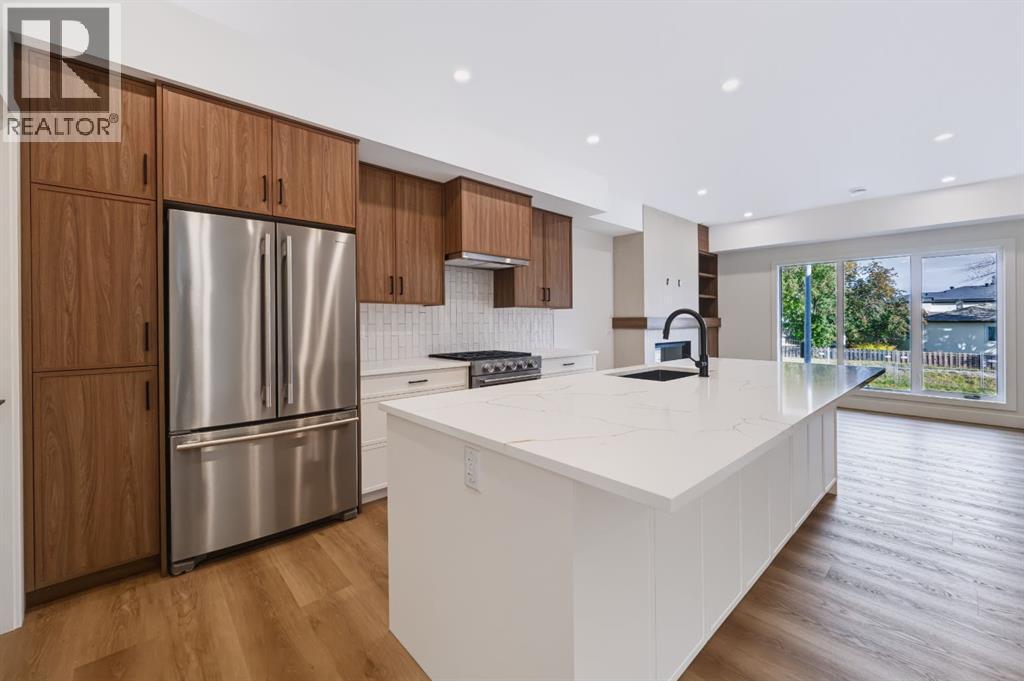
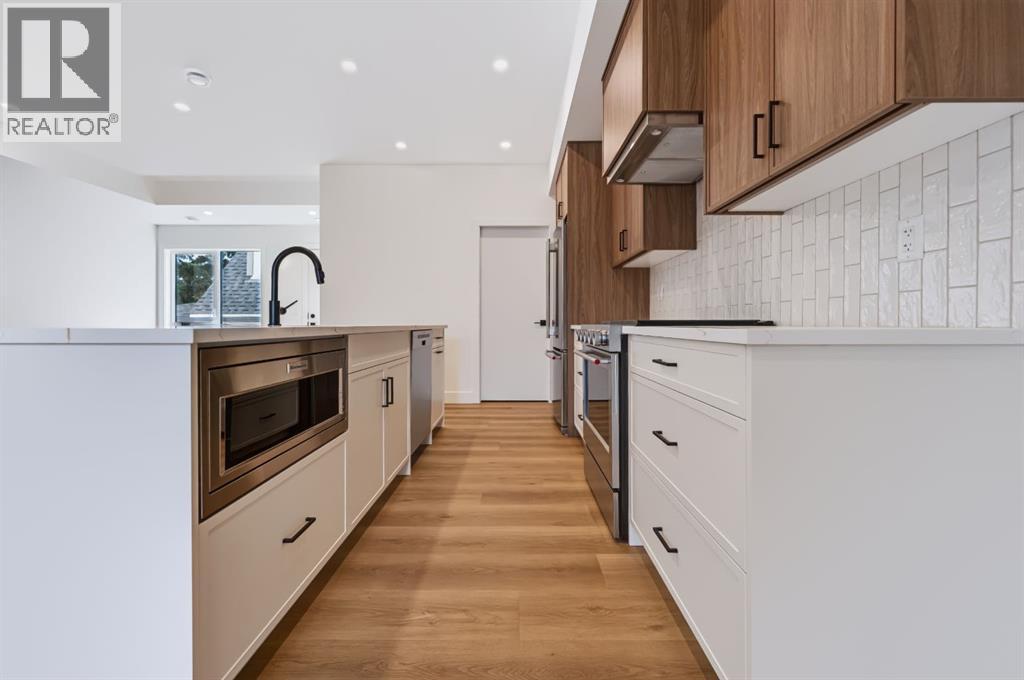
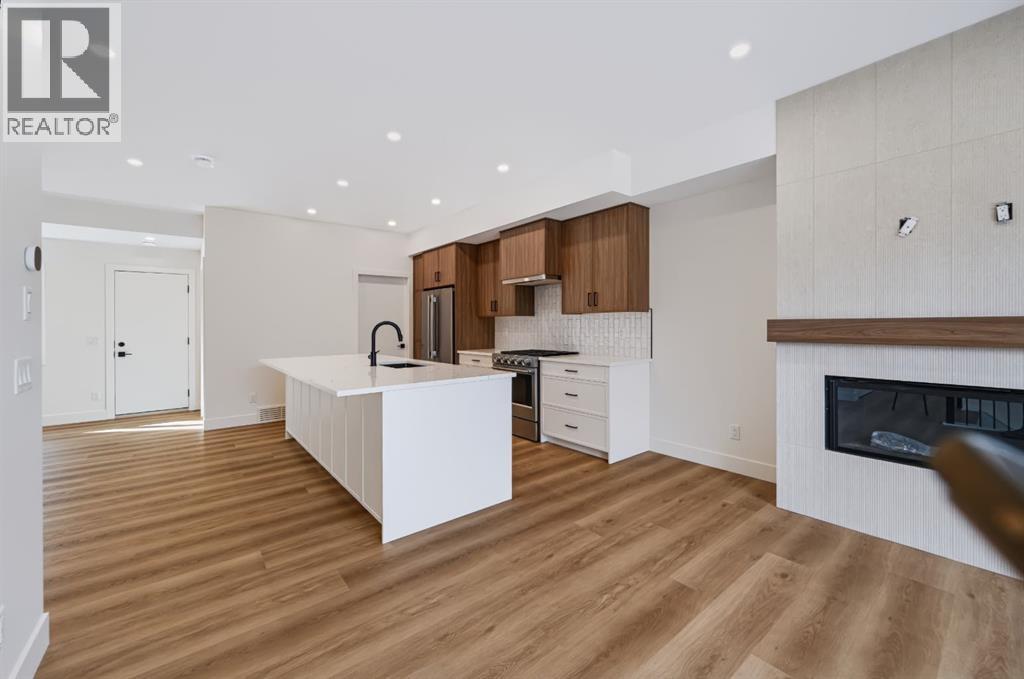
1905B 17 Street NW
- 4 Beds
- 4 Baths
- 1,572 sqft
- $635/sqft
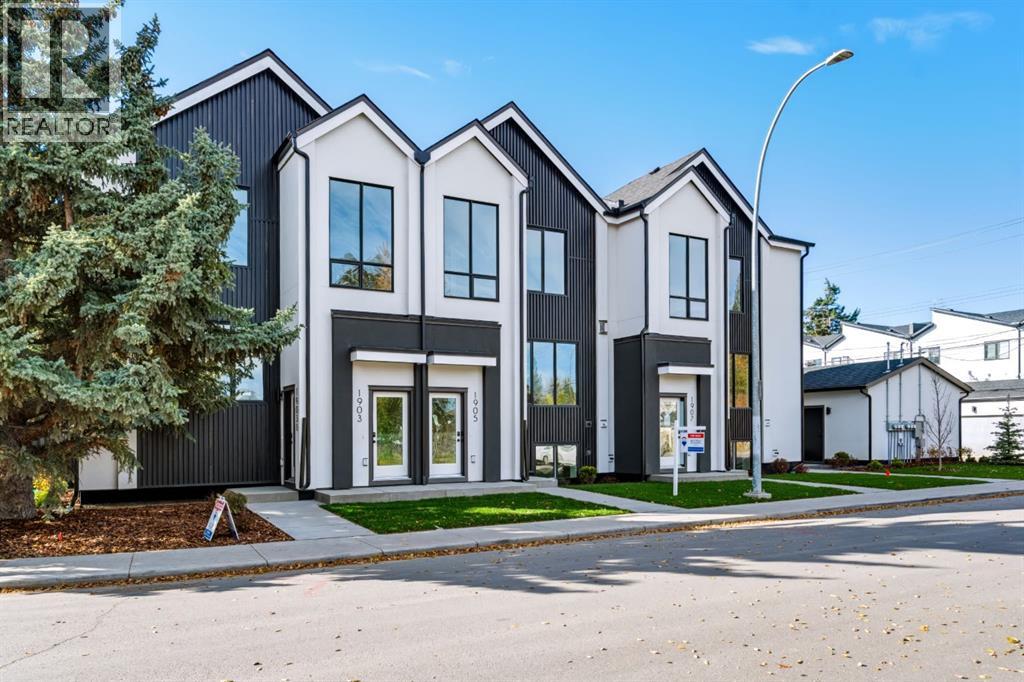
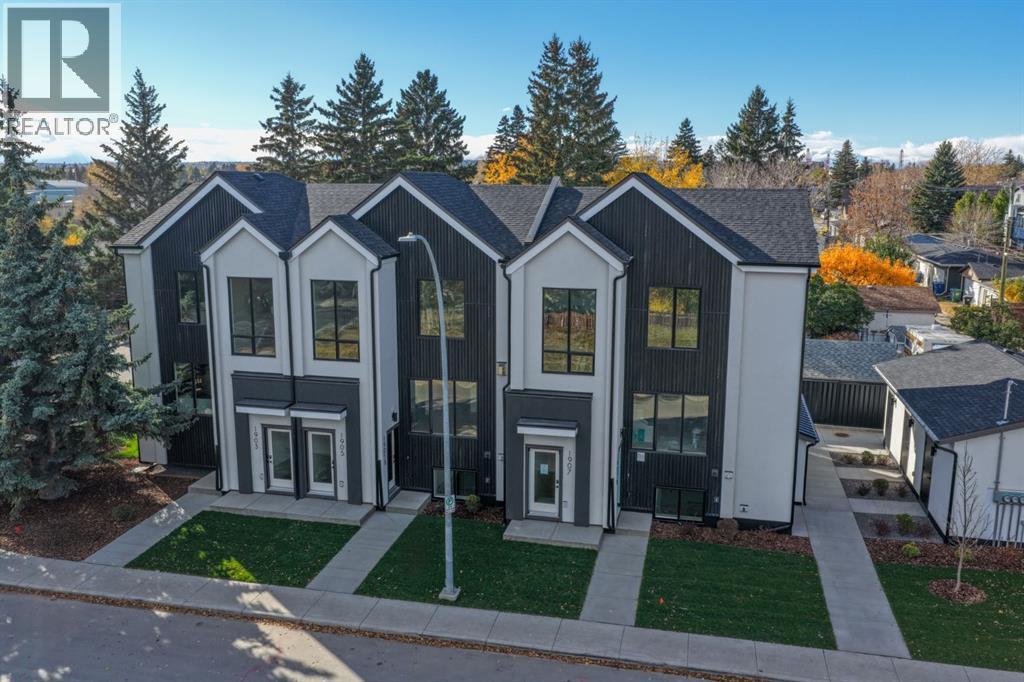
1903B 17 Street NW
- 4 Beds
- 4 Baths
- 1,543 sqft
- $680/sqft
1950 12 Street NW
- 4 Beds
- 4 Baths
- 1,433 sqft
- $506/sqft