
., 1313 Edenwold Heights NW
 📷 22 More
Description
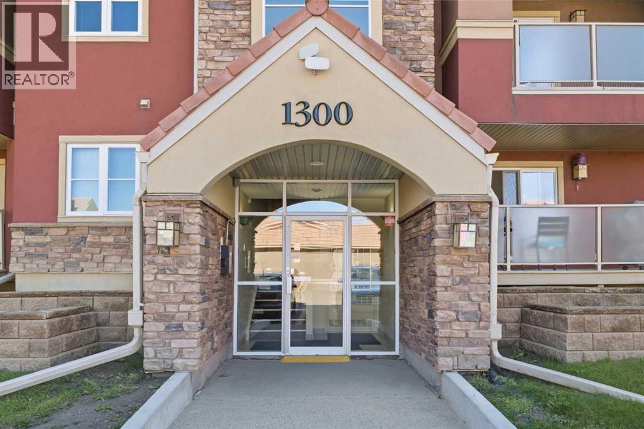
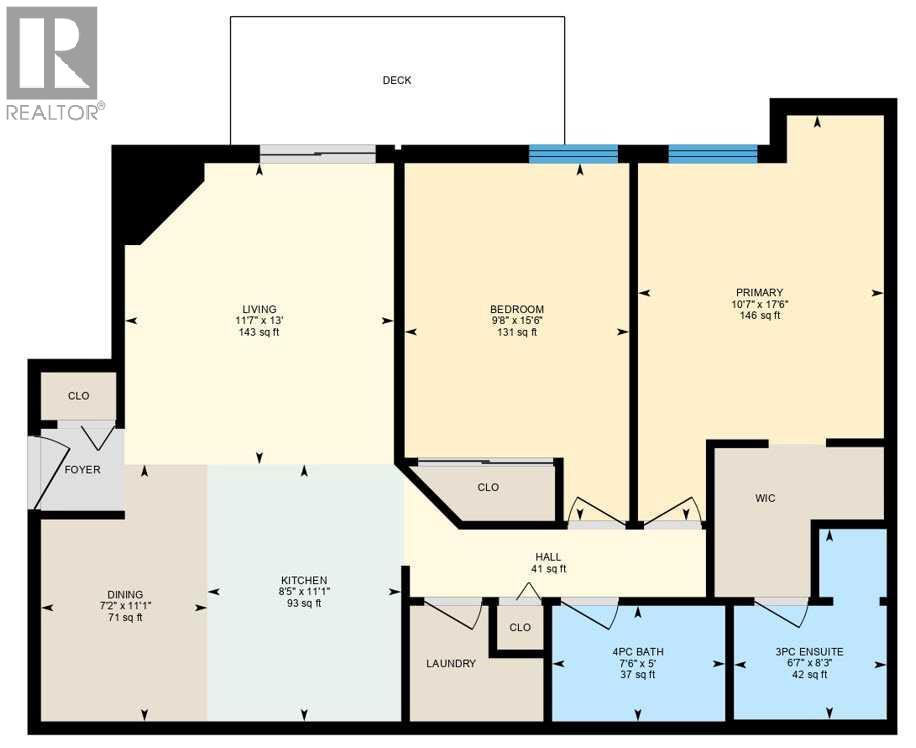
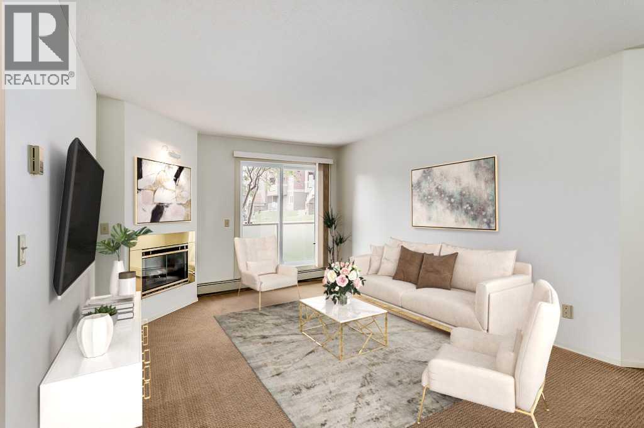
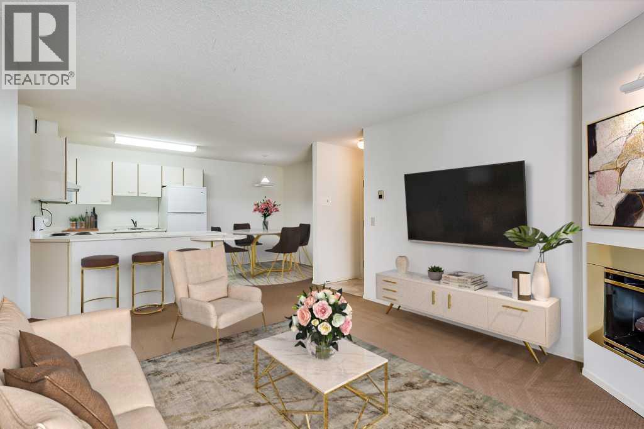
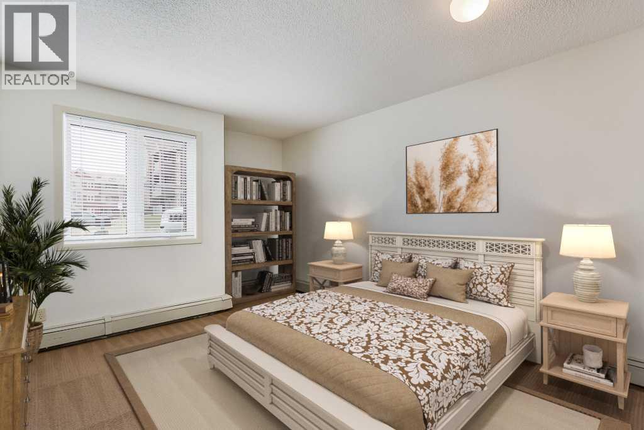
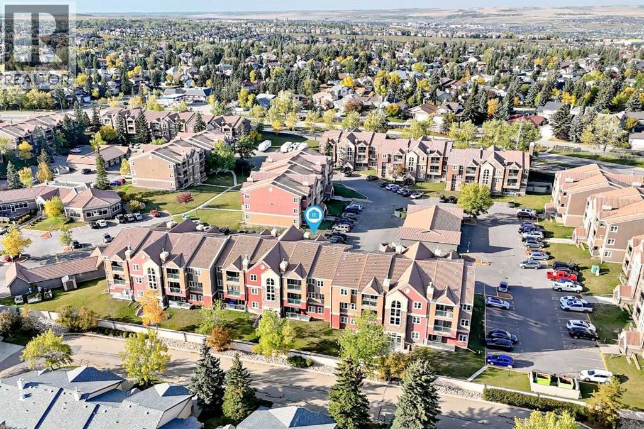
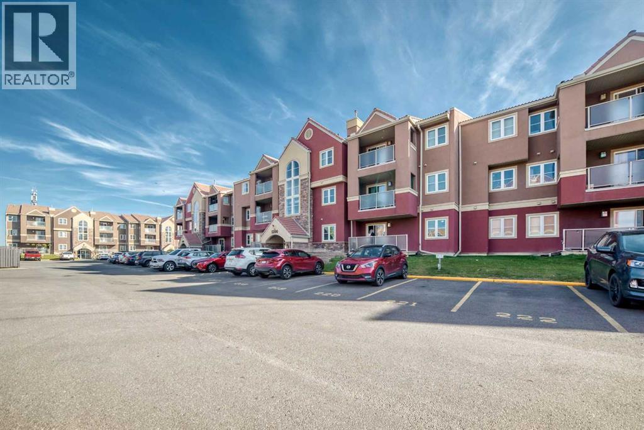
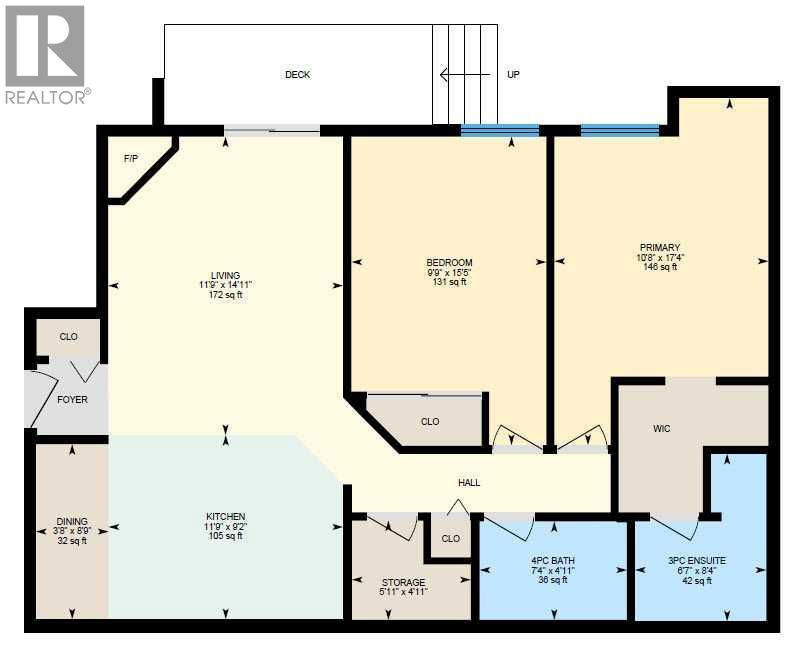
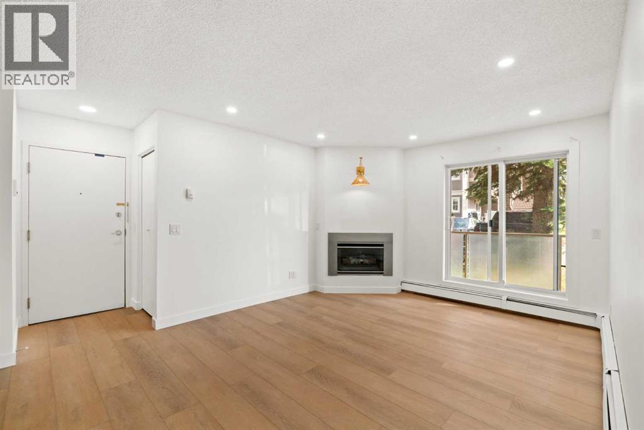
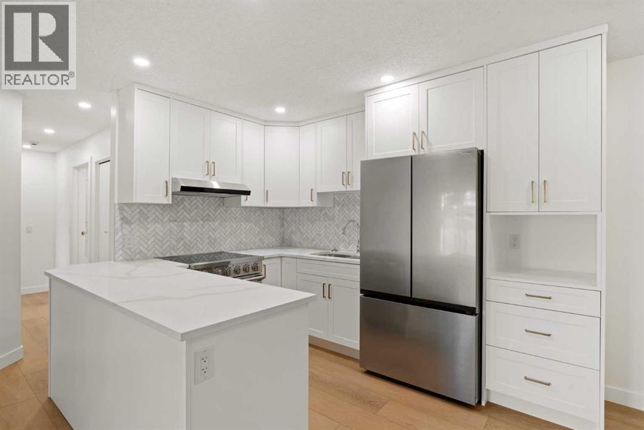
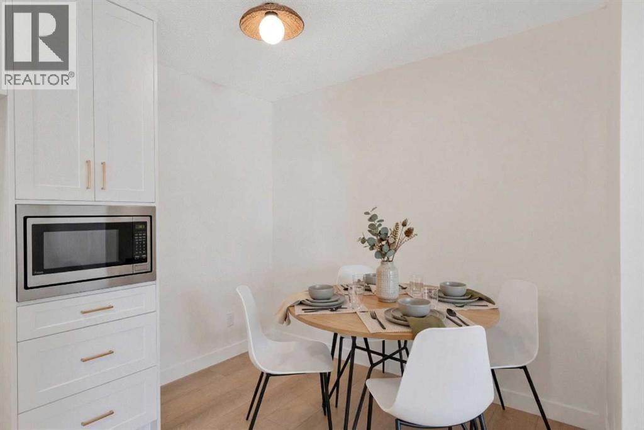
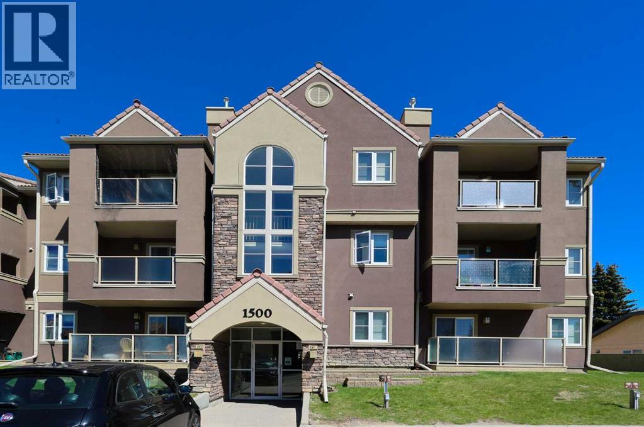
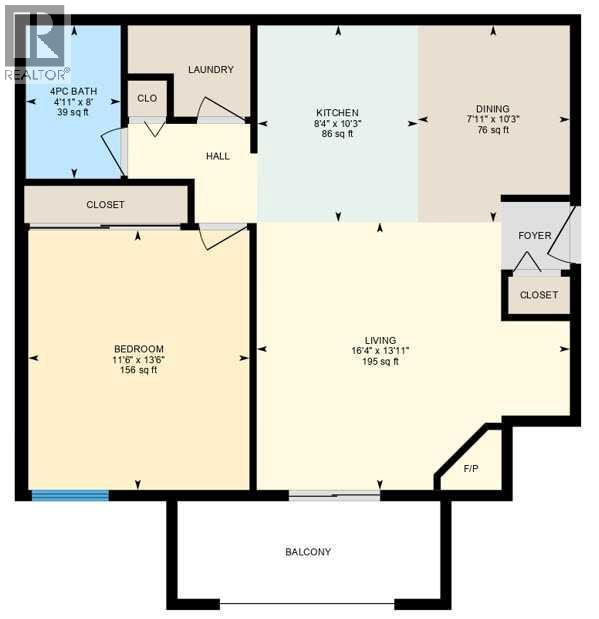
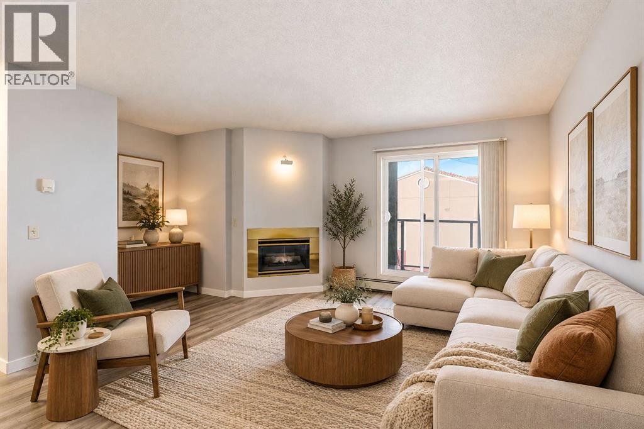
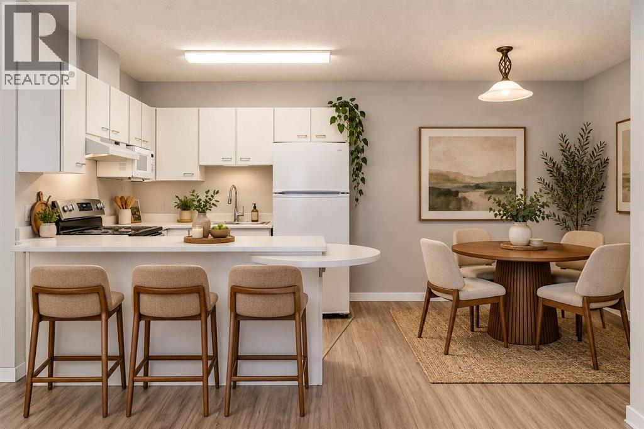
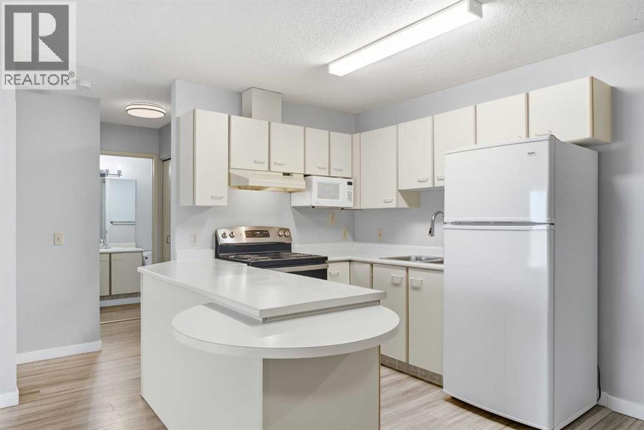
1313 Edenwold Heights NW | Fantastic Location! | 2 Bed, 2 Bath First Floor Apartment | Large Bright Living Room With Corner Gas Fireplace & Access To A Private Covered South Facing Patio | Open Concept | Kitchen Overlooking Living Room & Dining Area | Generous Sized Primary Bedroom With Walk Through Closet & 3 PCE Ensuite | Convenient In-Suite Laundry | Amazing Club House With Swimming Pool, Hot Tub, Steam Room, Gym & Social/Games Room (Pool Table) | Perfect For First Time Buyer | Walking Distance To Schools, Parks, Restaurants & Nose Hill Park | Edgemont Boasts One Of The Highest Number Of Parks, Pathways & Playgrounds In Calgary | Close To Superstore, Costco, Northland Mall, U Of C | Easy Access With Shaganappi Trail, John Laurie Blvd, Crowchild Trail & Stoney Trail PETS Are Allowed Dogs & Cats Subject to Board Approval | No Elevators in Complex | Outdoor Energized Parking - No Underground Parking | Condo Fees of $684.03 Include Common Area Maintenance, Heat, Water, Sewer, Insurance, Maintenance Grounds, Parking, Professional Management, & Reserve Fund | All Pictures Are For Display Purposes & Depict The Size & Layout Of The Unit However It May Not Be The Way The Unit Is Decorated | Airbnb or STR Are Not Allowed.
Address
🗺 Open on Google MapsDetails
🔗 Updated on October 19, 2026 at 4:50 pmCondo Fees & Inclusions
Room Sizes
| Main level | |
|---|---|
| Living room | 11.58 Ft x 13.00 Ft |
| Kitchen | 8.42 Ft x 11.08 Ft |
| Dining room | 7.17 Ft x 11.08 Ft |
| Primary Bedroom | 10.58 Ft x 17.50 Ft |
| Bedroom | 9.67 Ft x 15.50 Ft |
| 4pc Bathroom | 5.00 Ft x 7.50 Ft |
| 3pc Bathroom | 6.58 Ft x 8.25 Ft |
| Laundry room | 5.00 Ft x 5.00 Ft |
Interior & Systems
Appliances & Features
Construction & Lot
Parking
Building & Community
Mortgage Calculator
- Down Payment $0
- Loan Amount $0
- Monthly Mortgage Payment $0
- Property Tax $0
- Home Insurance $0
- Monthly HOA Fees $0
Similar Homes in Edgemont
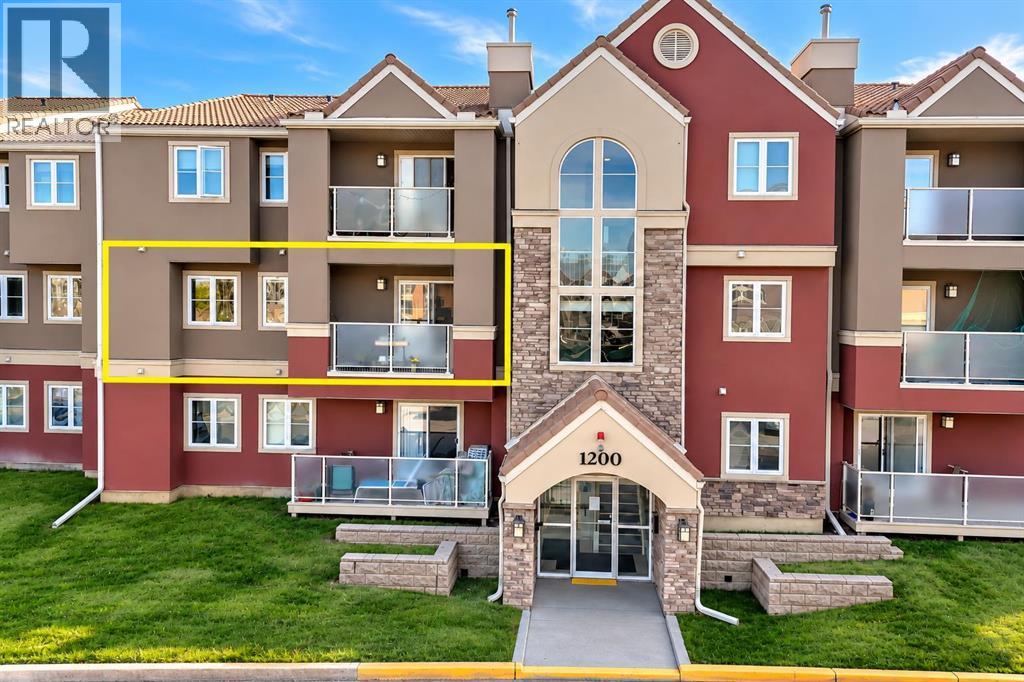
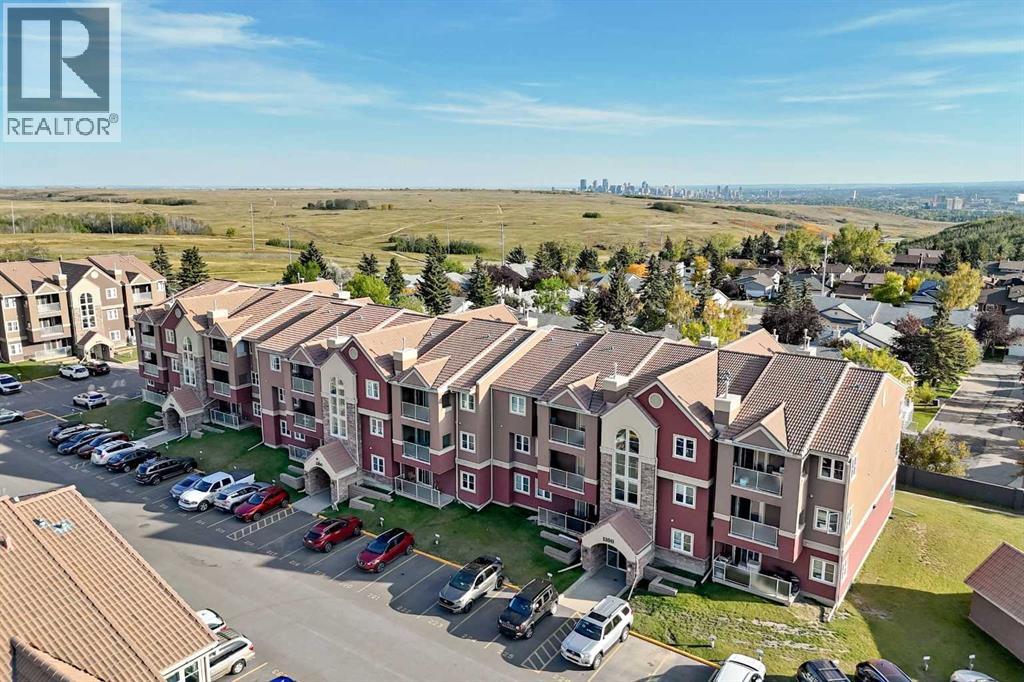
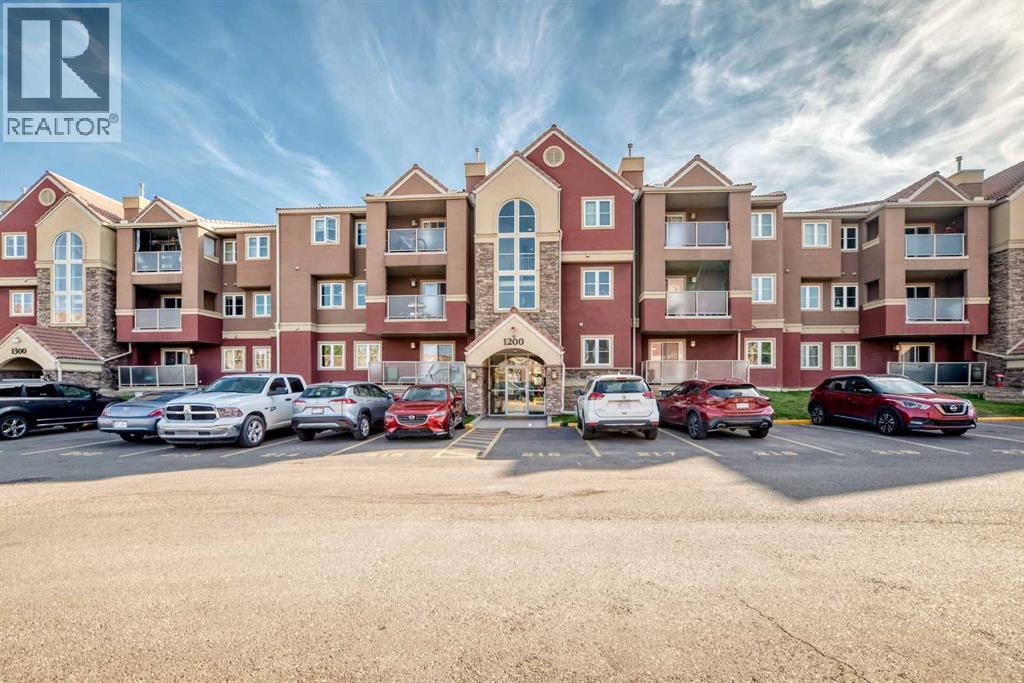
#1222, 1222 Edenwold Heights NW
- 2 Beds
- 2 Baths
- 861 sqft
- $290/sqft
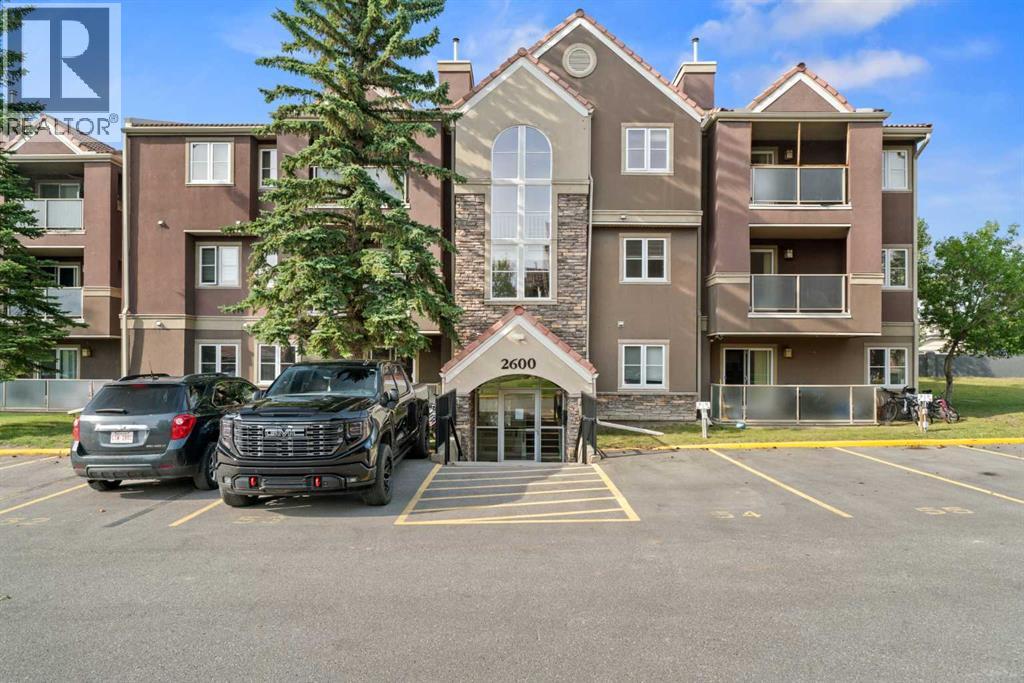
., 2612 Edenwold Heights NW
- 2 Beds
- 2 Baths
- 857 sqft
- $314/sqft
., 1532 Edenwold Heights NW
- 1 Beds
- 1 Baths
- 670 sqft
- $284/sqft