
131 Edgebrook Close NW
 📷 34 More
Description
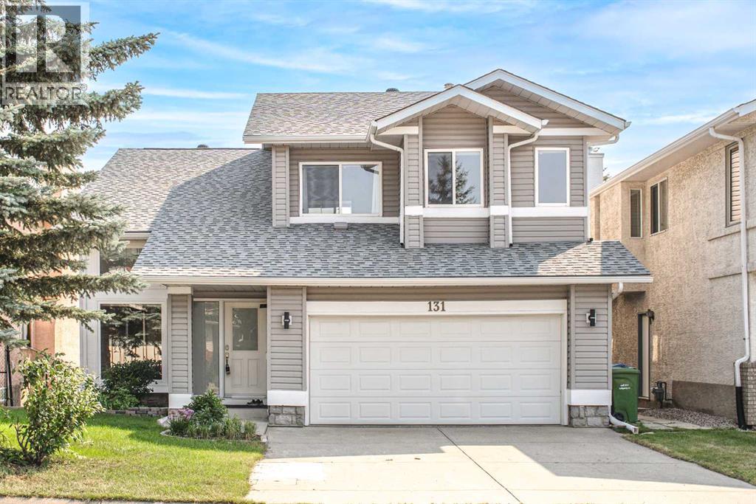
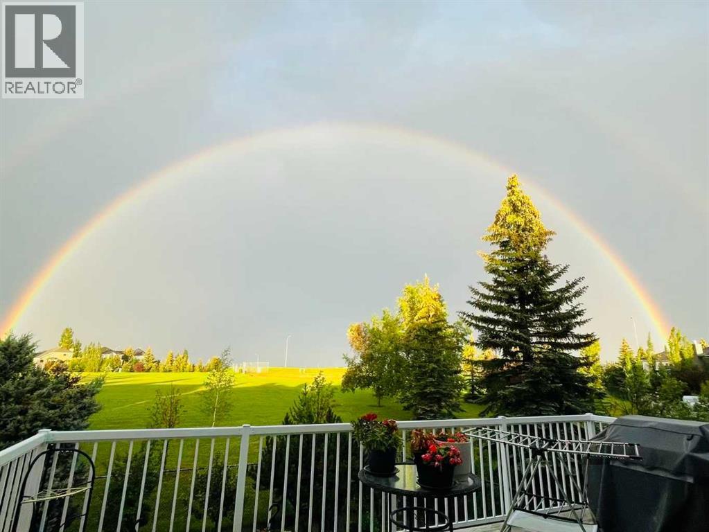
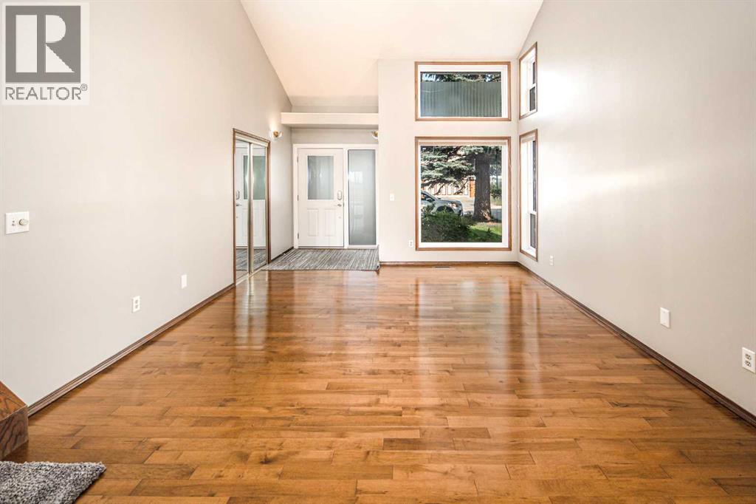
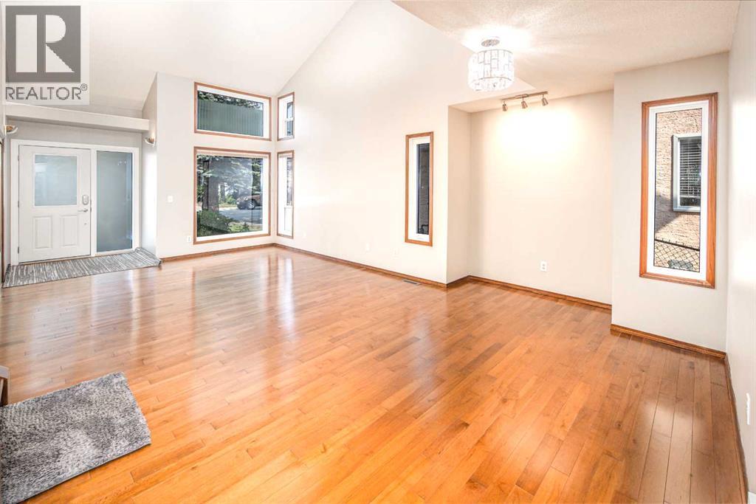
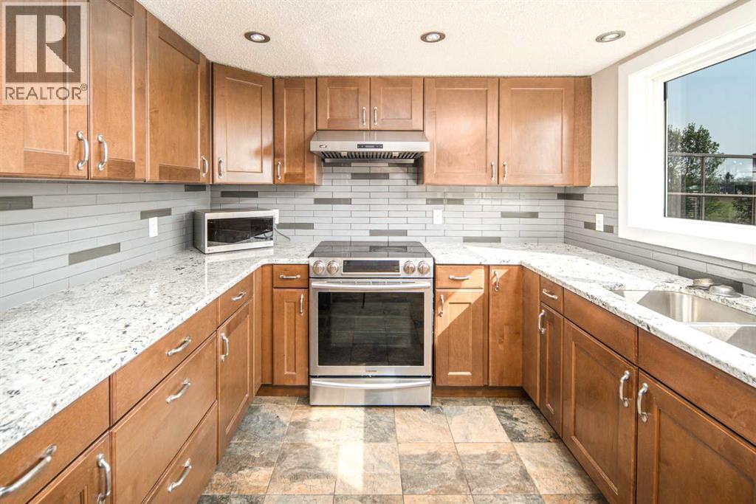
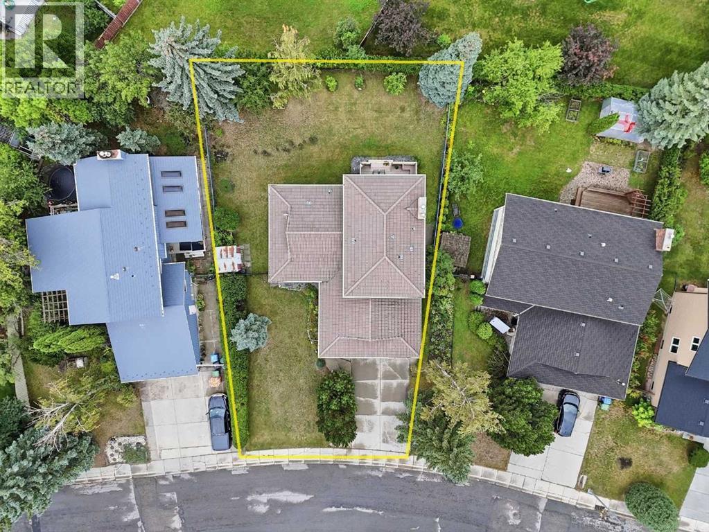
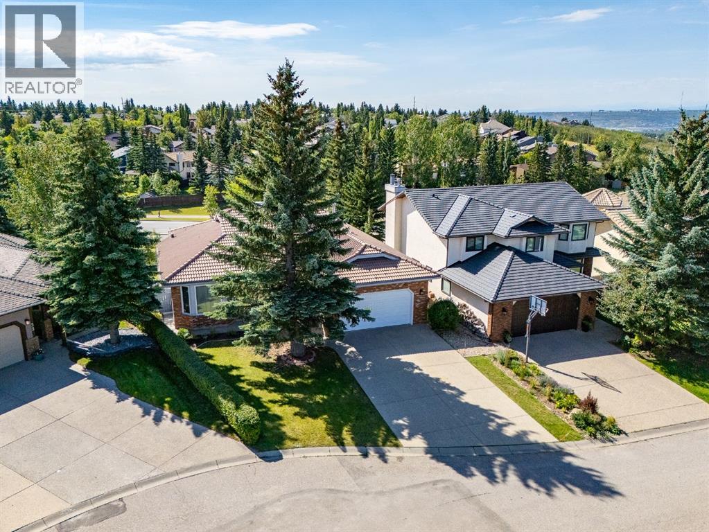
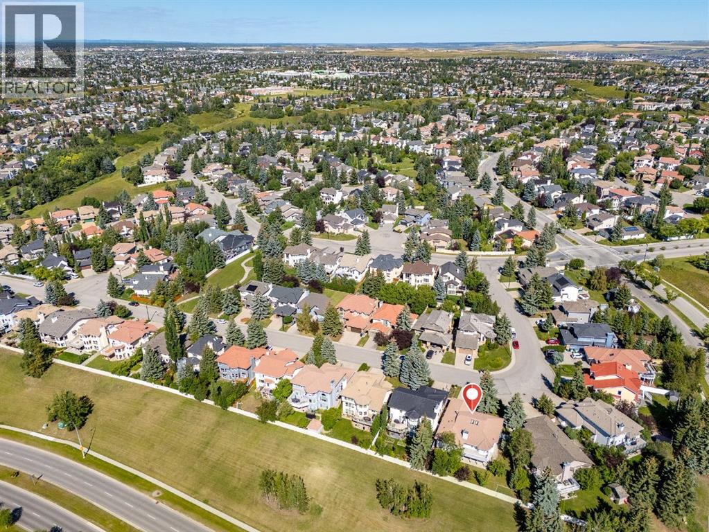
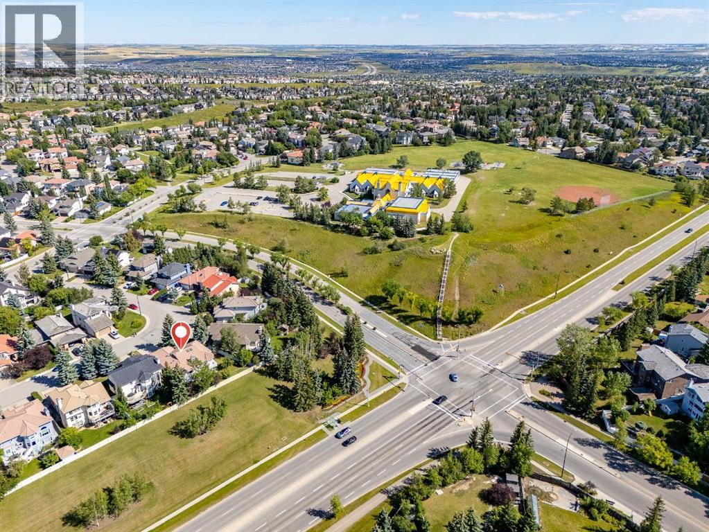
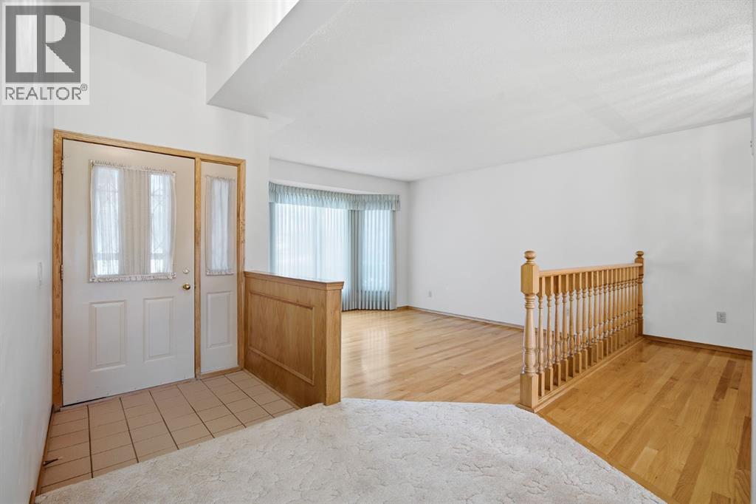
Back to market due to financing! Backing into a park! Welcome to this beautifully renovated family home in the desirable community of Edgemont, offering over 2,900 sq. ft. of thoughtfully updated living space. Featuring a walkout basement and panoramic views, this spacious two-storey home offers 4 bedrooms, 3.5 bathrooms, and a fully finished basement—perfect for growing families. The main floor showcases a stunning, newly redesigned kitchen complete with modern cabinetry, quality appliances, and elegant marble countertops. The bright and functional layout also features a spacious family room with a cozy fireplace, a formal dining room, a welcoming living room, and a convenient 2-piece bathroom with a laundry area. Upstairs, the generous primary bedroom offers a walk-in closet and a 4-piece ensuite. Two additional well-appointed bedrooms, a versatile bonus room, and another 4-piece bathroom complete this level. The professionally finished WALKOUT basement, completed in 2014, further expands the living space with a large recreation area, an additional bedroom, and a 3-piece bathroom complete with a sauna—ideal for family living and entertaining. Numerous upgrades provide long-term value and peace of mind: all windows replaced in 2018; a high-efficiency hot water tank and boiler; replacement of all Poly-B plumbing in 2019; upgraded garage insulation and insulated plumbing lines; and a new front door installed in 2022. Step outside to the fenced backyard, ideal for relaxing or outdoor entertaining. Backing directly onto green space and located just moments from Nose Hill Park, this home offers easy access to schools, grocery stores, restaurants, shopping, off-leash dog parks, public transit, and all major amenities. Don’t miss this exceptional opportunity—book your private showing today!
Address
🗺 Open on Google MapsDetails
🔗 Updated on October 22, 2026 at 4:40 pmRoom Sizes
| Basement | |
|---|---|
| Other | 3.67 Ft x 4.92 Ft |
| Bedroom | 12.33 Ft x 12.50 Ft |
| 3pc Bathroom | 8.17 Ft x 9.08 Ft |
| Recreational, Games room | 10.92 Ft x 33.00 Ft |
| Upper Level | |
| Bedroom | 9.92 Ft x 12.58 Ft |
| Bedroom | 11.00 Ft x 11.33 Ft |
| 4pc Bathroom | 5.75 Ft x 8.17 Ft |
| Other | 8.33 Ft x 8.92 Ft |
| 4pc Bathroom | 9.33 Ft x 12.25 Ft |
| Primary Bedroom | 12.33 Ft x 15.25 Ft |
| Bonus Room | 8.50 Ft x 16.00 Ft |
| Main level | |
| 2pc Bathroom | 5.25 Ft x 9.75 Ft |
| Other | 3.00 Ft x 10.00 Ft |
| Family room | 12.92 Ft x 15.58 Ft |
| Kitchen | 9.42 Ft x 11.00 Ft |
| Dining room | 9.17 Ft x 13.00 Ft |
| Living room | 13.50 Ft x 14.25 Ft |
| Other | 4.00 Ft x 8.25 Ft |
Interior & Systems
Appliances & Features
Construction & Lot
Parking
Mortgage Calculator
- Down Payment $0
- Loan Amount $0
- Monthly Mortgage Payment $0
- Property Tax $0
- Home Insurance $0
- Monthly HOA Fees $0
Similar Homes in Edgemont
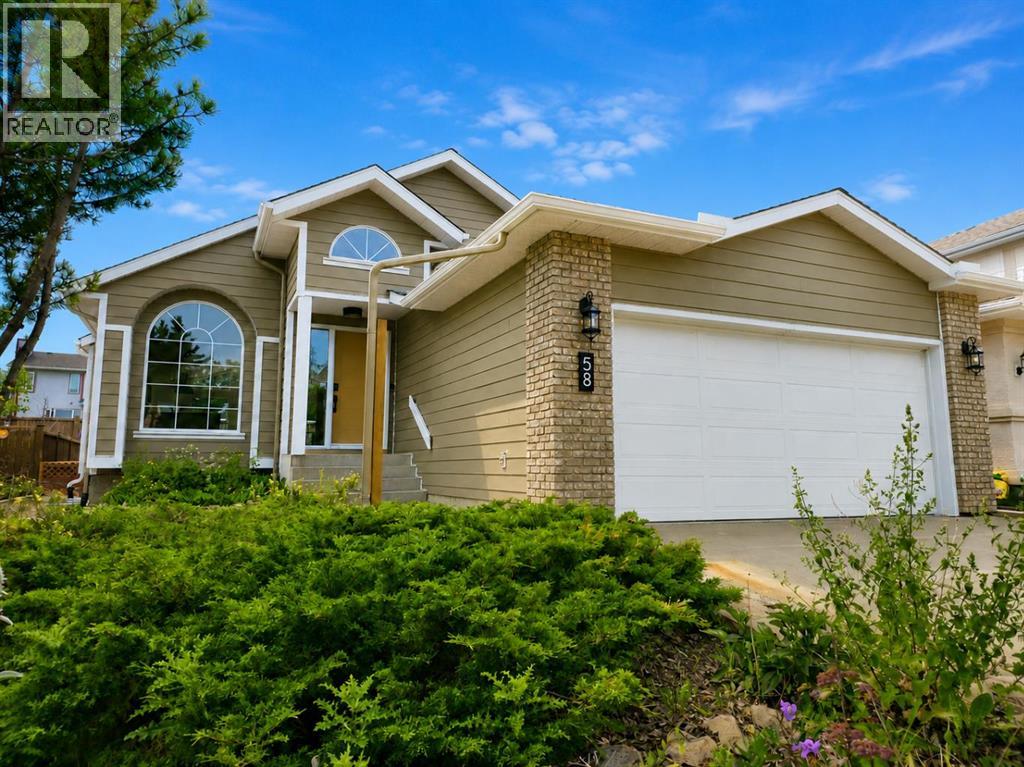
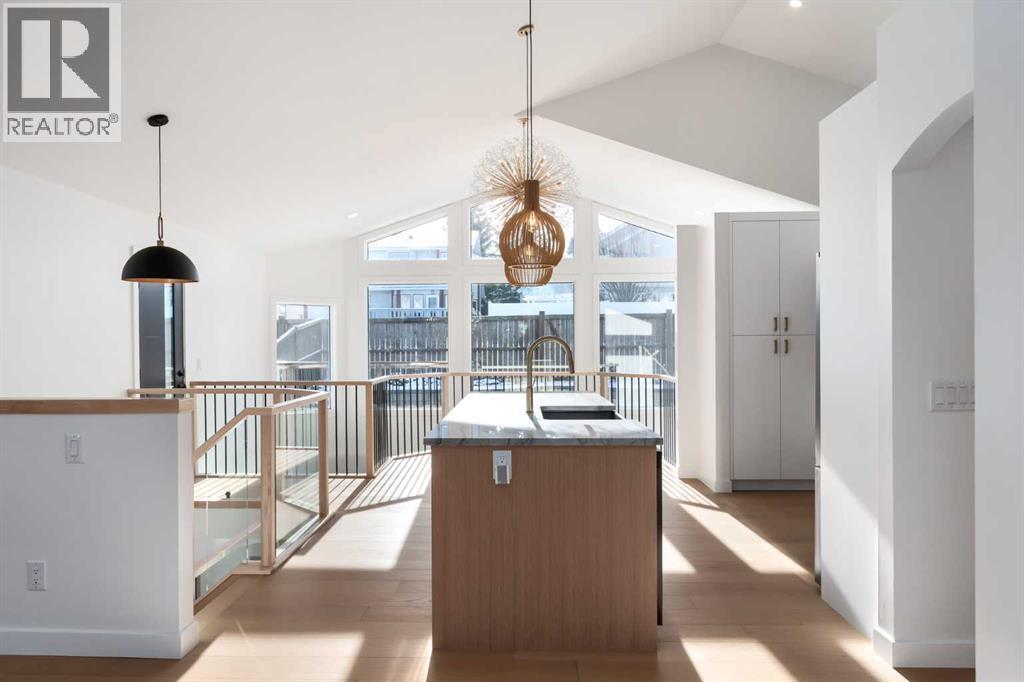
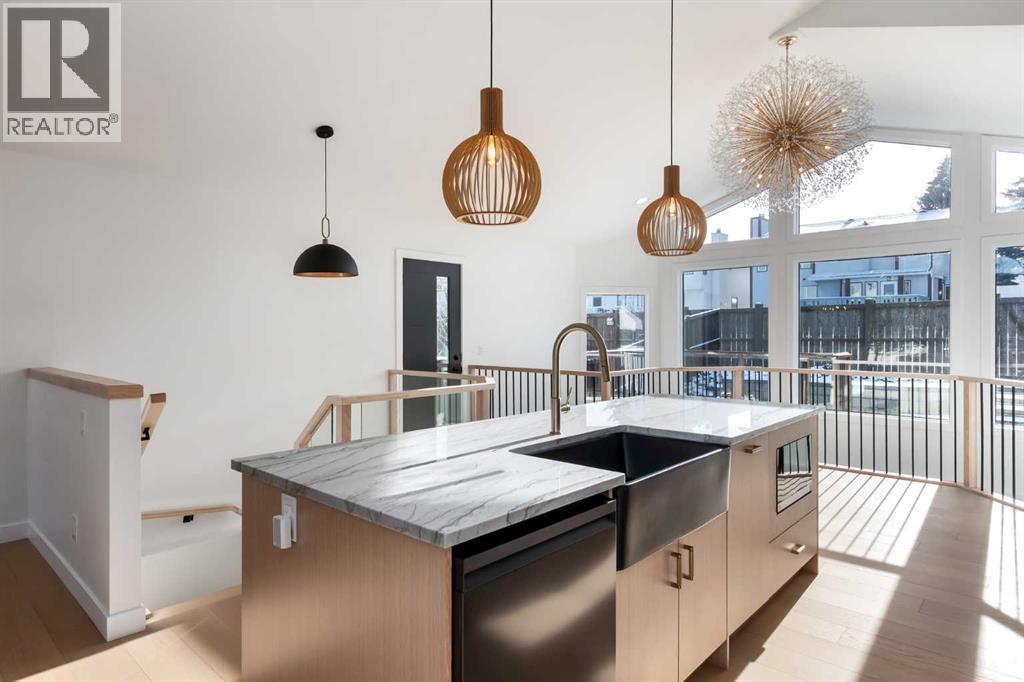
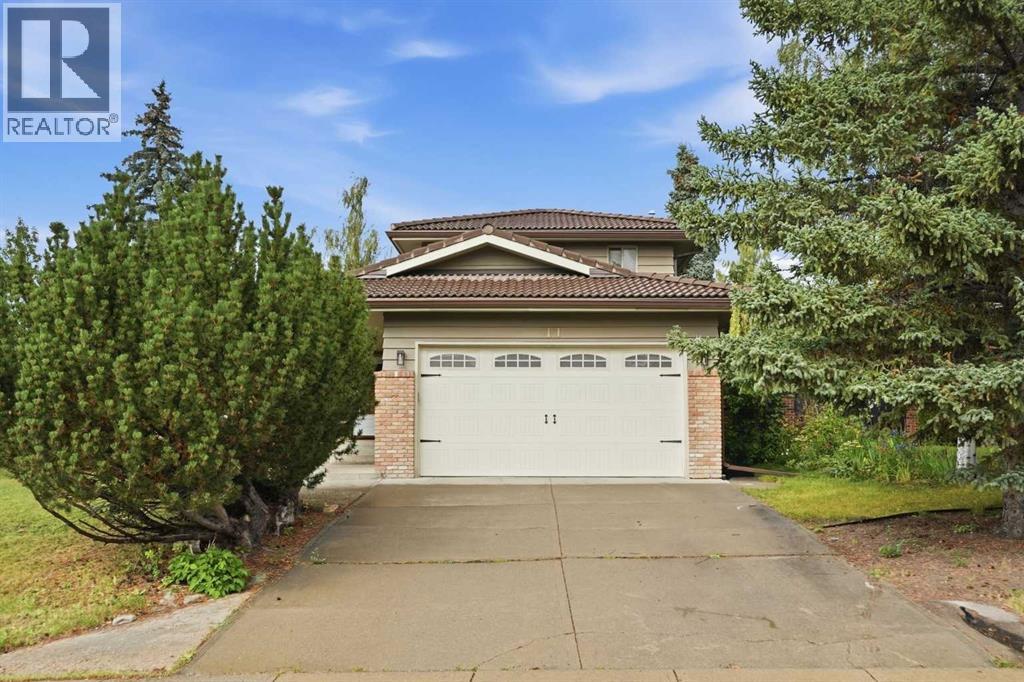
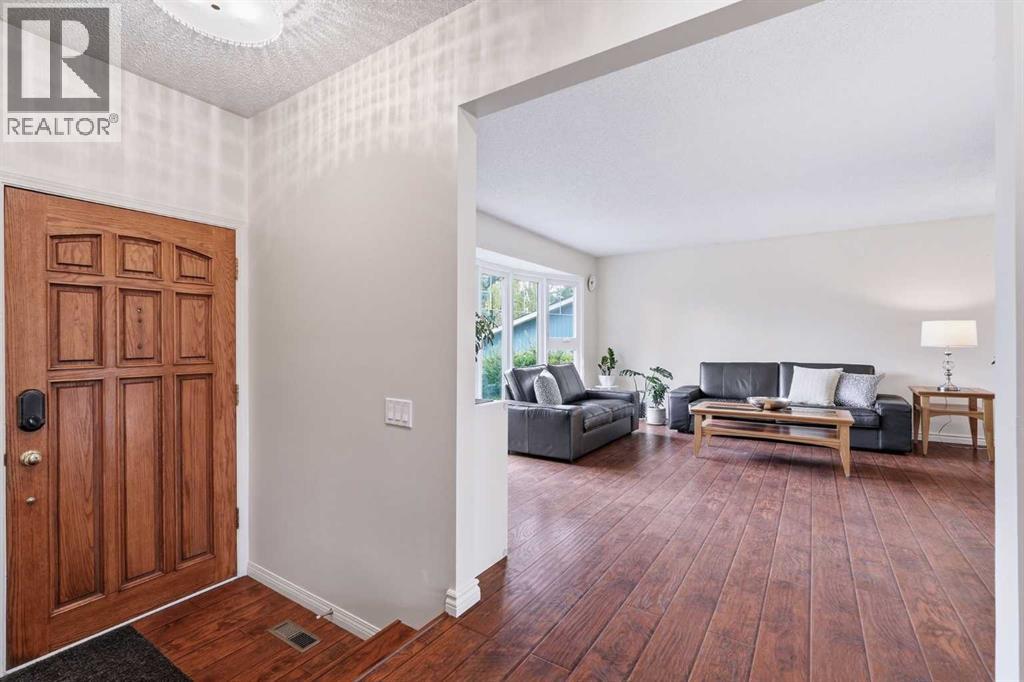
58 Edgevalley Close NW
- 4 Beds
- 3 Baths
- 1,403 sqft
- $727/sqft
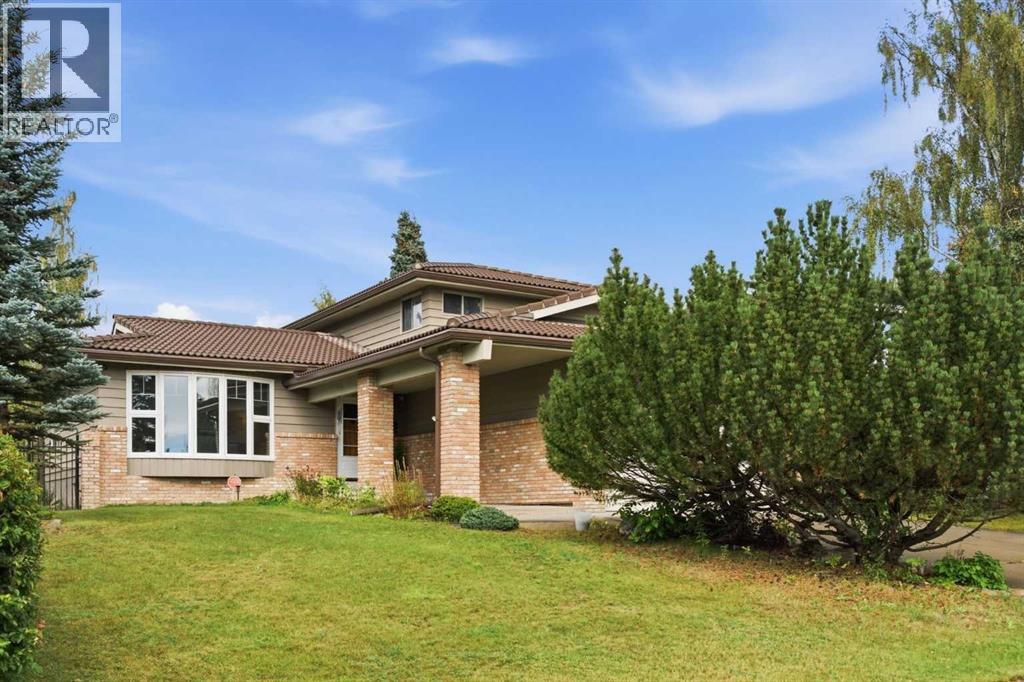
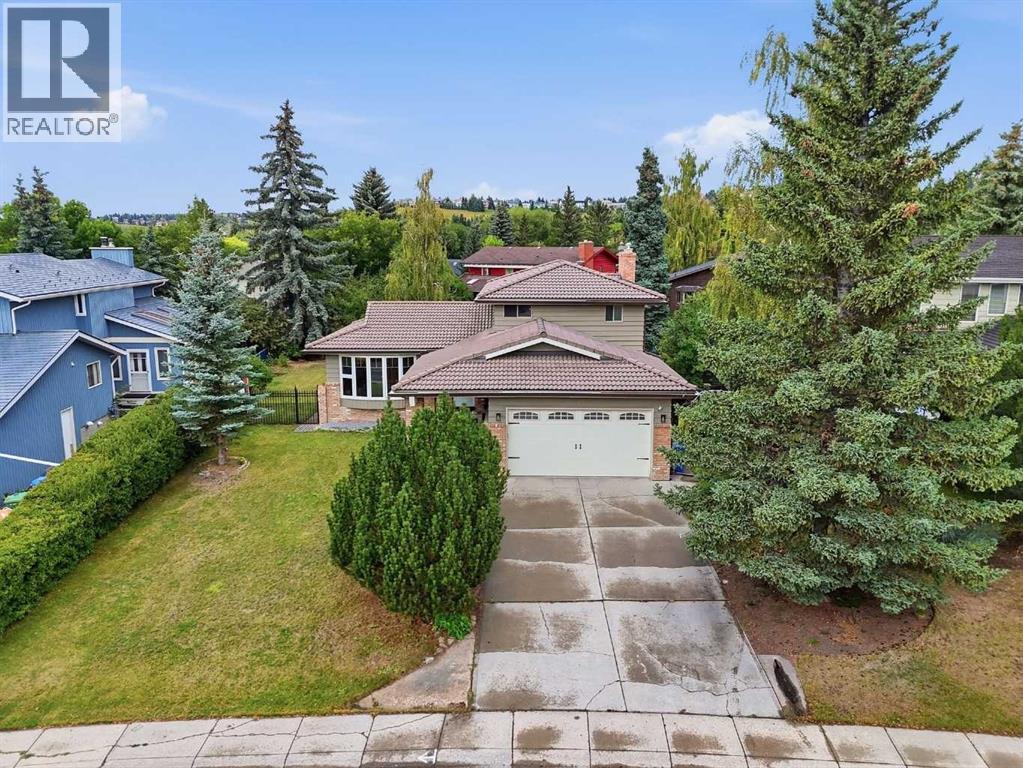
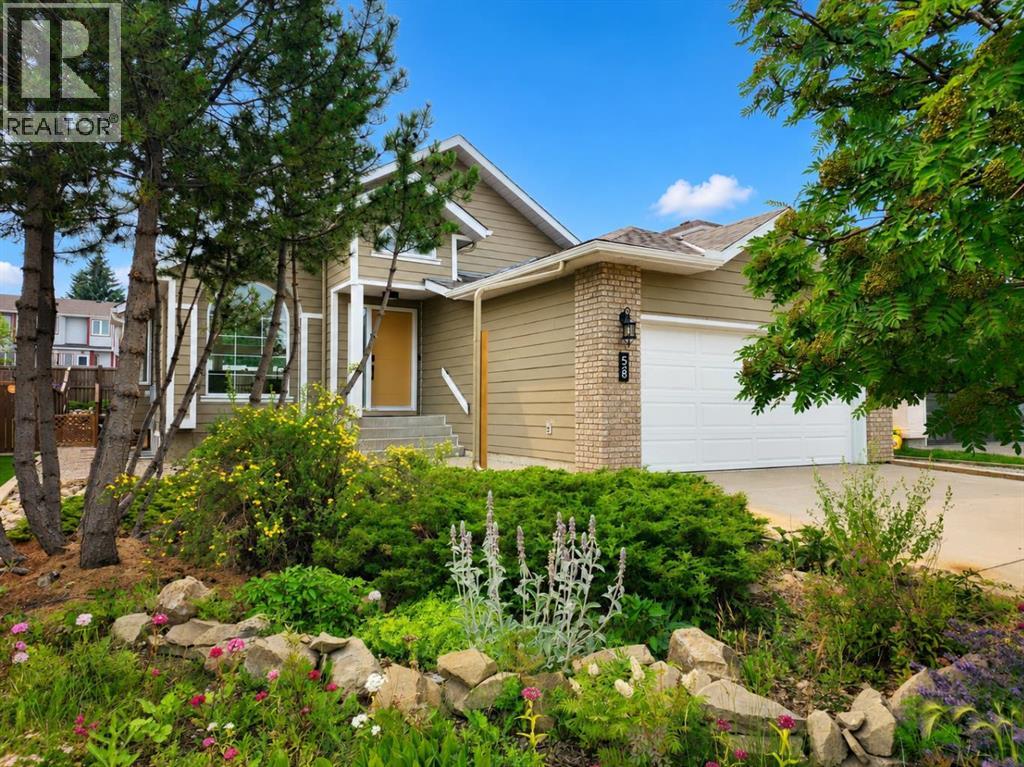
11 Edgemont Rise NW
- 4 Beds
- 4 Baths
- 1,895 sqft
- $483/sqft
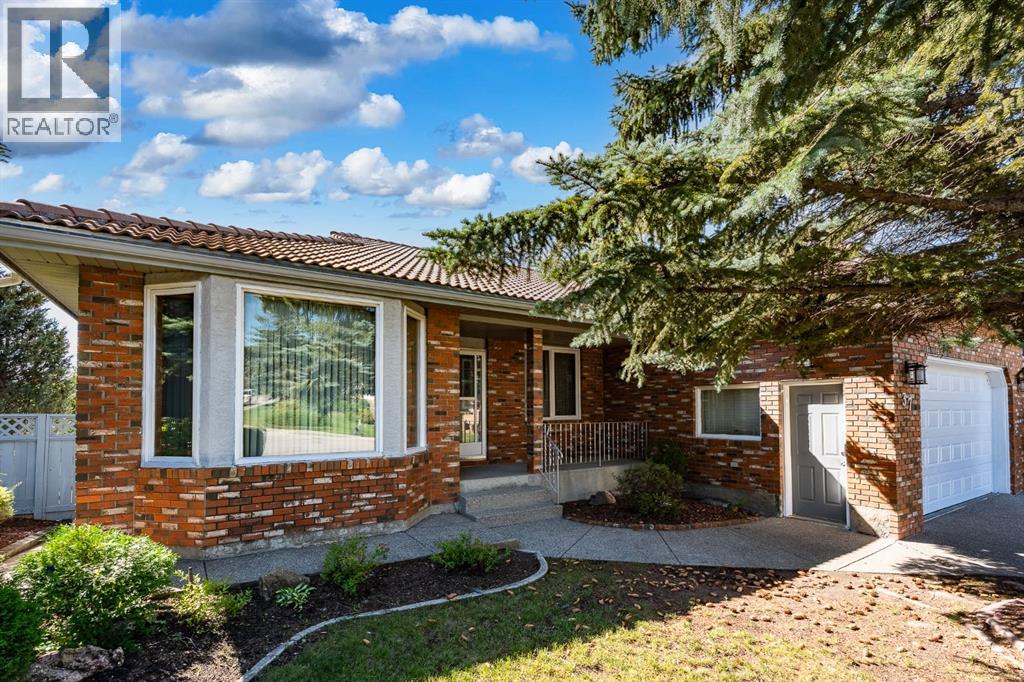
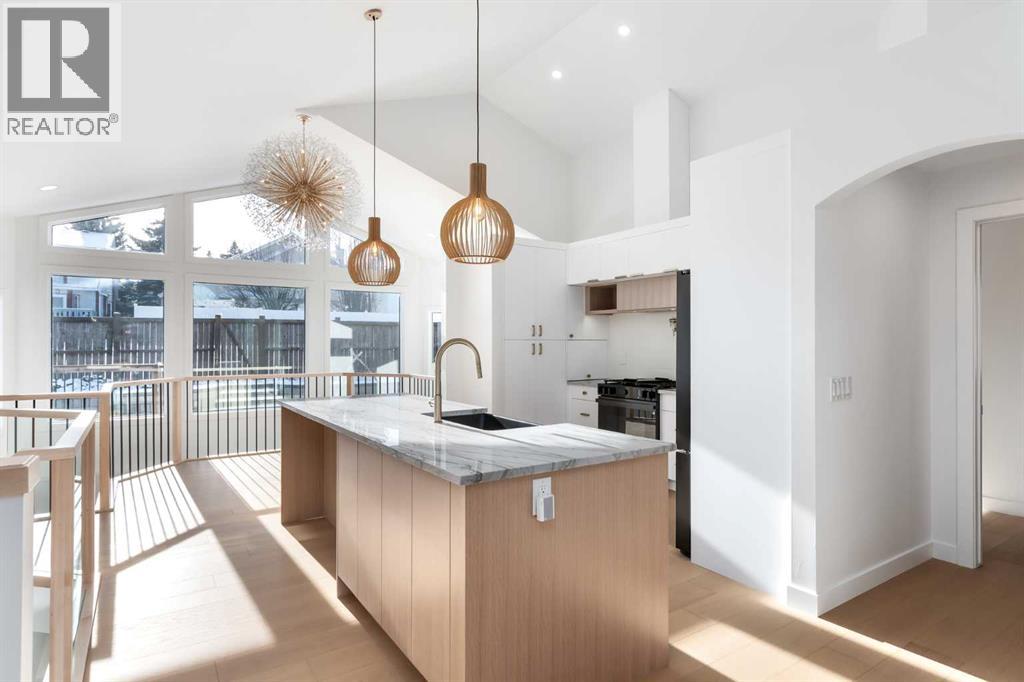
37 Edgeview Road NW
- 4 Beds
- 3 Baths
- 2,015 sqft
- $471/sqft