
1305, 1501 6 Street
 📷 40 More
Description
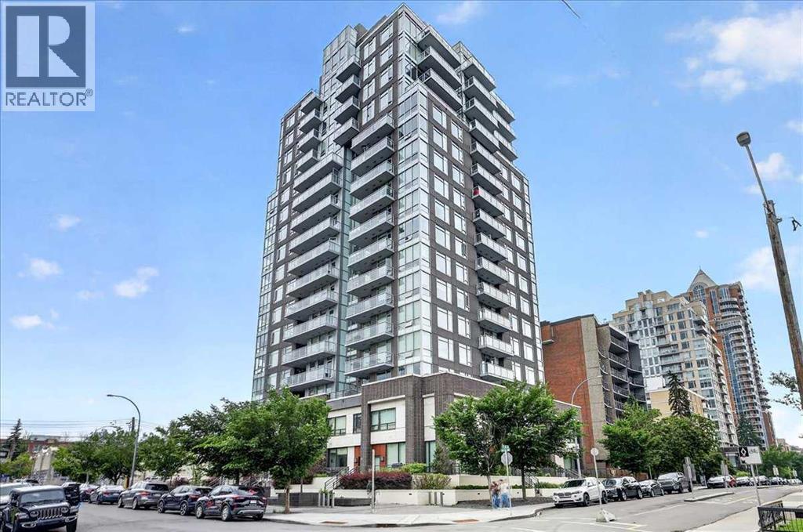
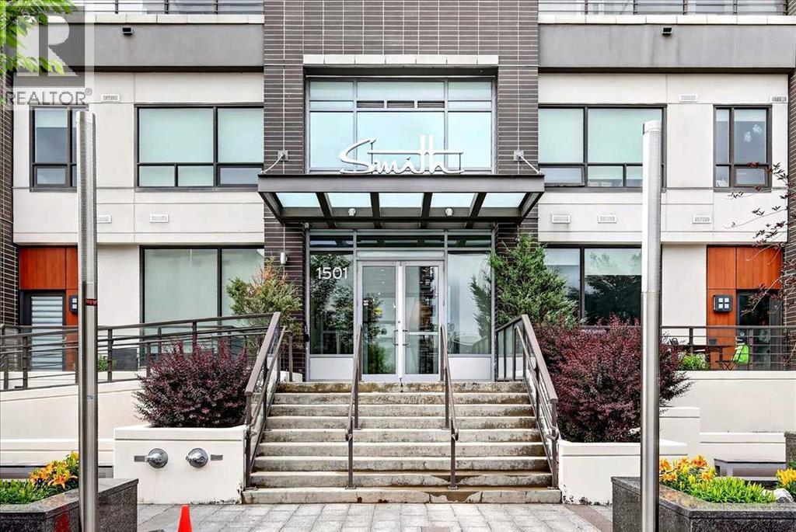
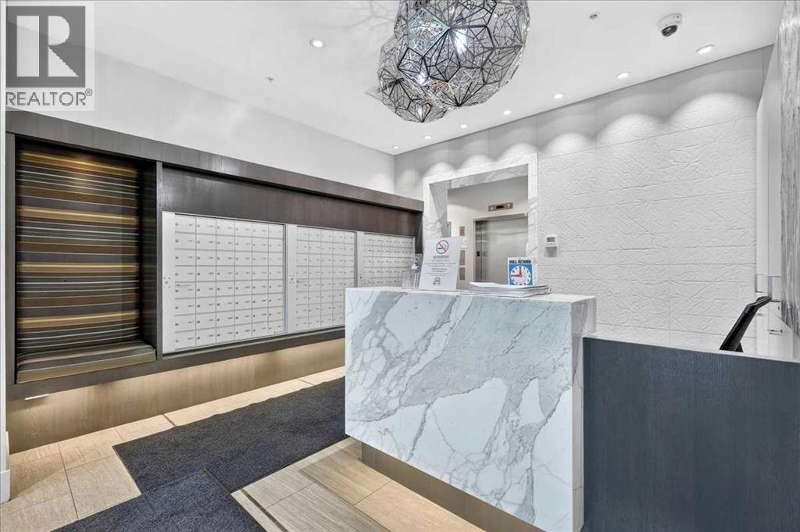
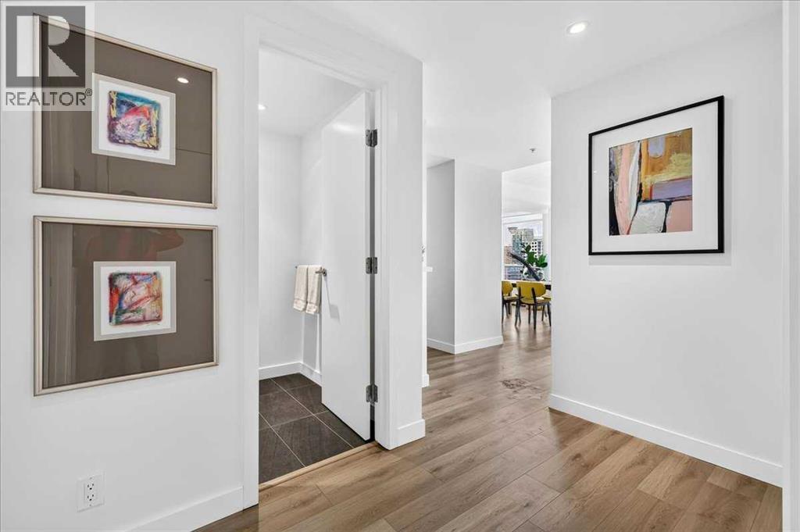
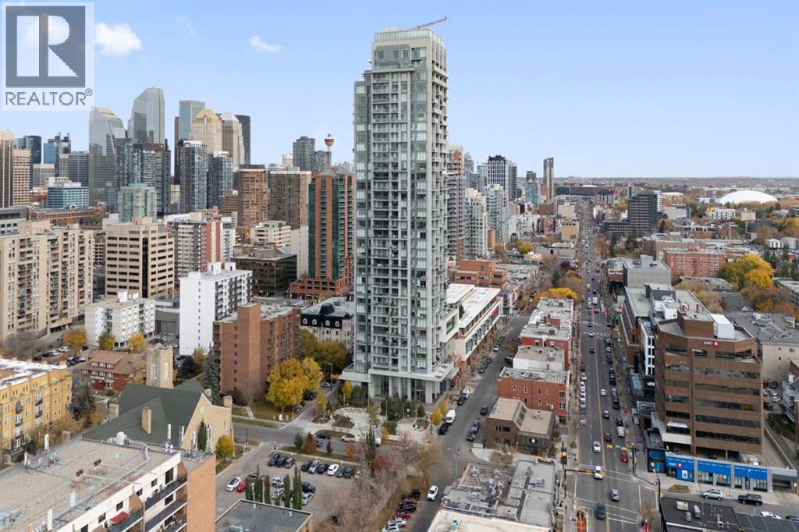
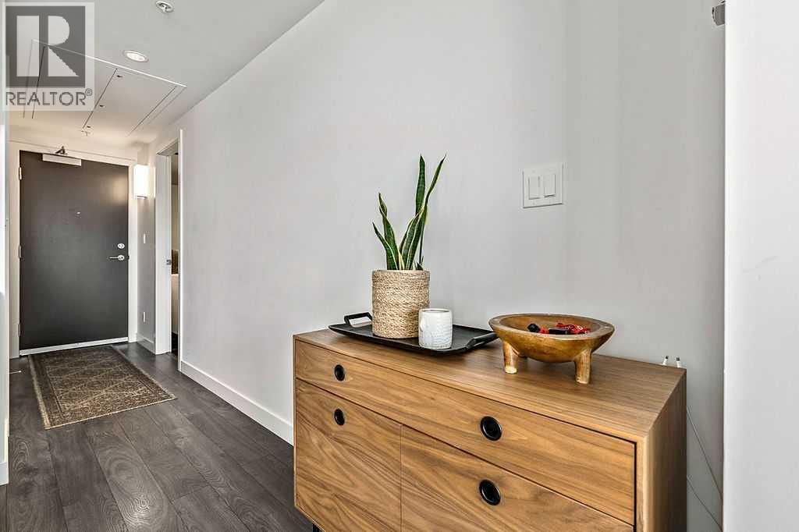
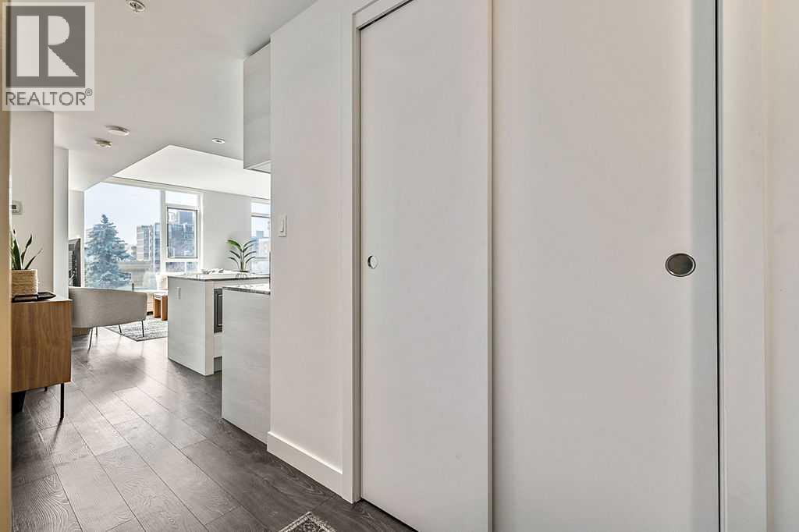
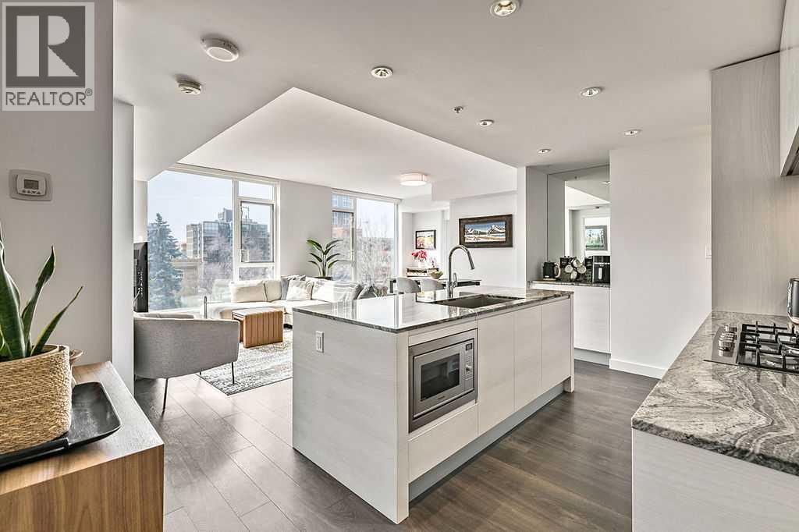
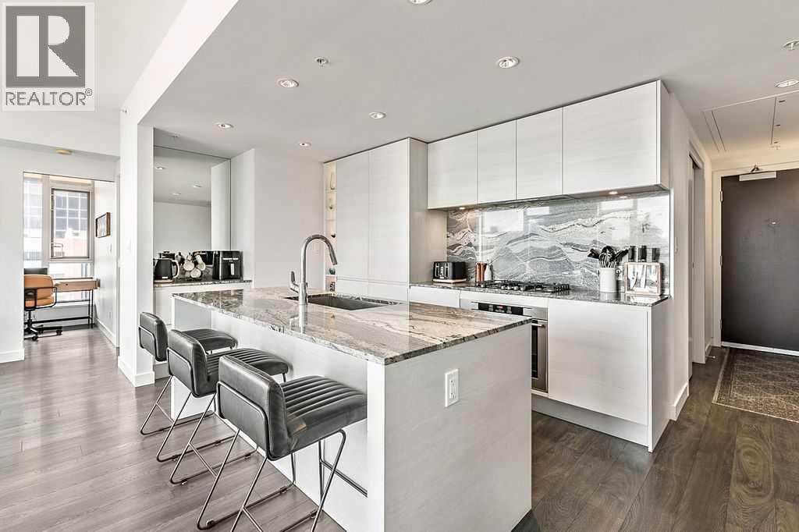
Welcome to the 13th floor of Smith—where sophisticated design meets expansive urban living. This highly coveted 1,309 sq. ft. corner residence seamlessly blends modern elegance with unparalleled functionality, featuring interiors curated by the renowned Trepp Design Inc and two amazing balconies for relaxation. Floor-to-ceiling windows wrap the home, framing exceptional panoramic views that stretch north across the Calgary skyline and east toward the iconic Saddledome.Designed for the culinary enthusiast, the open-concept kitchen boasts upgraded penthouse finishes, including a premium Bosch Benchmark series appliance package with a 5-burner gas cooktop, a 36" custom-panelled French door refrigerator, and a dedicated wine fridge.The primary retreat is a masterclass in thoughtful design, offering a rare private balcony and a massive walk-in closet that conveniently connects directly to the separate laundry room. Indulge in the spa-like ensuite, complete with radiant heated floors, dual sinks, quartz countertops, and a seamless glass walk-in shower.Complete with a second bedroom, 2.5 bathrooms, and the ultimate downtown luxury—two titled underground parking stalls—this home offers unmatched value in the Beltline. Residents also enjoy executive building amenities, including a concierge, bike-share program, dedicated tool room, and heated visitor parking. Ready for immediate possession, this is urban living at its absolute finest.
Address
🗺 Open on Google MapsDetails
🔗 Updated on September 1, 2026 at 6:25 pmCondo Fees & Inclusions
Room Sizes
| Main level | |
|---|---|
| Living room | 13.00 Ft x 19.75 Ft |
| Kitchen | 8.25 Ft x 12.00 Ft |
| Dining room | 9.08 Ft x 11.17 Ft |
| Primary Bedroom | 13.17 Ft x 14.33 Ft |
| Other | 5.42 Ft x 13.67 Ft |
| 4pc Bathroom | 7.92 Ft x 13.17 Ft |
| Bedroom | 9.58 Ft x 10.83 Ft |
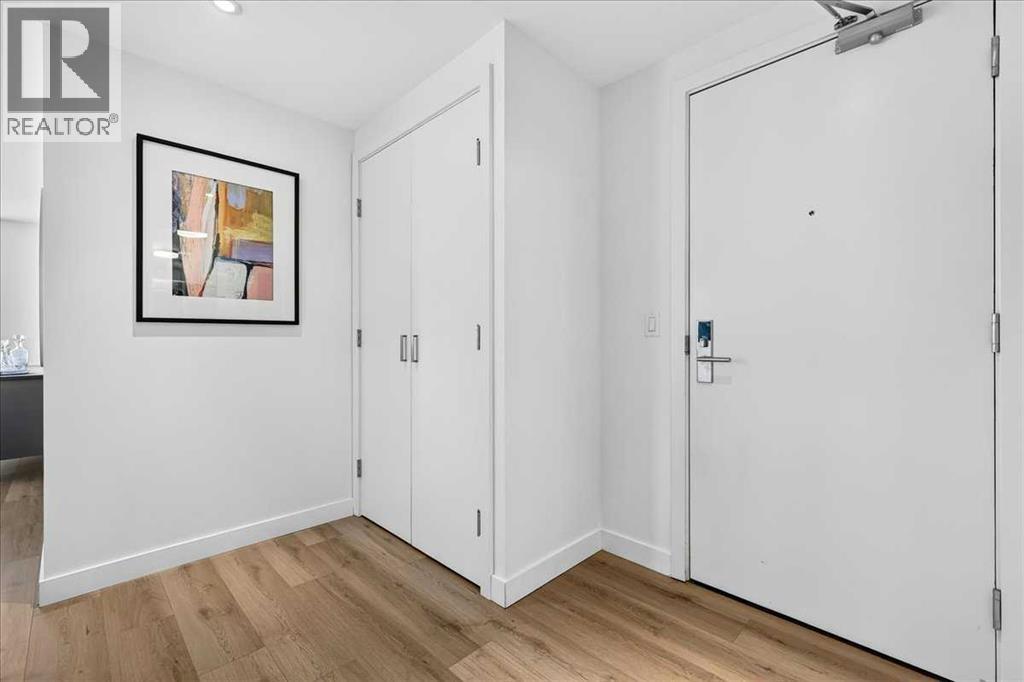
| Foyer | 7.42 Ft x 9.50 Ft |
| Laundry room | 4.83 Ft x 7.08 Ft |
| 2pc Bathroom | 5.17 Ft x 5.50 Ft |
| 4pc Bathroom | 7.17 Ft x 8.17 Ft |
| Other | 3.42 Ft x 17.33 Ft |
| Other | 4.58 Ft x 15.17 Ft |
Interior & Systems
Appliances & Features
Construction & Lot
Parking
Building & Community
Mortgage Calculator
- Down Payment $0
- Loan Amount $0
- Monthly Mortgage Payment $0
- Property Tax $0
- Home Insurance $0
- Monthly HOA Fees $0
Similar Homes in Beltline
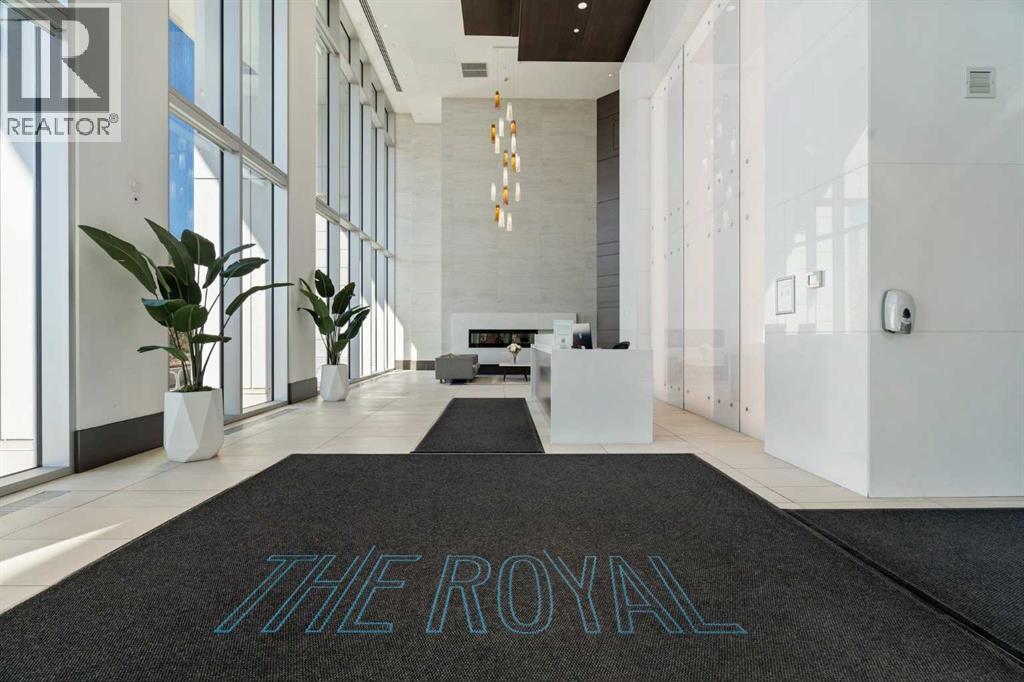
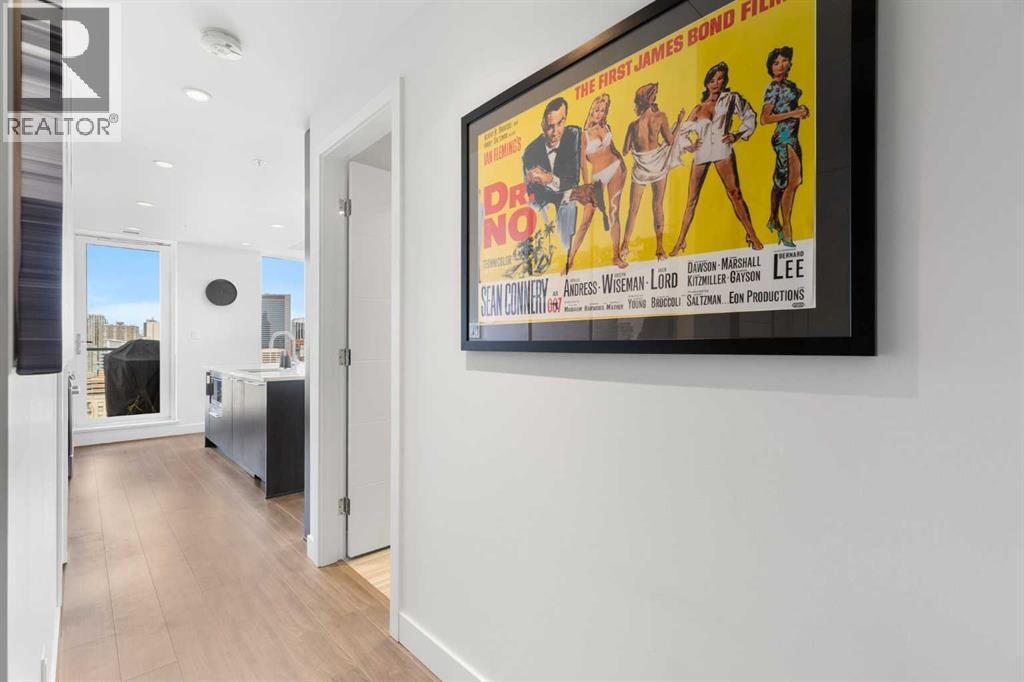
1903, 930 16 Avenue SW
- 2 Beds
- 2 Baths
- 912 sqft
- $713/sqft
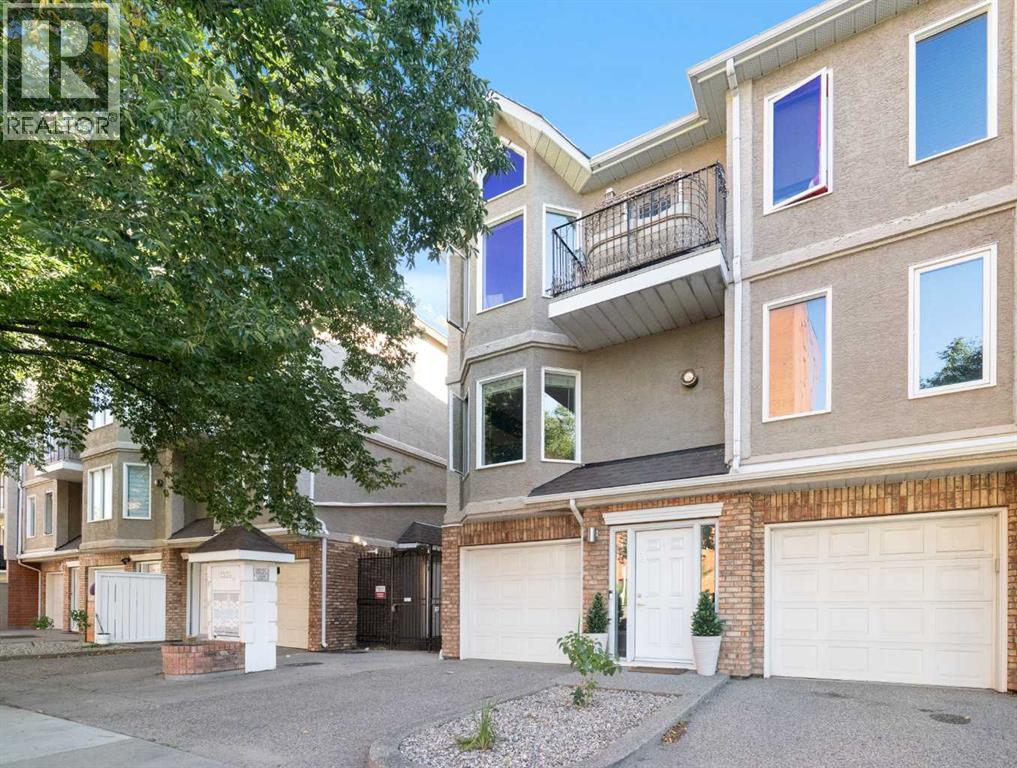
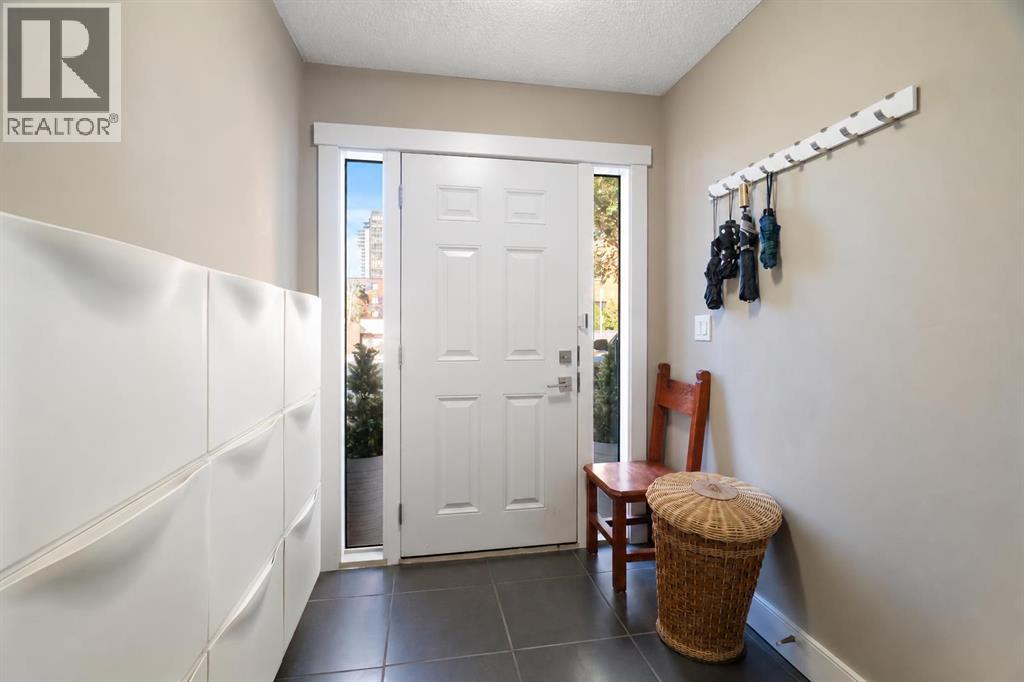
12, 1339 14 Avenue SW
- 2 Beds
- 2 Baths
- 1,519 sqft
- $329/sqft
408, 310 12 Avenue SW
- 2 Beds
- 2 Baths
- 981 sqft
- $662/sqft