
13015 Coventry Hills Way NE
 📷 37 More
Description
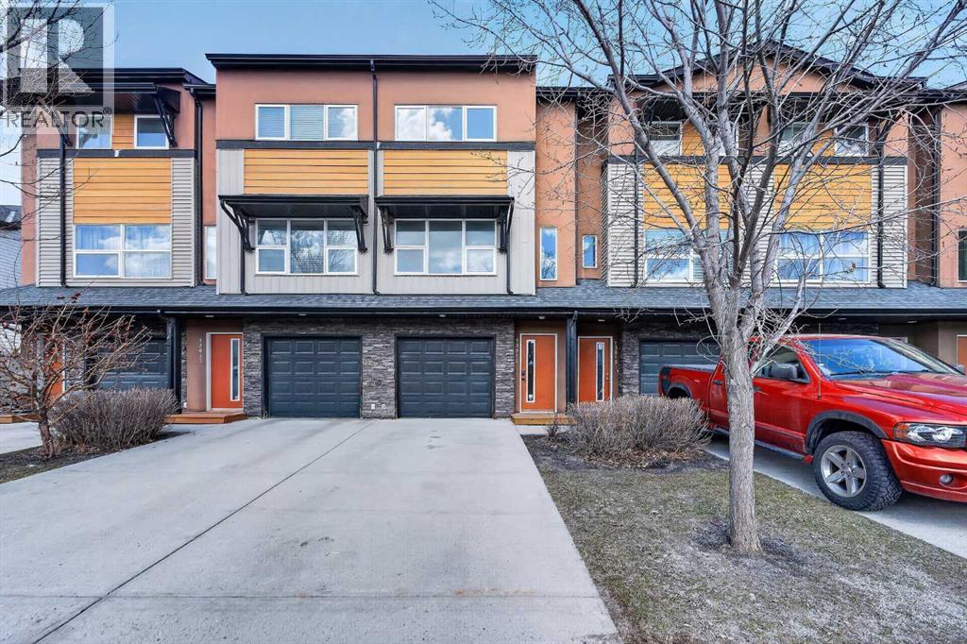
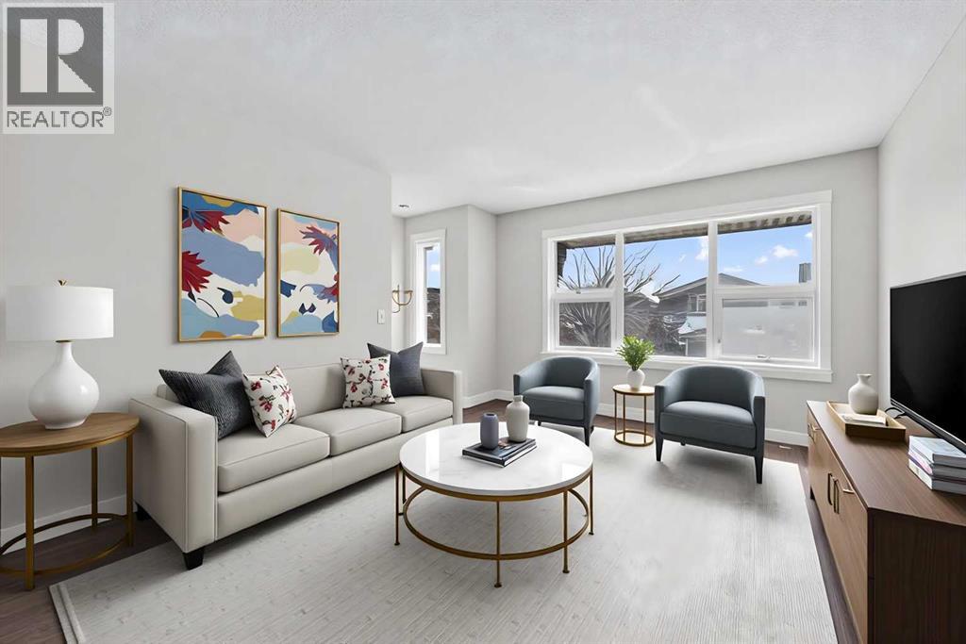
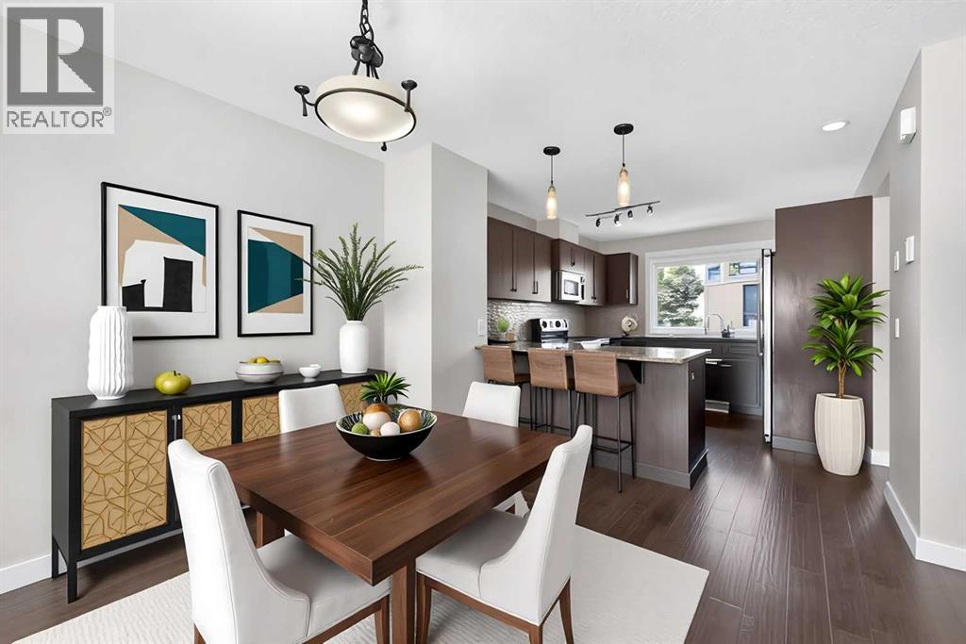
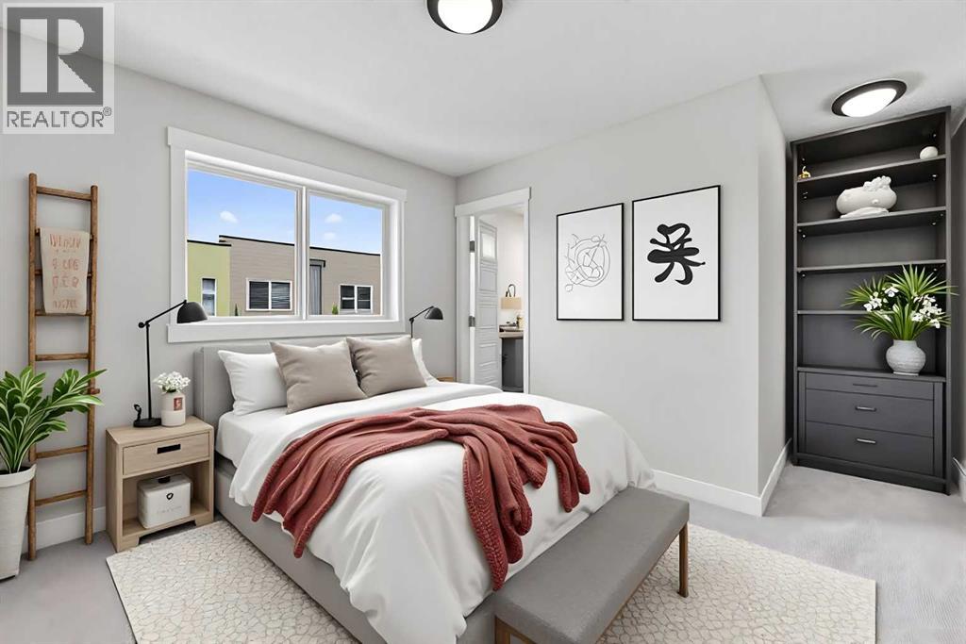
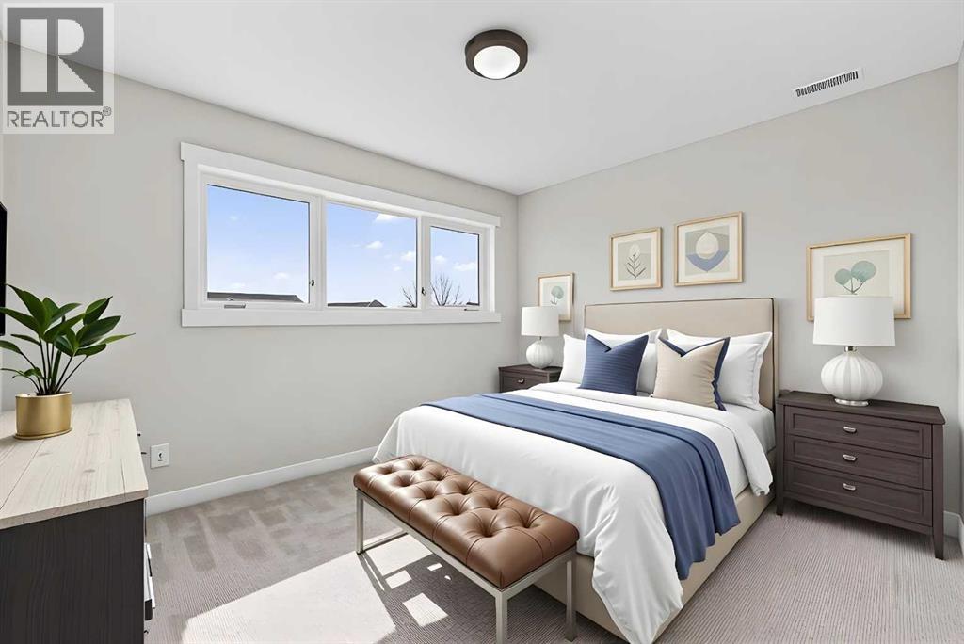
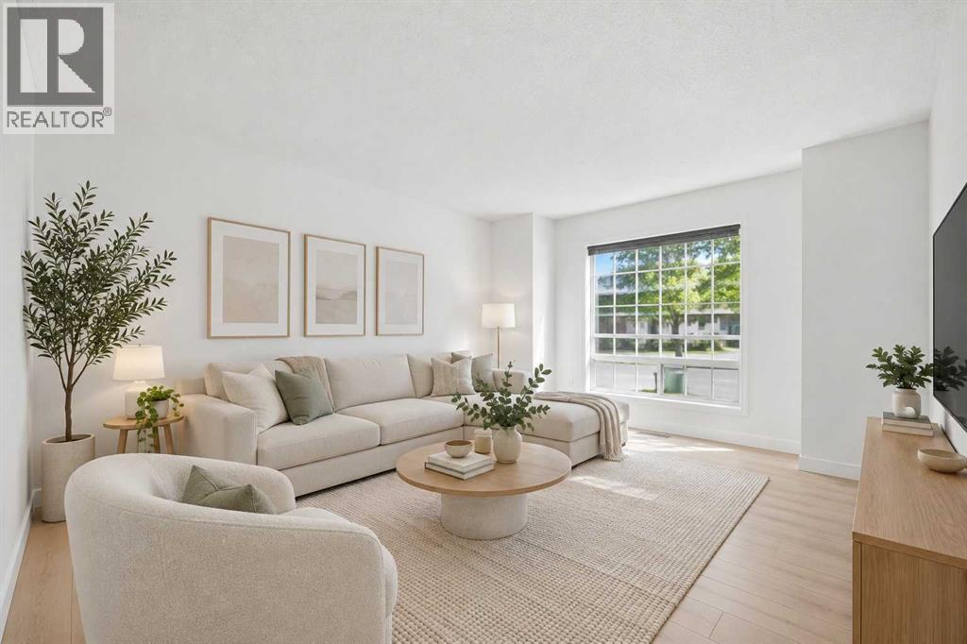
Welcome to Coventry Station! This unit has been lovingly maintained and is freshly painted; ready and waiting for a new owner. Imagine your life simplified for efficiency in this well-appointed, 3 level townhome. An open concept living room, dining room, and kitchen features engineered hardwood floors and is bathed in natural light. Your new deck just beyond the kitchen is perfect for enjoying a morning coffee or barbecuing and unwinding in the evening.Both bedrooms are tucked away upstairs. The primary bedroom features an ensuite and plenty of storage while the secondary bedroom is generously sized too; and offers a cheater door to the primary bathroom. The stackable washer/dryer in the hall will make laundry day a breeze.The attached single car garage has a sizeable storage space conveniently tucked away for seasonal items, your new lifestyle is ready in Coventry Hills; where all the conveniences are within easy reach- an ideal choice with amenities including Schools, Vivo, Shopping Centres, Superstore, Express Bus Park n Ride Terminal, and so much more!
Address
🗺 Open on Google MapsDetails
🔗 Updated on August 24, 2026 at 4:55 pmCondo Fees & Inclusions
Room Sizes
| Main level | |
|---|---|
| Furnace | 14.08 Ft x 15.33 Ft |
| Second level | |
| Dining room | 10.17 Ft x 15.25 Ft |
| Foyer | 9.92 Ft x 4.92 Ft |
| Kitchen | 12.25 Ft x 10.08 Ft |
| Living room | 10.33 Ft x 15.25 Ft |
| Third level | |
| 3pc Bathroom | 8.67 Ft x 5.08 Ft |
| 4pc Bathroom | 5.00 Ft x 8.17 Ft |
| Bedroom | 9.92 Ft x 11.75 Ft |
| Primary Bedroom | 10.92 Ft x 15.25 Ft |
Interior & Systems
Appliances & Features
Construction & Lot
Parking
Building & Community
Mortgage Calculator
- Down Payment $0
- Loan Amount $0
- Monthly Mortgage Payment $0
- Property Tax $0
- Home Insurance $0
- Monthly HOA Fees $0
Similar Homes in Coventry Hills
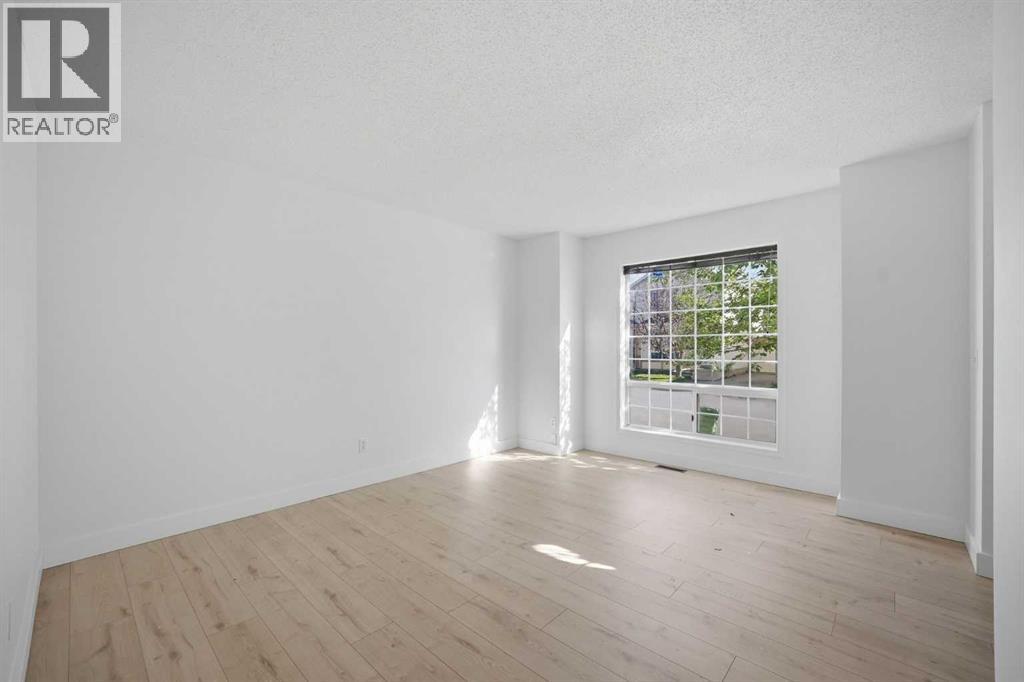
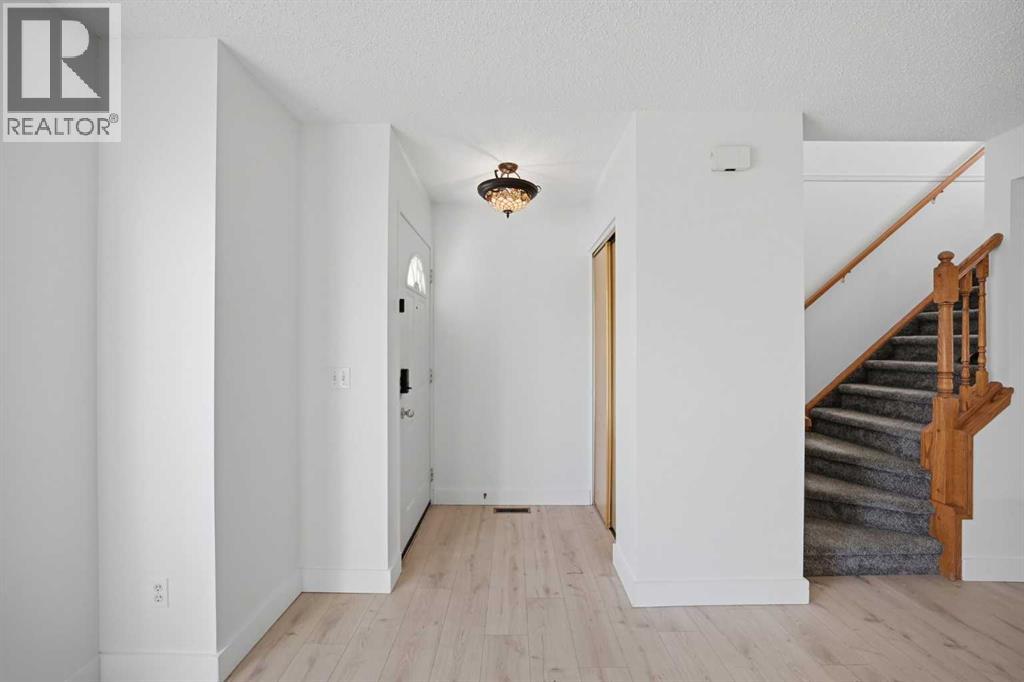
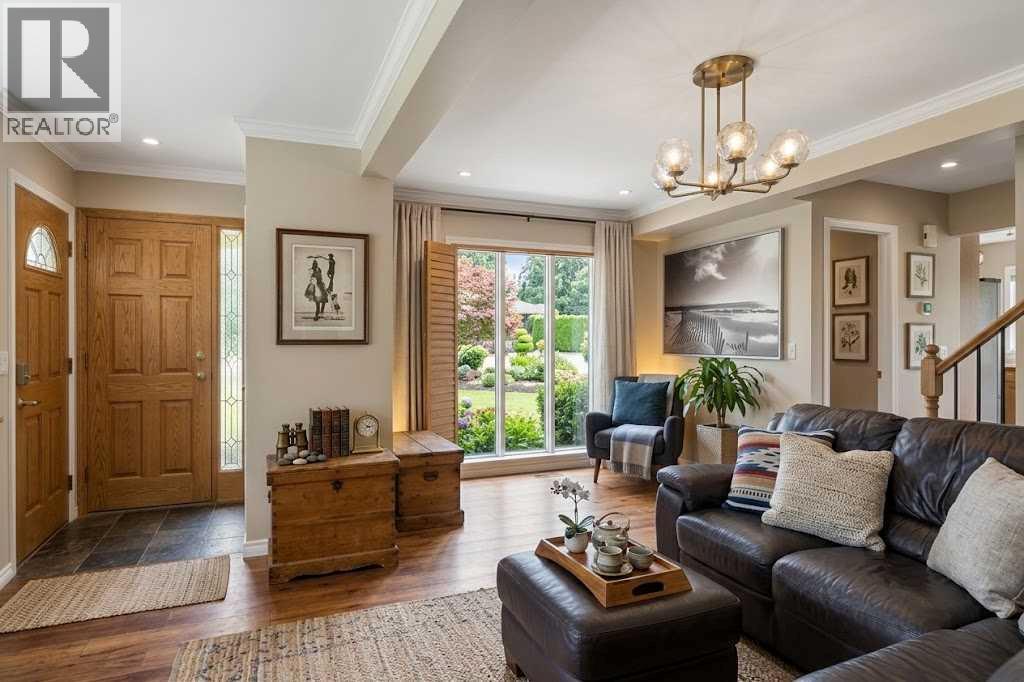
11 Coventry Lane NE
- 3 Beds
- 2 Baths
- 1,229 sqft
- $317/sqft
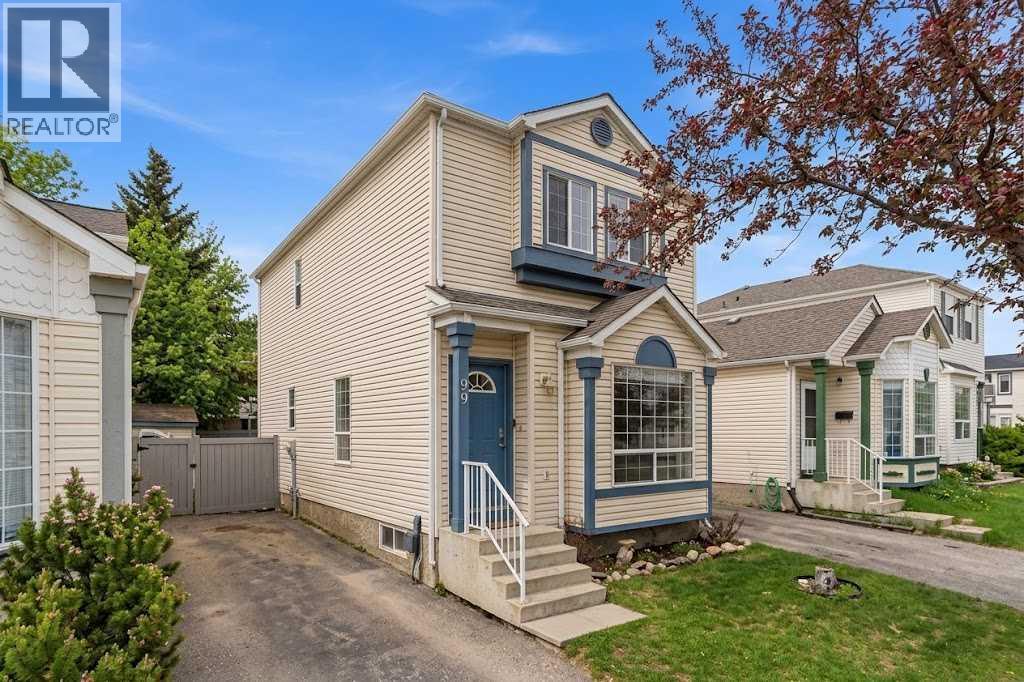
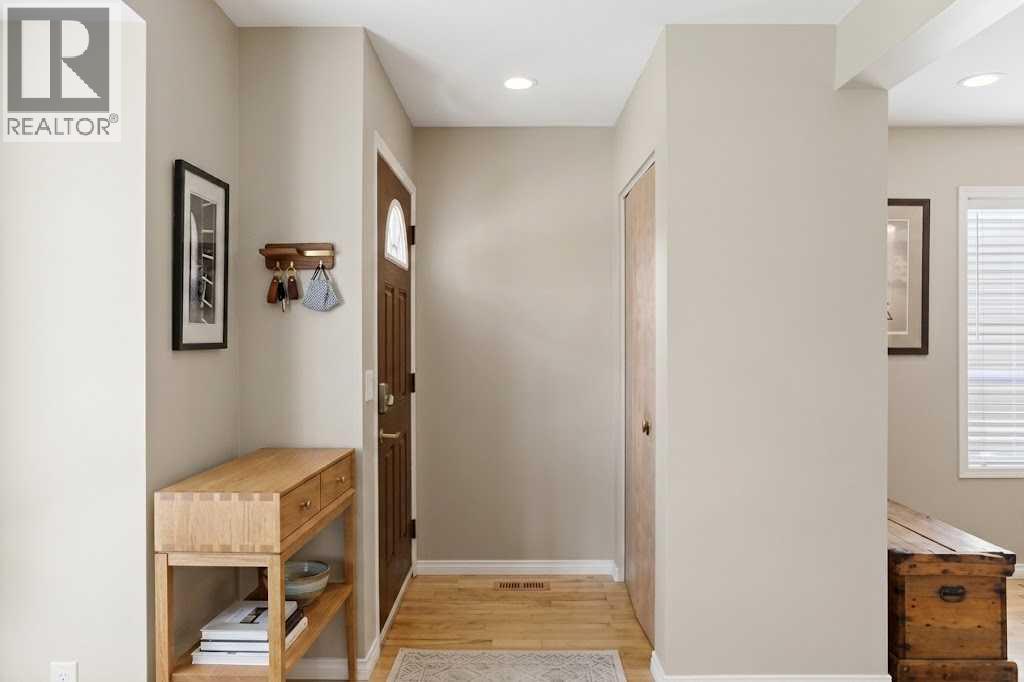
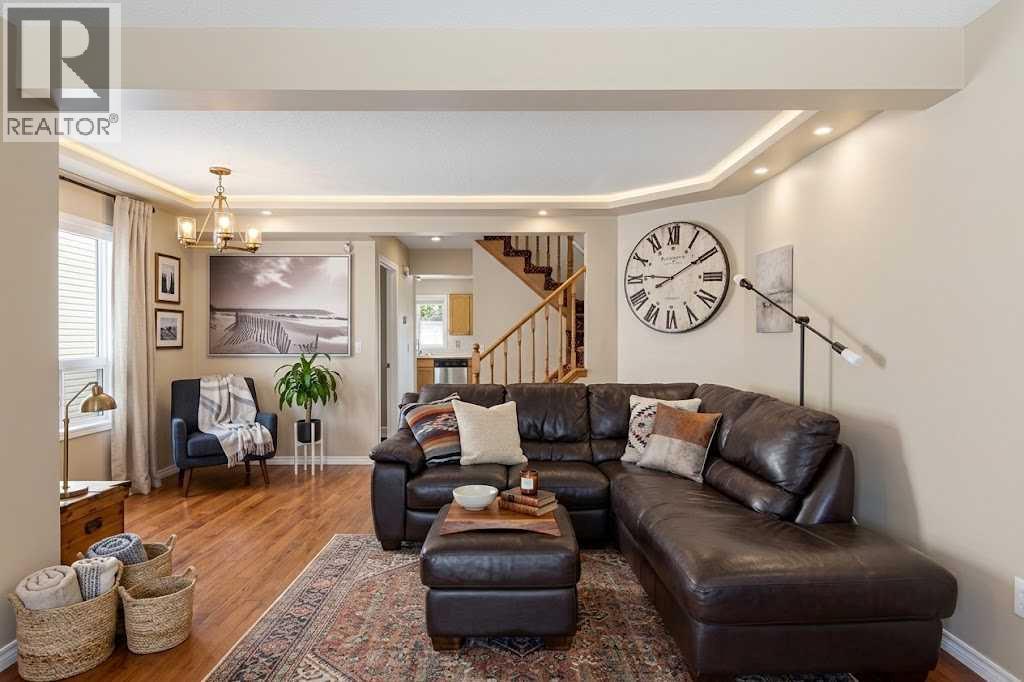
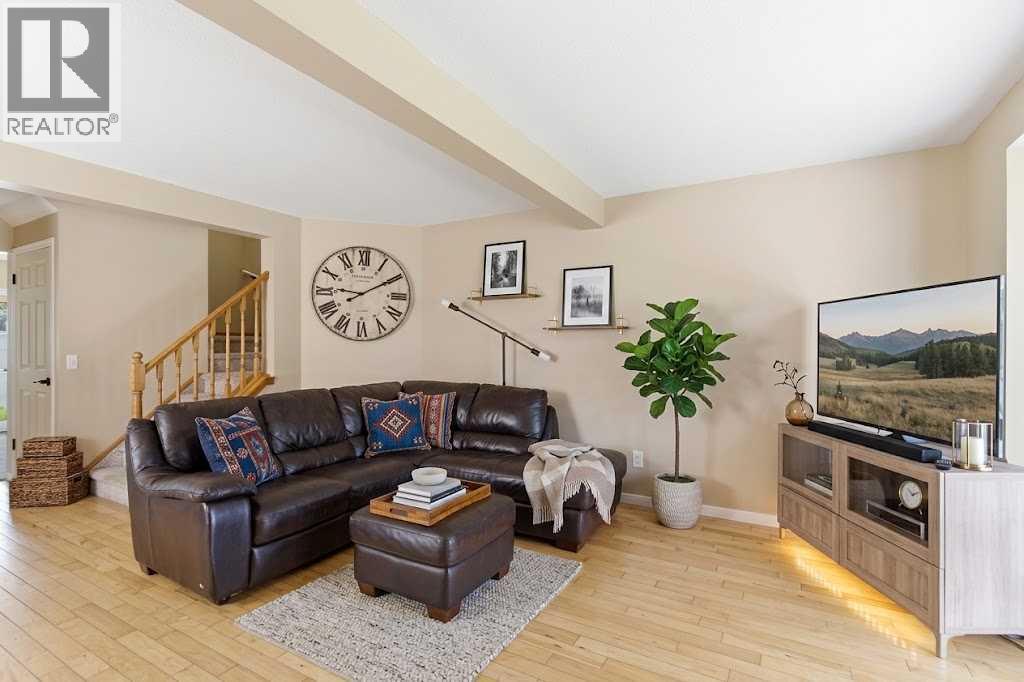
90 Coventry Lane NE
- 3 Beds
- 2 Baths
- 1,175 sqft
- $306/sqft
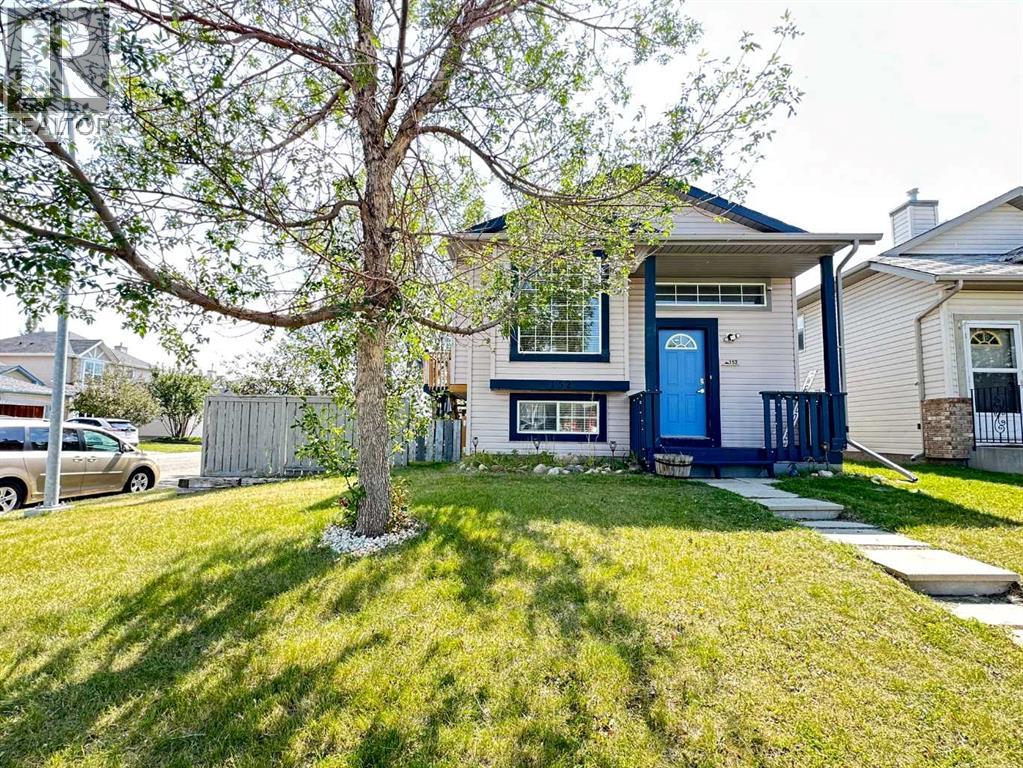
152 Coverton Close NE
- 3 Beds
- 2 Baths
- 818 sqft
- $610/sqft