
1301, 650 10 Street SW
 📷 27 More
Description
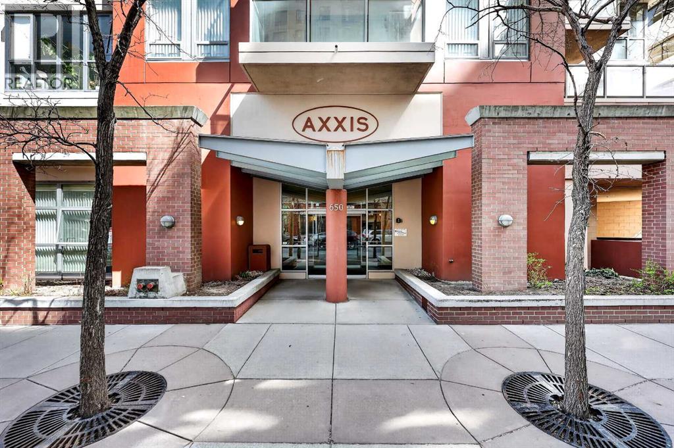
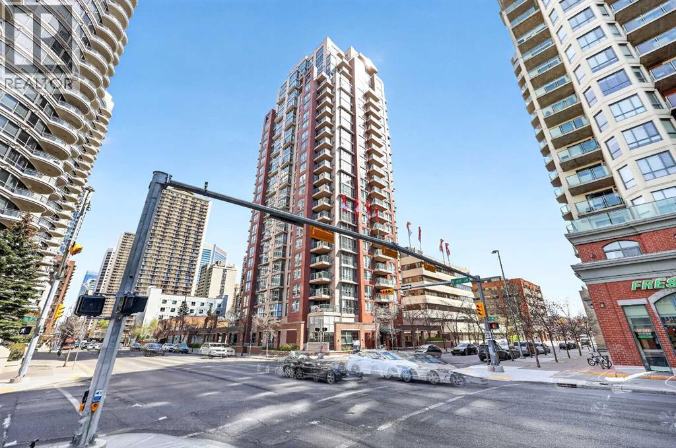
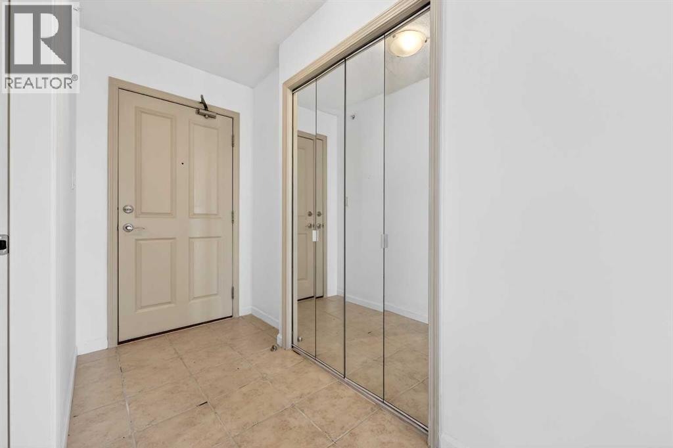
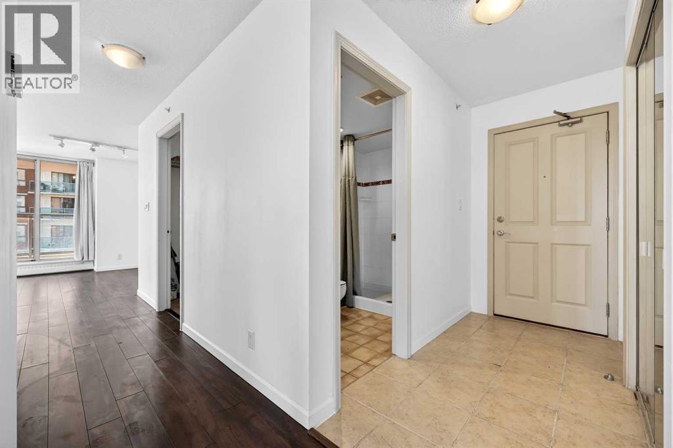
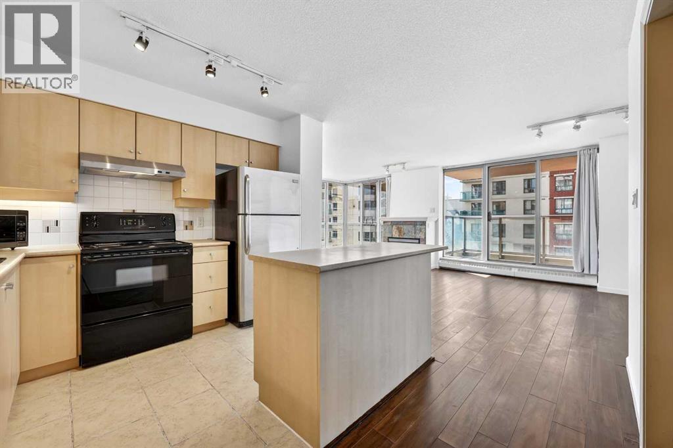
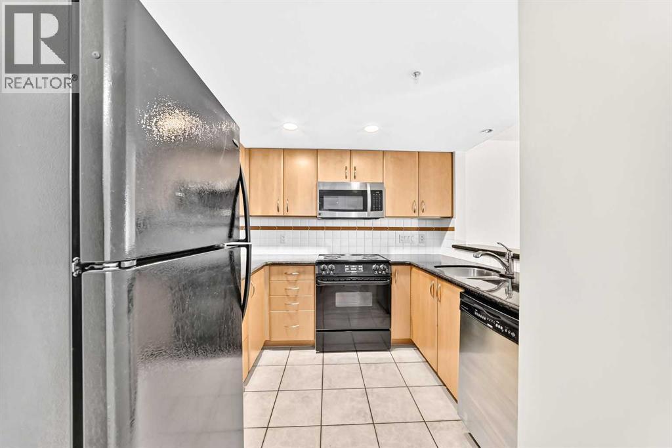
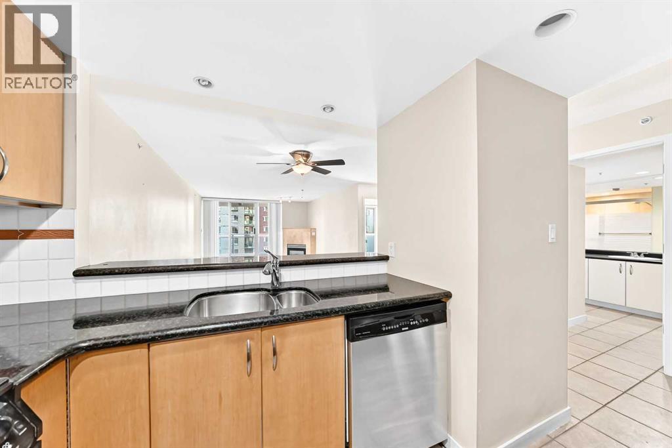
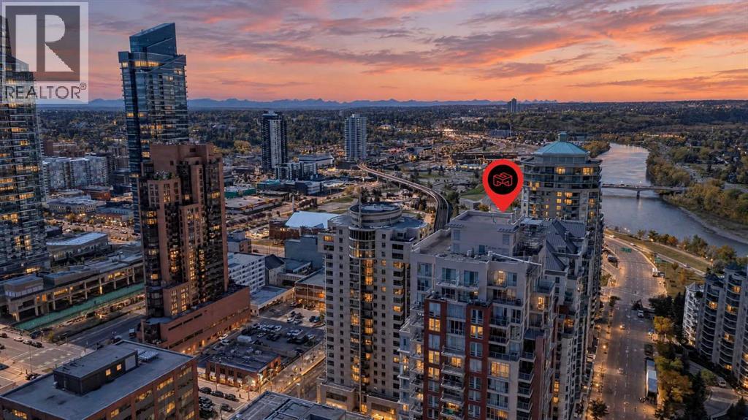
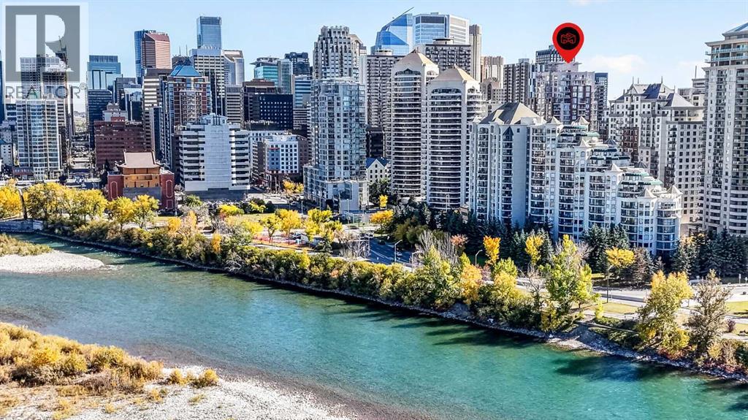
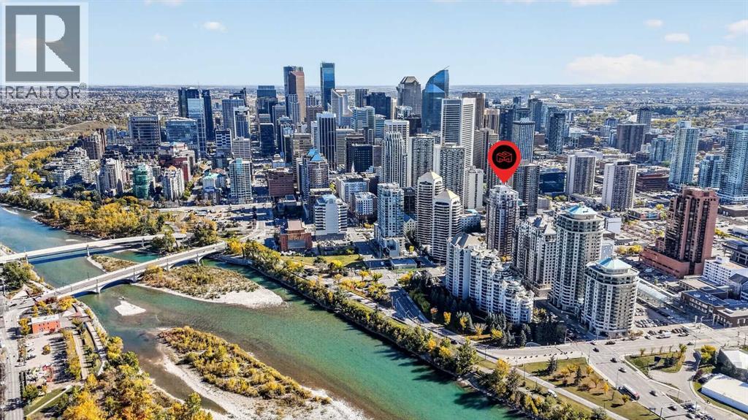
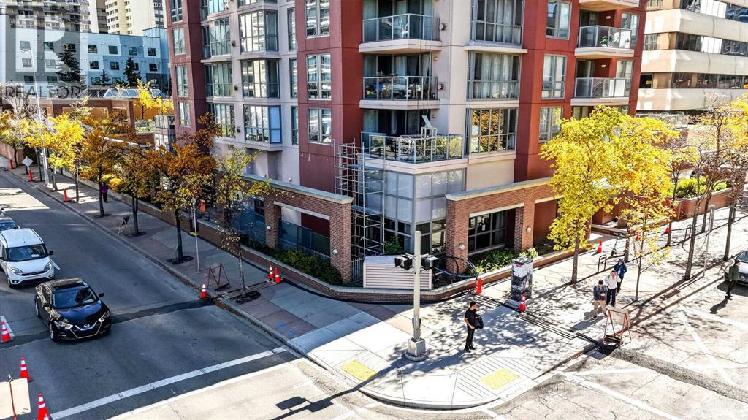
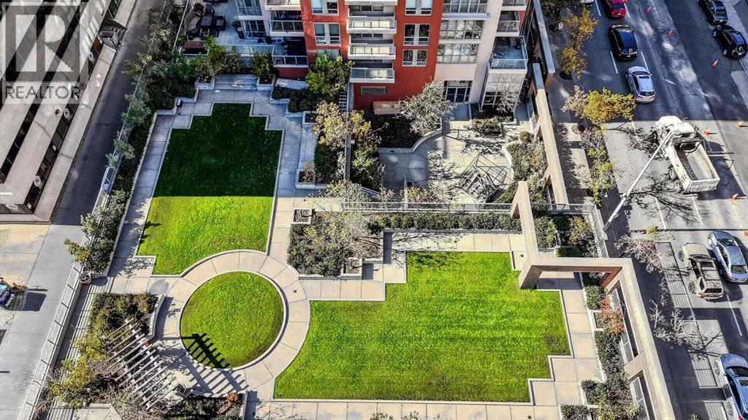
Welcome to this wonderful 2-bedroom, 2-bathroom corner unit in the desirable Axxis Condominium, offering 953 sq. ft. of bright and functional living space on the 13th floor. Perfectly located in Calgary’s vibrant downtown West End, this cozy home is filled with natural light thanks to floor-to-ceiling windows on two sides, showcasing beautiful south-facing views. The well-appointed kitchen features under-cabinet lighting, a spacious island, and tile flooring. The open dining and living areas are warm and inviting with a tiled gas fireplace and an abundance of sunlight throughout the day. The primary bedroom includes a 4-piece ensuite, while the second bedroom and additional 3-piece bathroom provide flexibility for guests or a home office. Additional conveniences include in-suite laundry, underground parking, and a storage locker. Residents of Axxis enjoy access to a fitness centre and a party room with kitchen facilities. Just steps from the Bow River pathway system, transit, Kensington, restaurants, shops, and all downtown amenities, this is exceptional inner-city living at a great value.
Address
🗺 Open on Google MapsDetails
🔗 Updated on August 19, 2026 at 3:30 pmCondo Fees & Inclusions
Room Sizes
| Main level | |
|---|---|
| Living room | 12.75 Ft x 16.08 Ft |
| Kitchen | 8.50 Ft x 10.58 Ft |
| Dining room | 6.83 Ft x 9.58 Ft |
| Primary Bedroom | 10.67 Ft x 12.42 Ft |
| 4pc Bathroom | 4.92 Ft x 8.42 Ft |
| Bedroom | 9.50 Ft x 10.25 Ft |
| Foyer | 4.00 Ft x 8.33 Ft |
| Laundry room | 5.67 Ft x 6.83 Ft |
| 3pc Bathroom | 4.92 Ft x 7.92 Ft |
| Other | 6.25 Ft x 9.75 Ft |
Interior & Systems
Appliances & Features
Construction & Lot
Parking
Building & Community
Mortgage Calculator
- Down Payment $0
- Loan Amount $0
- Monthly Mortgage Payment $0
- Property Tax $0
- Home Insurance $0
- Monthly HOA Fees $0
Similar Homes in Downtown West End
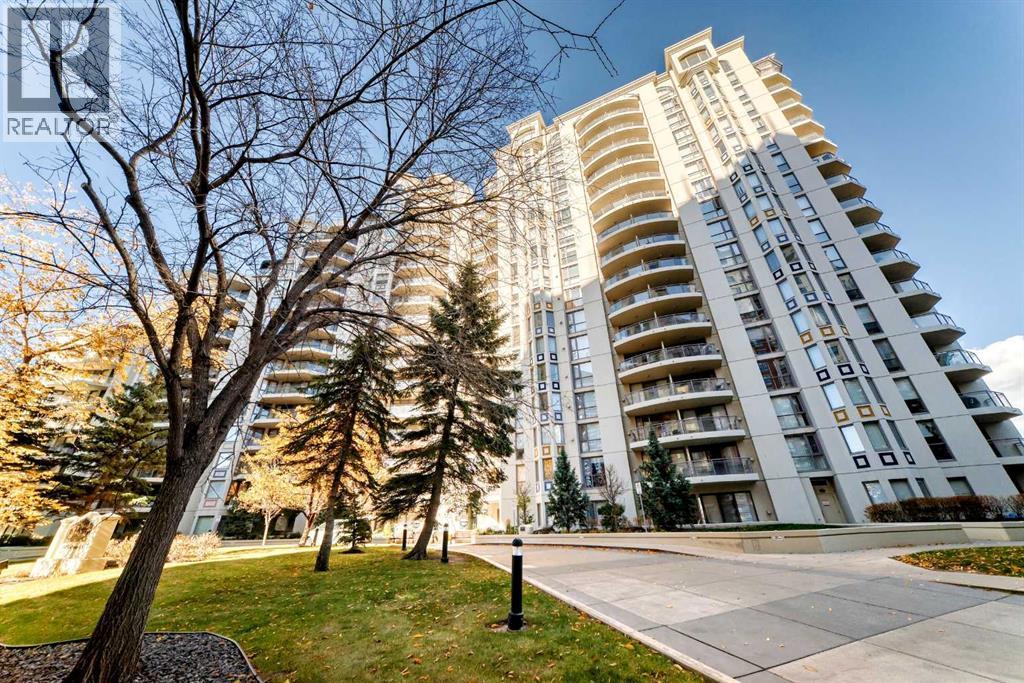
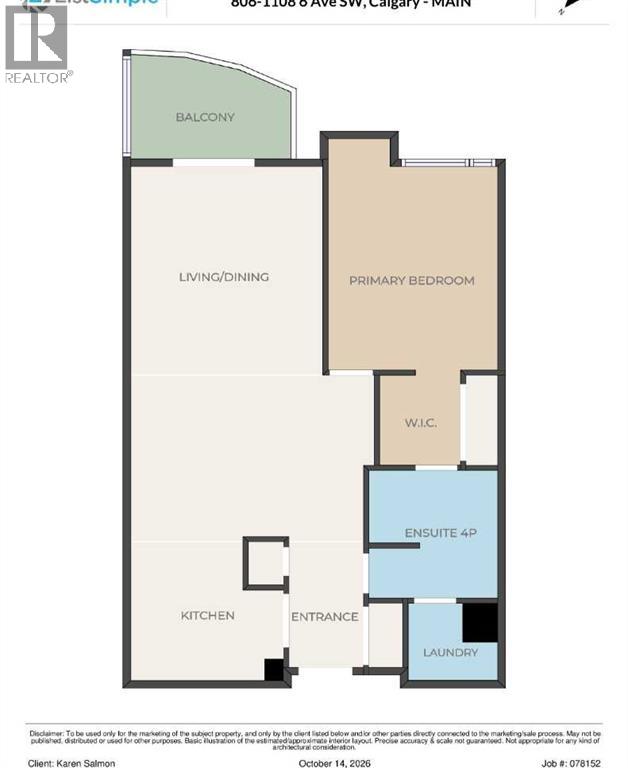
806, 1108 6 Avenue SW
- 1 Beds
- 1 Baths
- 817 sqft
- $330/sqft
2001, 650 10 Street SW
- 2 Beds
- 2 Baths
- 950 sqft
- $347/sqft
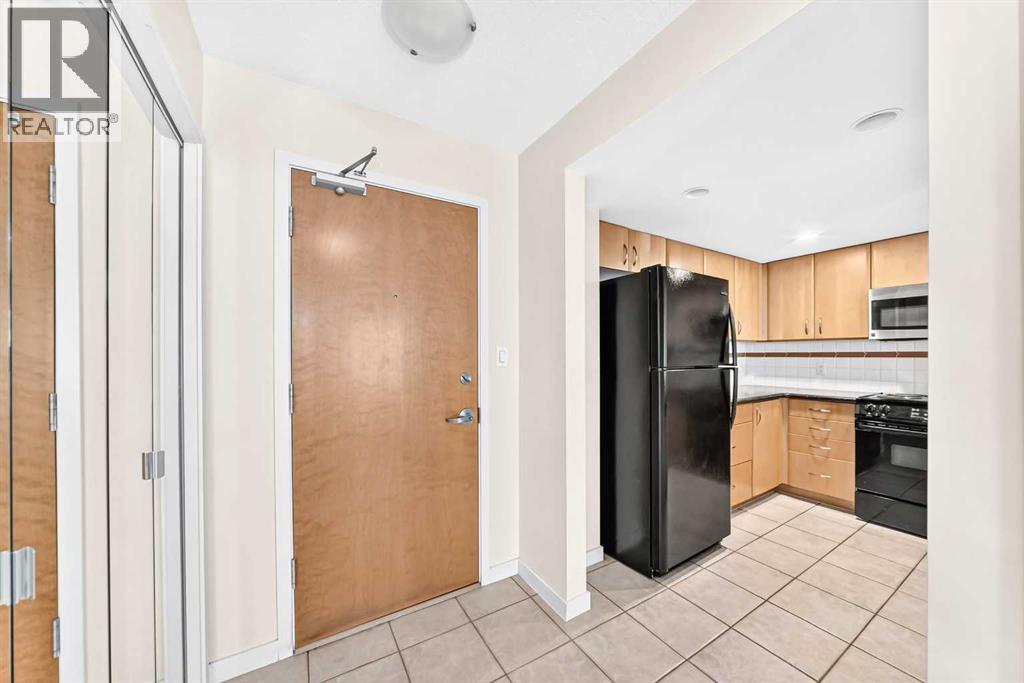
306, 1108 6 Avenue SW
- 1 Beds
- 1 Baths
- 805 sqft
- $329/sqft