
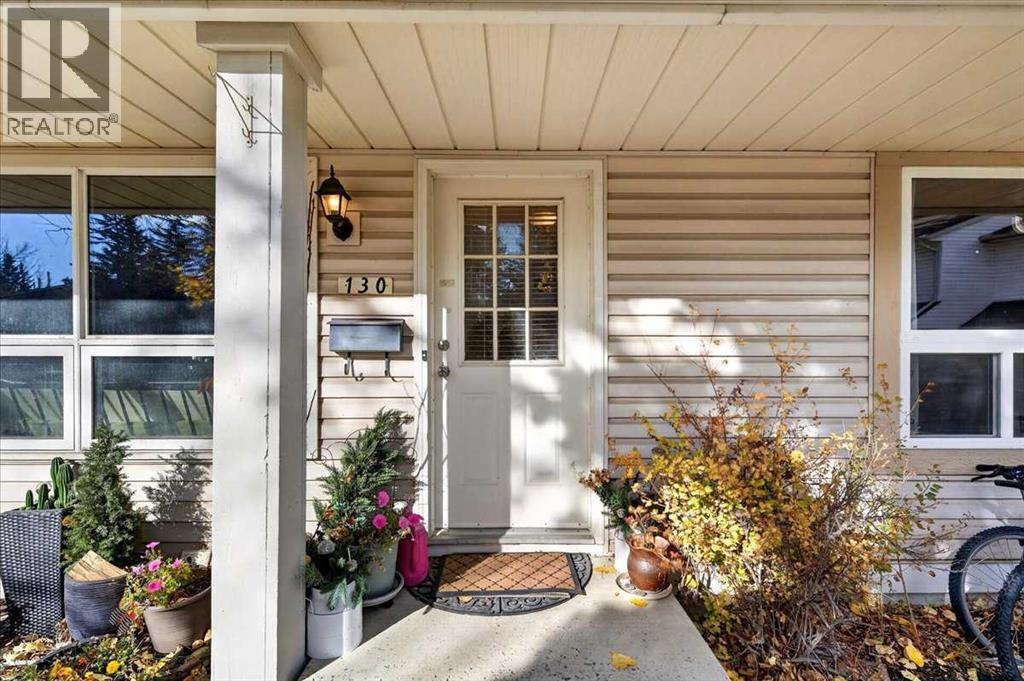
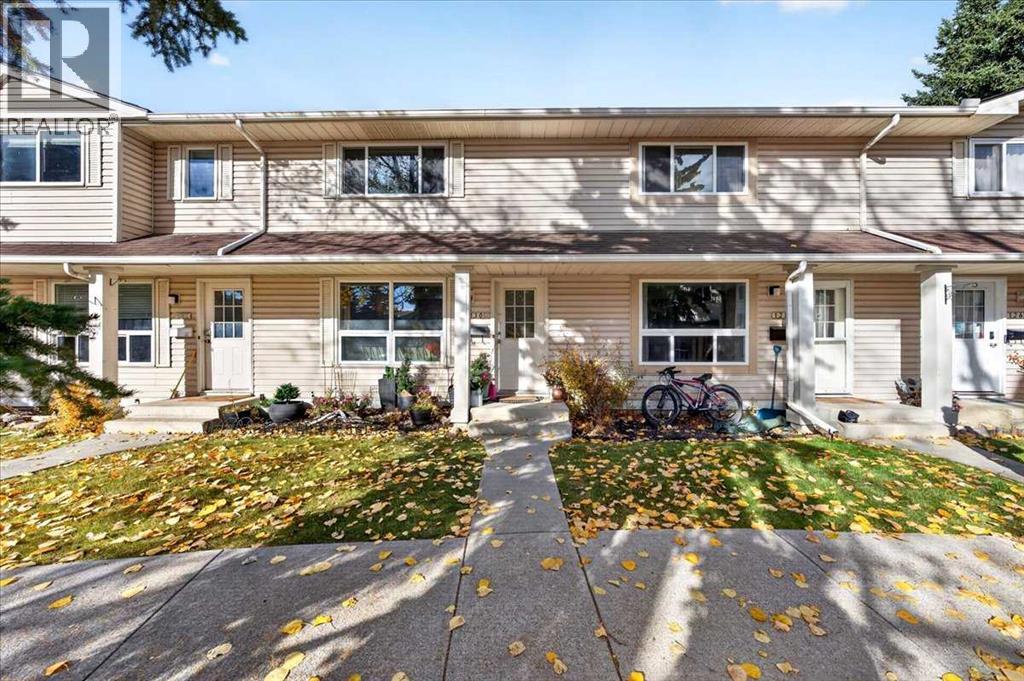
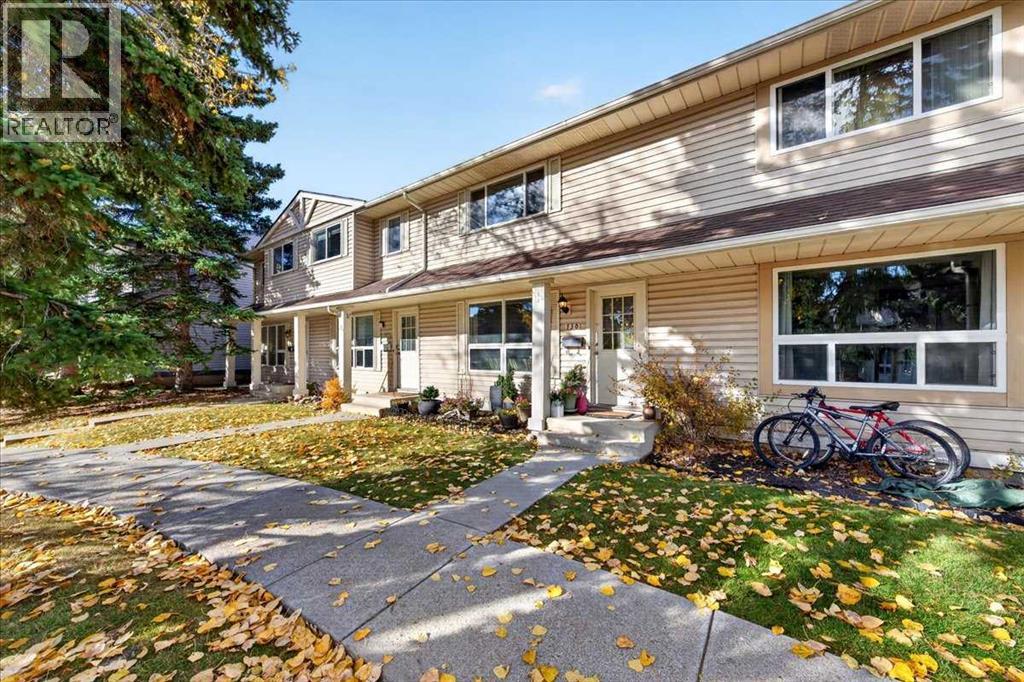
130 Woodmont Terrace SW
 📷 29 More
Description
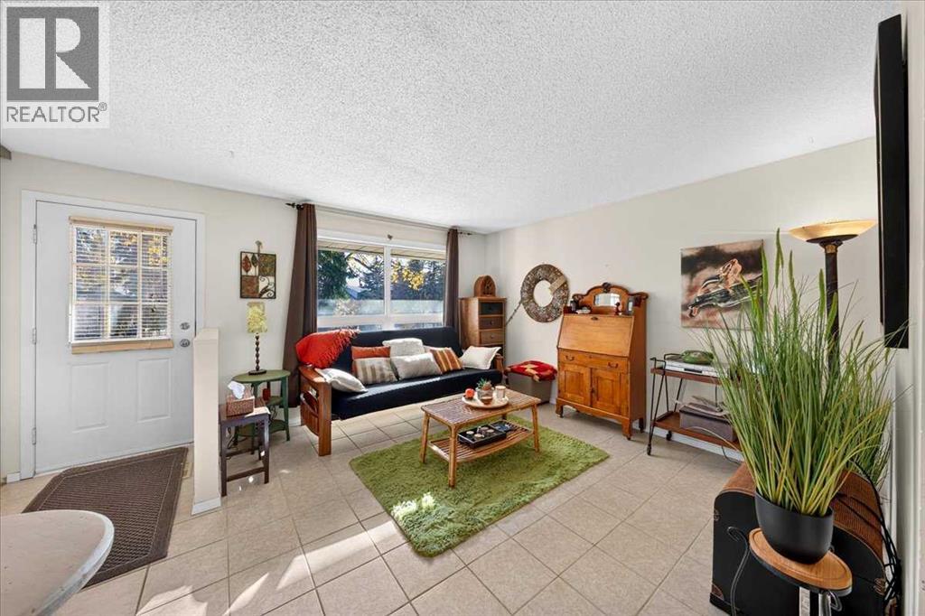
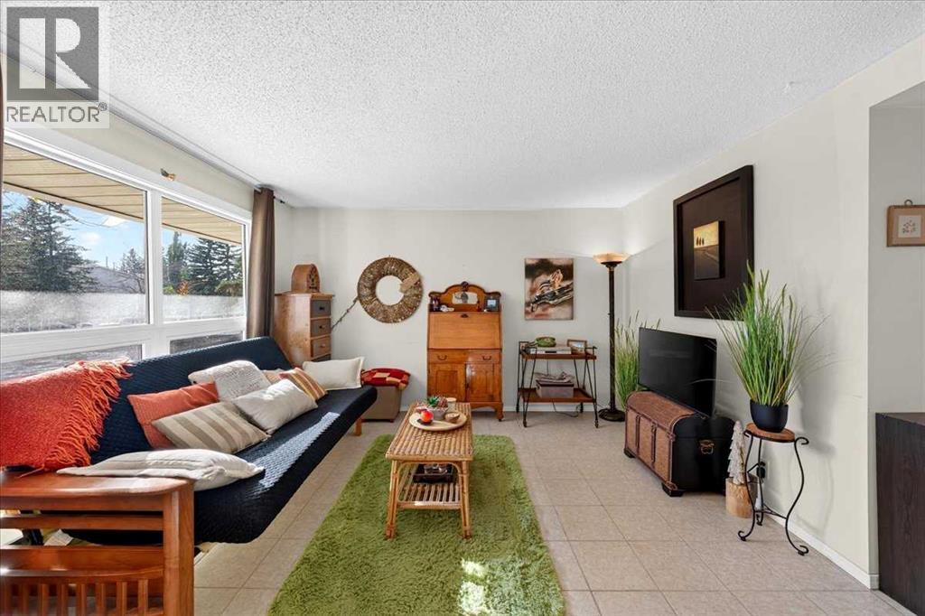
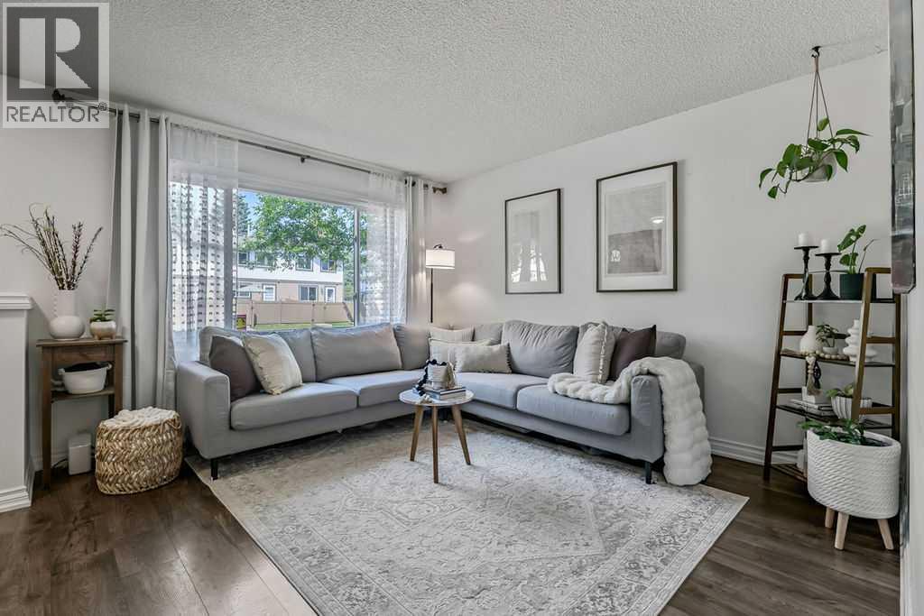
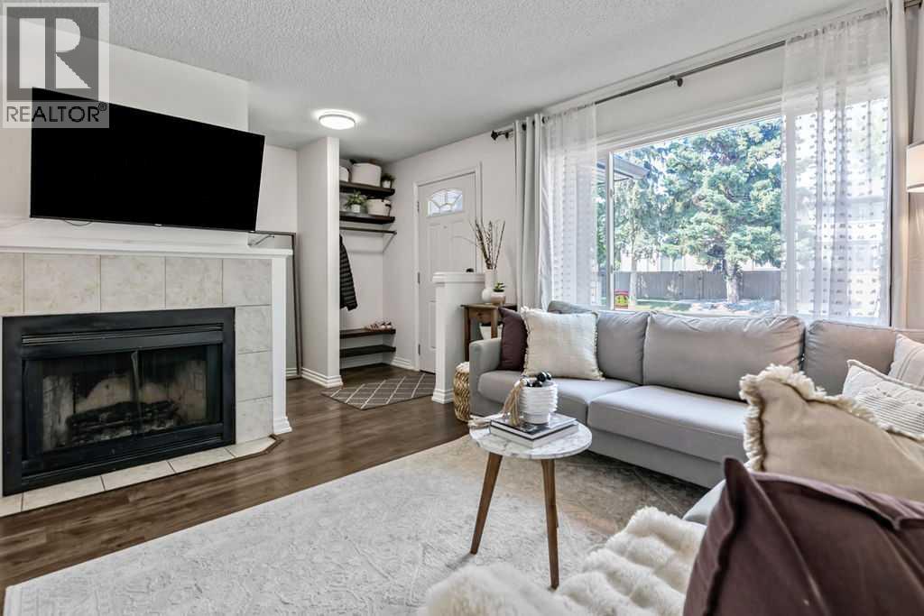
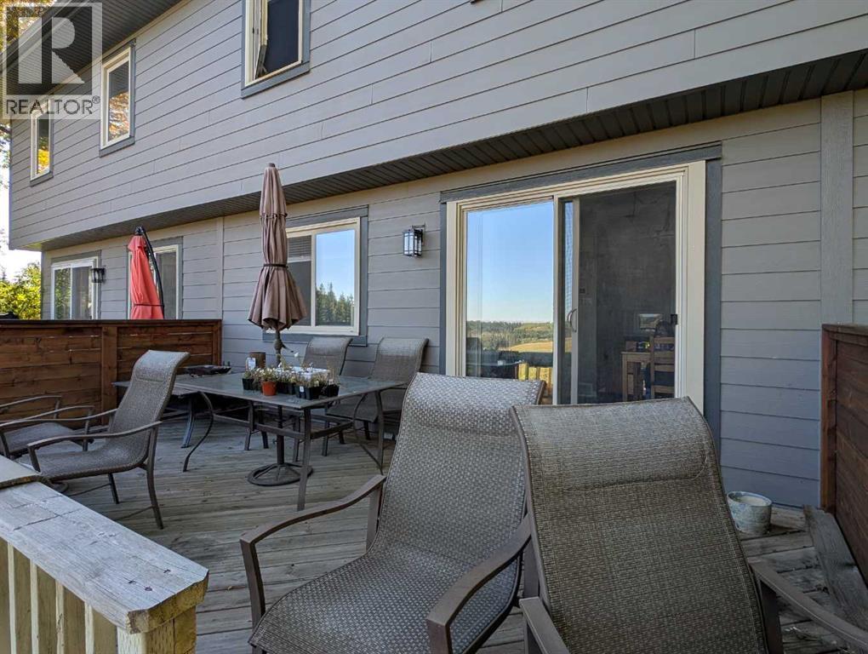
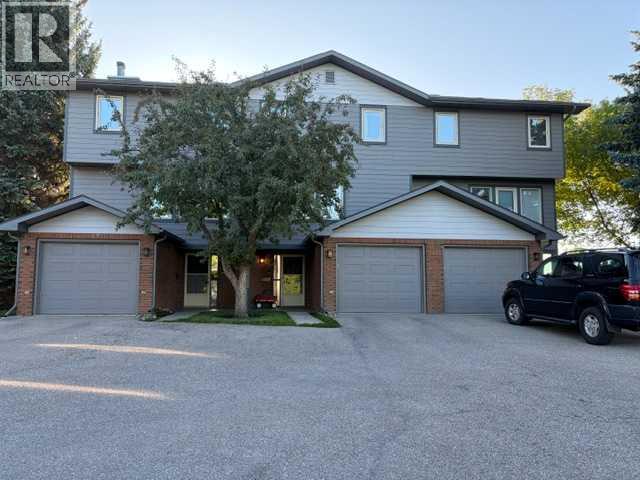
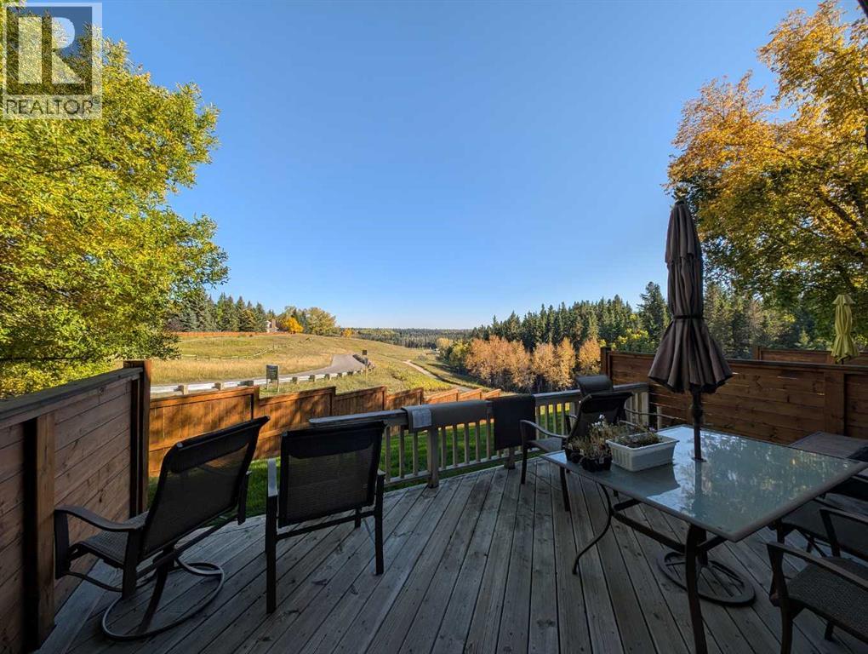
Welcome to Woodmont Terrace in the desirable community of Woodbine! This well-cared-for 3-bedroom, 3-bathroom townhome offers a wonderful blend of comfort, functionality, and convenience. The bright, inviting kitchen provides a welcoming space for everyday living, while the living room features large windows that fill the space with natural light. Upstairs, you’ll find three bedrooms, including a spacious primary bedroom. The fully finished basement adds valuable living space, perfect for a family room, home office, or additional area to relax and entertain. Step outside to enjoy your own private yard, ideal for morning coffee, summer evenings, or simply unwinding outdoors. Conveniently located close to parks, pathways, schools, shopping, and everyday amenities, this home offers low-maintenance living in an established southwest Calgary community. An excellent opportunity for first-time buyers, growing families, or anyone looking for a comfortable place to call home!
Address
🗺 Open on Google MapsDetails
🔗 Updated on October 22, 2026 at 4:30 amCondo Fees & Inclusions
Room Sizes
| Main level | |
|---|---|
| Kitchen | 9.92 Ft x 11.25 Ft |
| Dining room | 7.50 Ft x 11.00 Ft |
| Living room | 14.67 Ft x 17.33 Ft |
| 2pc Bathroom | 4.58 Ft x 5.92 Ft |
| Second level | |
| Primary Bedroom | 10.83 Ft x 14.92 Ft |
| Bedroom | 10.92 Ft x 8.67 Ft |
| Bedroom | 10.92 Ft x 8.25 Ft |
| 4pc Bathroom | 7.67 Ft x 8.25 Ft |
| Basement | |
| 3pc Bathroom | 8.58 Ft x 8.58 Ft |
Interior & Systems
Appliances & Features
Construction & Lot
Parking
Building & Community
Mortgage Calculator
- Down Payment $0
- Loan Amount $0
- Monthly Mortgage Payment $0
- Property Tax $0
- Home Insurance $0
- Monthly HOA Fees $0
Similar Homes in Woodbine
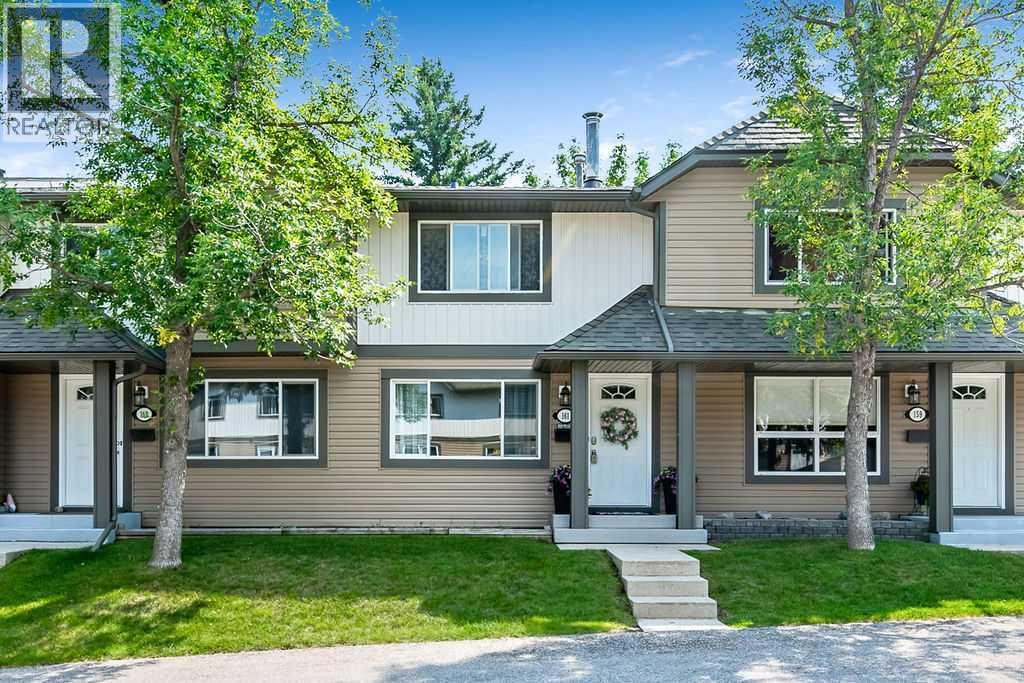
161 Woodborough Terrace SW
- 3 Beds
- 3 Baths
- 1,104 sqft
- $356/sqft
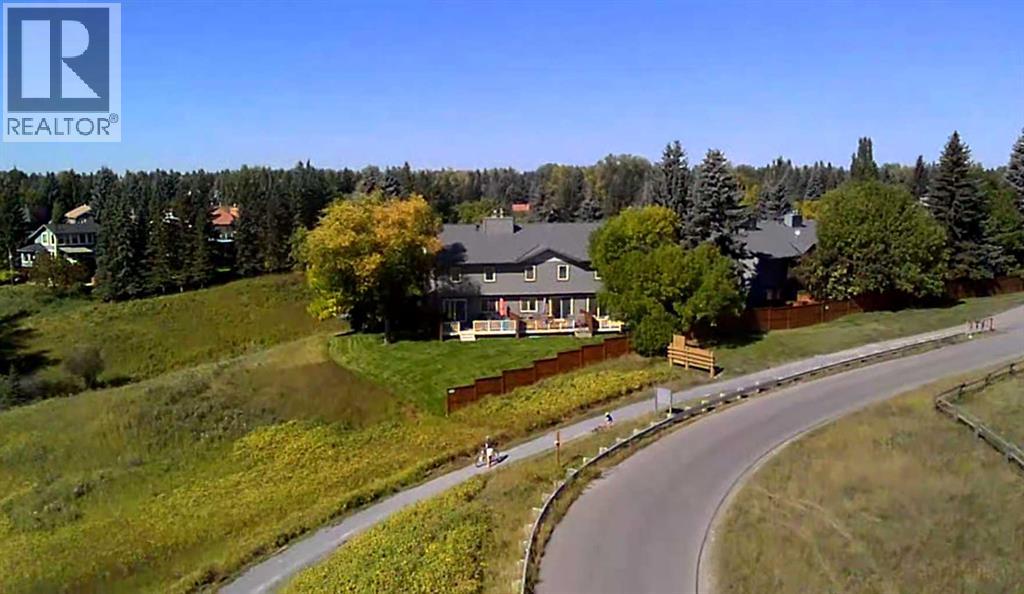
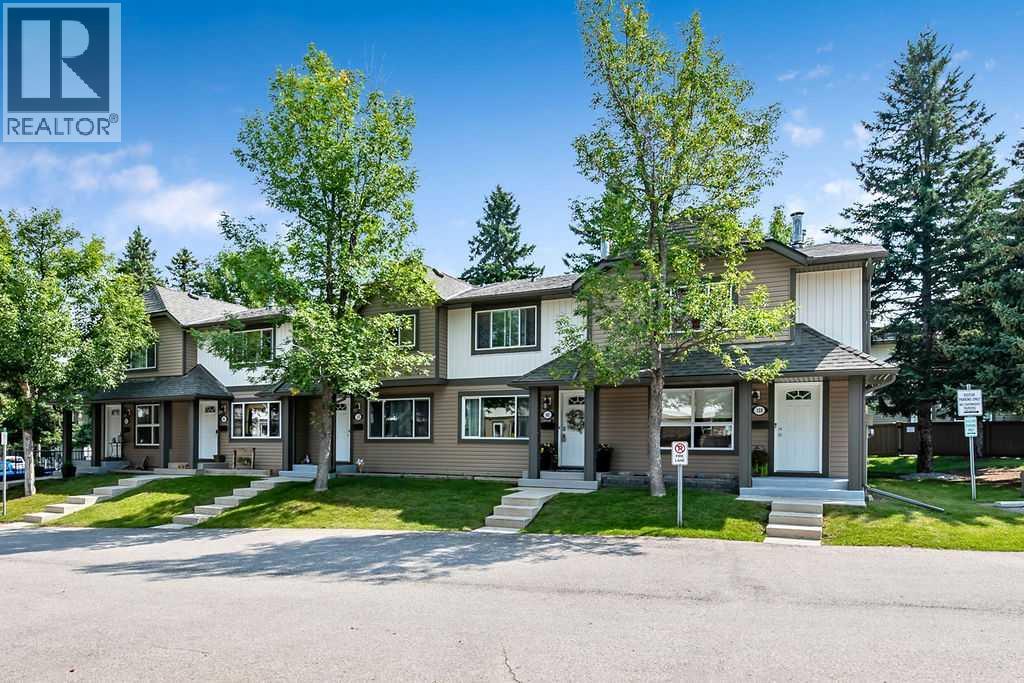
22, 64 Woodacres Crescent SW
- 3 Beds
- 3 Baths
- 1,336 sqft
- $337/sqft
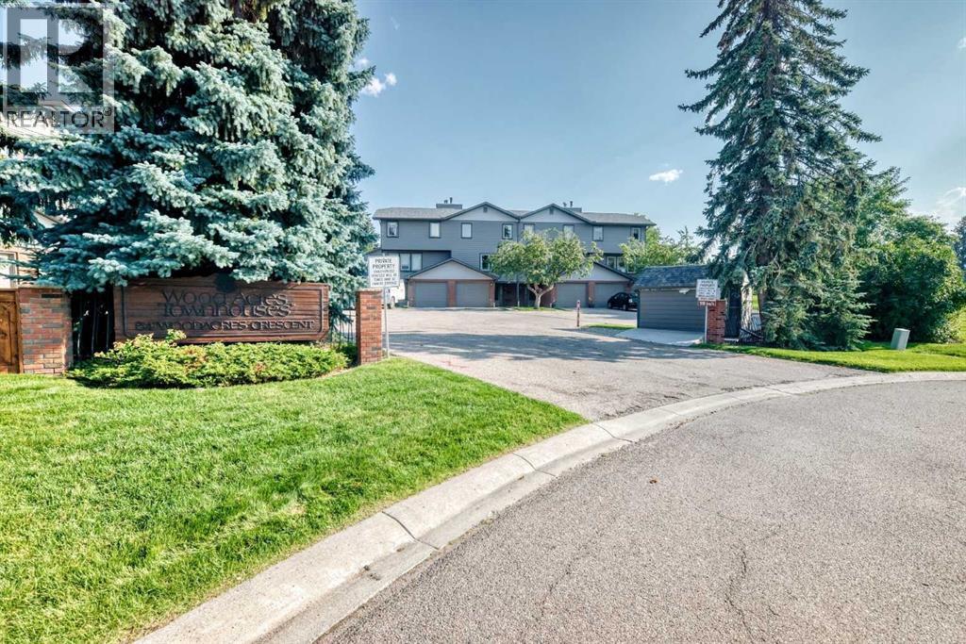
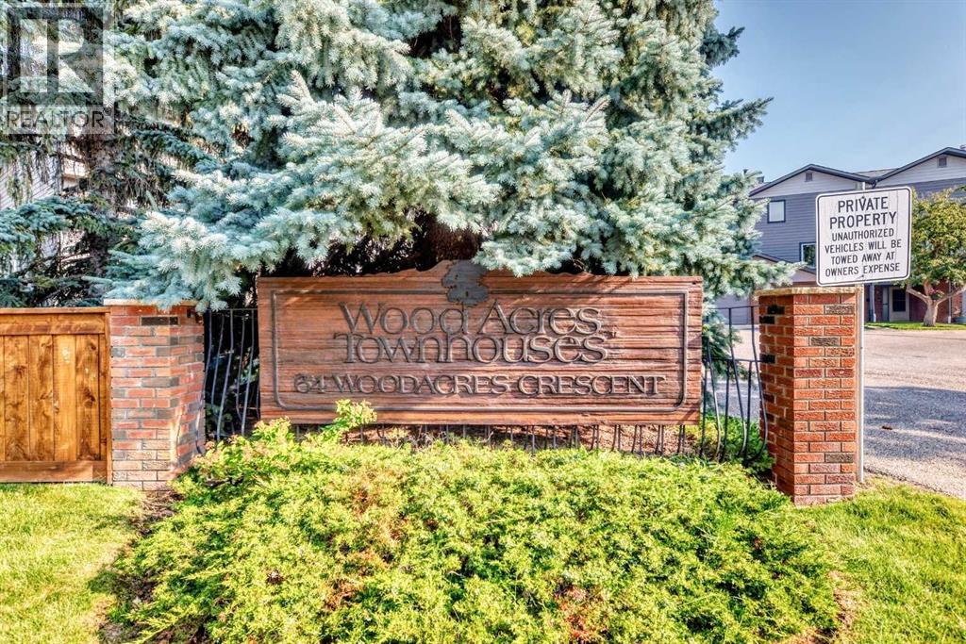
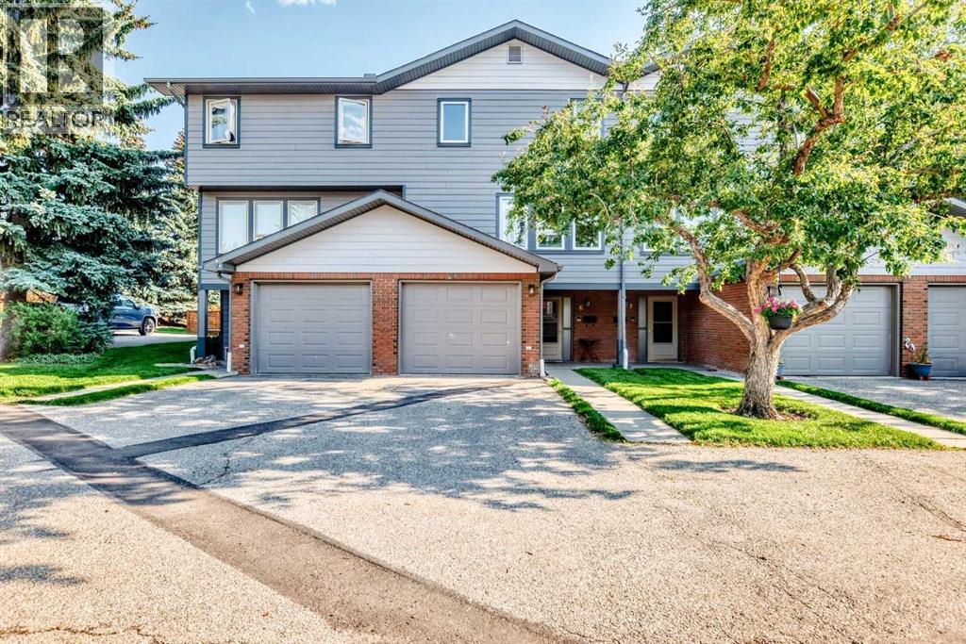
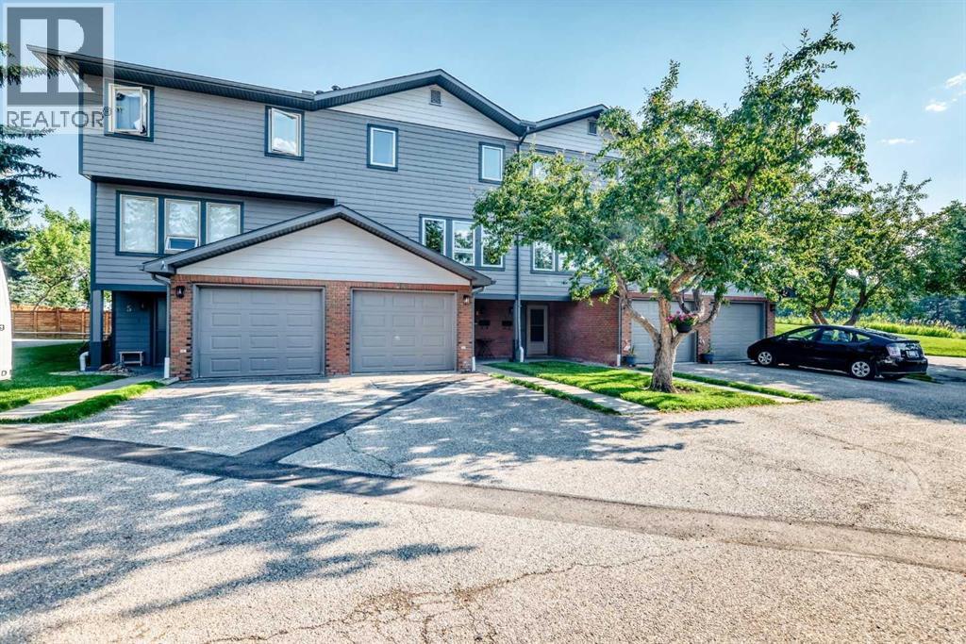
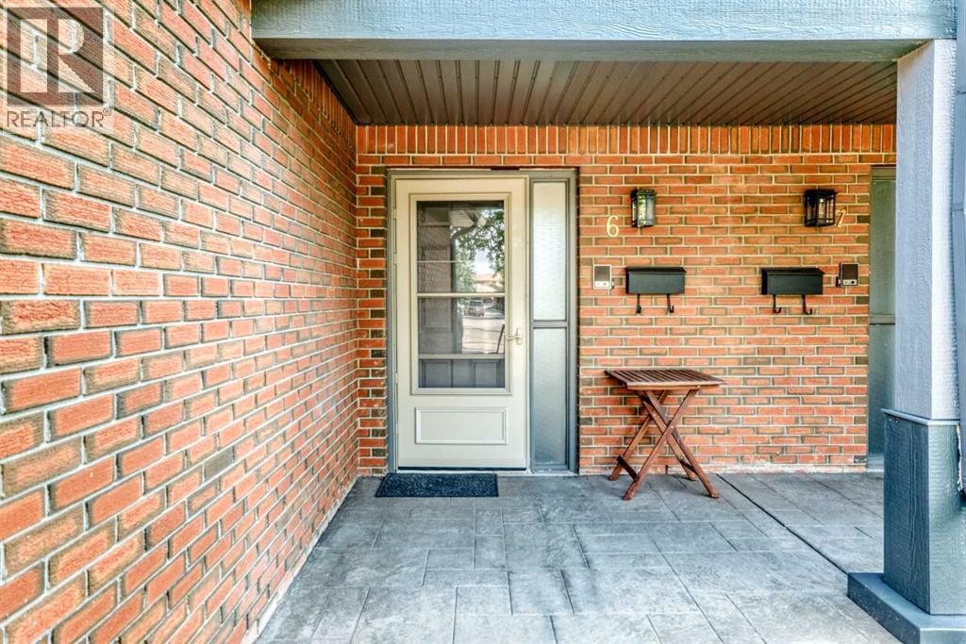
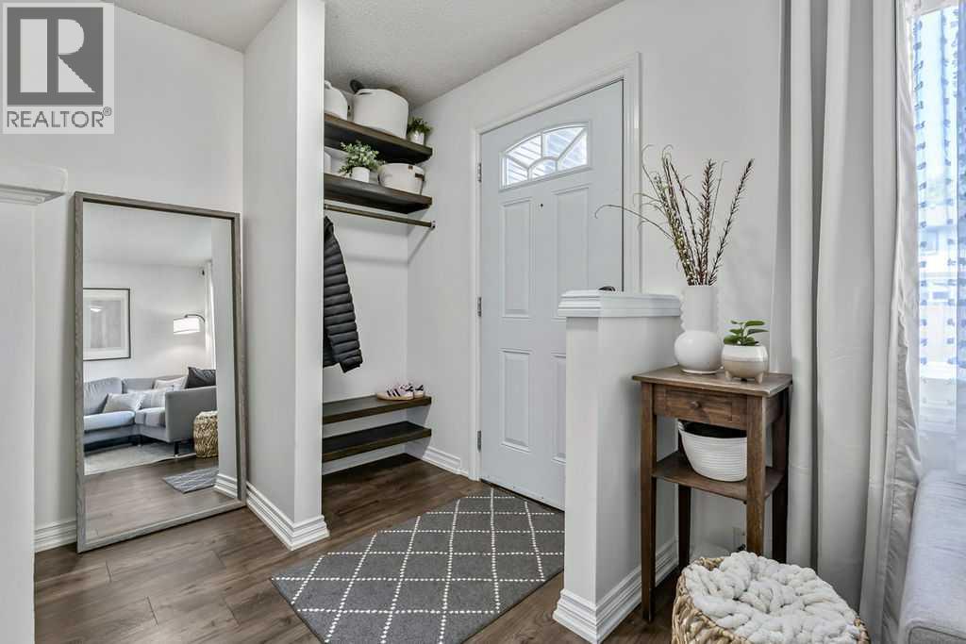
6, 64 woodacres Crescent SW
- 3 Beds
- 3 Baths
- 1,332 sqft
- $338/sqft