
130 Brightonwoods Grove SE
 📷 45 More
Description
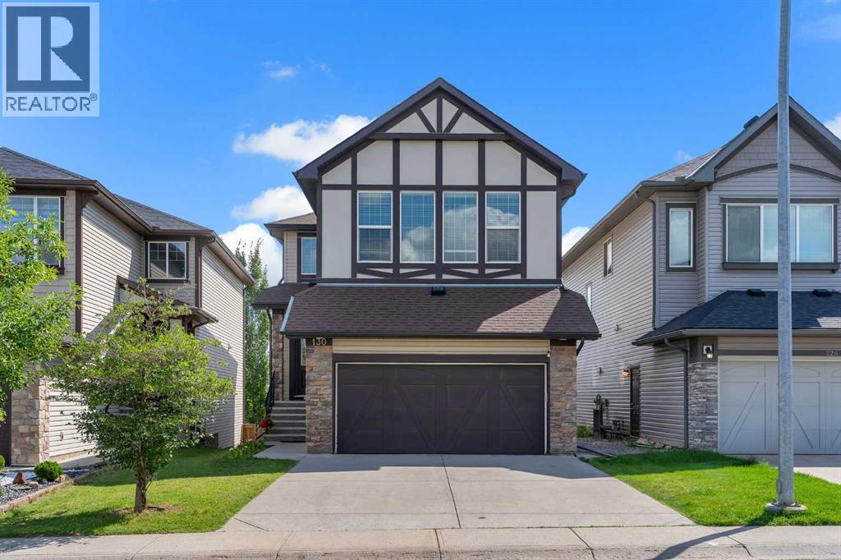
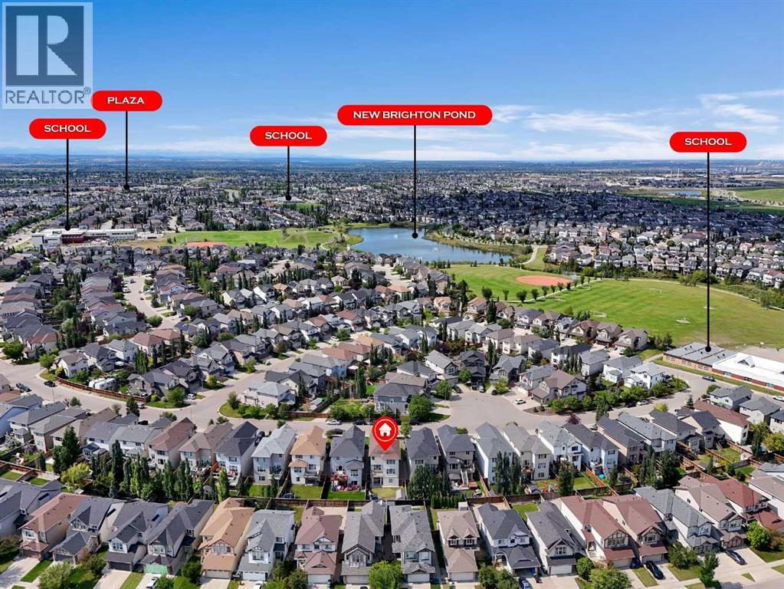
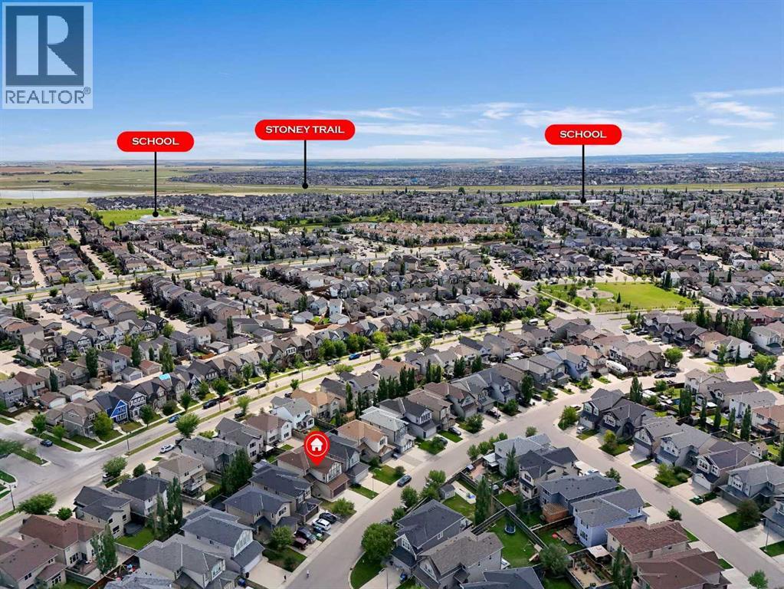
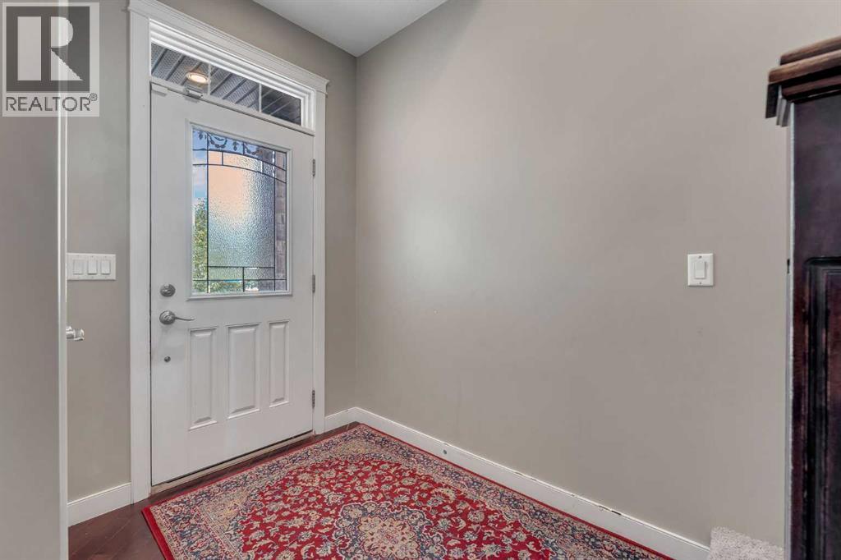
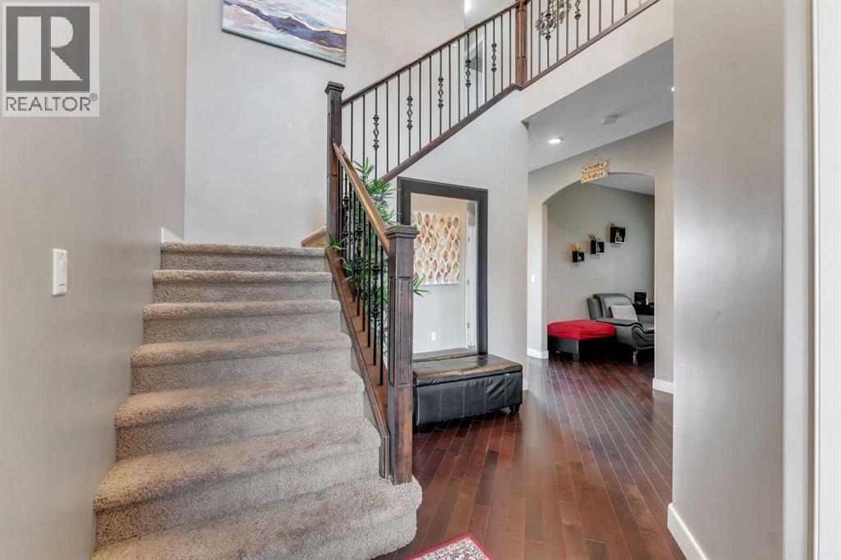
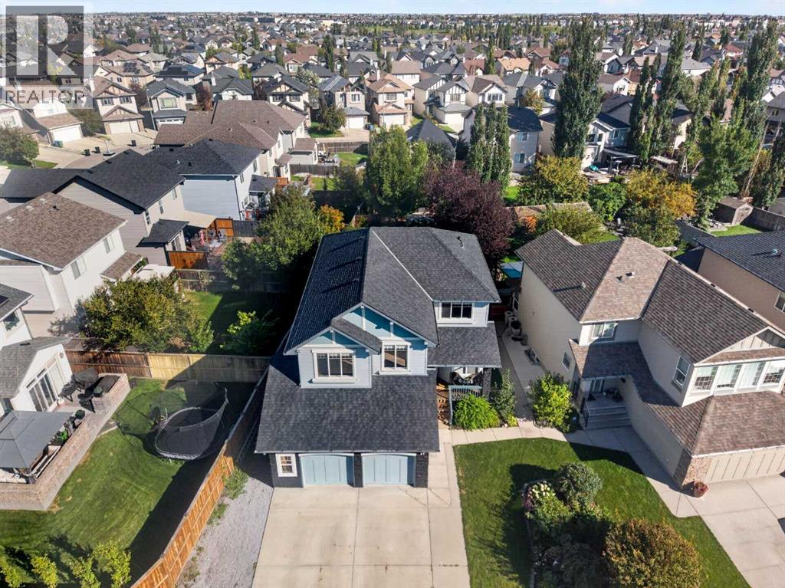
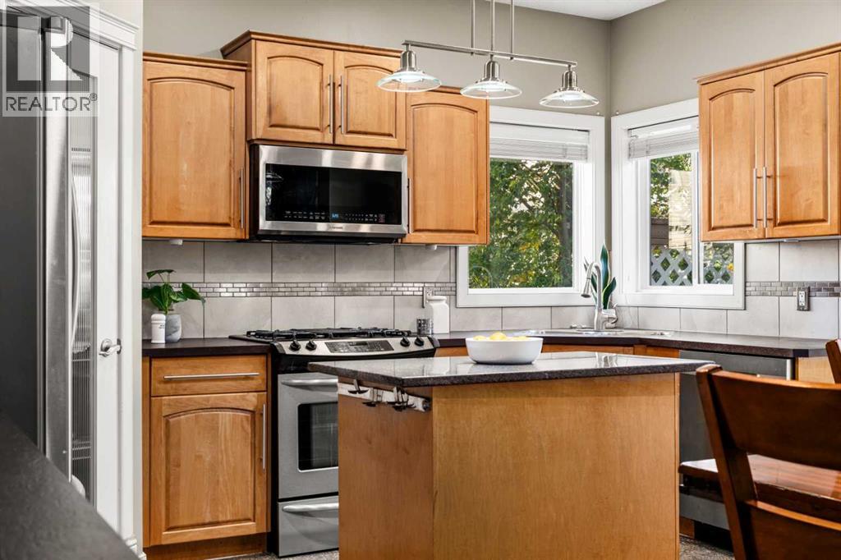
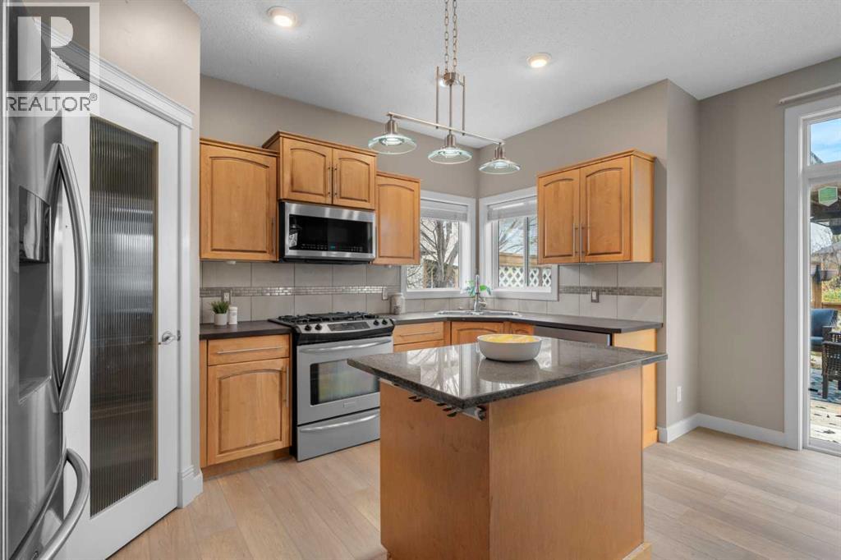
Welcome to your next home in the vibrant and family-friendly community of New Brighton! This beautifully maintained two-storey home offers an exceptional combination of space, functionality, natural light, and versatility, with 5 bedrooms, 3.5 bathrooms, a fully developed walk-out basement, and a double attached garage. Step inside to a welcoming foyer that opens into a thoughtfully designed main floor. The bright living room, convenient 2-piece powder room, and functional mudroom with laundry provide everyday comfort and practicality. At the heart of the home, the open-concept kitchen, dining, and family room create the perfect space for family gatherings and entertaining. Large windows flood the main living areas with natural light, creating a warm and inviting atmosphere throughout. Upstairs, the spacious primary retreat features a 4-piece ensuite and generous walk-in closet, while two additional bedrooms provide plenty of room for family, guests, or a home office. A large bonus room offers even more flexibility for movie nights, play space, or relaxation, along with a 4-piece main bathroom. The fully developed walk-out basement adds incredible versatility and features its own separate entrance, kitchen, living and dining area, two bedrooms, and a 4-piece bathroom. Whether you're looking for additional family space or a potential income-generating setup, this level offers plenty of possibilities. Basement is an illegal suite. Located close to schools, parks, shopping, playgrounds, transit, and everyday amenities, this home is perfectly positioned for convenient family living. A spacious home, a functional layout, a walk-out basement, and a fantastic New Brighton location—this one is ready to welcome its next family. Don't miss your opportunity!
Address
🗺 Open on Google MapsDetails
🔗 Updated on October 30, 2026 at 5:35 pmRoom Sizes
| Main level | |
|---|---|
| 2pc Bathroom | 5.17 Ft x 5.42 Ft |
| Den | 9.00 Ft x 10.42 Ft |
| Dining room | 10.25 Ft x 13.42 Ft |
| Kitchen | 12.00 Ft x 10.08 Ft |
| Laundry room | 5.92 Ft x 10.42 Ft |
| Living room | 14.67 Ft x 14.75 Ft |
| Second level | |
| 4pc Bathroom | 8.00 Ft x 5.08 Ft |
| 4pc Bathroom | 11.17 Ft x 11.17 Ft |
| Bedroom | 10.08 Ft x 11.17 Ft |
| Bedroom | 10.00 Ft x 11.17 Ft |
| Family room | 15.42 Ft x 18.92 Ft |
| Primary Bedroom | 16.33 Ft x 13.33 Ft |
| Lower level | |
| 4pc Bathroom | 4.92 Ft x 7.75 Ft |
| Bedroom | 14.92 Ft x 9.33 Ft |
| Bedroom | 10.92 Ft x 14.33 Ft |
| Kitchen | 8.42 Ft x 10.00 Ft |
| Recreational, Games room | 13.92 Ft x 14.17 Ft |
| Furnace | 9.33 Ft x 9.25 Ft |
Interior & Systems
Appliances & Features
Construction & Lot
Parking
Building & Community
Mortgage Calculator
- Down Payment $0
- Loan Amount $0
- Monthly Mortgage Payment $0
- Property Tax $0
- Home Insurance $0
- Monthly HOA Fees $0
Similar Homes in New Brighton
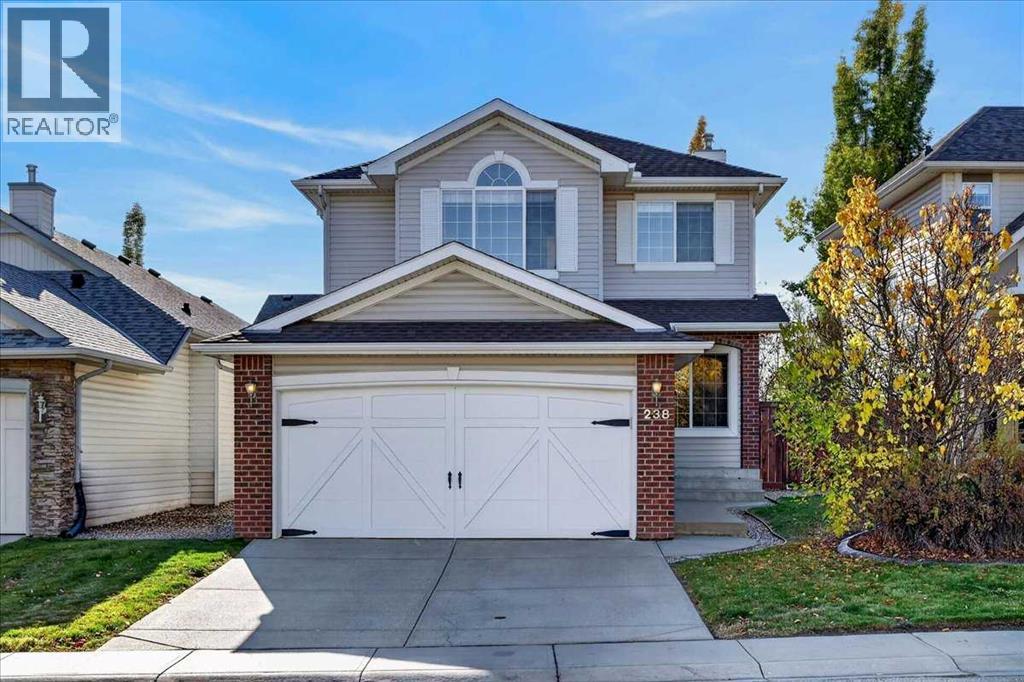
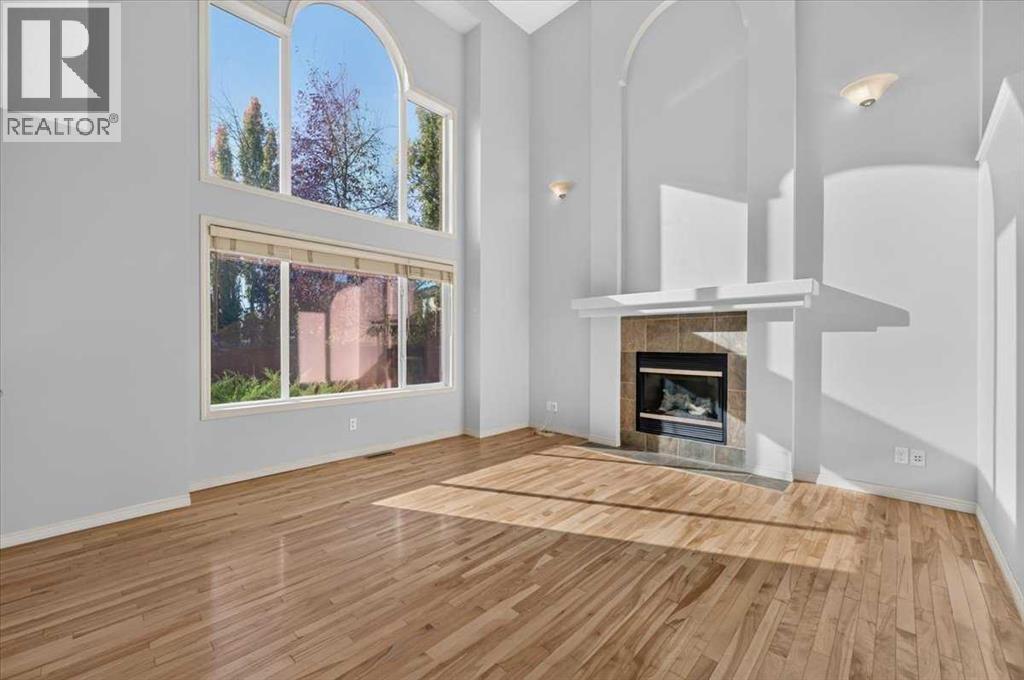
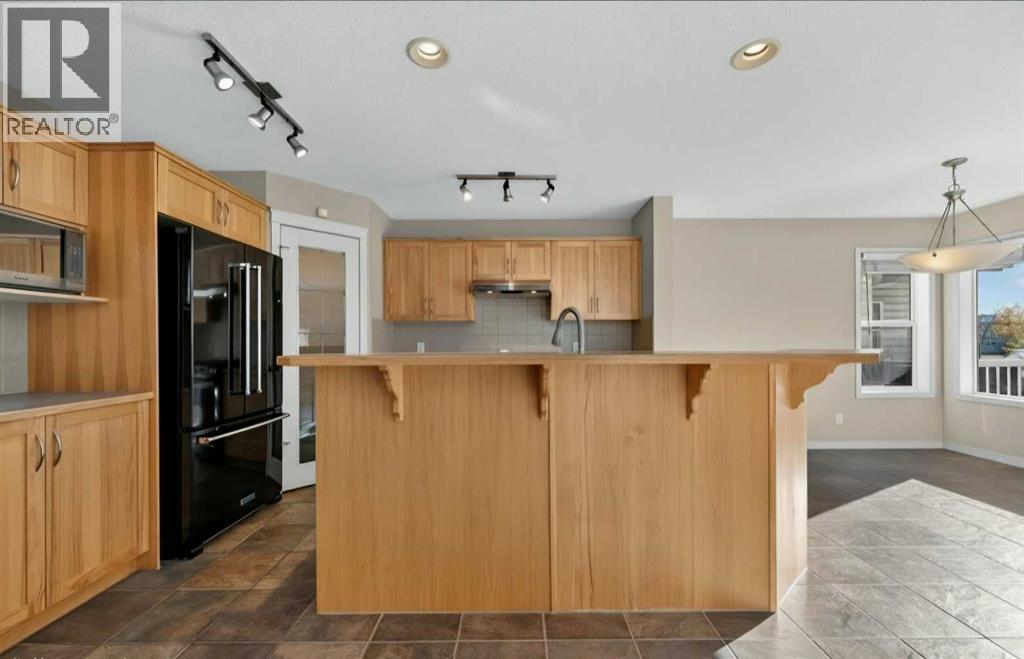
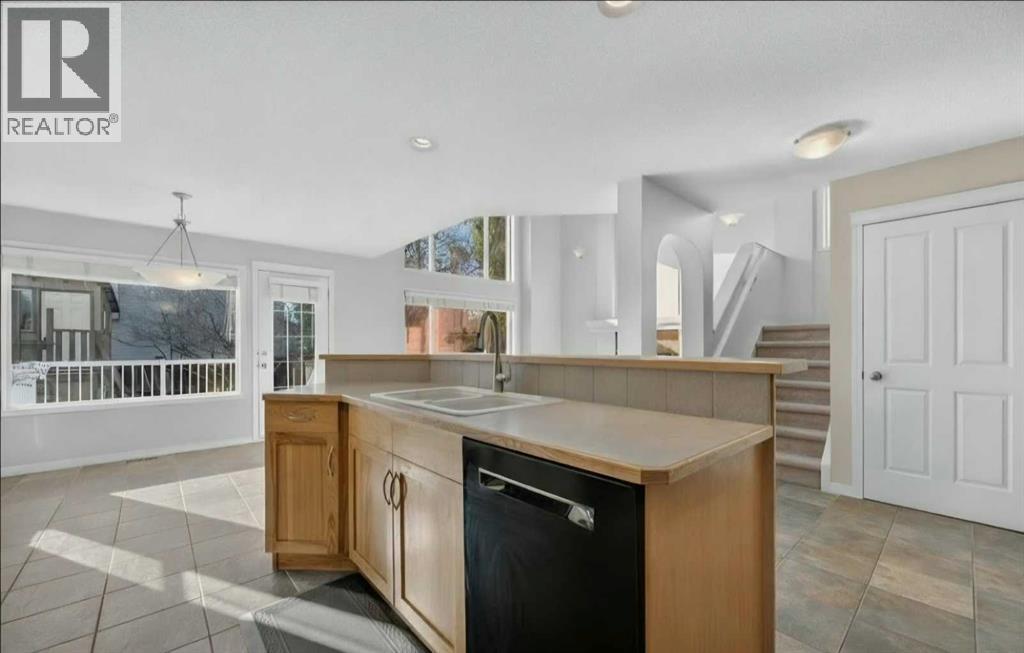
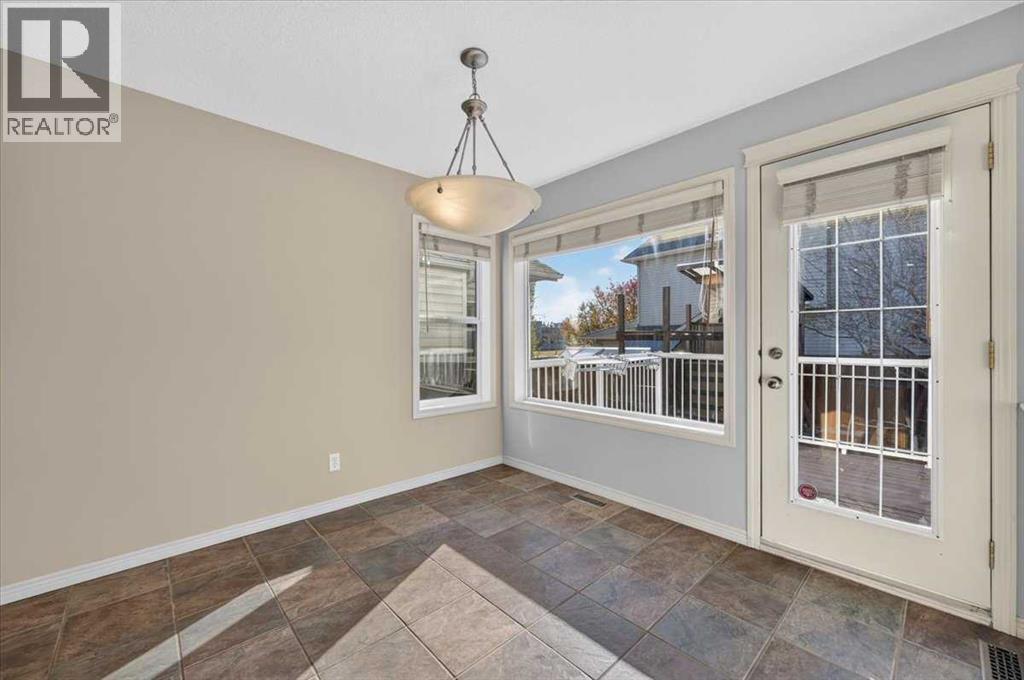
238 New Brighton Circle SE
- 4 Beds
- 4 Baths
- 1,771 sqft
- $378/sqft
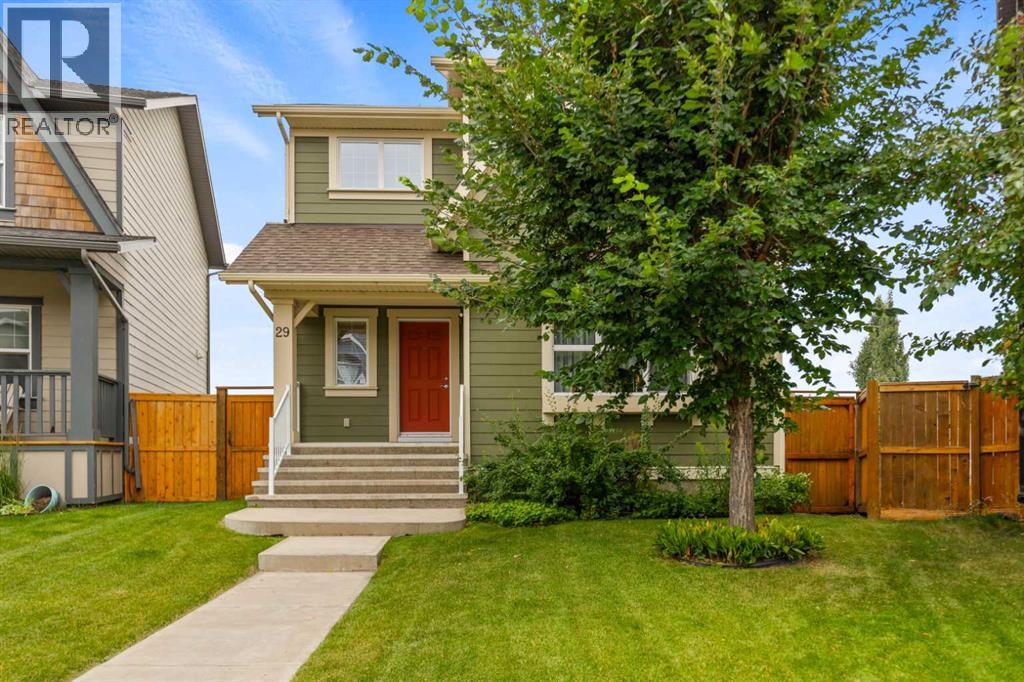
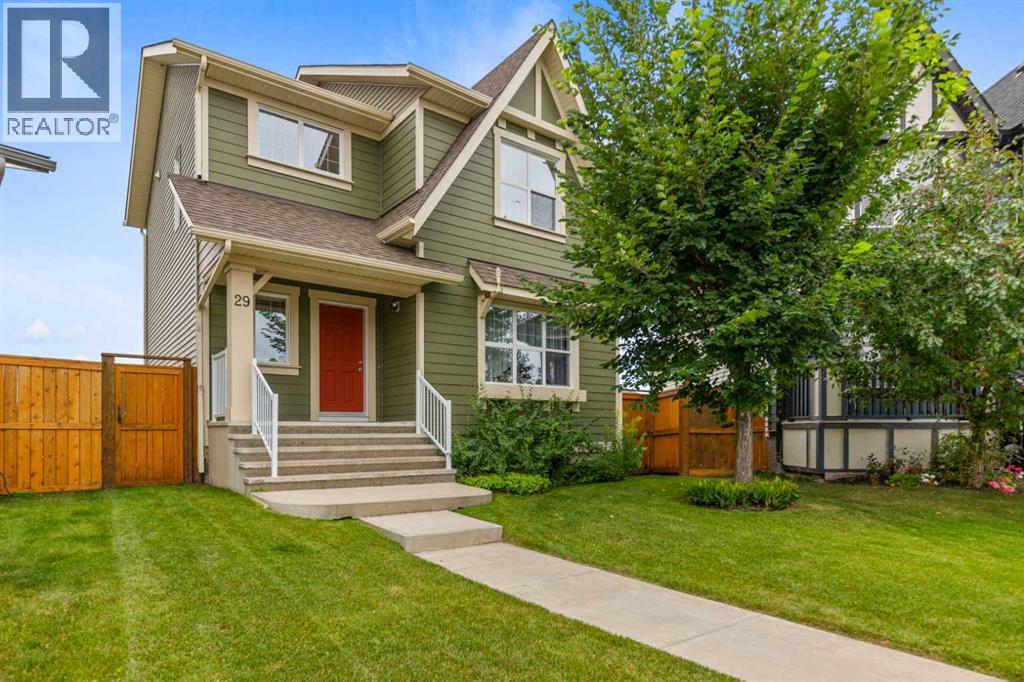
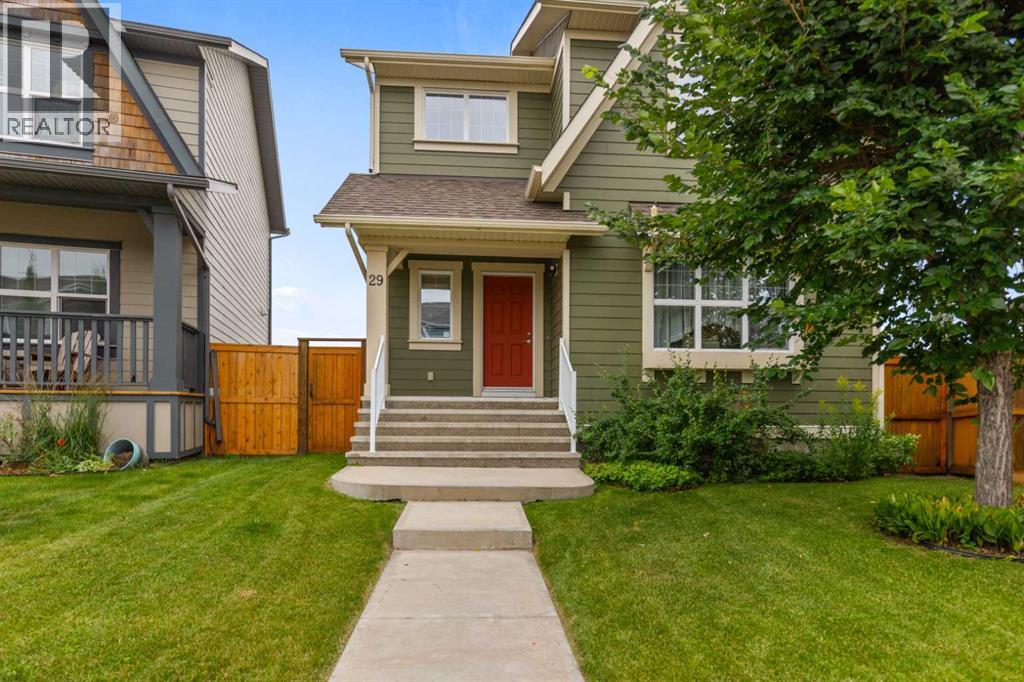
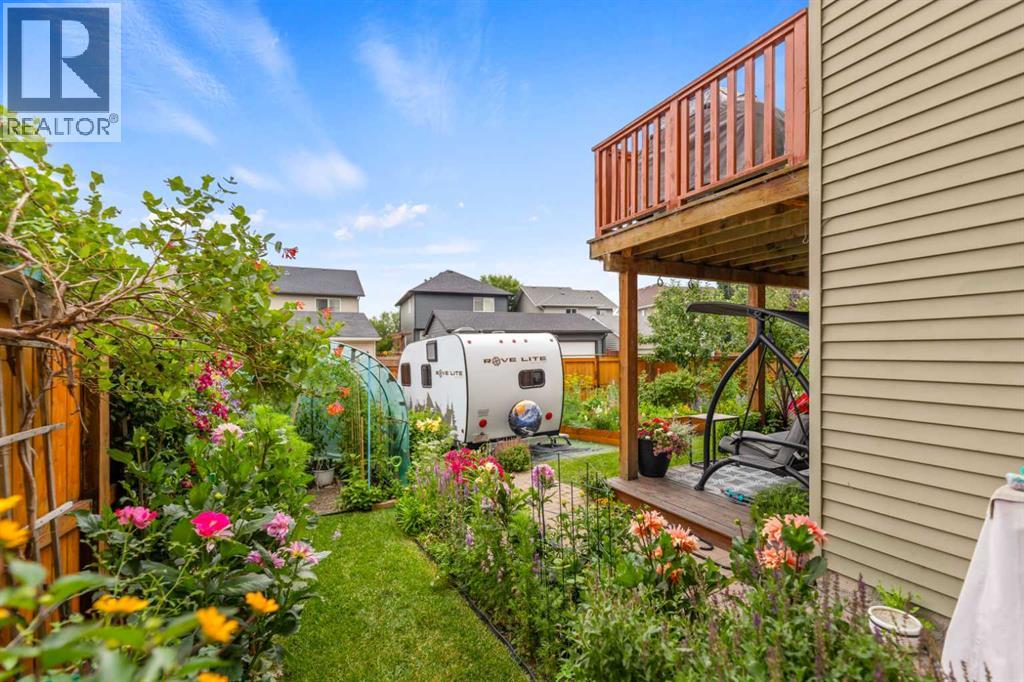
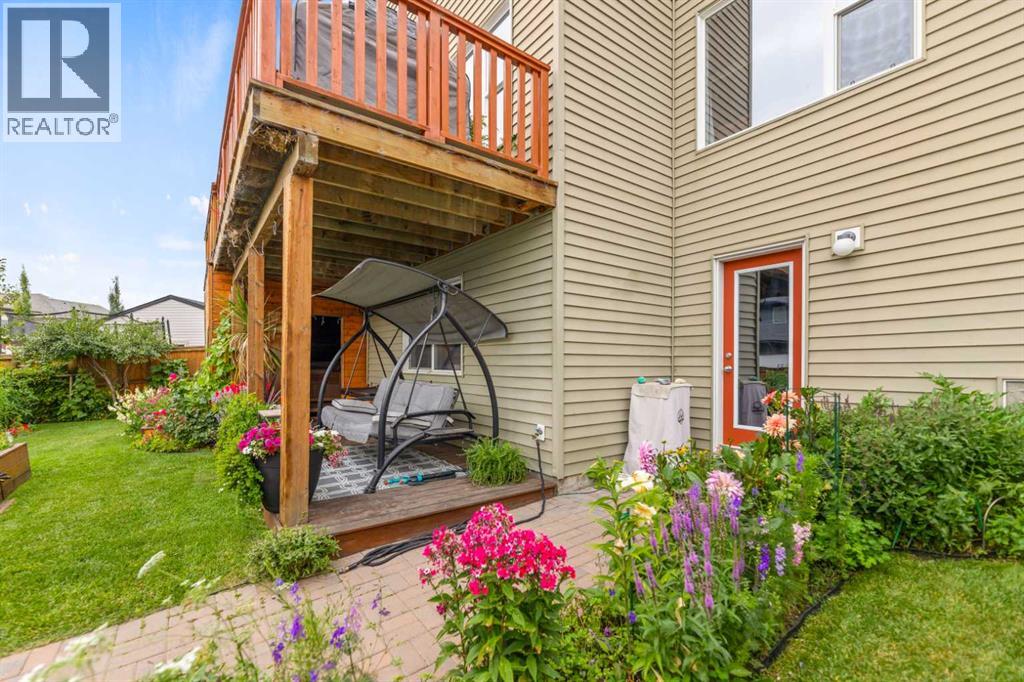
29 Brightoncrest Heights SE
- 3 Beds
- 3 Baths
- 1,739 sqft
- $345/sqft
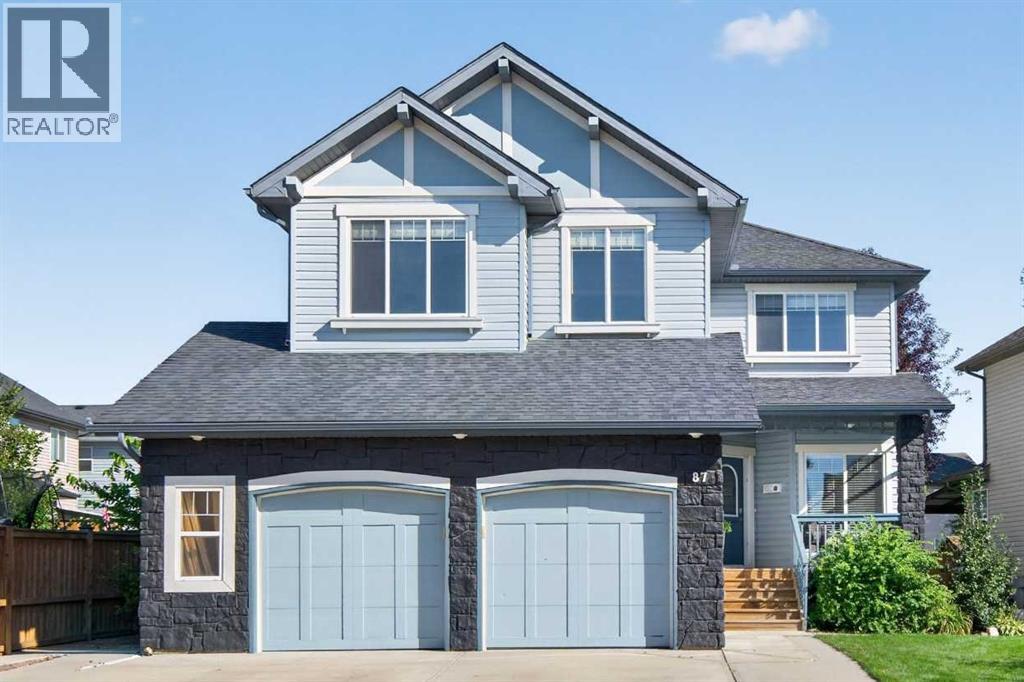
87 Brightonstone Gardens SE
- 4 Beds
- 4 Baths
- 2,219 sqft
- $304/sqft