
12966 COVENTRY HILLS Way NE
 📷 41 More
Description
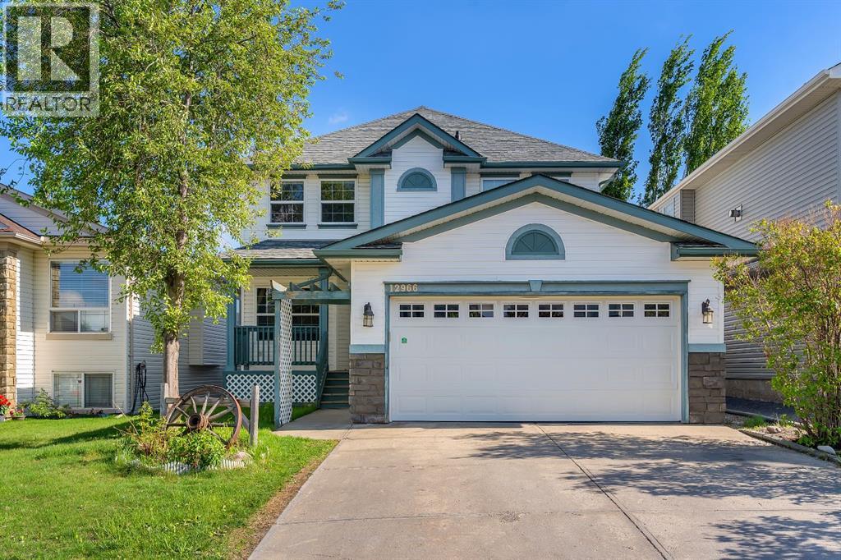
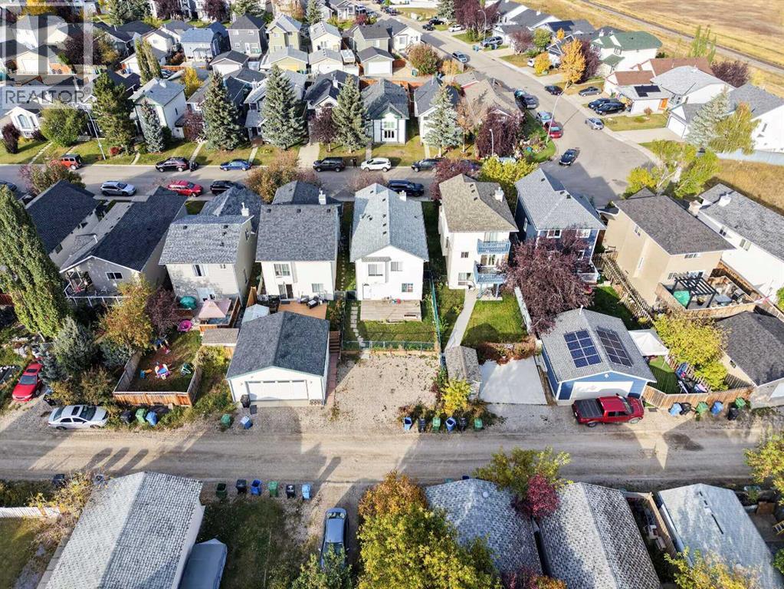
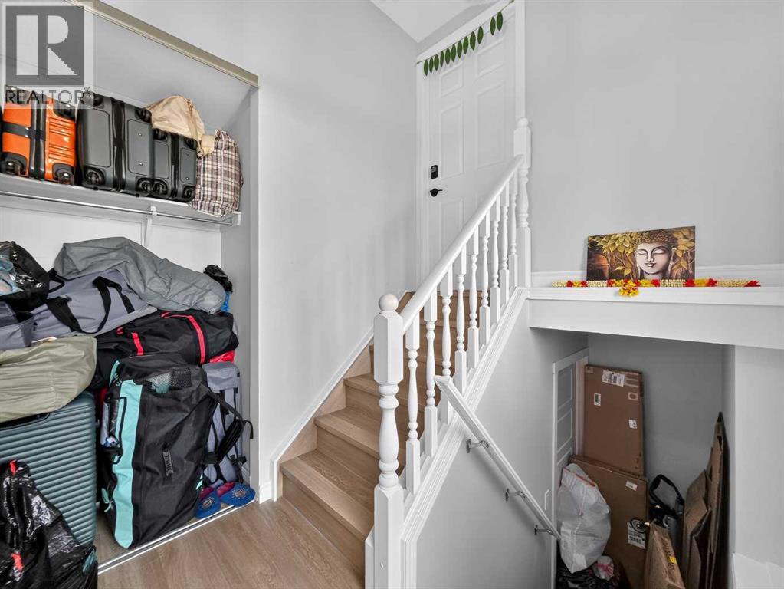
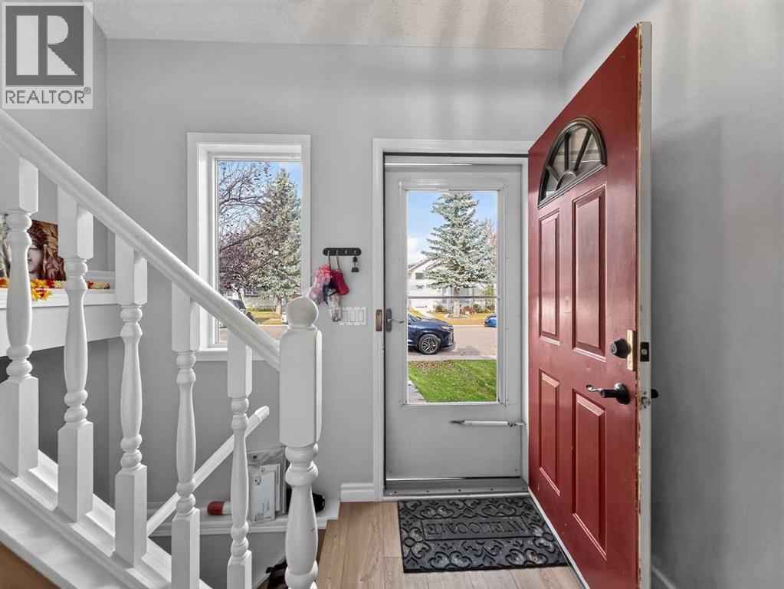
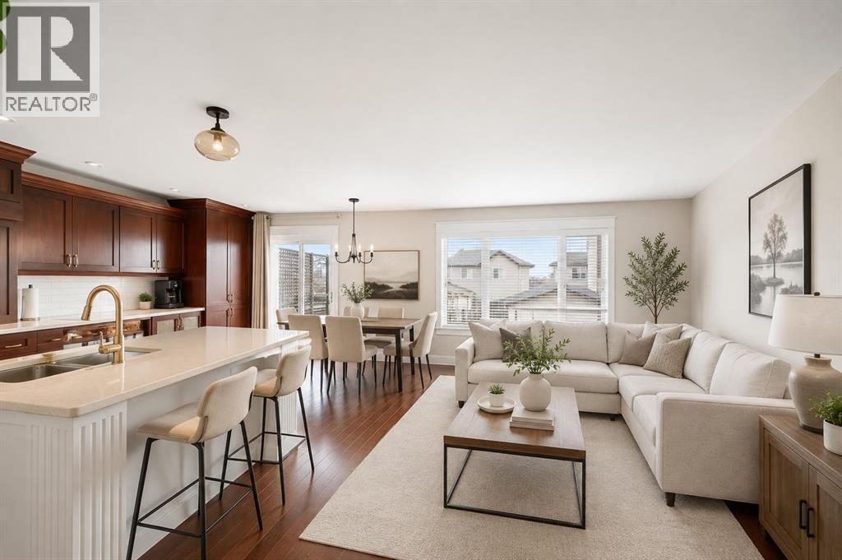
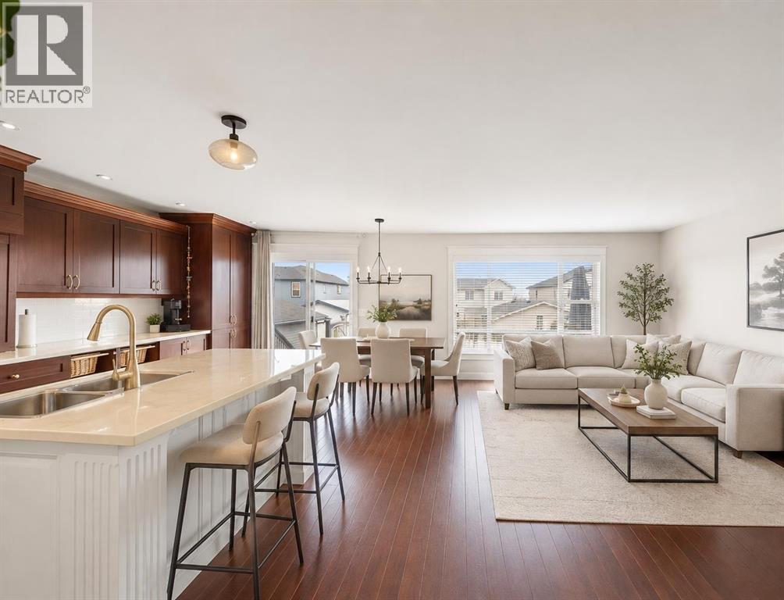
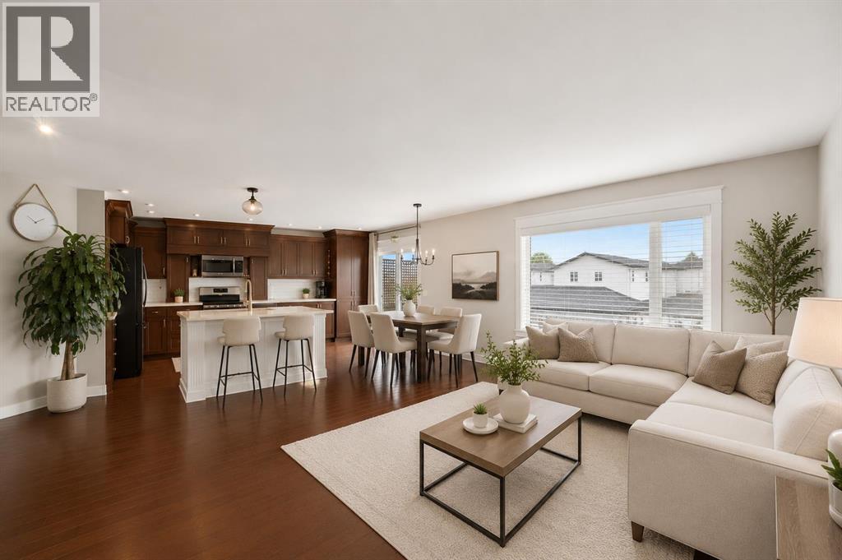
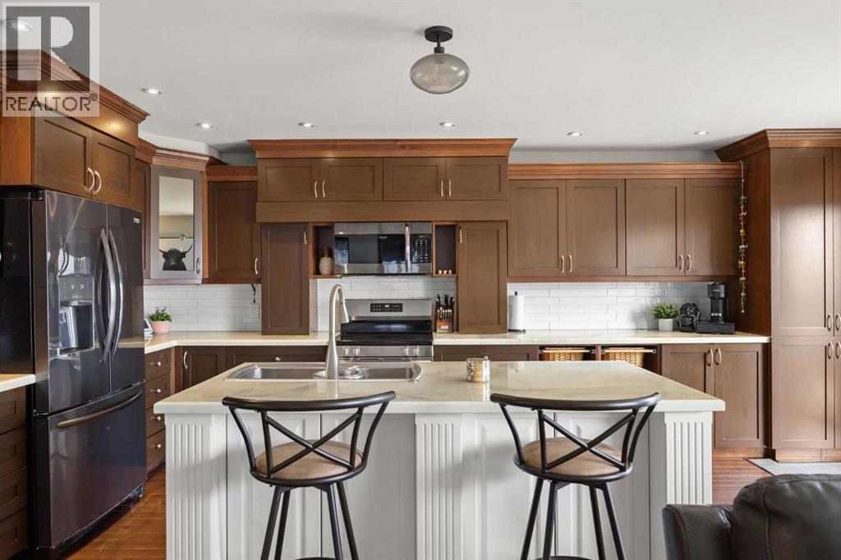
OPEN HOUSE- SATURDAY -JUNE 20 2026. Welcome to this front-attached garage home in the highly sought-after community of Coventry Hills. Offering approximately 3,400 square feet of developed living space and a total of six bedrooms, this home provides exceptional comfort and functionality for a growing family.As you enter, you are greeted by luxury vinyl plank flooring, with a dining room positioned to the left and a bedroom to the right, along with a convenient half bathroom on the main level. Continuing through the home, you’ll find an open-concept kitchen and living area highlighted by a stunning open-to-below design that enhances both space and natural light.Upstairs features a spacious bonus room, two additional bedrooms, and a full bathroom. The primary bedroom is generously sized and includes a walk-in closet and a private ensuite, offering a comfortable retreat.The fully developed basement ( NO SIDE ENTRANCE) includes two large bedrooms and an open-concept layout with a kitchen, living room, and a full bathroom. It also has its own separate heating system with an independent thermostat for personalized temperature control.The backyard offers an excellent outdoor experience with a dedicated dog run area, a beautiful deck, and an awning—perfect for relaxing or entertaining. Ideally located close to schools, walking paths, playgrounds, and shopping, this home offers both convenience and lifestyle. Don’t miss the opportunity to make this beautiful property your own.
Address
🗺 Open on Google MapsDetails
🔗 Updated on October 17, 2026 at 11:10 pmRoom Sizes
| Main level | |
|---|---|
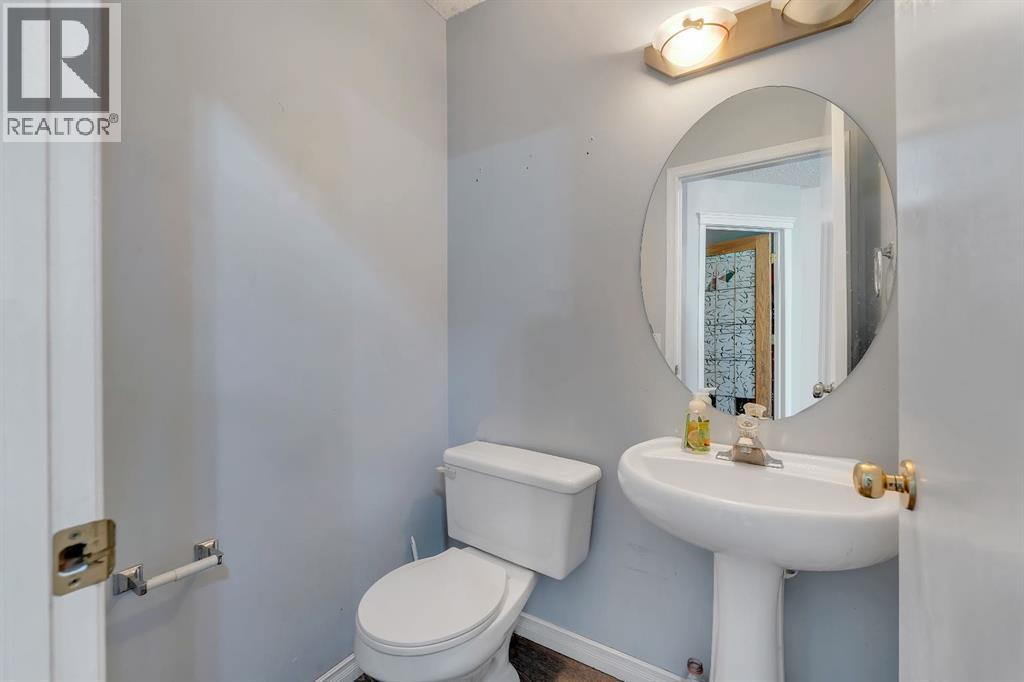
| 2pc Bathroom | 4.25 Ft x 4.83 Ft |
| Breakfast | 6.00 Ft x 15.75 Ft |
| Dining room | 10.75 Ft x 11.00 Ft |
| Family room | 10.75 Ft x 11.17 Ft |
| Foyer | 5.00 Ft x 7.58 Ft |
| Kitchen | 15.33 Ft x 11.17 Ft |
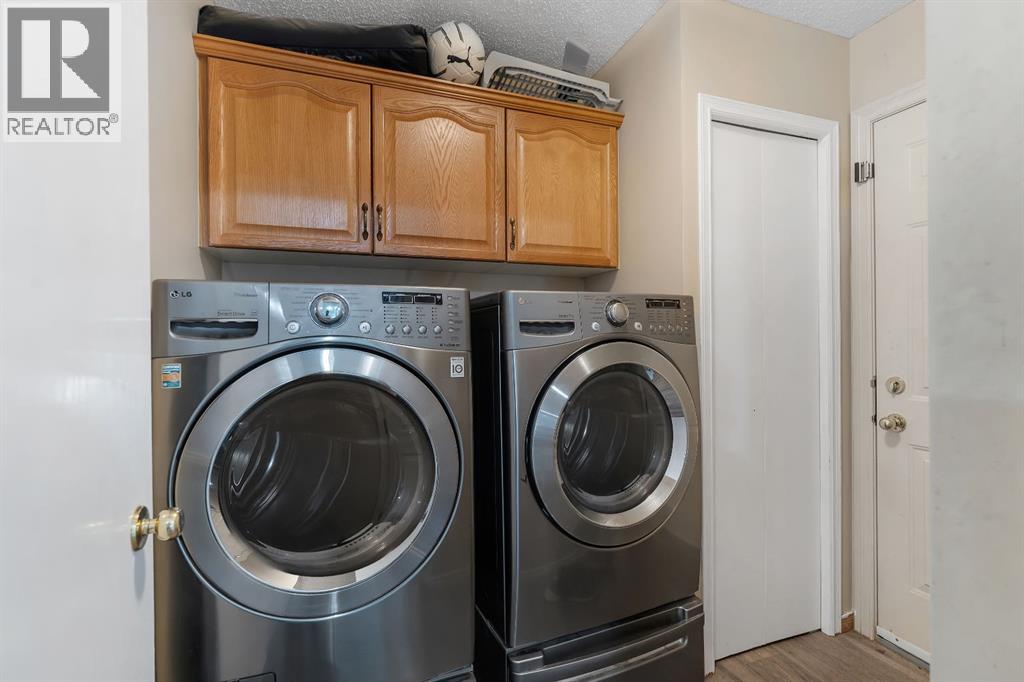
| Laundry room | 7.92 Ft x 6.42 Ft |
| Living room | 17.25 Ft x 17.75 Ft |
| Bedroom | 8.83 Ft x 9.92 Ft |
| Second level | |
| 4pc Bathroom | 7.92 Ft x 5.00 Ft |
| 5pc Bathroom | 10.33 Ft x 11.67 Ft |
| Primary Bedroom | 18.33 Ft x 15.25 Ft |
| Other | 4.50 Ft x 11.67 Ft |
| Bedroom | 9.92 Ft x 11.67 Ft |
| Bedroom | 8.92 Ft x 10.75 Ft |
| Basement | |
| 3pc Bathroom | 6.00 Ft x 10.50 Ft |
| Bedroom | 15.08 Ft x 13.50 Ft |
| Bedroom | 12.67 Ft x 9.42 Ft |
| Kitchen | 8.42 Ft x 18.08 Ft |
| Living room | 10.17 Ft x 18.08 Ft |
| Furnace | 20.83 Ft x 9.50 Ft |
Interior & Systems
Appliances & Features
Construction & Lot
Parking
Mortgage Calculator
- Down Payment $0
- Loan Amount $0
- Monthly Mortgage Payment $0
- Property Tax $0
- Home Insurance $0
- Monthly HOA Fees $0
Similar Homes in Coventry Hills
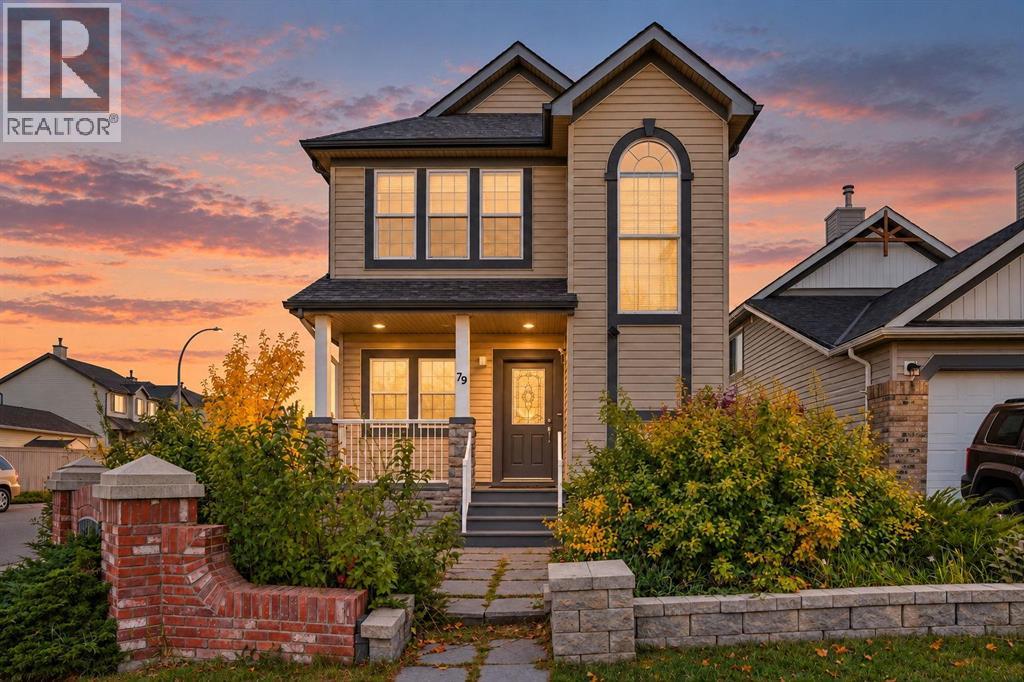
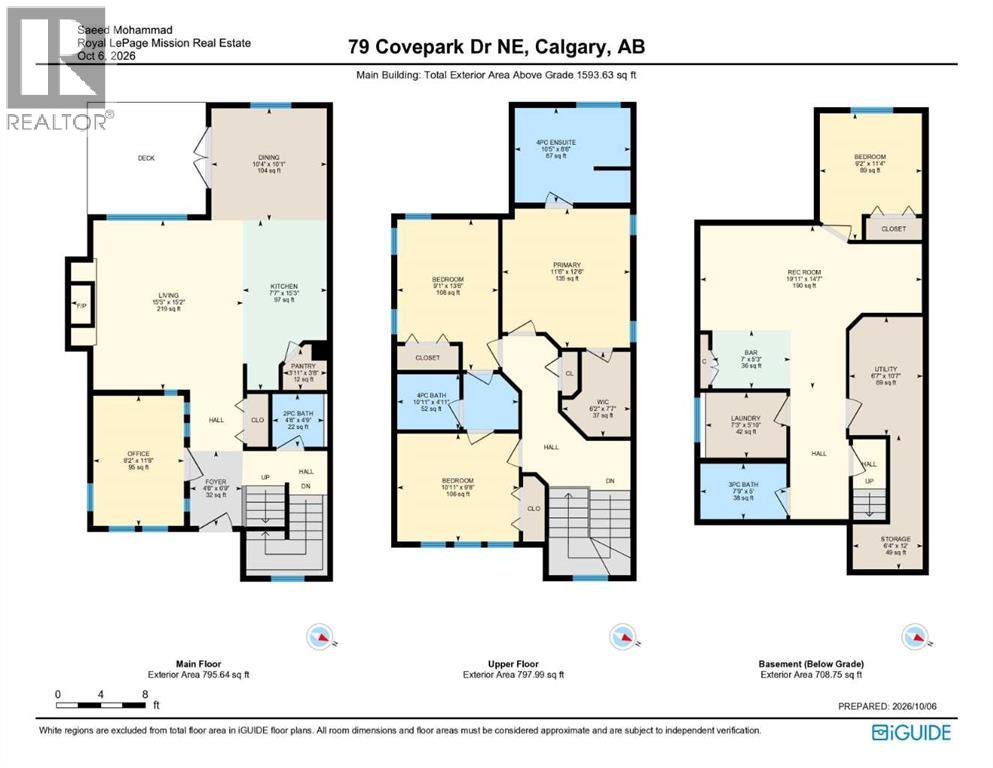
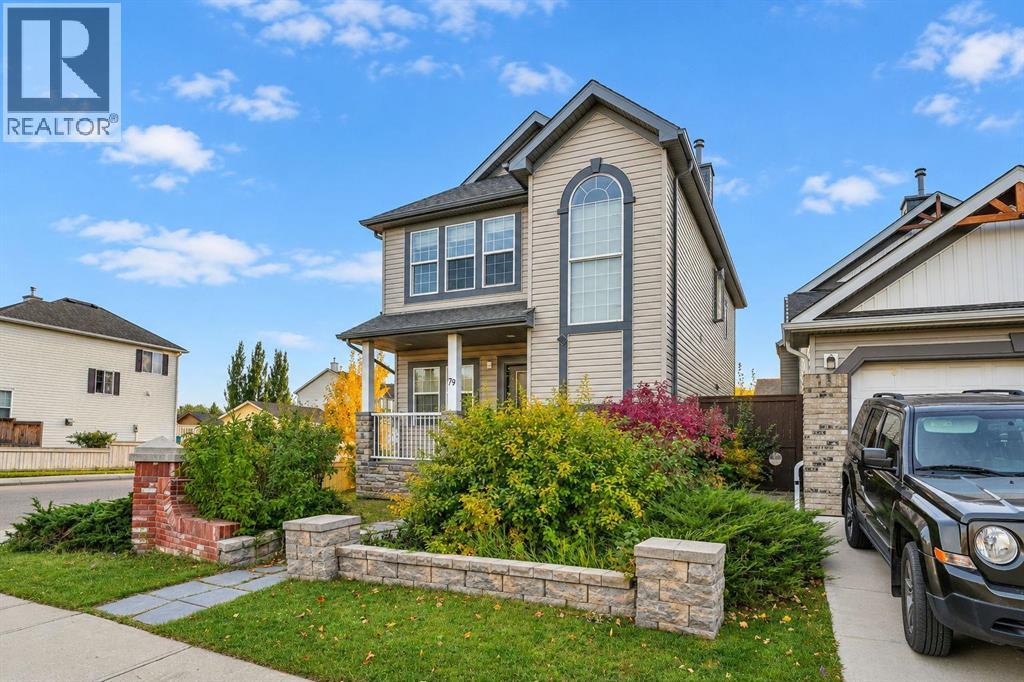
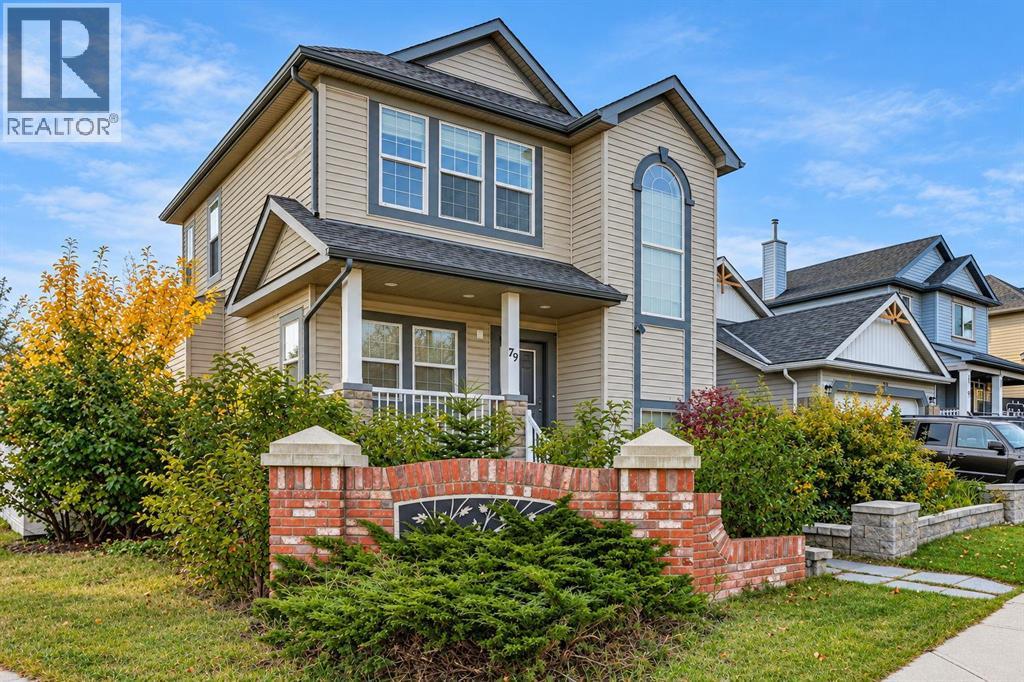
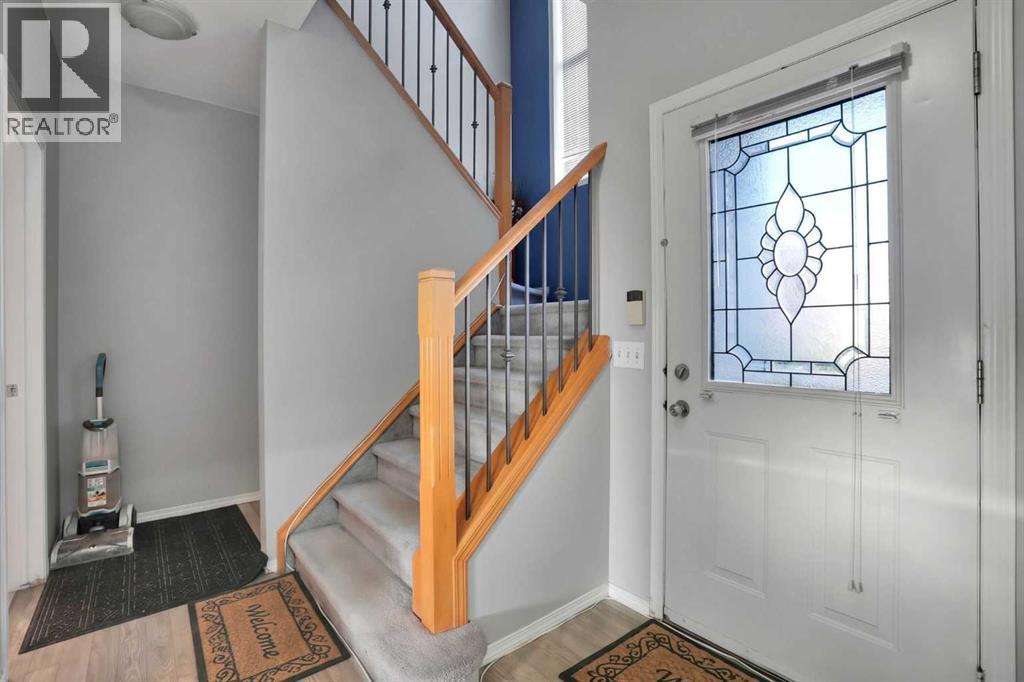
79 Covepark Drive NE
- 4 Beds
- 4 Baths
- 1,594 sqft
- $386/sqft
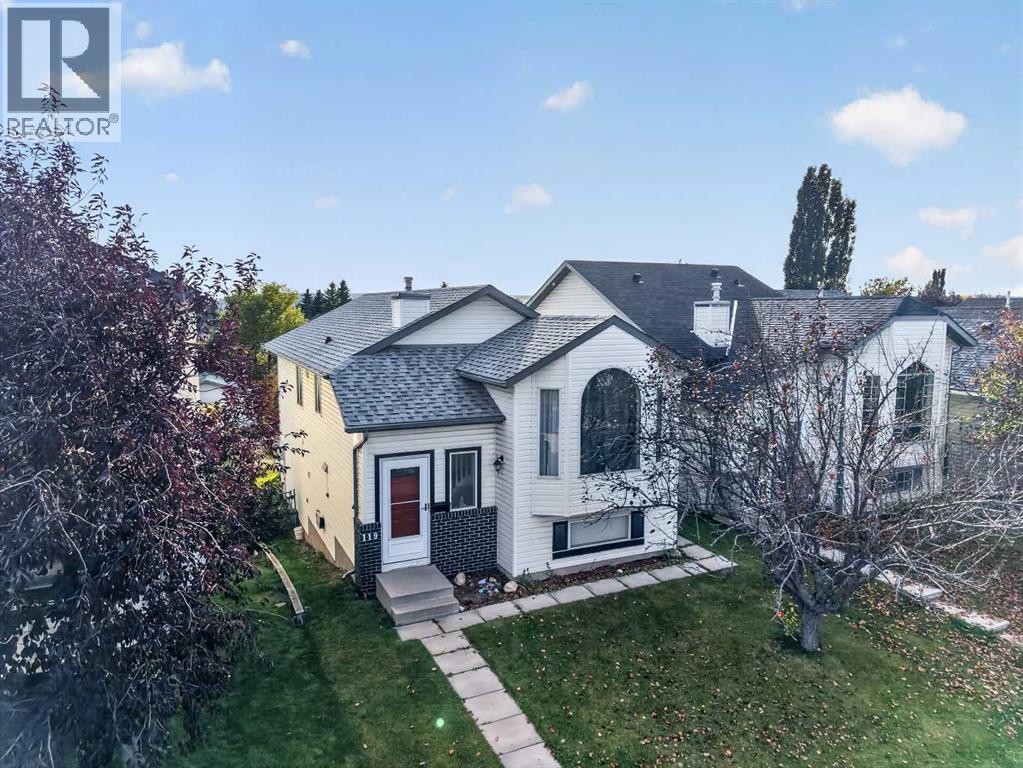
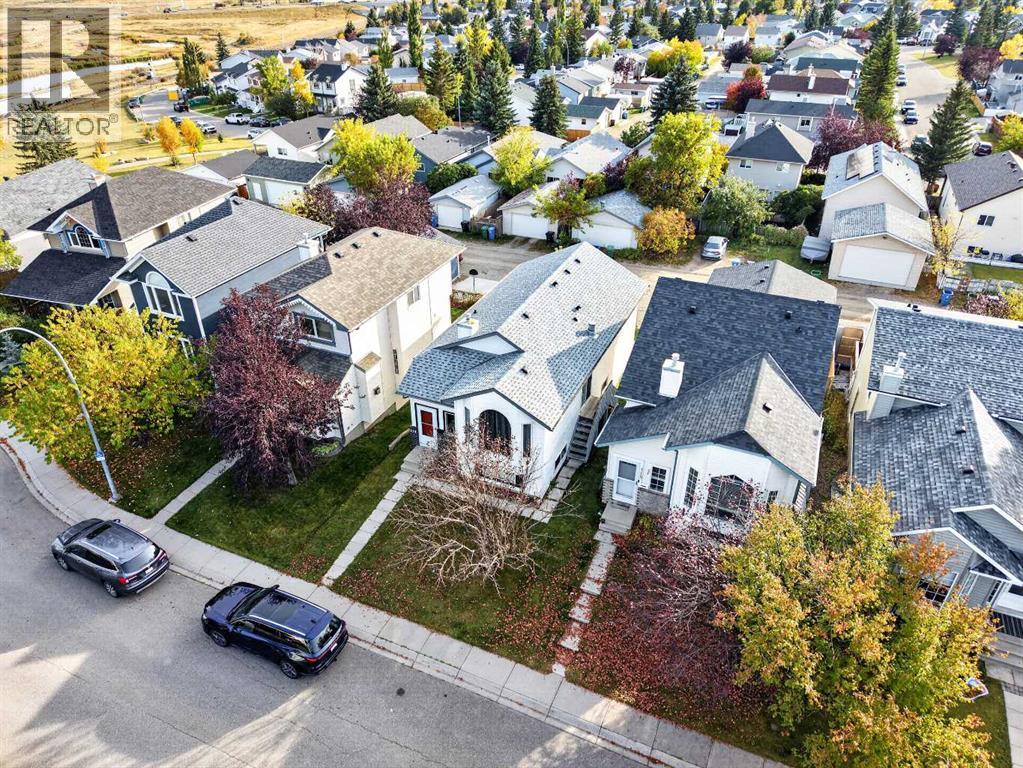
119 Covington Close NE
- 6 Beds
- 3 Baths
- 1,008 sqft
- $674/sqft
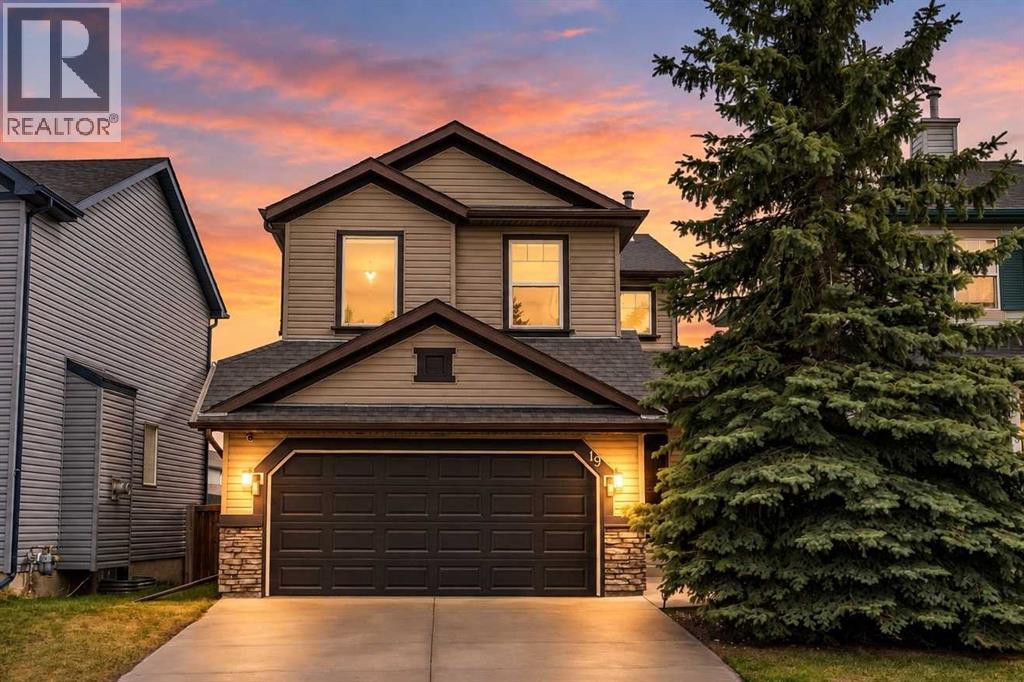
19 Covemeadow Crescent NE
- 4 Beds
- 4 Baths
- 1,618 sqft
- $371/sqft