
128 22 Avenue NW
 📷 29 More
Description
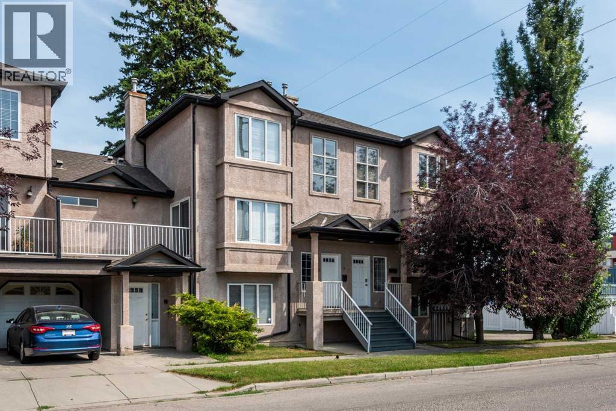
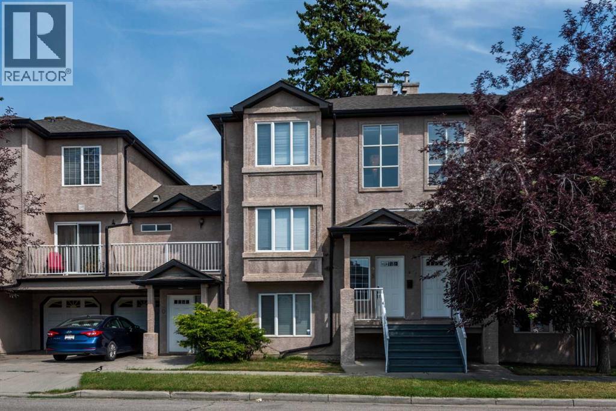
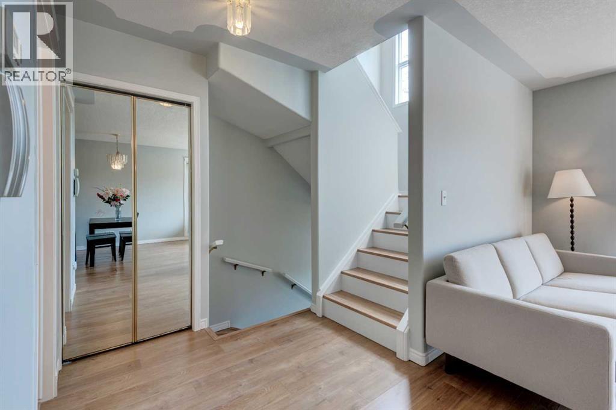
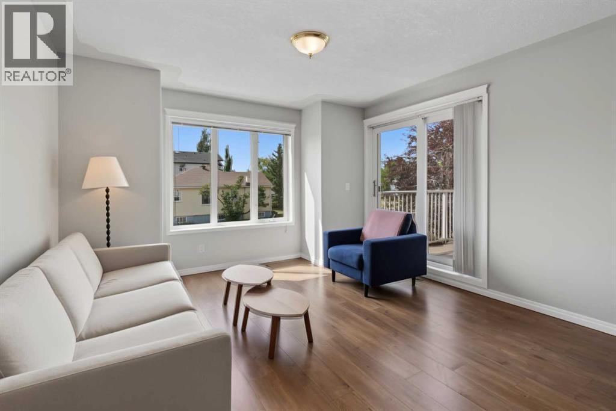
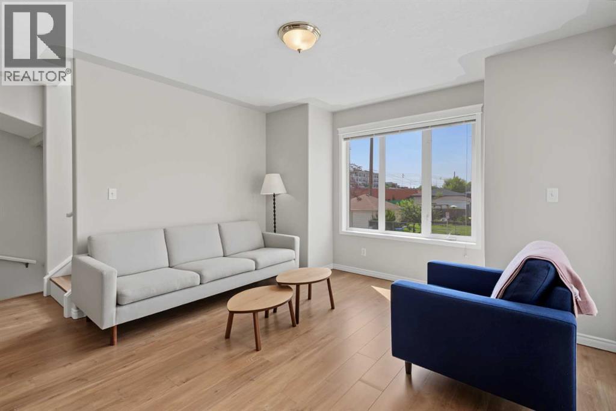
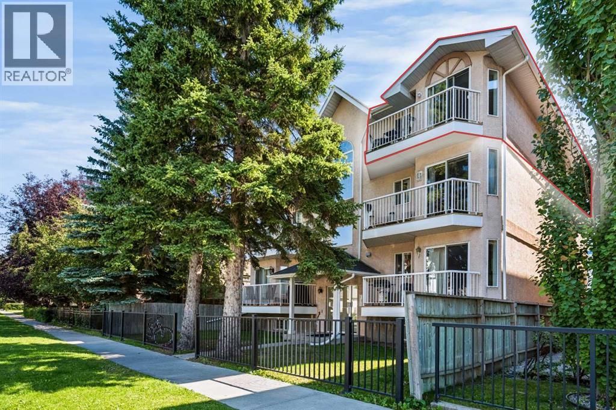
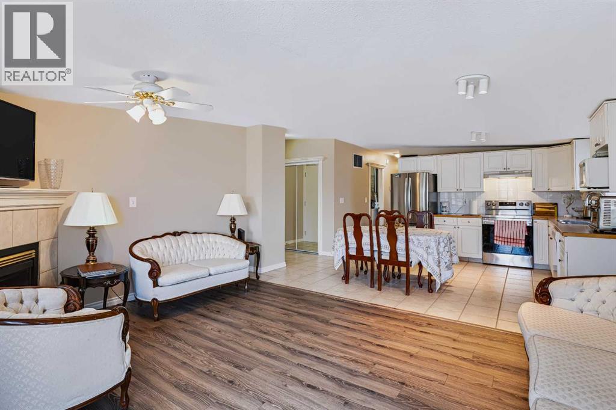
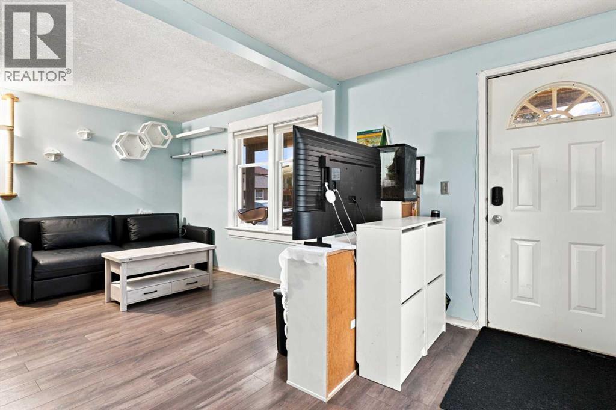
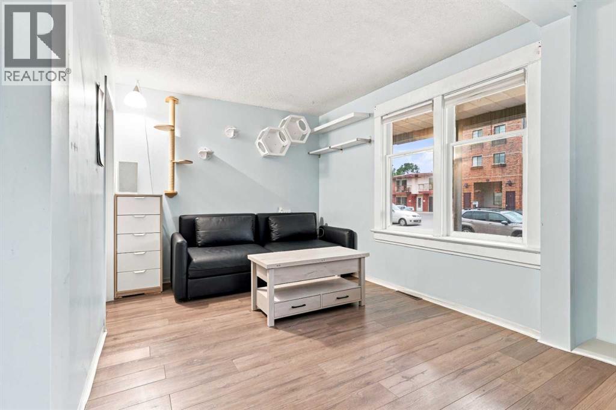
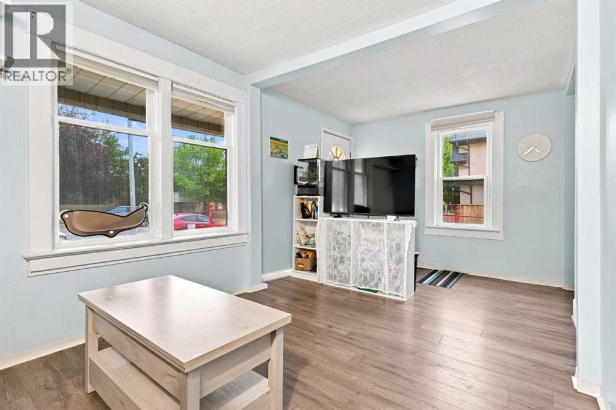
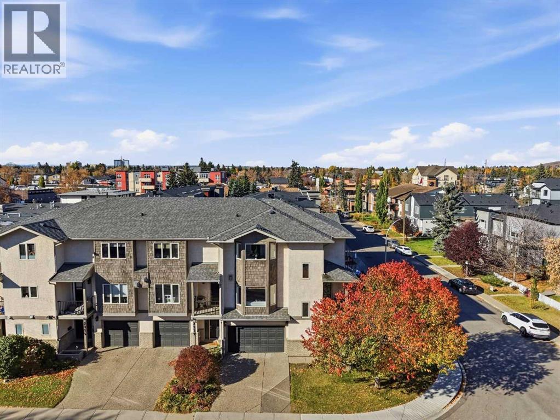
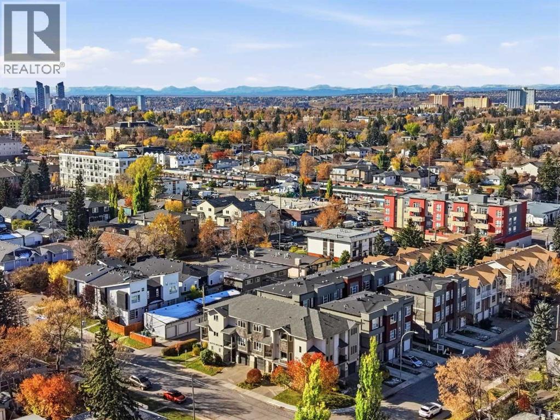
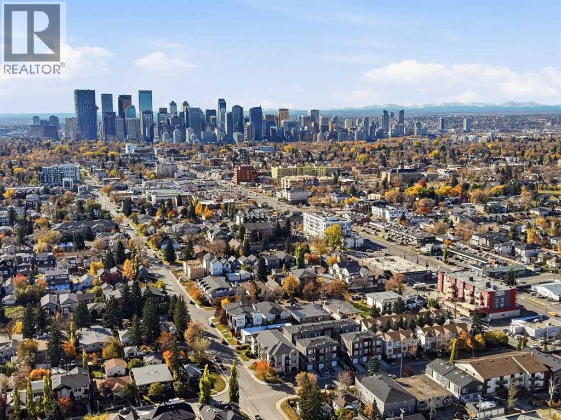
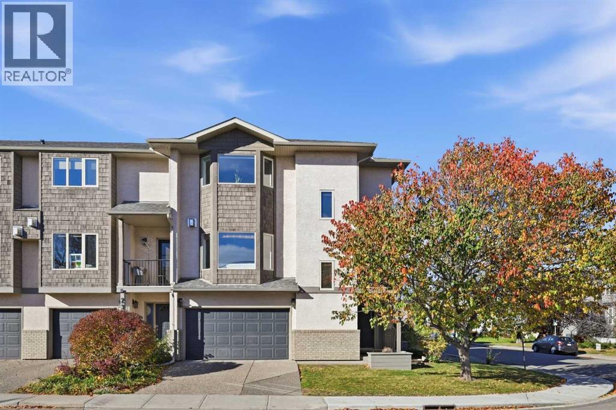
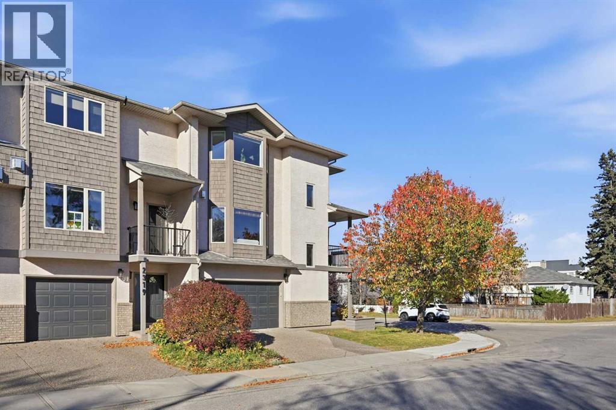
PRICE REDUCED over $50K!!! Opportunity Alert! 2-bed/3-bath townhouse in the desirable Inner-City community of Tuxedo with low condo fees of $440.90/mth and for under $400K!!! Welcome home to your new open concept townhouse with a good-sized layout of 1400+sqft above grade, 2-beds up, 3-baths (1-2pc main, 1-4pc common up, 1-4pc ensuite), and washer/dryer + Single Garage Attached. The functional kitchen with tile backsplash, includes all the appliances you could need (Fridge, Stove, Dishwasher), that transitions to the south facing Large Deck, where you can entertain guests and enjoy summer BBQ’s. BONUS!!! All furniture as seen stays with the unit (not including items in the garage). This home provides convenient access to Deerfoot Trail for quick access downtown or south/north of Calgary, and you’re steps to bus transit #2 & #3 to downtown. Seeing is believing! View this home for yourself today before it’s gone!!!
Address
🗺 Open on Google MapsDetails
🔗 Updated on September 28, 2026 at 5:30 pmCondo Fees & Inclusions
Room Sizes
| Main level | |
|---|---|
| 2pc Bathroom | 5.83 Ft x 5.25 Ft |
| Other | 6.58 Ft x 13.00 Ft |
| Dining room | 9.83 Ft x 12.75 Ft |
| Family room | 10.33 Ft x 12.33 Ft |
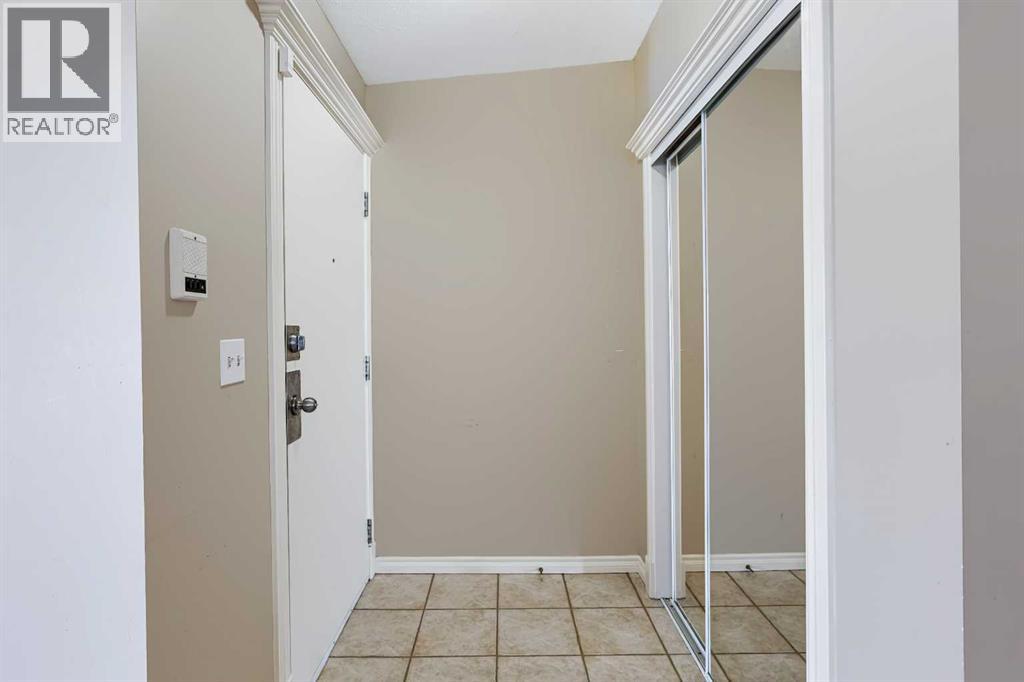
| Foyer | 4.17 Ft x 6.92 Ft |
| Kitchen | 11.17 Ft x 8.42 Ft |
| Living room | 9.92 Ft x 12.58 Ft |
| Furnace | 5.83 Ft x 2.83 Ft |
| Second level | |
| 4pc Bathroom | 4.92 Ft x 9.92 Ft |
| 4pc Bathroom | 8.00 Ft x 5.92 Ft |
| Other | 2.50 Ft x 4.17 Ft |
| Bedroom | 12.00 Ft x 12.67 Ft |
| Primary Bedroom | 13.25 Ft x 13.67 Ft |
| Other | 3.08 Ft x 2.00 Ft |
Interior & Systems
Appliances & Features
Construction & Lot
Parking
Building & Community
Mortgage Calculator
- Down Payment $0
- Loan Amount $0
- Monthly Mortgage Payment $0
- Property Tax $0
- Home Insurance $0
- Monthly HOA Fees $0
Similar Homes in Tuxedo Park
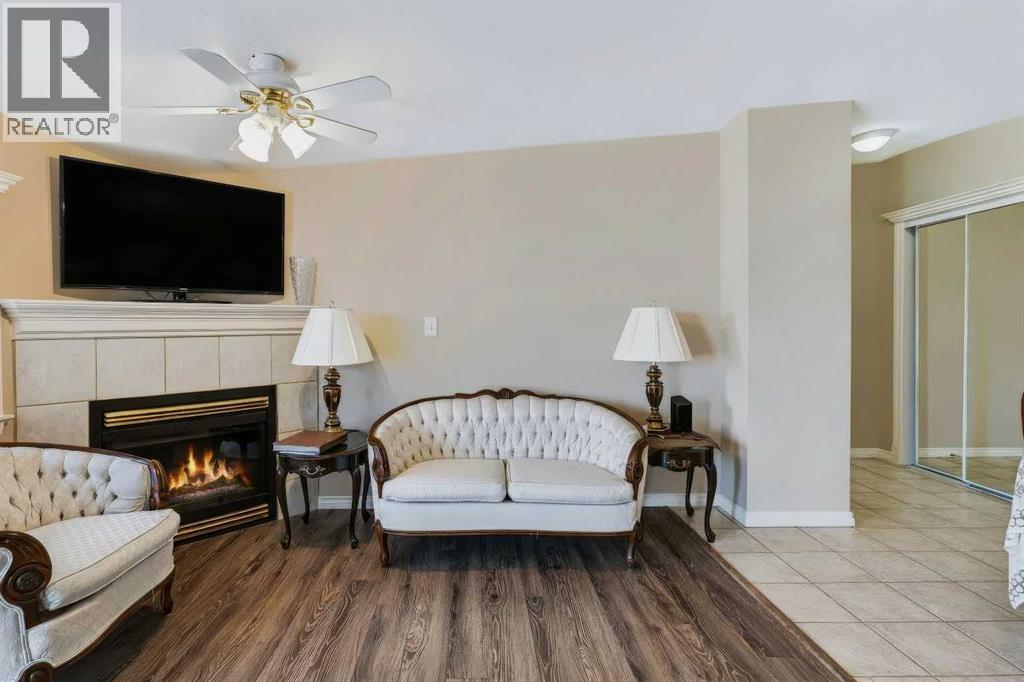
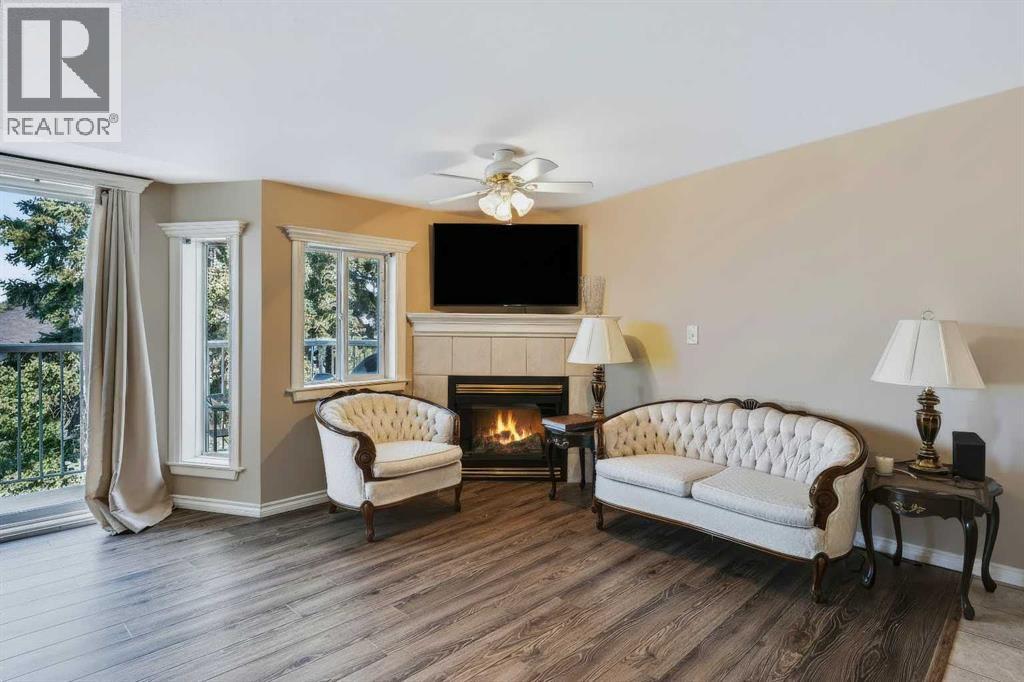
301, 215 17 Avenue NE
- 2 Beds
- 1 Baths
- 922 sqft
- $342/sqft
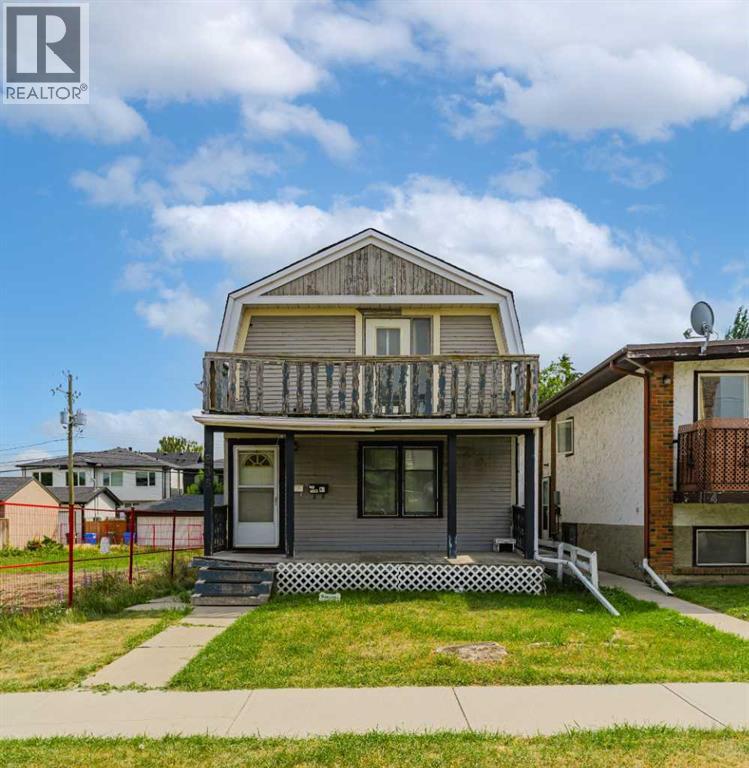
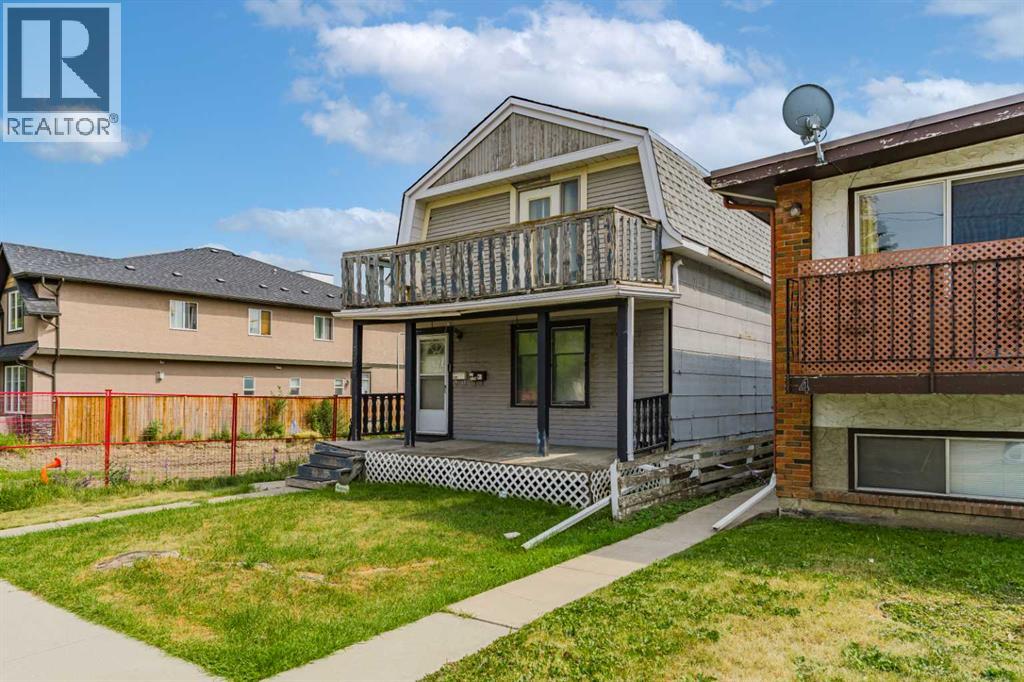
235 20 Avenue NE
- 3 Beds
- 2 Baths
- 1,255 sqft
- $386/sqft
2323 1 Street NE
- 2 Beds
- 3 Baths
- 1,380 sqft
- $355/sqft