
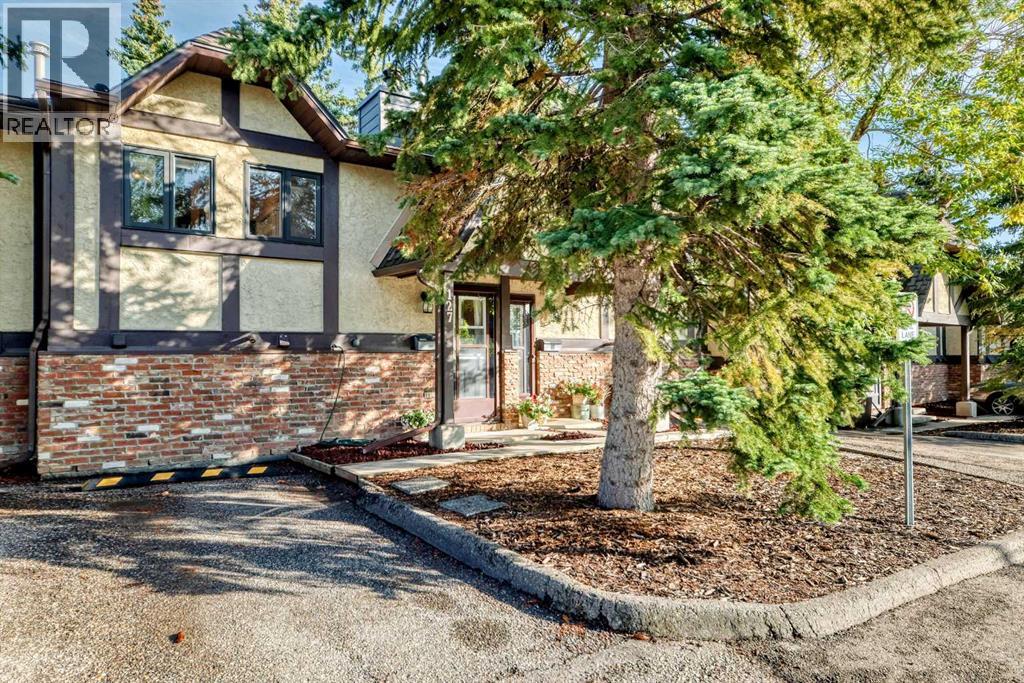
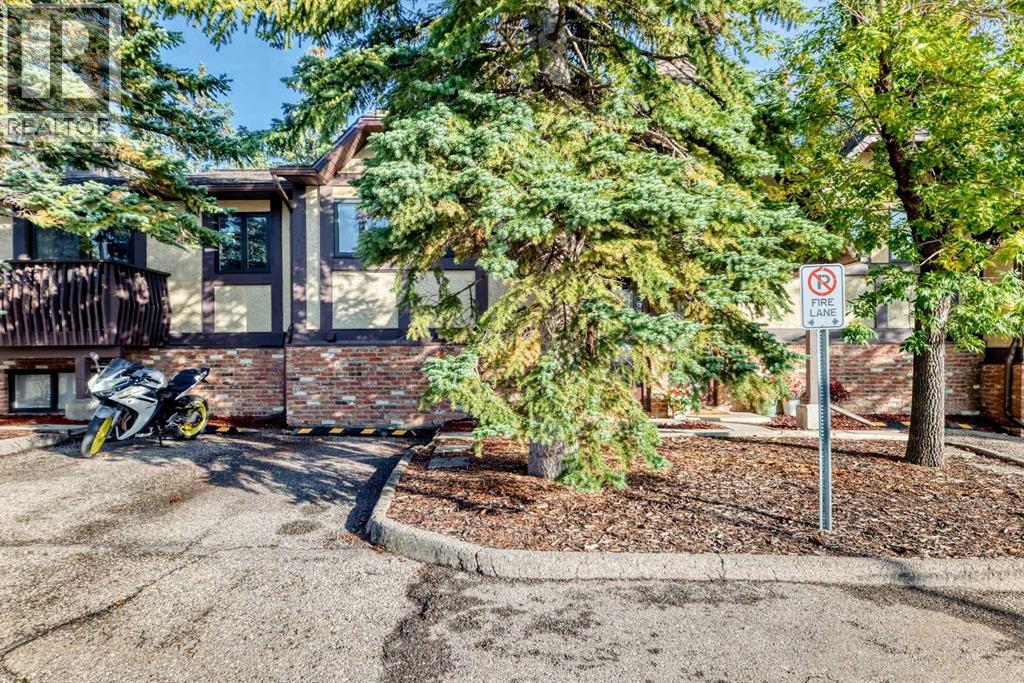
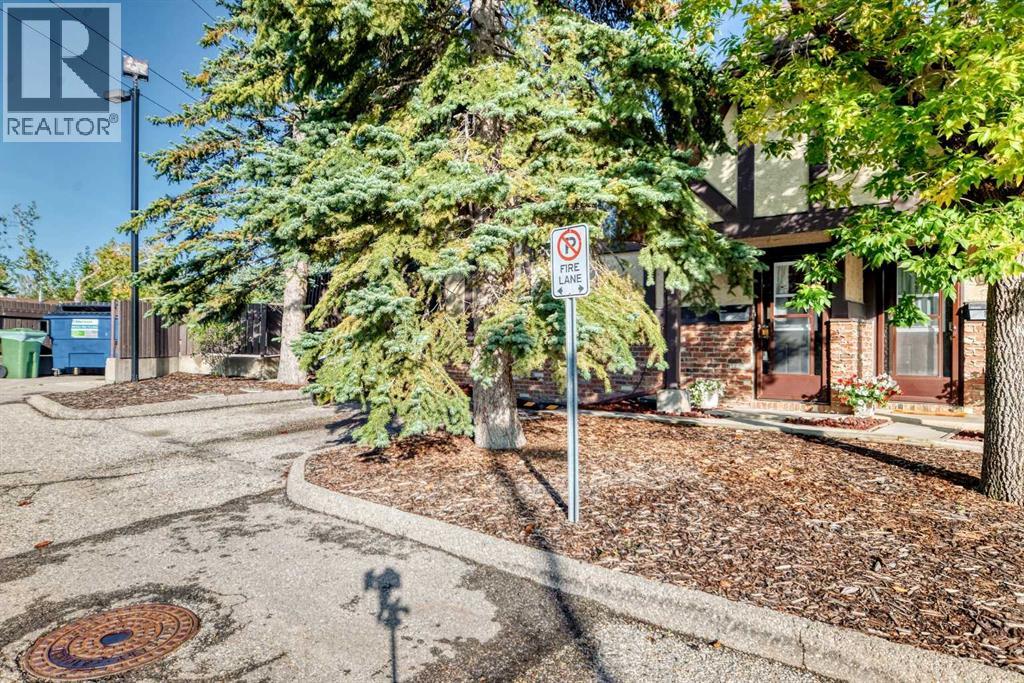
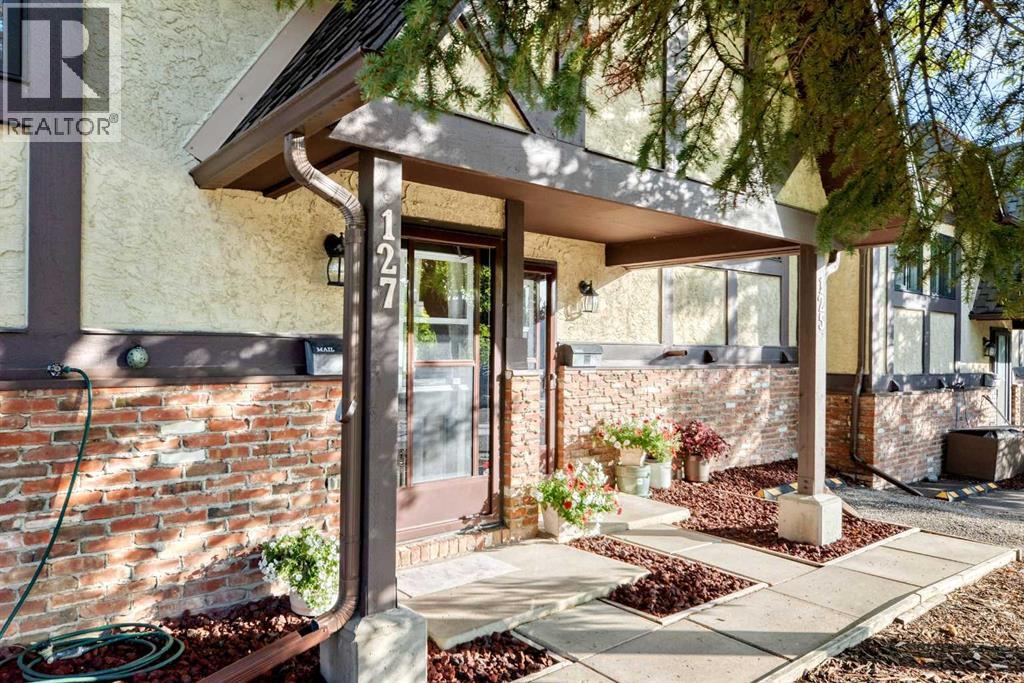
127 Storybook Terrace NW
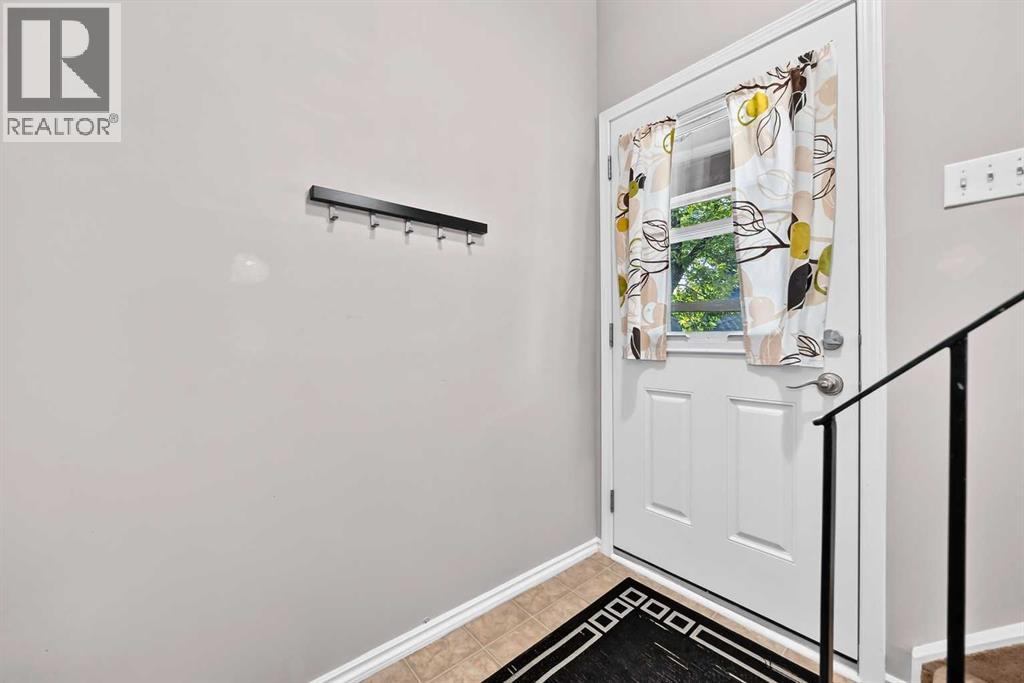 📷 34 More
Description
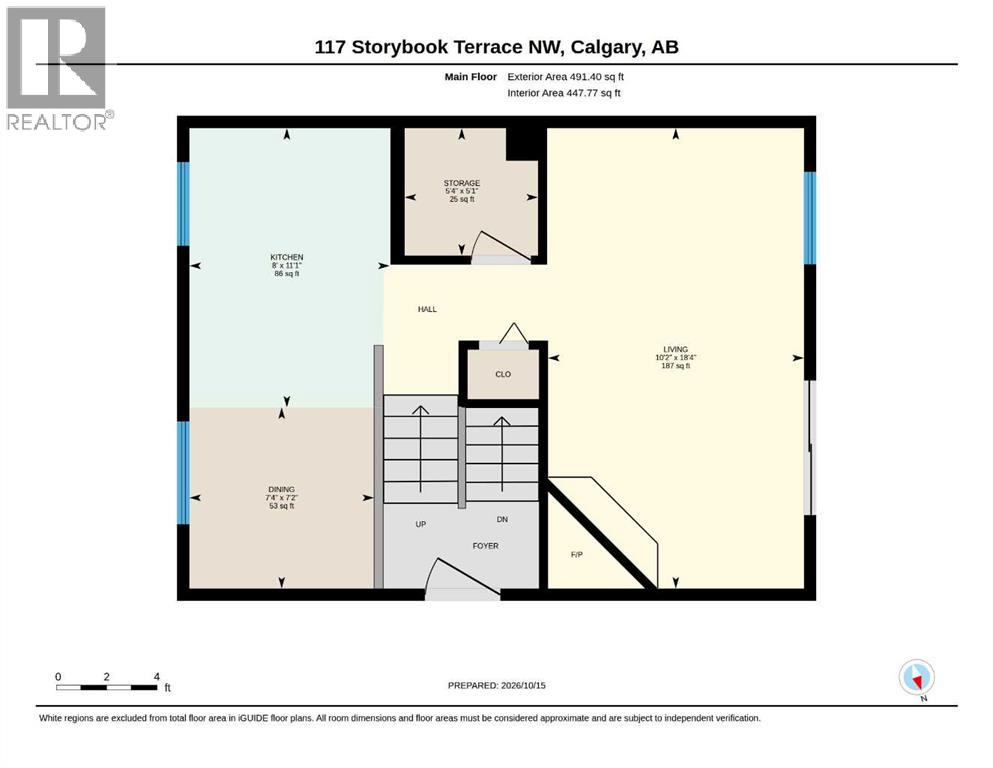
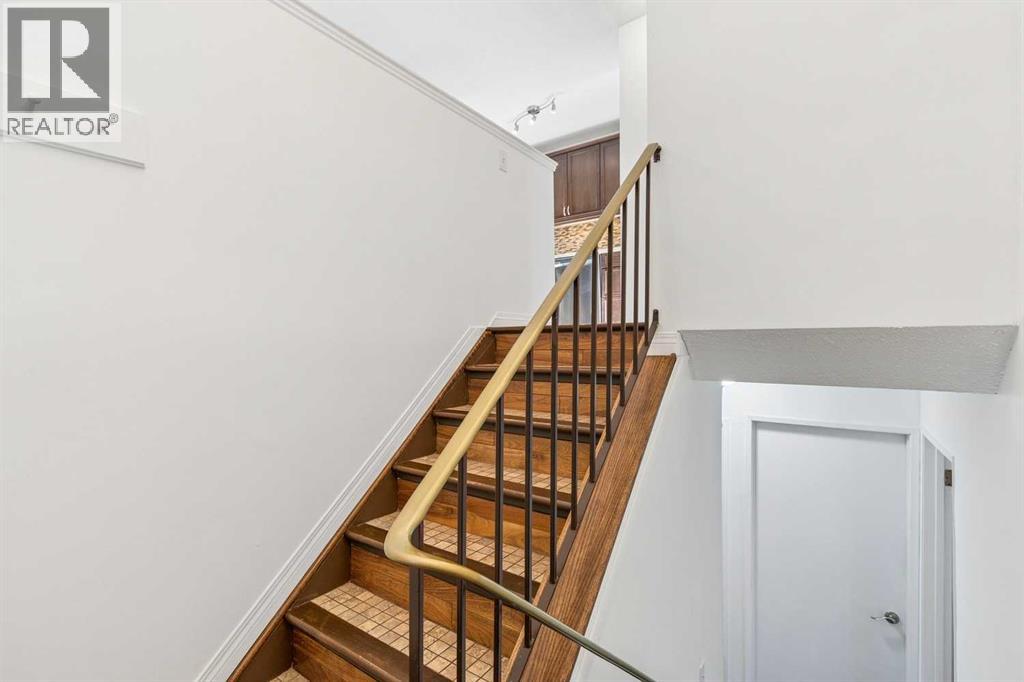
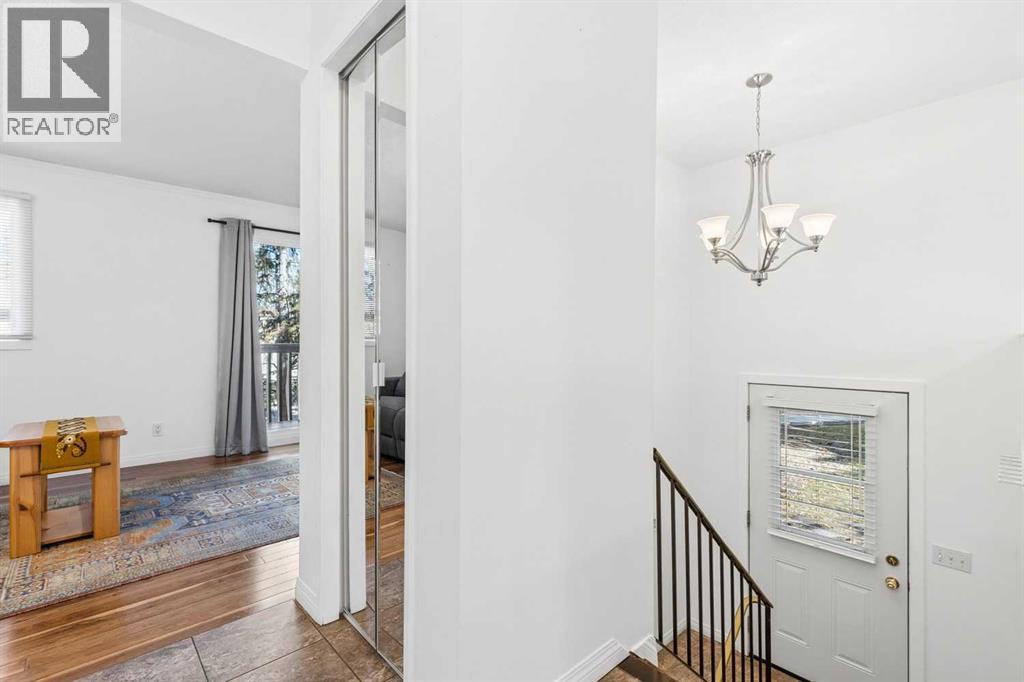
Located in a well-established 18+ community, this bi-level unit offers a practical layout and an affordable lifestyle with easy access to city amenities.The main level features a functional kitchen with a spacious dining area, a bright living room with a wood-burning fireplace, and access to a private deck overlooking a park-like setting. The lower level offers two spacious bedrooms, a full bathroom, and a laundry room, separating the living and sleeping areas. The primary bedroom features plenty of natural light.Conveniently located within walking distance of Crowfoot Crossing, the LRT, the library, shopping, and other amenities, with easy access to major routes for commuting and weekend getaways. A great opportunity for those looking for comfortable, low-maintenance living in a convenient location.
Address
🗺 Open on Google MapsDetails
🔗 Updated on September 21, 2026 at 9:00 pmCondo Fees & Inclusions
Room Sizes
| Main level | |
|---|---|
| Other | 6.33 Ft x 3.92 Ft |
| Kitchen | 10.00 Ft x 5.08 Ft |
| Pantry | 3.25 Ft x 2.00 Ft |
| Living room | 17.67 Ft x 9.67 Ft |
| Dining room | 14.08 Ft x 8.67 Ft |
| Other | 6.25 Ft x 17.17 Ft |
| Lower level | |
| Primary Bedroom | 13.75 Ft x 8.58 Ft |
| Bedroom | 9.00 Ft x 9.33 Ft |
| 4pc Bathroom | 7.50 Ft x 5.17 Ft |
| Laundry room | 2.92 Ft x 8.67 Ft |
| Furnace | 5.50 Ft x 3.92 Ft |
Interior & Systems
Appliances & Features
Construction & Lot
Parking
Building & Community
Mortgage Calculator
- Down Payment $0
- Loan Amount $0
- Monthly Mortgage Payment $0
- Property Tax $0
- Home Insurance $0
- Monthly HOA Fees $0
Similar Homes in Ranchlands
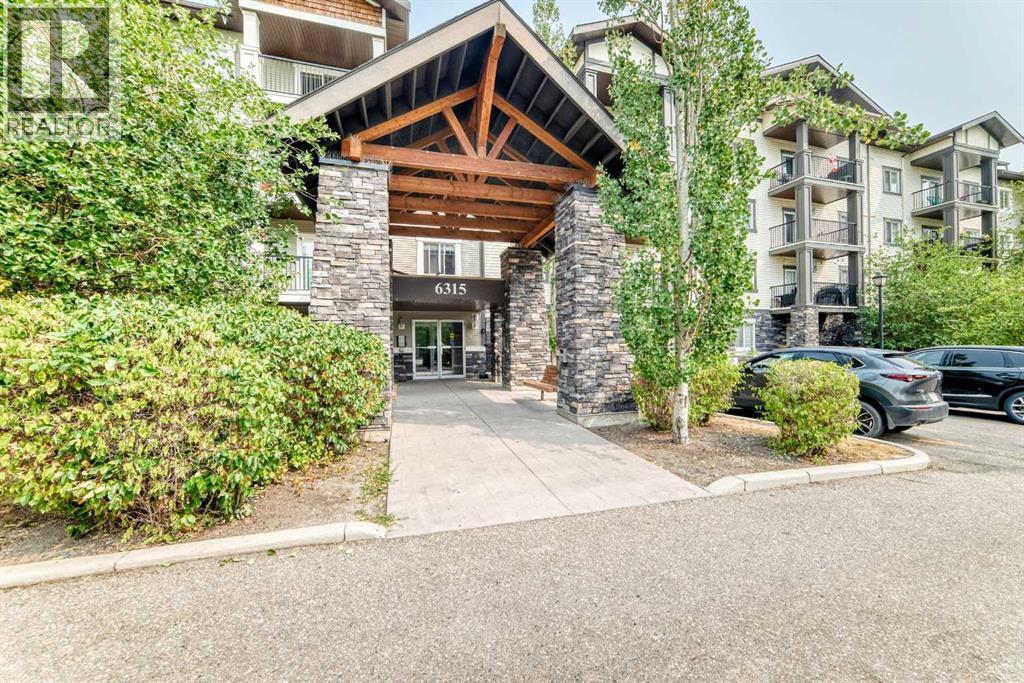
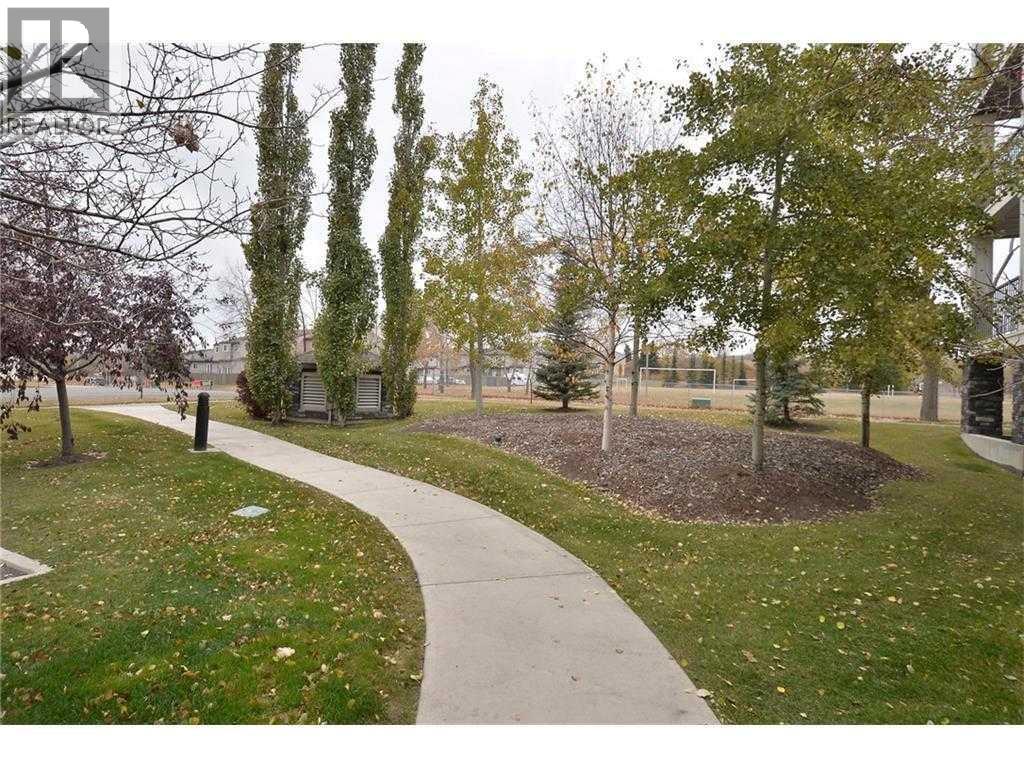
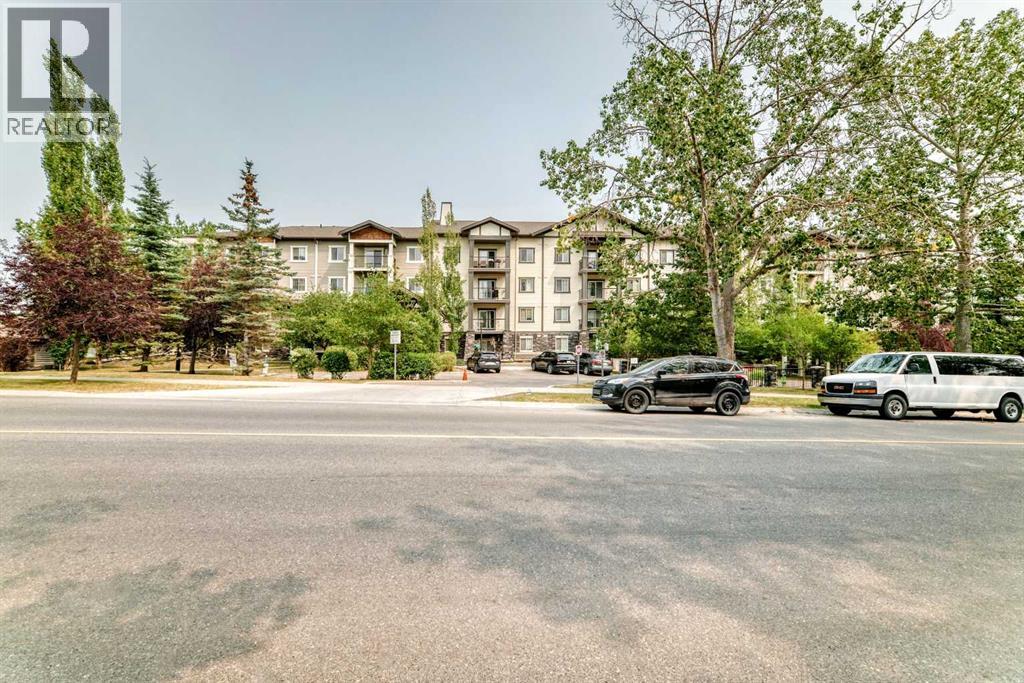
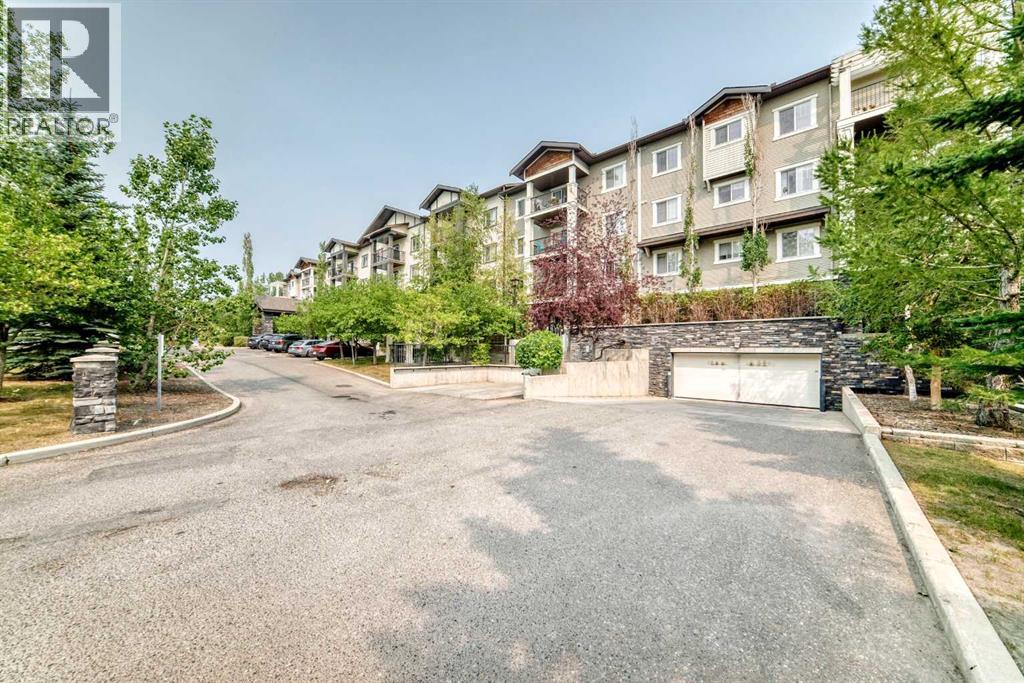
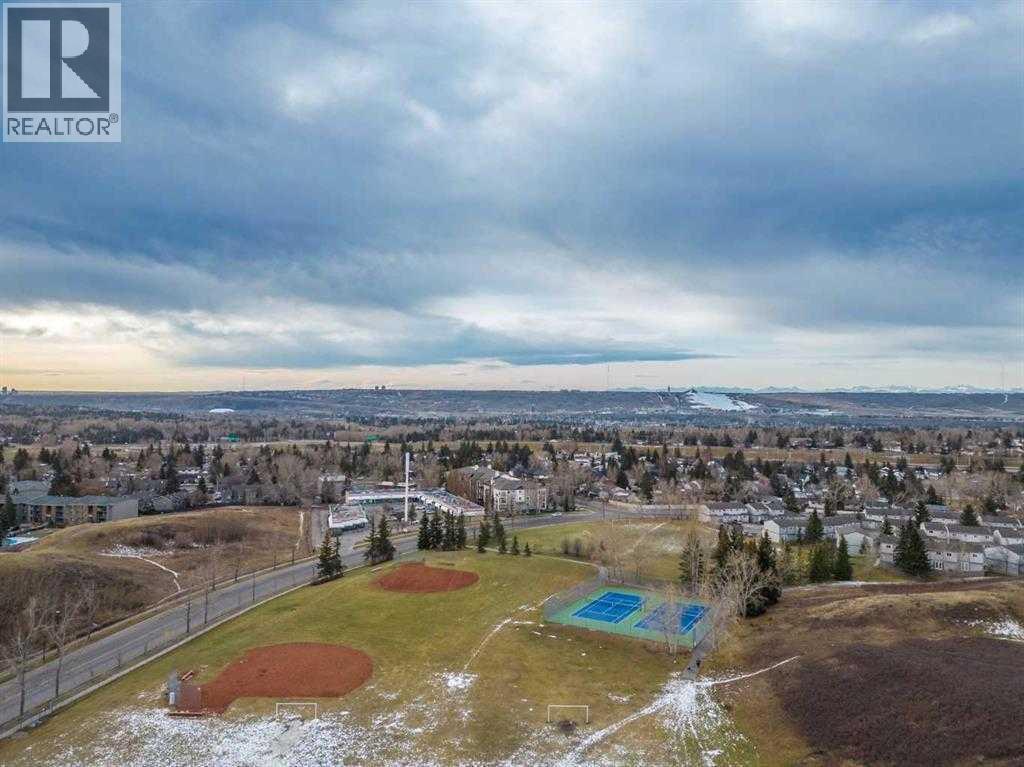
110, 6315 Ranchview Drive NW
- 2 Beds
- 2 Baths
- 840 sqft
- $333/sqft
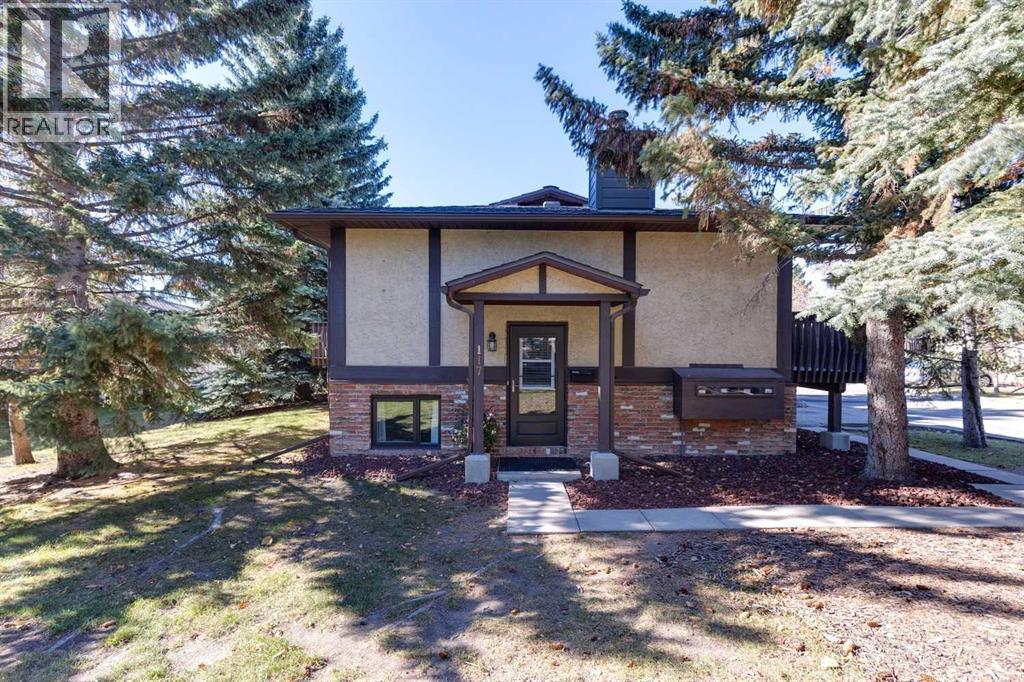
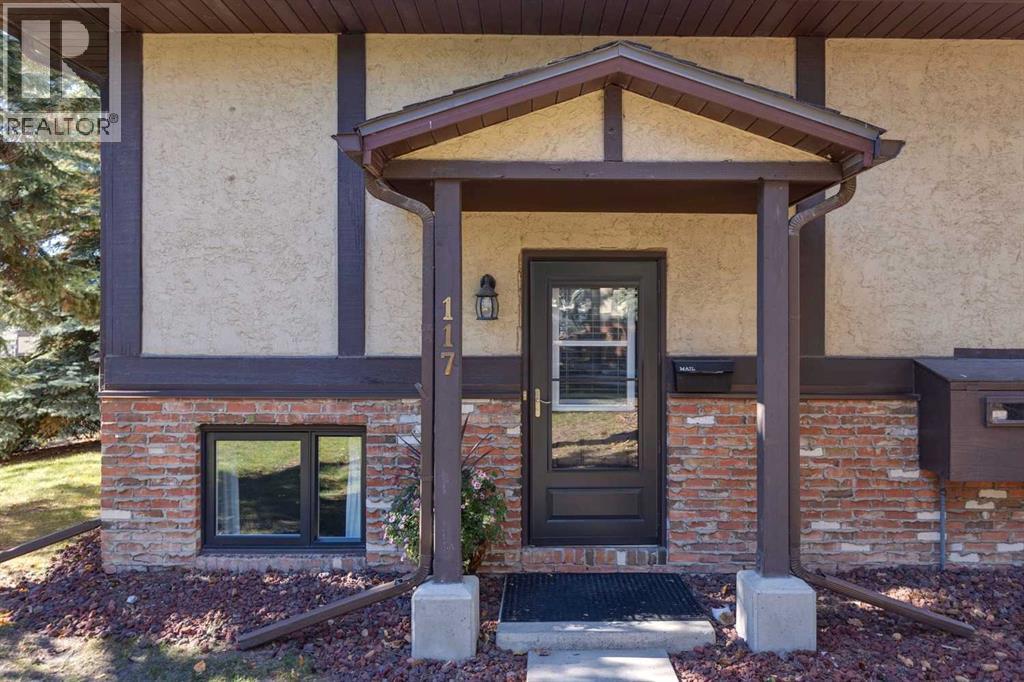
117 Storybook Terrace NW
- 2 Beds
- 1 Baths
- 491 sqft
- $509/sqft