
127 Scenic Cove Circle NW
127 Scenic Cove Circle NW, Calgary, Alberta T3L1M5
$620,000
▶ Virtual Tour 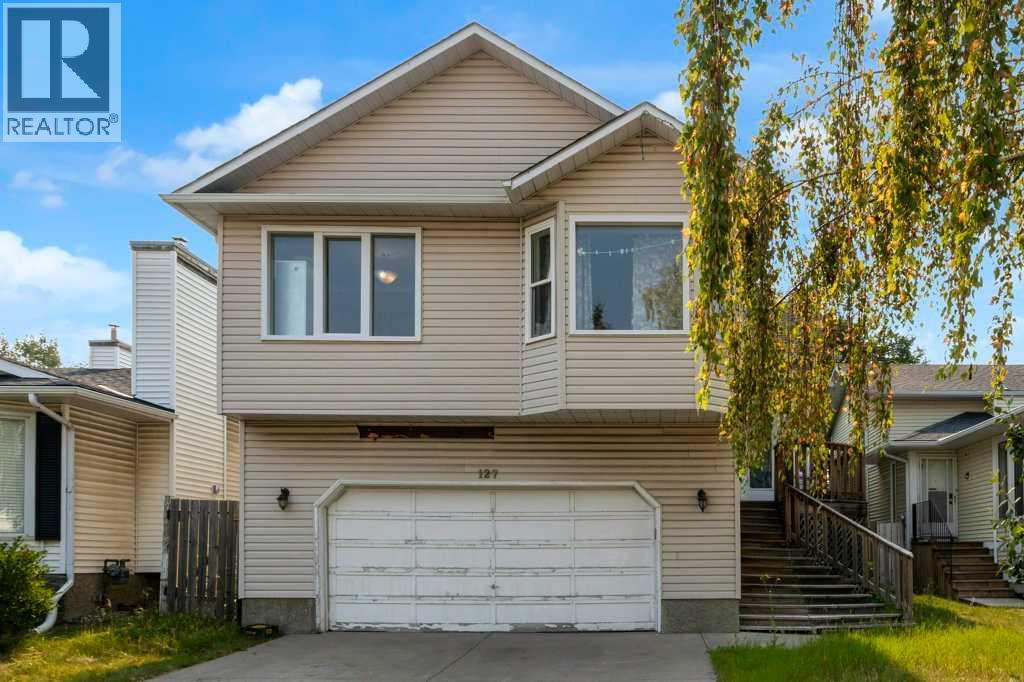
 📷 24 More
HouseProperty Type
9Bedrooms
5Bathrooms
2,038 sqftArea Size
1986Year Built
2Parking
Description
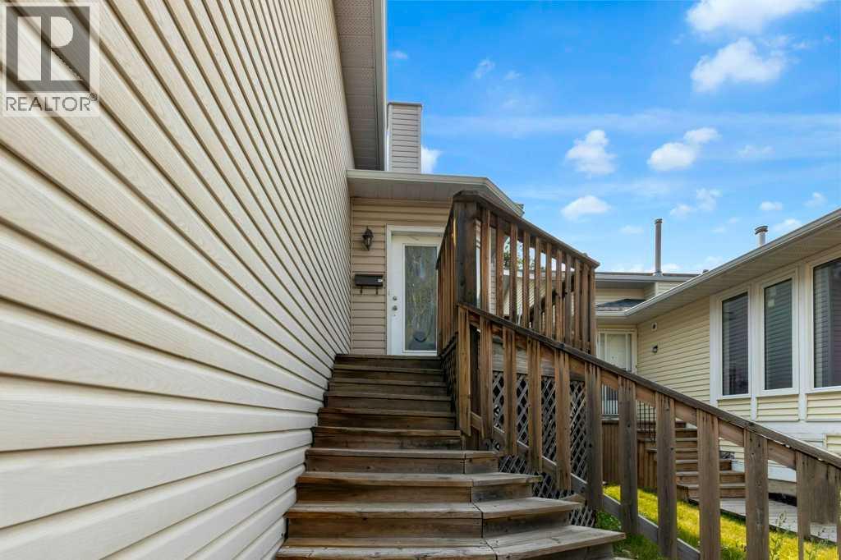
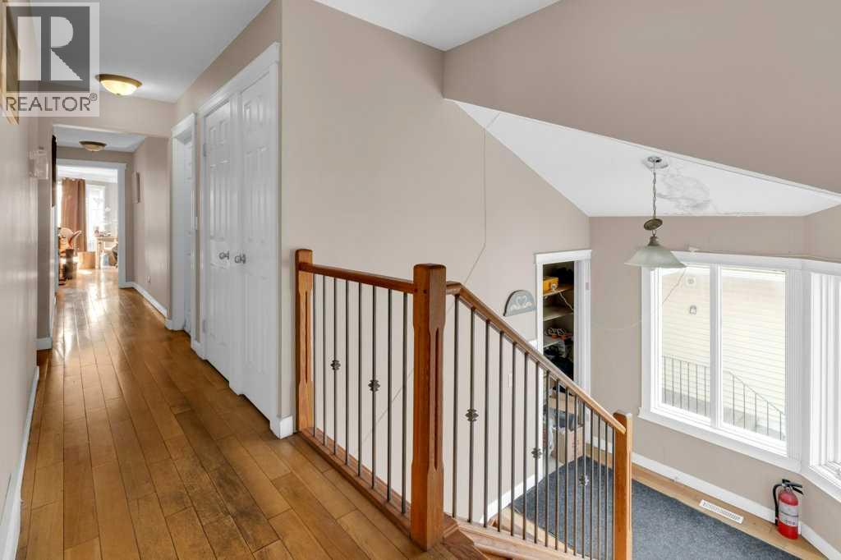
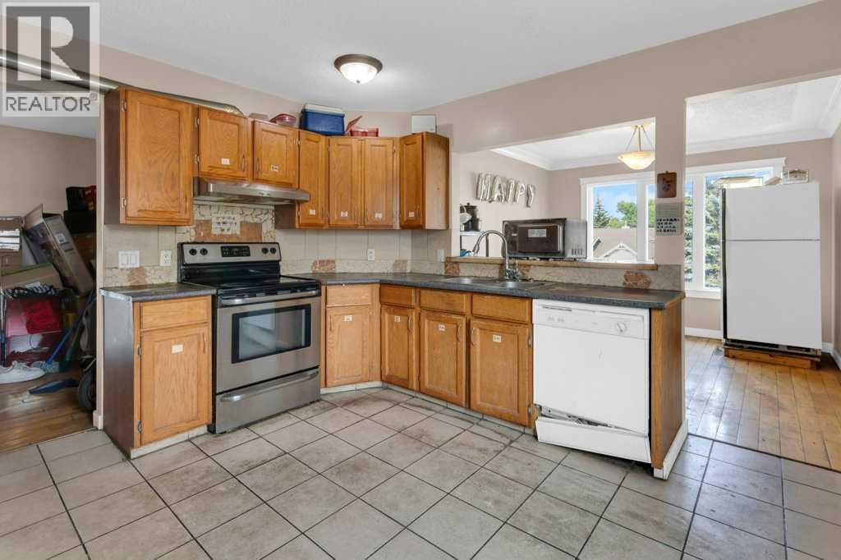
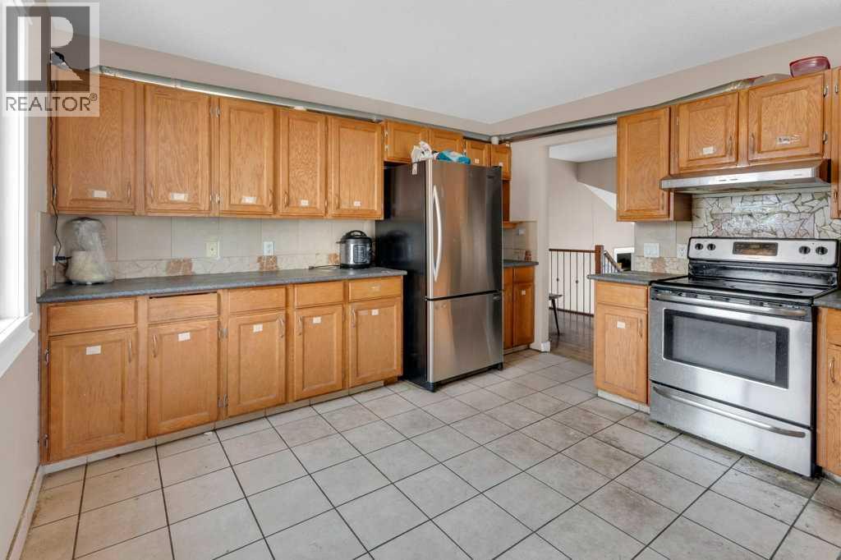
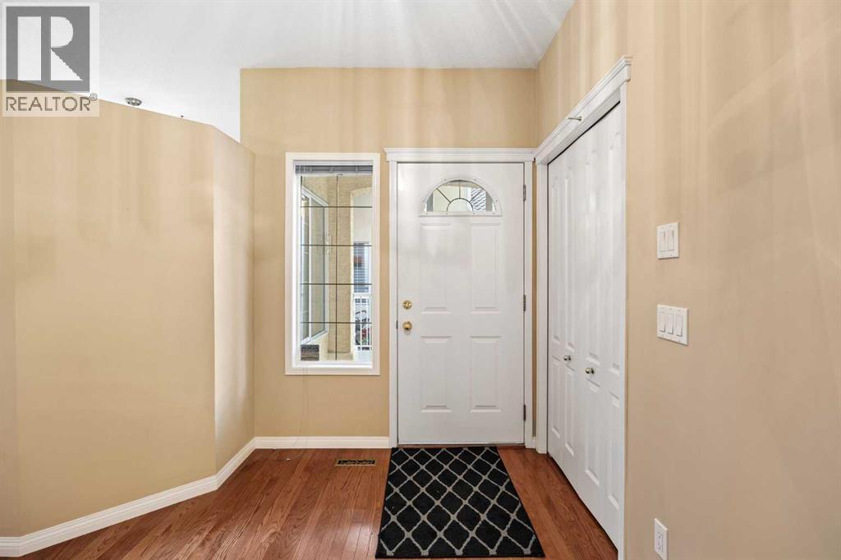
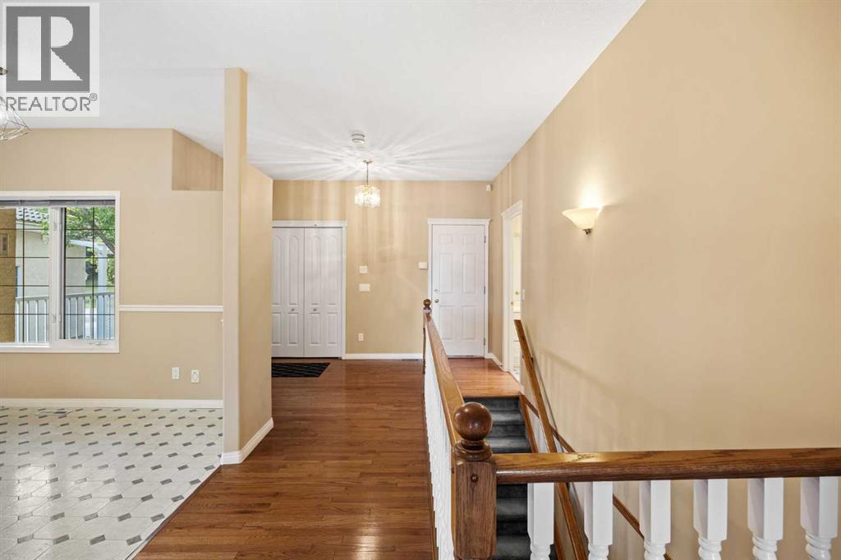
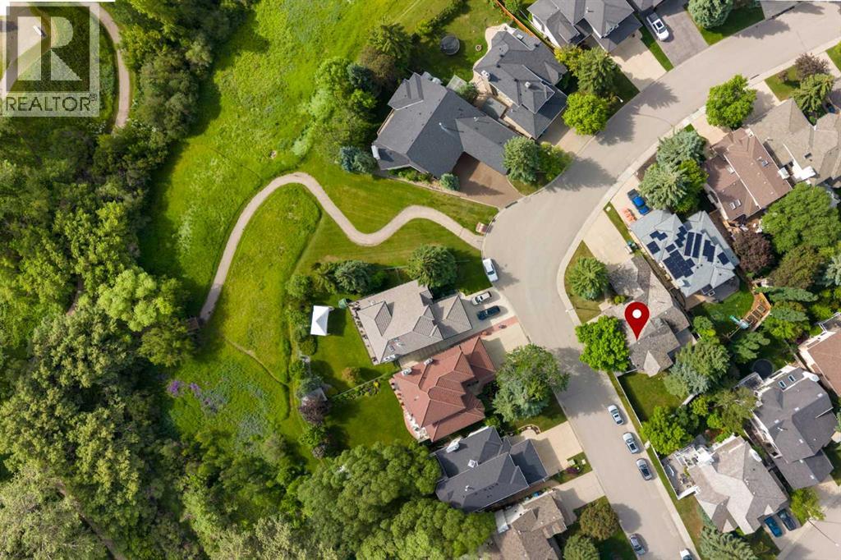
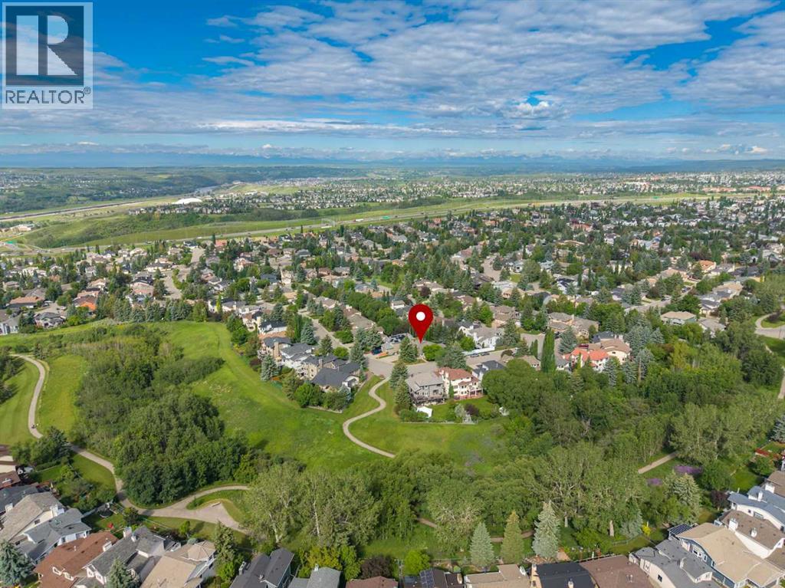
Investor Alert! This property offers excellent cash-flow potential and endless possibilities. This spacious bi-level walkout in desirable Scenic Acres features approximately 3,200 sq. ft. of developed living space, 8 bedrooms, 6 bathrooms, and 2 kitchens. Highlights include hardwood flooring, a large primary bedroom with an updated five-piece ensuite and private deck, plus an expansive walkout lower level with high ceilings, numerous windows, and generous recreation space. Located on a quiet crescent within walking distance of the LRT, schools, parks, the YMCA, and Crowfoot Centre, with convenient access to major roadways. Call today for more information!
Address
🗺 Open on Google MapsAddress127 Scenic Cove Circle NW
NeighbourhoodScenic Acres
CityCalgary
ProvinceAlberta
Postal CodeT3L1M5
Details
🔗 Updated on October 5, 2026 at 8:40 pmMLS® NumberA2334863
Price$620,000
Property TypeHouse
Living Area2,038 sqft
Bedrooms9 (5 above + 4 below grade)
Bathrooms5
Year Built1986
Lot Size563 square meters
Frontage12.8 meters
OwnershipFreehold
ZoningR-CG
Annual Property Tax$5,326 (2026)
Room Sizes
| Main level | |
|---|---|
| Foyer | 8.33 Ft x 9.33 Ft |
| 3pc Bathroom | 6.83 Ft x 9.50 Ft |
| 3pc Bathroom | 5.33 Ft x 6.33 Ft |
| 4pc Bathroom | 7.75 Ft x 4.92 Ft |
| 5pc Bathroom | 8.58 Ft x 12.33 Ft |
| Bedroom | 14.33 Ft x 11.58 Ft |
| Bedroom | 8.58 Ft x 14.83 Ft |
| Bedroom | 19.33 Ft x 14.08 Ft |
| Bedroom | 11.25 Ft x 12.67 Ft |
| Dining room | 10.58 Ft x 10.33 Ft |
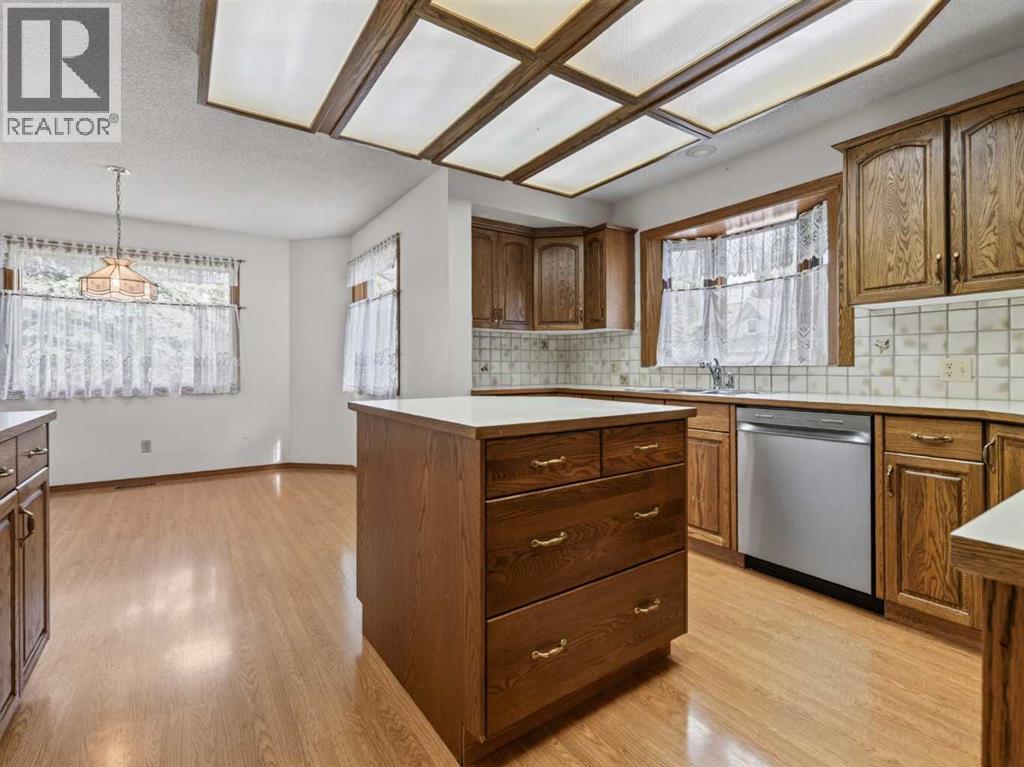
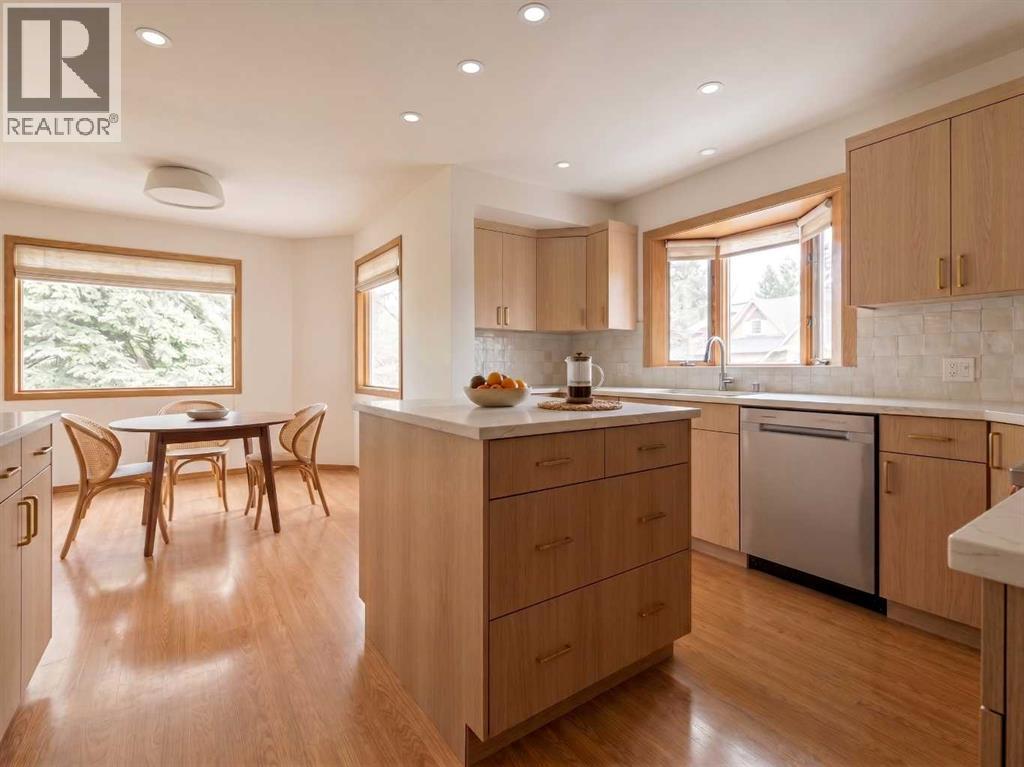
| Kitchen | 12.58 Ft x 12.17 Ft |
| Primary Bedroom | 22.25 Ft x 17.00 Ft |
| Other | 11.33 Ft x 5.58 Ft |
| Basement | |
| 3pc Bathroom | 5.58 Ft x 11.33 Ft |
| Bedroom | 11.50 Ft x 14.25 Ft |
| Bedroom | 15.25 Ft x 18.92 Ft |
| Bedroom | 9.75 Ft x 15.08 Ft |
| Bedroom | 9.08 Ft x 11.83 Ft |
| Dining room | 14.50 Ft x 9.08 Ft |
| Kitchen | 14.50 Ft x 10.25 Ft |
| Furnace | 7.75 Ft x 9.92 Ft |
Interior & Systems
FlooringTile, Hardwood
HeatingForced air, Natural gas
CoolingNone
BasementFinished, Full, Separate entrance, Walk out, Suite
Appliances & Features
Refrigerator
Range - Electric
Dishwasher
Hood Fan
Washer & Dryer
Construction & Lot
FoundationPoured Concrete, See Remarks
ConstructionWood frame
Architectural StyleBi-level
FencingFence
Parking
Total Parking2
Parking TypeAttached Garage
Mortgage Calculator
$0Monthly
- Down Payment $0
- Loan Amount $0
- Monthly Mortgage Payment $0
- Property Tax $0
- Home Insurance $0
- Monthly HOA Fees $0
Similar Homes in Scenic Acres
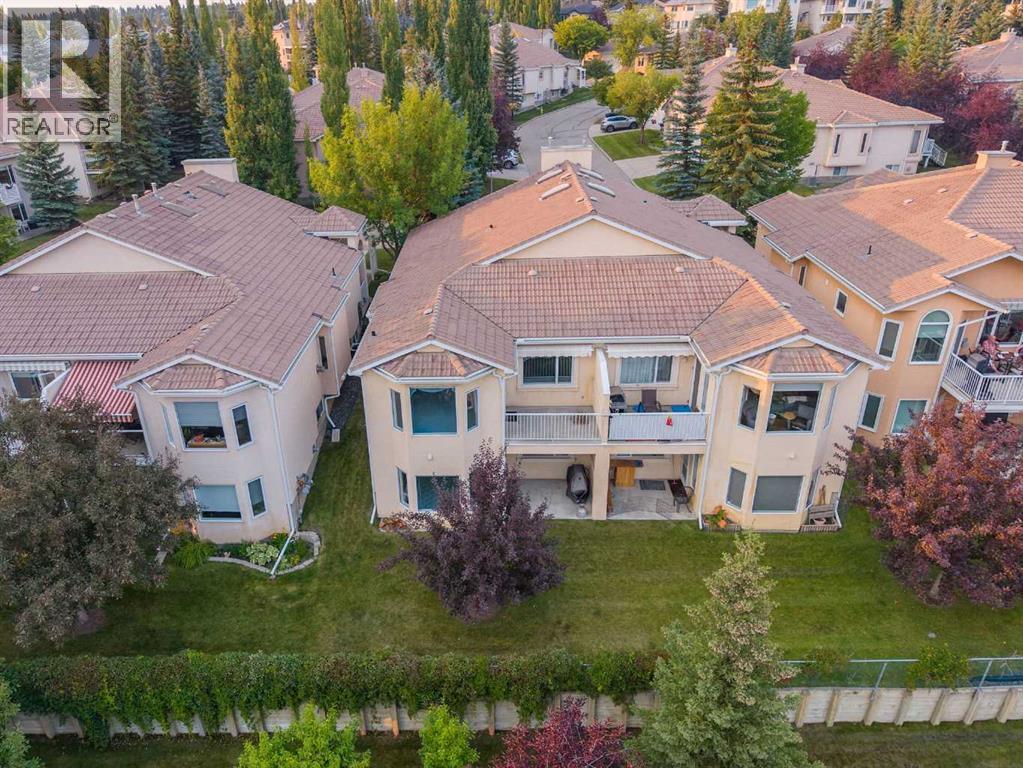
Duplex
$649,900
63 Scimitar Heath NW
Scenic Acres · Calgary
- 3 Beds
- 3 Baths
- 1,319 sqft
- $493/sqft
MLS® A2341457 · 48 days on market
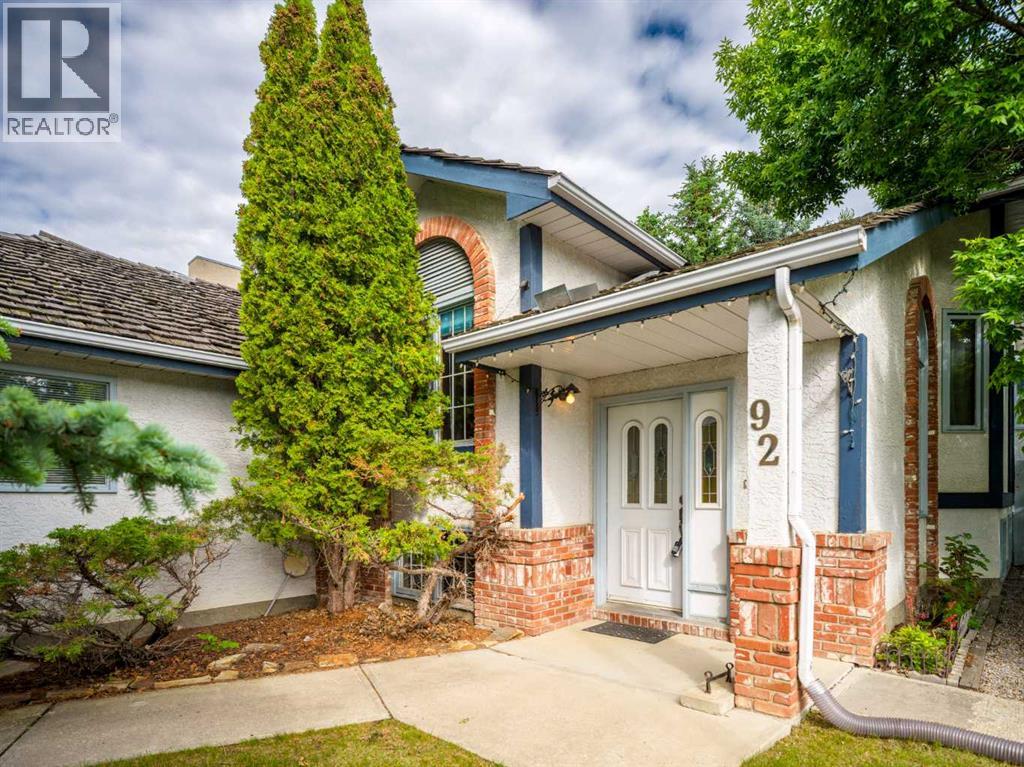
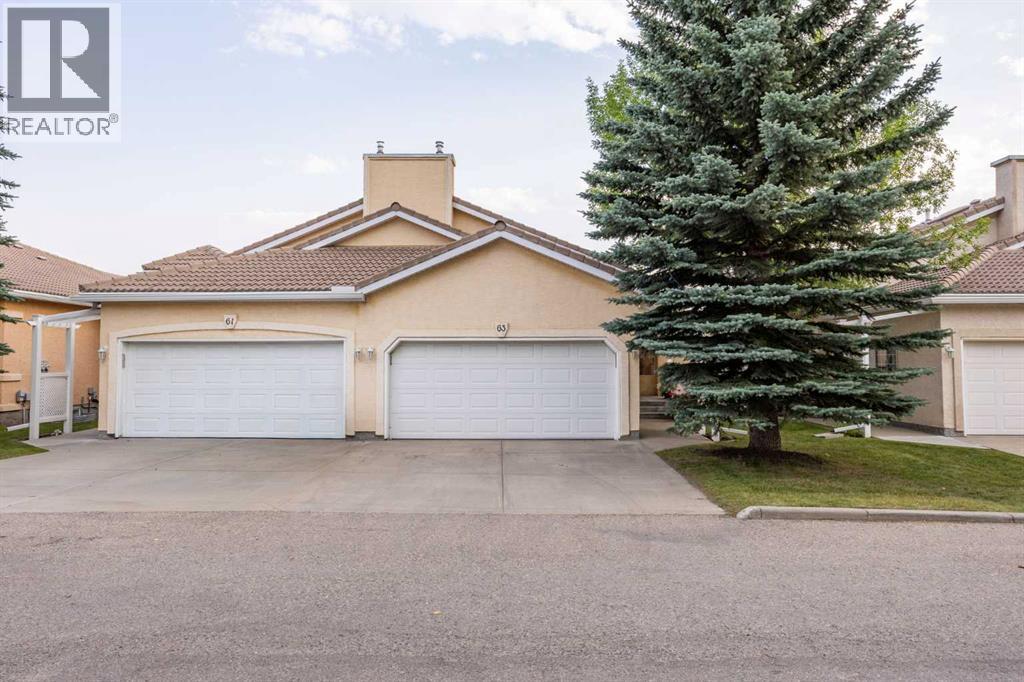
House
$695,000
92 Scandia Hill NW
Scenic Acres · Calgary
- 3 Beds
- 3 Baths
- 1,649 sqft
- $421/sqft
MLS® A2348212 · 19 days on market
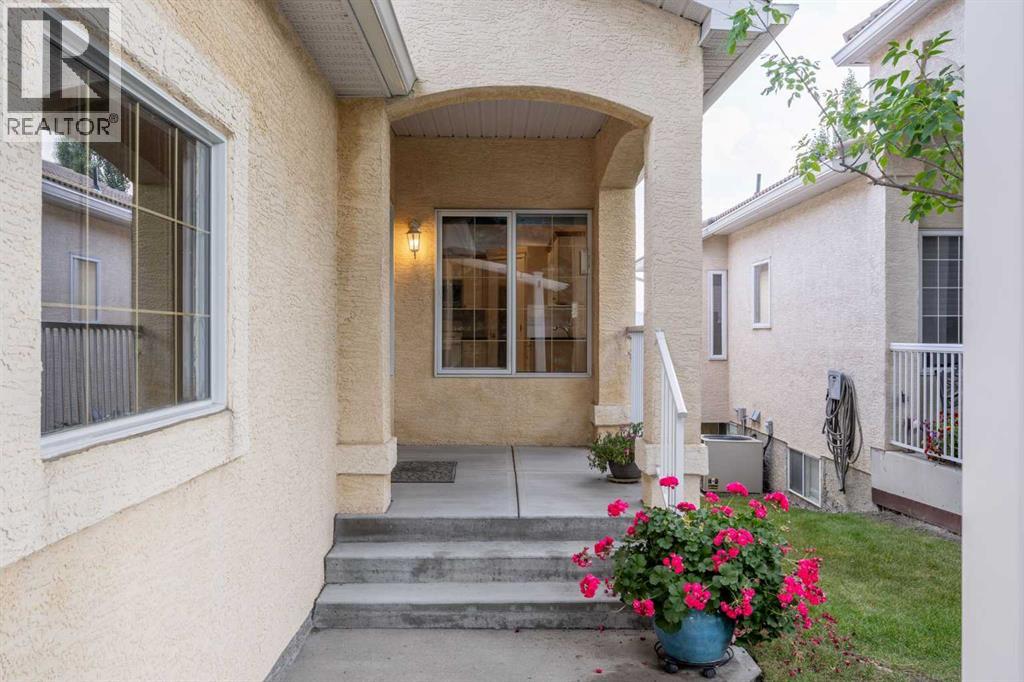
House
$639,900
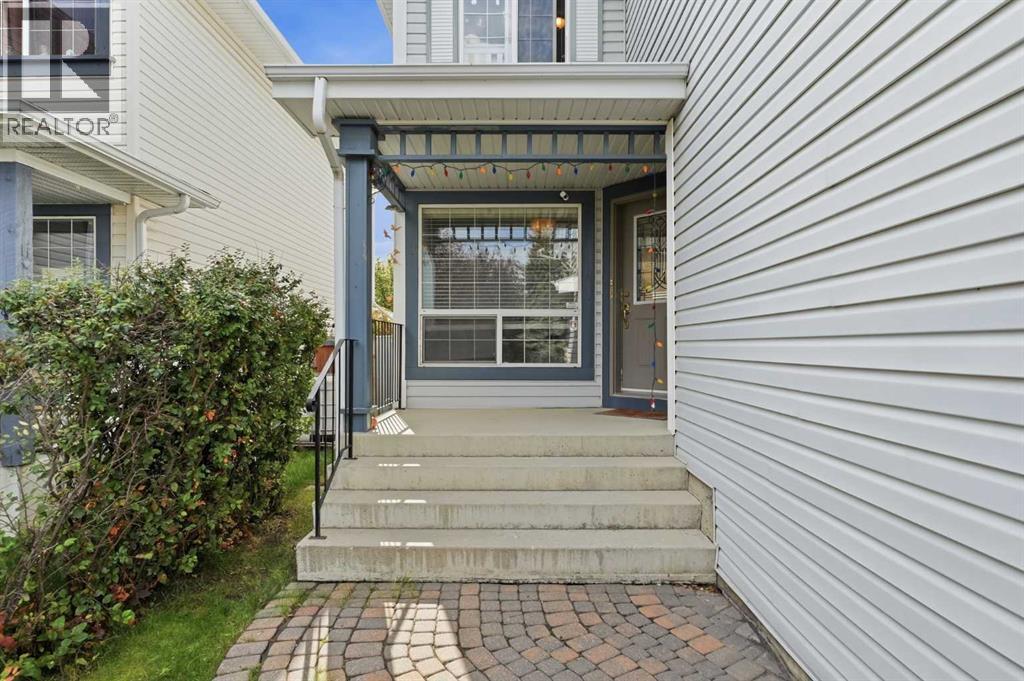
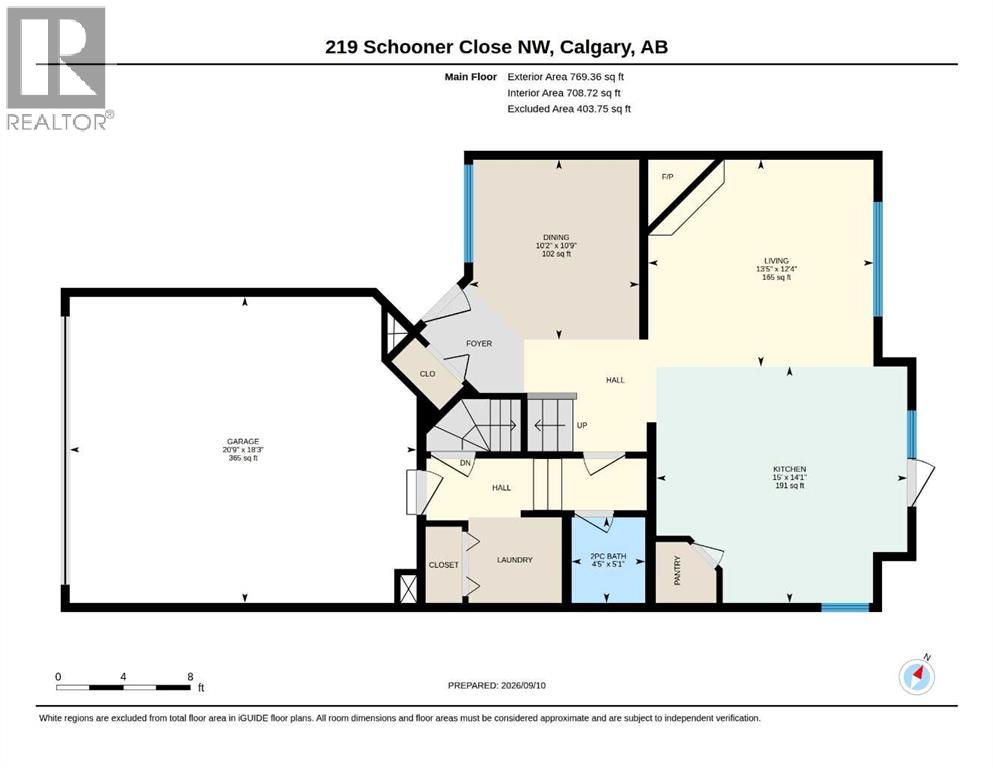
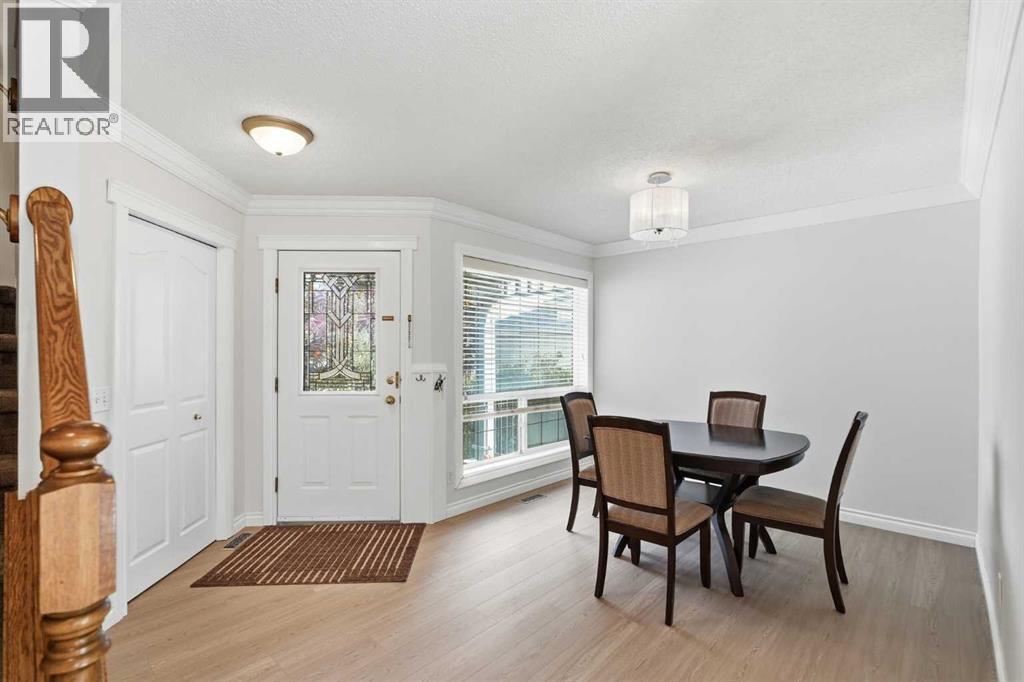
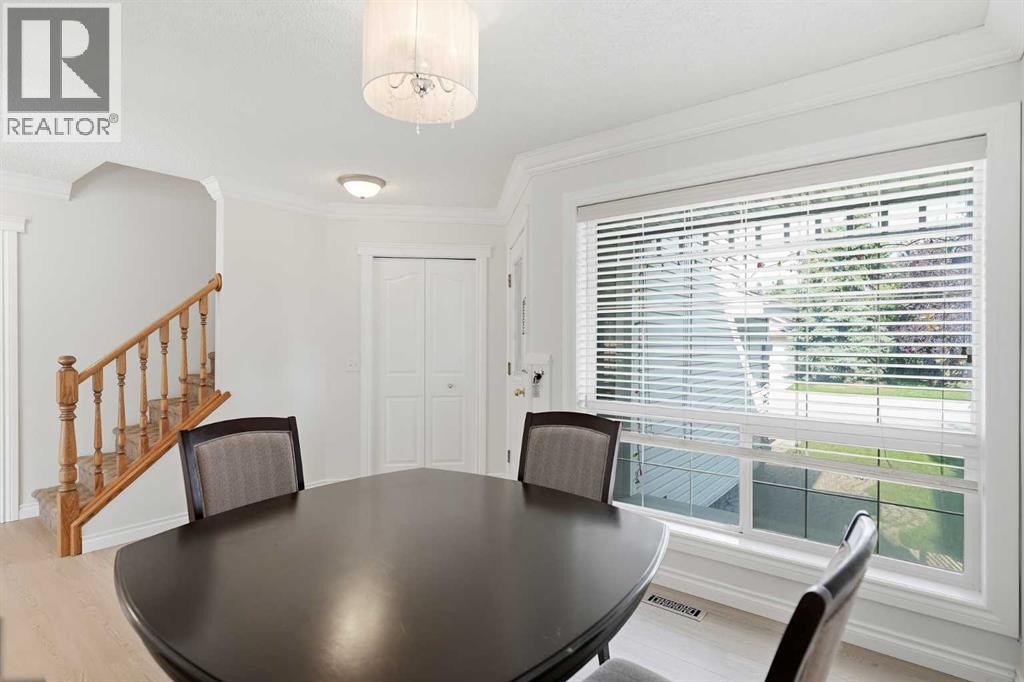
219 Schooner Close NW
Scenic Acres · Calgary
- 3 Beds
- 3 Baths
- 1,795 sqft
- $356/sqft
MLS® A2343795 · 38 days on market
Enquire About This Property
REALTOR®, MLS® and the associated logos are trademarks of the Canadian Real Estate Association (CREA) and identify real estate professionals who are members of CREA and the quality of services they provide. Listing data is provided under license by CREA.