
126 Walgrove Bay SE
 📷 45 More
Description
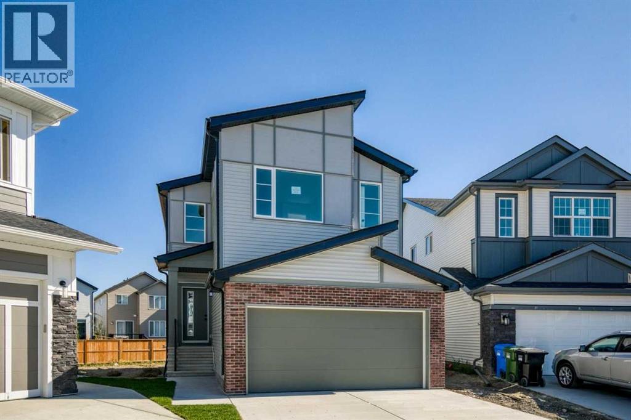
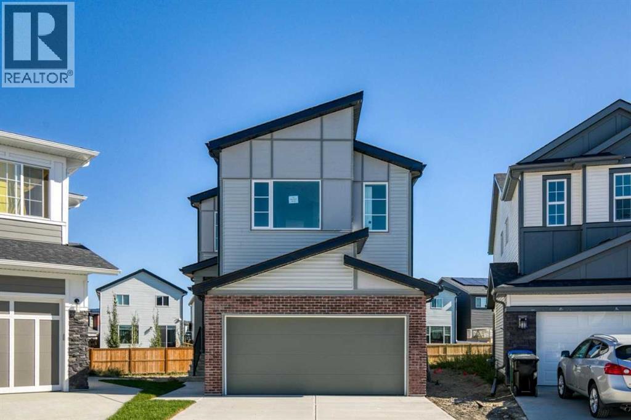
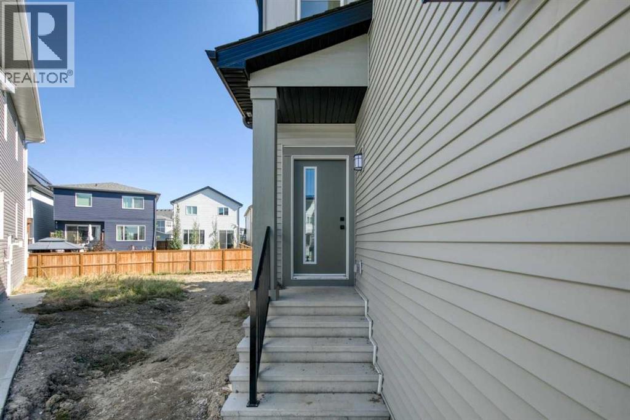
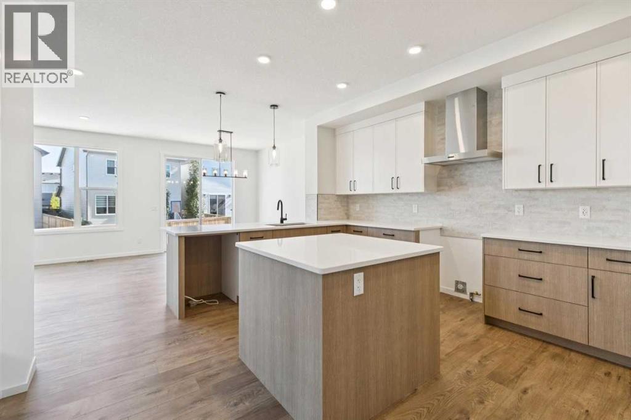
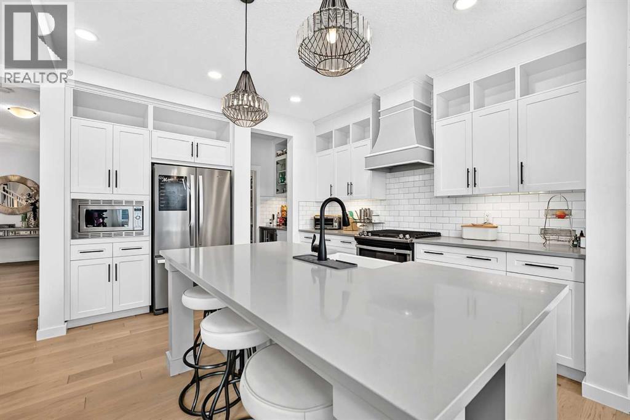
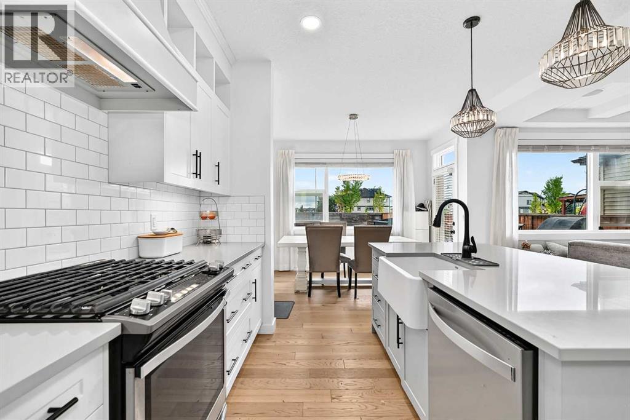
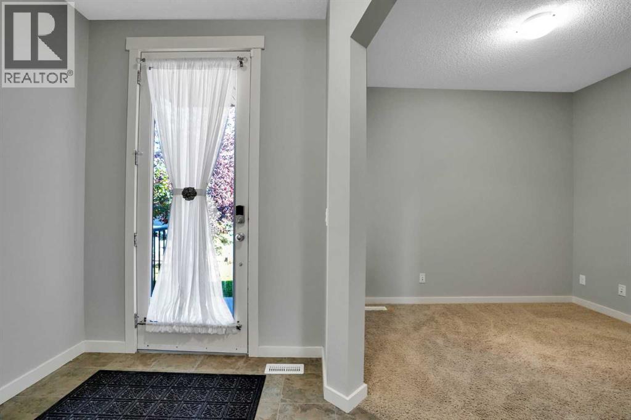
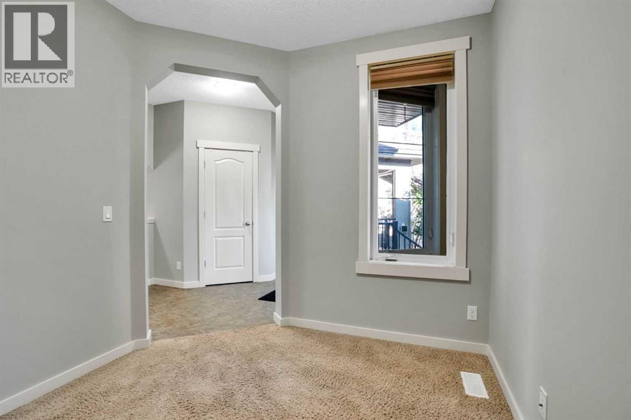
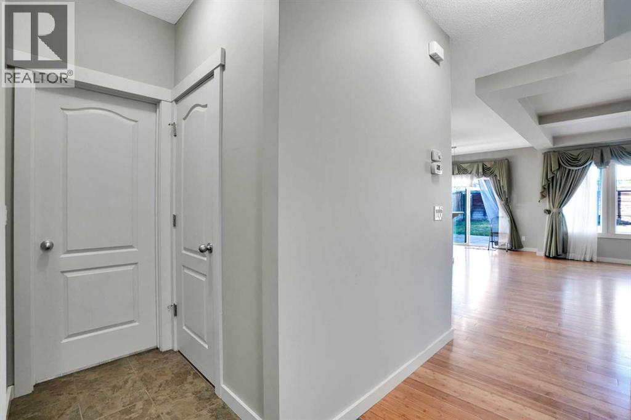
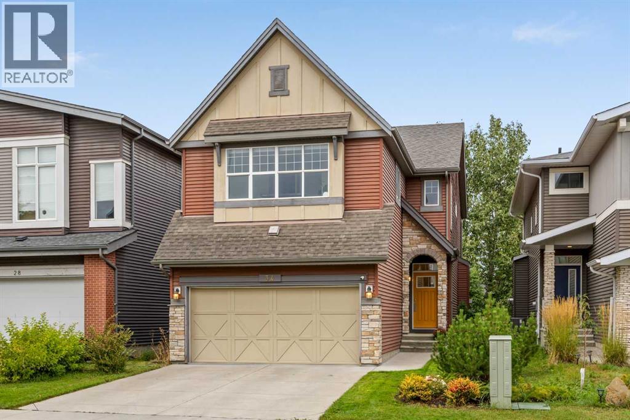
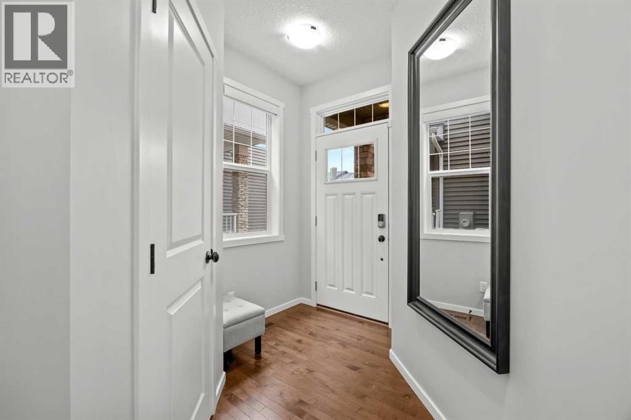
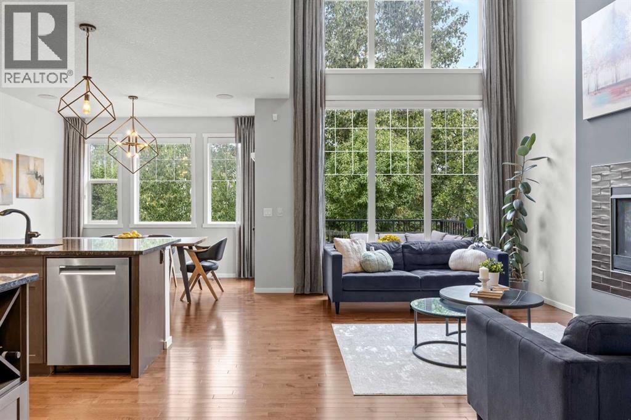
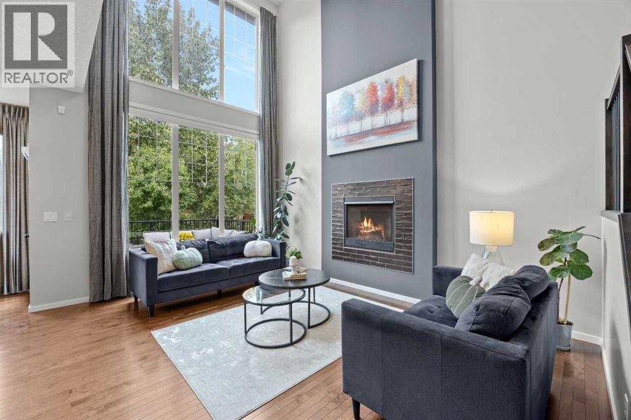
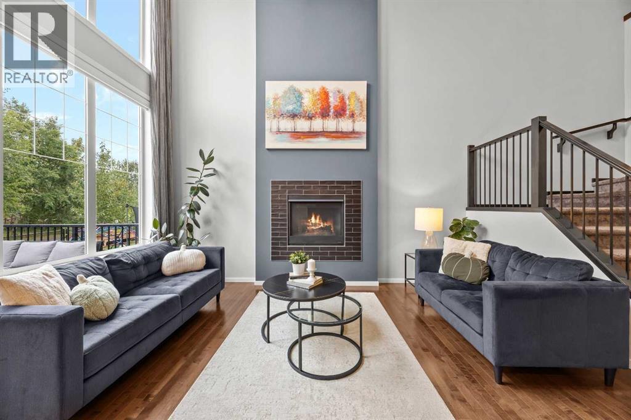
One of the last remaining opportunities in Walden, complete with a legal basement suite and a large pie lot! Tucked away on a quiet cul-de-sac and close to walking paths and greenspace, this beautifully designed home offers exceptional flexibility for families. The main floor features a spacious kitchen with plenty of room to gather and entertain, along with a dedicated den that’s perfect for a home office or quiet retreat. Upstairs, the central bonus room creates a natural space for family movie nights, playtime or relaxing. Downstairs, the legal basement suite adds an ideal option for extended family. With its oversized pie lot, desirable location and versatile layout, this is a rare opportunity to secure one of the last remaining homesites in Walden.
Address
🗺 Open on Google MapsDetails
🔗 Updated on September 22, 2026 at 9:30 pmRoom Sizes
| Main level | |
|---|---|
| 2pc Bathroom | |
| Other | 10.50 Ft x 11.75 Ft |
| Great room | 12.50 Ft x 16.00 Ft |
| Kitchen | 13.58 Ft x 16.25 Ft |
| Den | 9.08 Ft x 10.33 Ft |
| Upper Level | |
| Primary Bedroom | 12.00 Ft x 13.67 Ft |
| 5pc Bathroom | |
| Bedroom | 11.33 Ft x 10.50 Ft |
| Bedroom | 11.33 Ft x 10.50 Ft |
| Bonus Room | 13.50 Ft x 14.50 Ft |
| 4pc Bathroom | |
| Unknown | |
| 4pc Bathroom | |
| Living room | 11.50 Ft x 22.75 Ft |
| Dining room | 11.50 Ft x 9.17 Ft |
| Bedroom | 10.00 Ft x 10.83 Ft |
Interior & Systems
Appliances & Features
Construction & Lot
Parking
Mortgage Calculator
- Down Payment $0
- Loan Amount $0
- Monthly Mortgage Payment $0
- Property Tax $0
- Home Insurance $0
- Monthly HOA Fees $0
Similar Homes in Walden
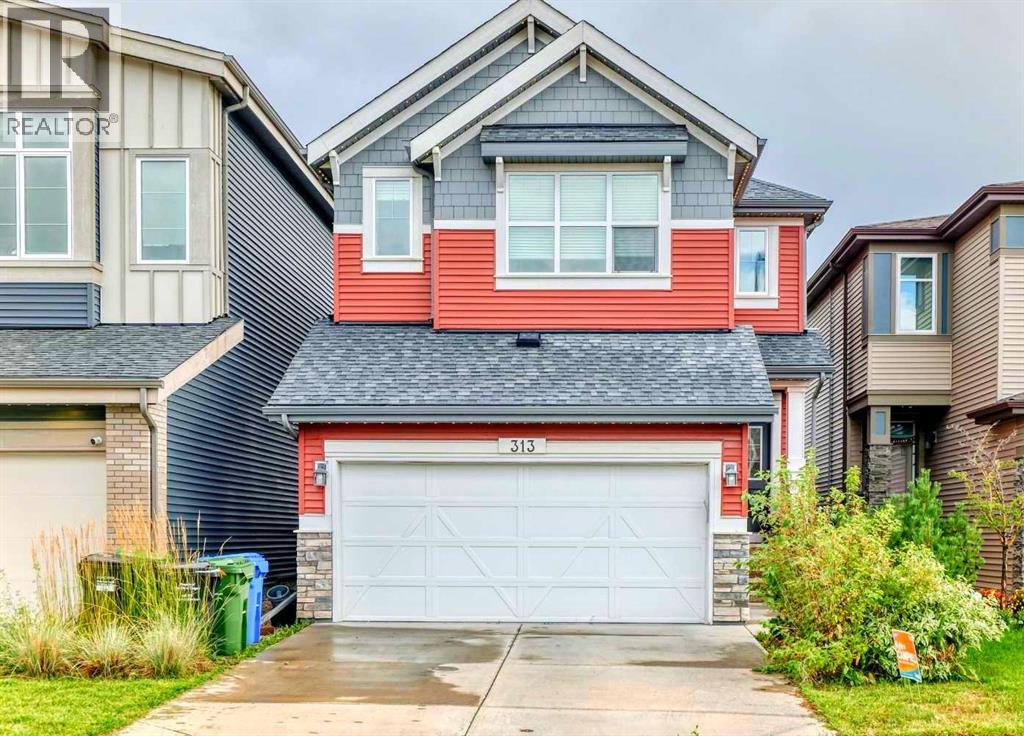
313 Walgrove Terrace SE
- 4 Beds
- 4 Baths
- 2,134 sqft
- $351/sqft
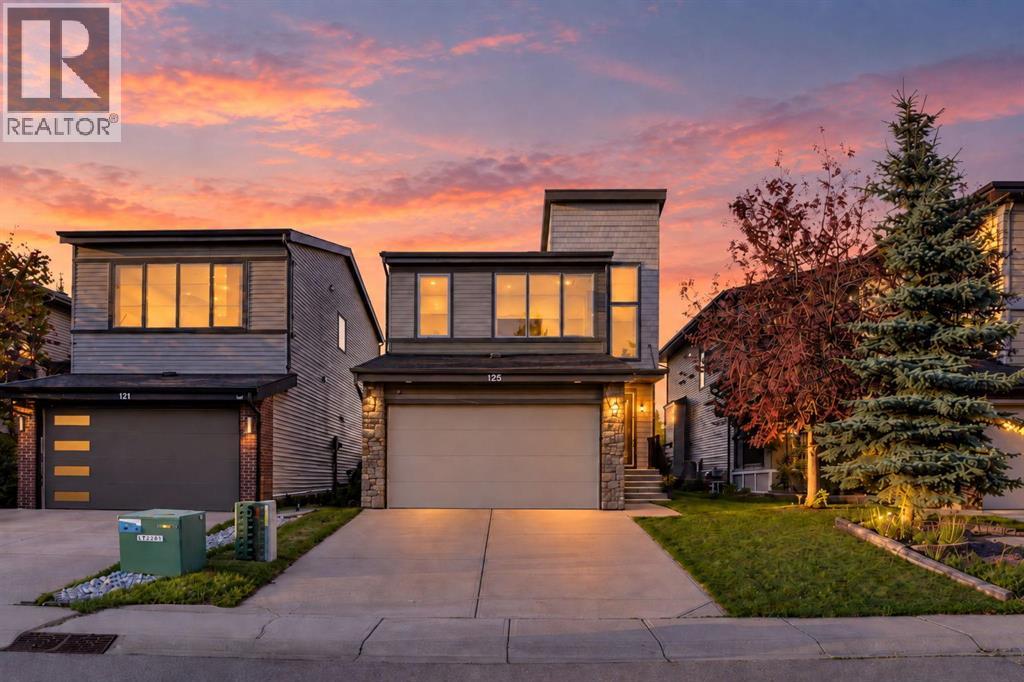
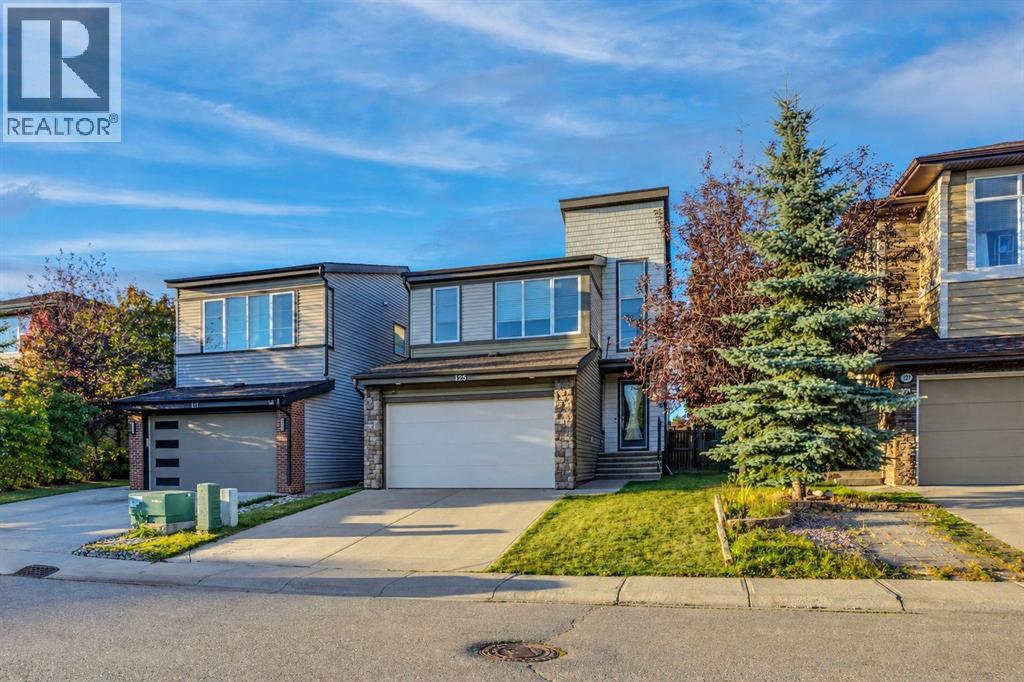
125 Walden Square SE
- 5 Beds
- 2 Baths
- 2,216 sqft
- $316/sqft
34 Walgrove Terrace SE
- 3 Beds
- 4 Baths
- 1,973 sqft
- $405/sqft