
126 Panatella Crescent NW
126 Panatella Crescent NW, Calgary, Alberta T3K0M5
$1,150,000
▶ Virtual Tour 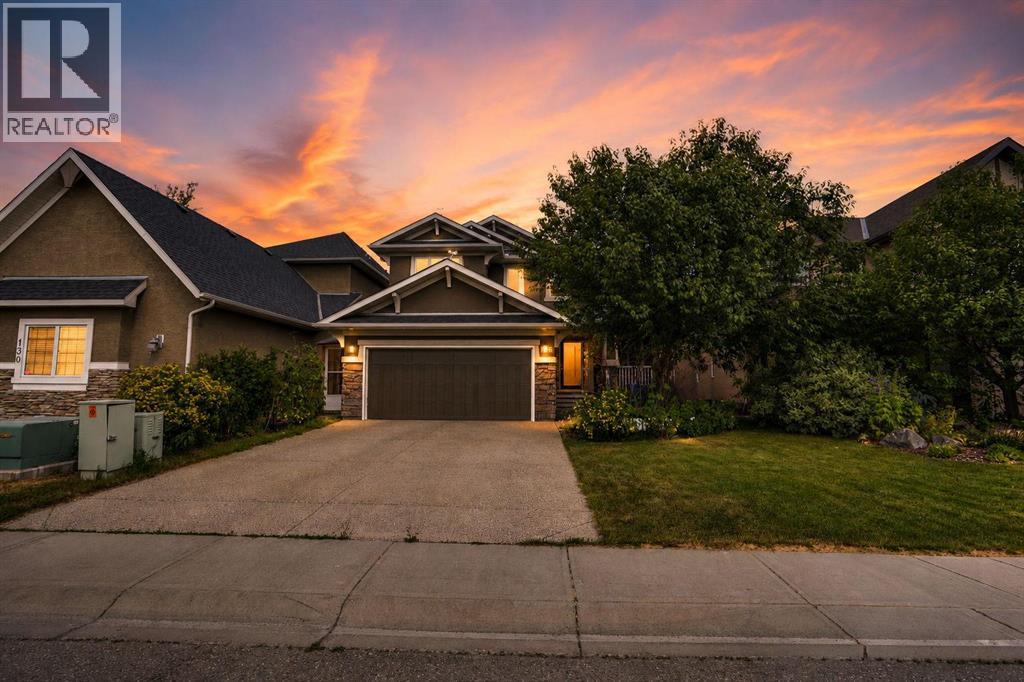
 📷 41 More
HouseProperty Type
5Bedrooms
4 (+1 half)Bathrooms
2,524 sqftArea Size
2008Year Built
2Parking
Description
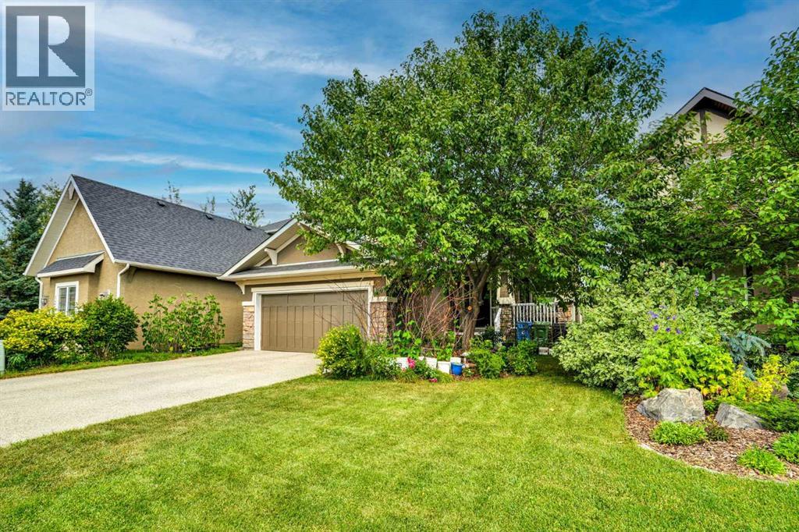
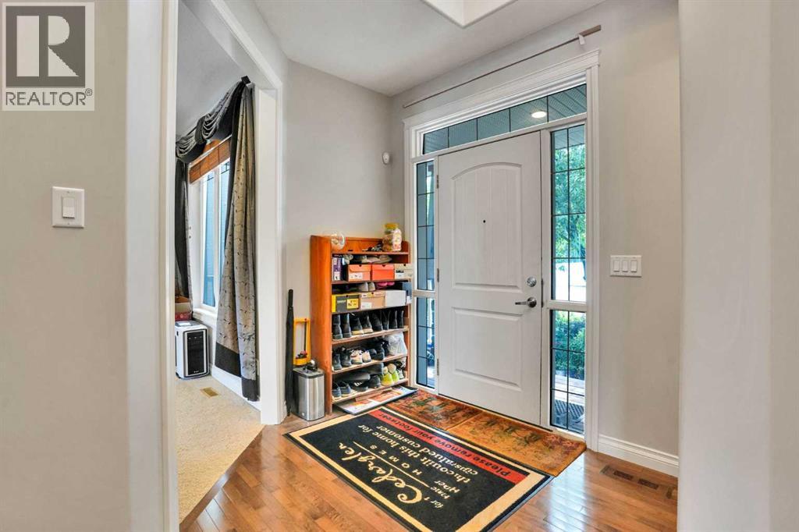
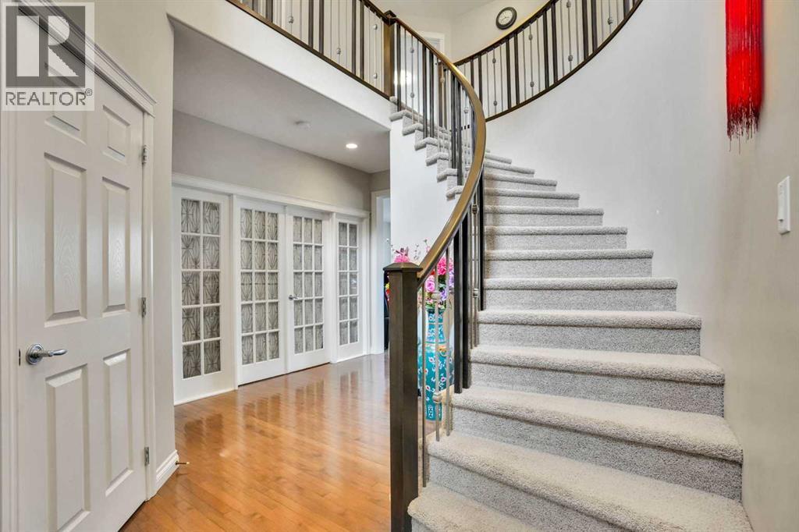
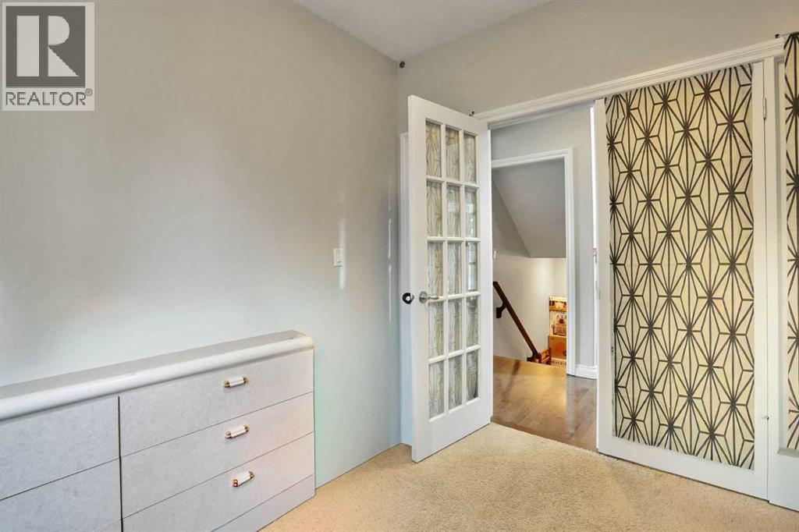
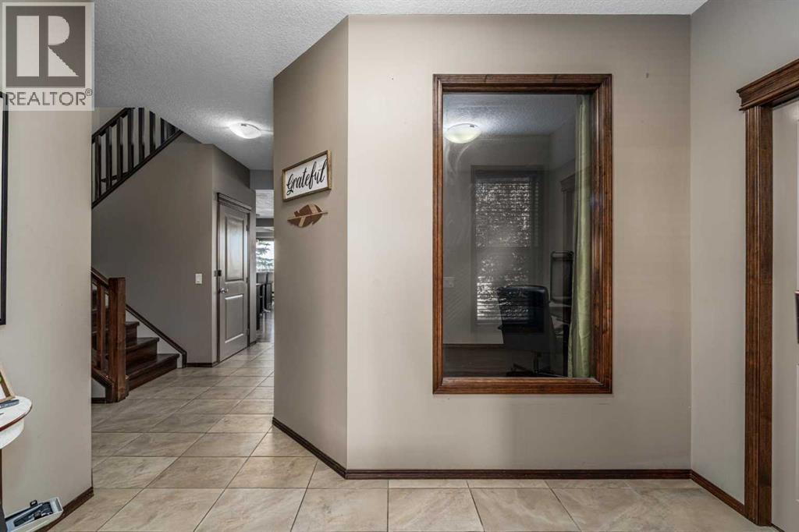
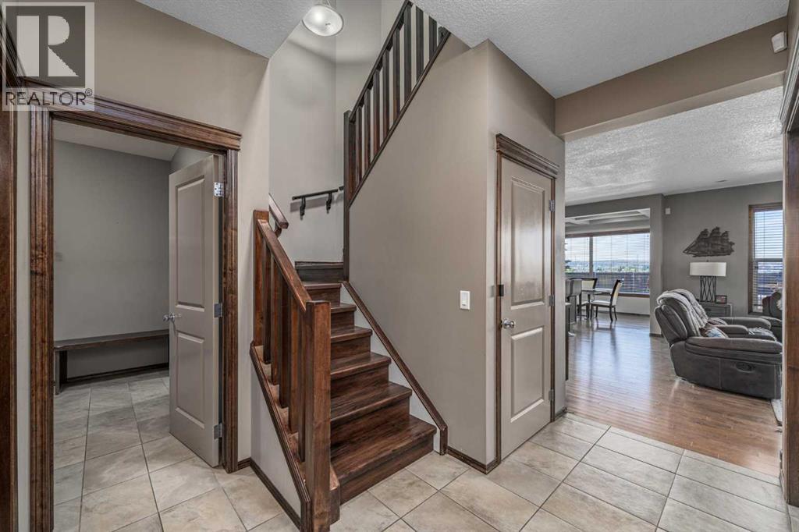
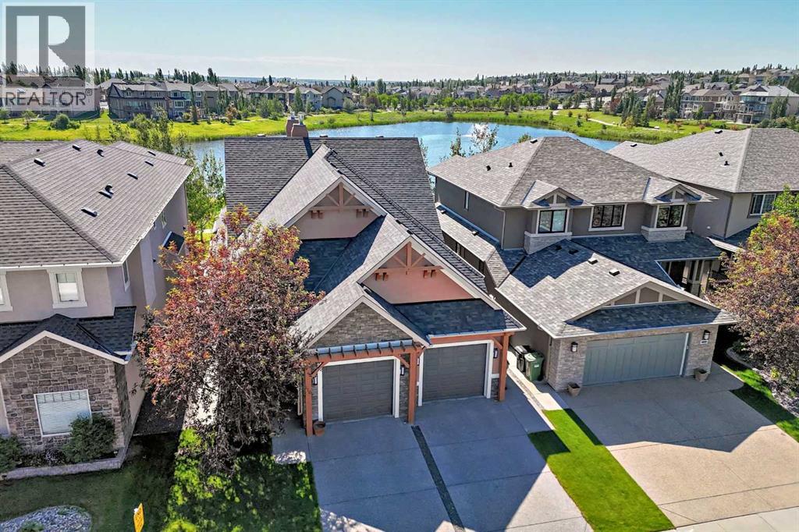
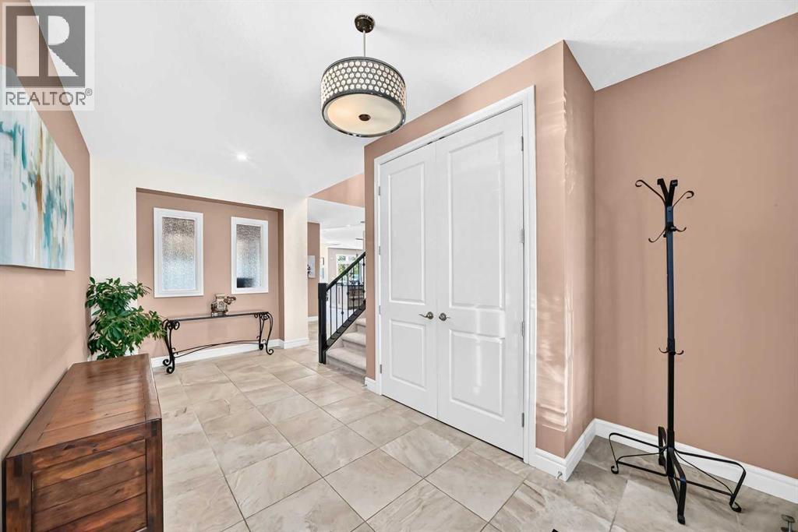
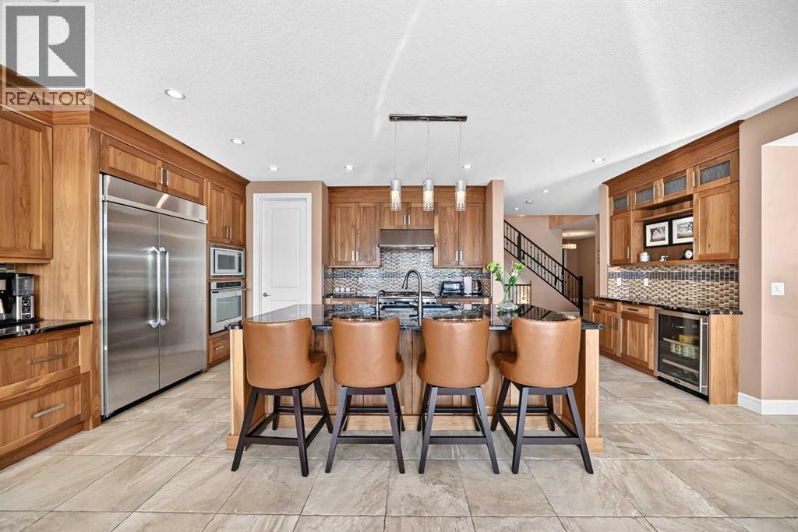
Former Cedarglen Homes show home, backing on the ravine, total of 5 bedrooms, 3 & 1/2 bath, fully developed walk-out with 2 bedroom, 1 full bath, rec room, kitchen suite (No city permit). It features 2,524sqft, air conditioned, curve stairs with wrought iron spindles, 9' ceiling on main floor & basement, hardwood floor, granite counter tops in kitchen. knock down ceiling. Beautiful view and walk into the ravine from the walk-out basement, convenient location; playground, school, public transit, shopping, near T&T market.
Address
🗺 Open on Google MapsAddress126 Panatella Crescent NW
NeighbourhoodPanorama Hills
CityCalgary
ProvinceAlberta
Postal CodeT3K0M5
Details
🔗 Updated on August 5, 2026 at 2:25 amMLS® NumberA2334754
Price$1,150,000
Property TypeHouse
Living Area2,524 sqft
Bedrooms5 (3 above + 2 below grade)
Bathrooms4 (+1 half)
Year Built2008
Storeys2
Lot Size551 square meters
Frontage13.41 meters
OwnershipFreehold
ZoningR-G
Annual Property Tax$7,048 (2026)
Room Sizes
| Main level | |
|---|---|
| 2pc Bathroom | 5.33 Ft x 8.58 Ft |
| Den | 11.00 Ft x 9.58 Ft |
| Dining room | 13.00 Ft x 10.67 Ft |
| Family room | 13.50 Ft x 12.08 Ft |
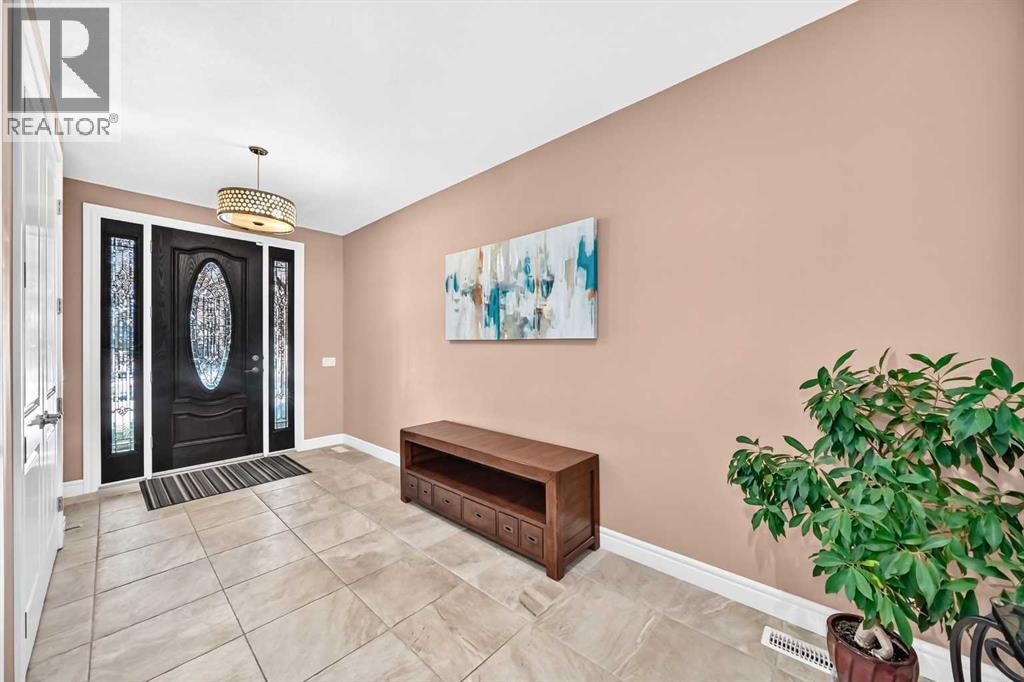
| Foyer | 3.50 Ft x 8.17 Ft |
| Living room | 23.17 Ft x 24.00 Ft |
| Other | 7.08 Ft x 6.83 Ft |
| Second level | |
| 4pc Bathroom | 5.00 Ft x 9.33 Ft |
| 5pc Bathroom | 13.25 Ft x 10.67 Ft |
| Bedroom | 14.92 Ft x 12.75 Ft |
| Bedroom | 10.08 Ft x 11.00 Ft |
| Bonus Room | 12.25 Ft x 12.92 Ft |
| Laundry room | 8.75 Ft x 6.50 Ft |
| Primary Bedroom | 16.42 Ft x 13.00 Ft |
| Basement | |
| 4pc Bathroom | 5.00 Ft x 9.33 Ft |
| Bedroom | 13.08 Ft x 12.17 Ft |
| Bedroom | 13.00 Ft x 11.58 Ft |
| Kitchen | 16.17 Ft x 9.58 Ft |
| Laundry room | 18.25 Ft x 8.67 Ft |
Interior & Systems
FlooringHardwood, Ceramic Tile
HeatingForced air, Natural gas
CoolingCentral air conditioning
BasementFinished, Full, Walk out, Suite
Fireplaces1
Appliances & Features
Washer
Refrigerator
Cooktop - Electric
Dishwasher
Dryer
Hood Fan
Garage door opener
Construction & Lot
FoundationPoured Concrete
ConstructionWood frame
FencingFence
Lot FeaturesOther
Parking
Total Parking2
Parking TypeAttached Garage
Building & Community
Other
Mortgage Calculator
$0Monthly
- Down Payment $0
- Loan Amount $0
- Monthly Mortgage Payment $0
- Property Tax $0
- Home Insurance $0
- Monthly HOA Fees $0
Similar Homes in Panorama Hills
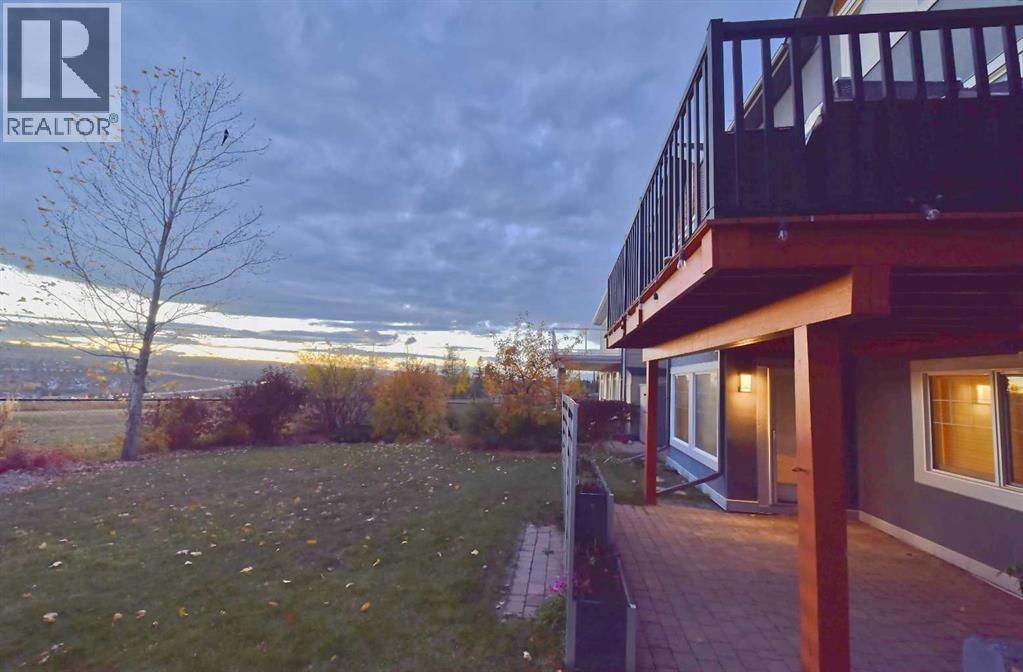
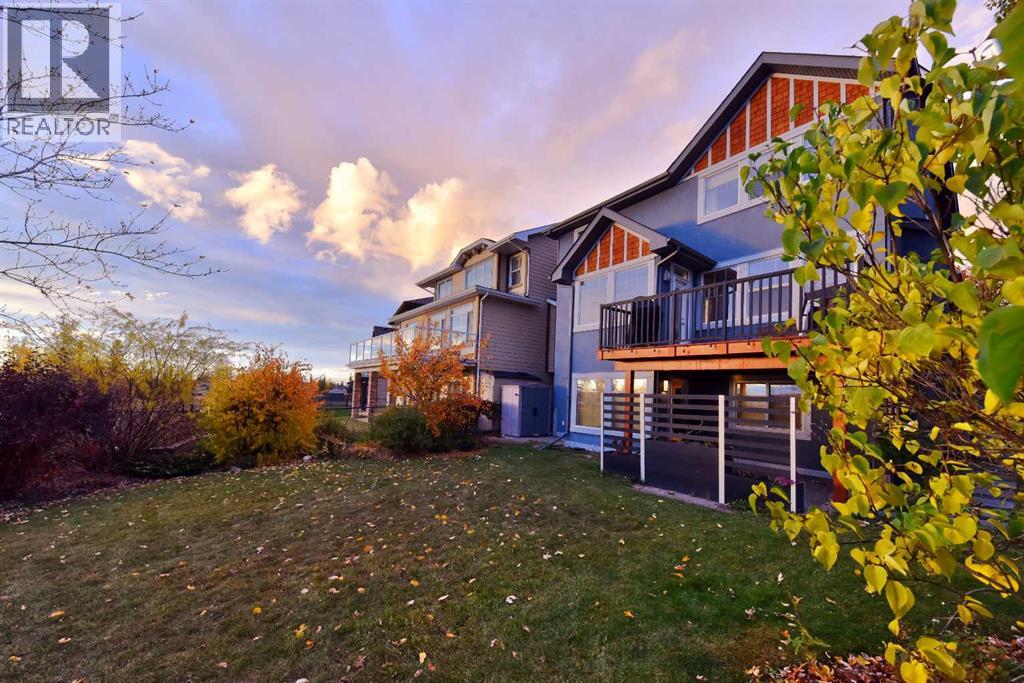
New House
$1,179,000
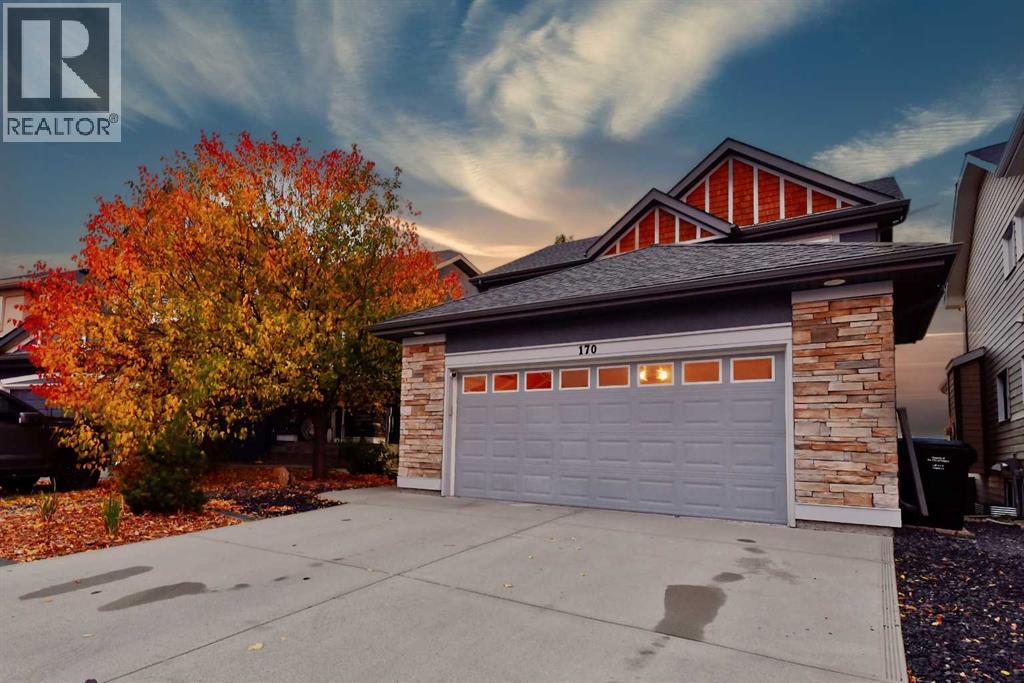
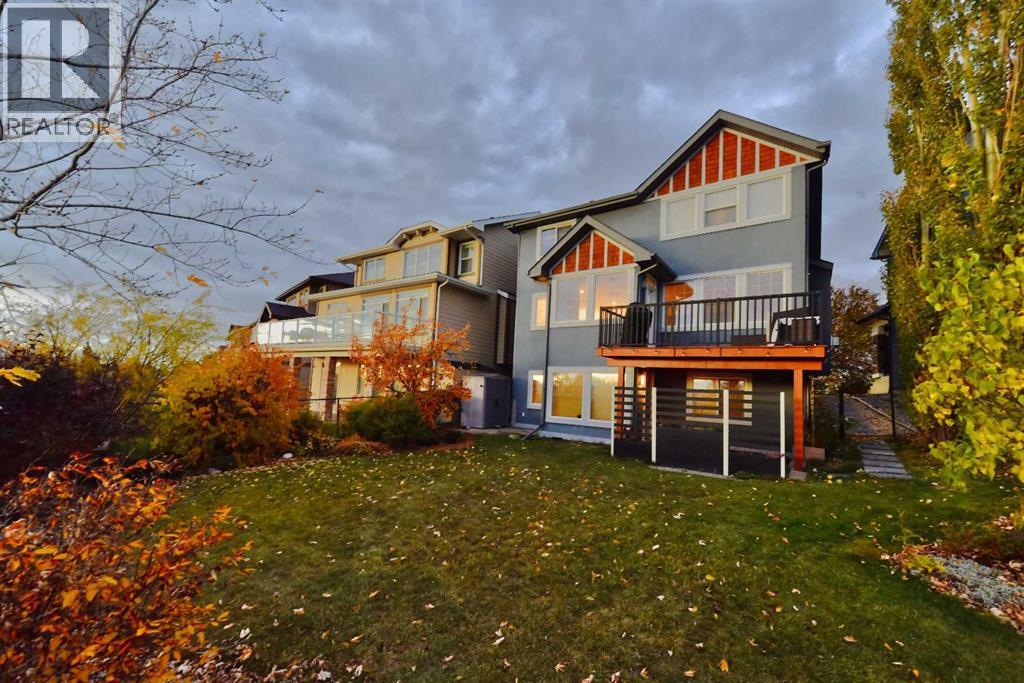
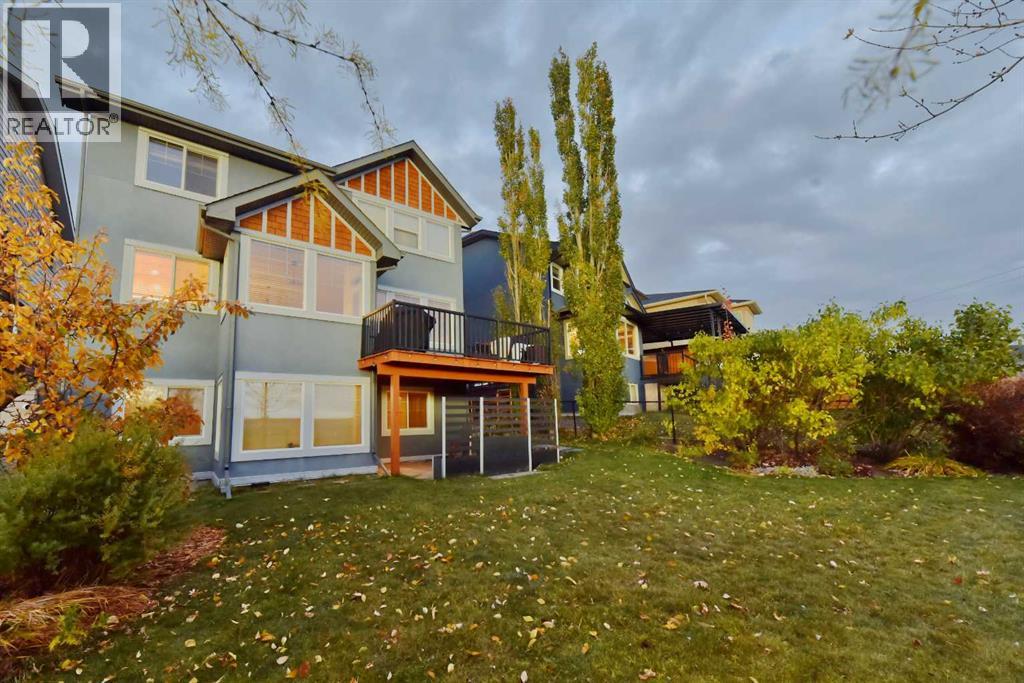
170 Panamount Road NW
Panorama Hills · Calgary
- 4 Beds
- 4 Baths
- 2,392 sqft
- $493/sqft
MLS® A2353298 · Listed today
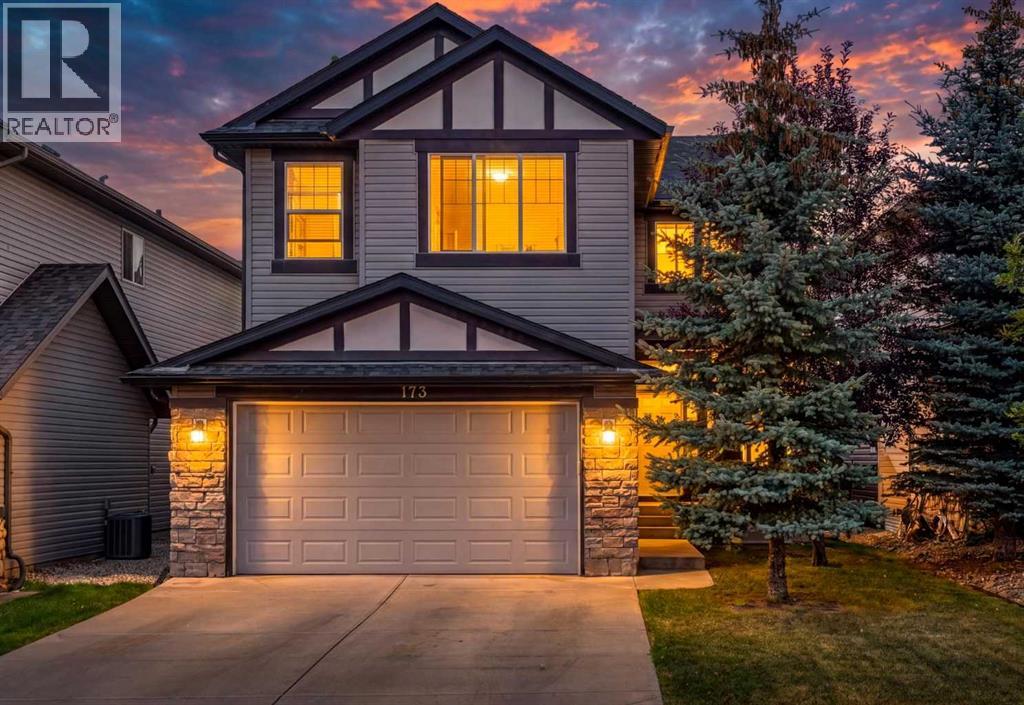
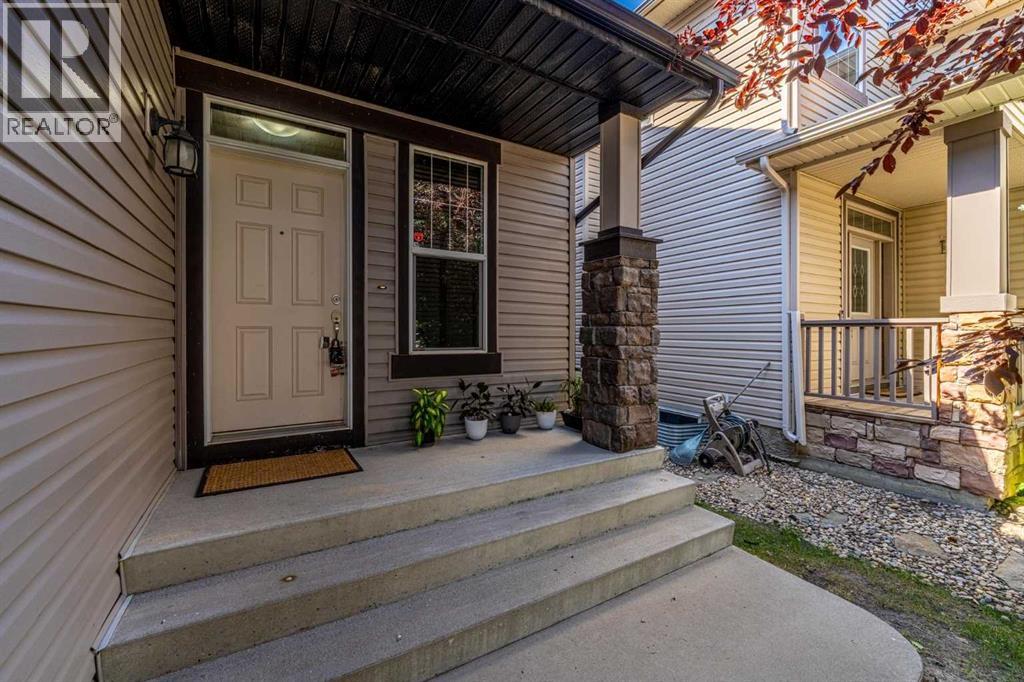
House
$876,000
173 Pantego Road NW
Panorama Hills · Calgary
- 6 Beds
- 4 Baths
- 2,509 sqft
- $349/sqft
MLS® A2334399 · 75 days on market
House
$1,199,900
116 Panatella Rise NW
Panorama Hills · Calgary
- 3 Beds
- 4 Baths
- 2,390 sqft
- $502/sqft
MLS® A2330014 · 94 days on market
Enquire About This Property
REALTOR®, MLS® and the associated logos are trademarks of the Canadian Real Estate Association (CREA) and identify real estate professionals who are members of CREA and the quality of services they provide. Listing data is provided under license by CREA.