
124 Masters Crescent SE
 📷 37 More
Description
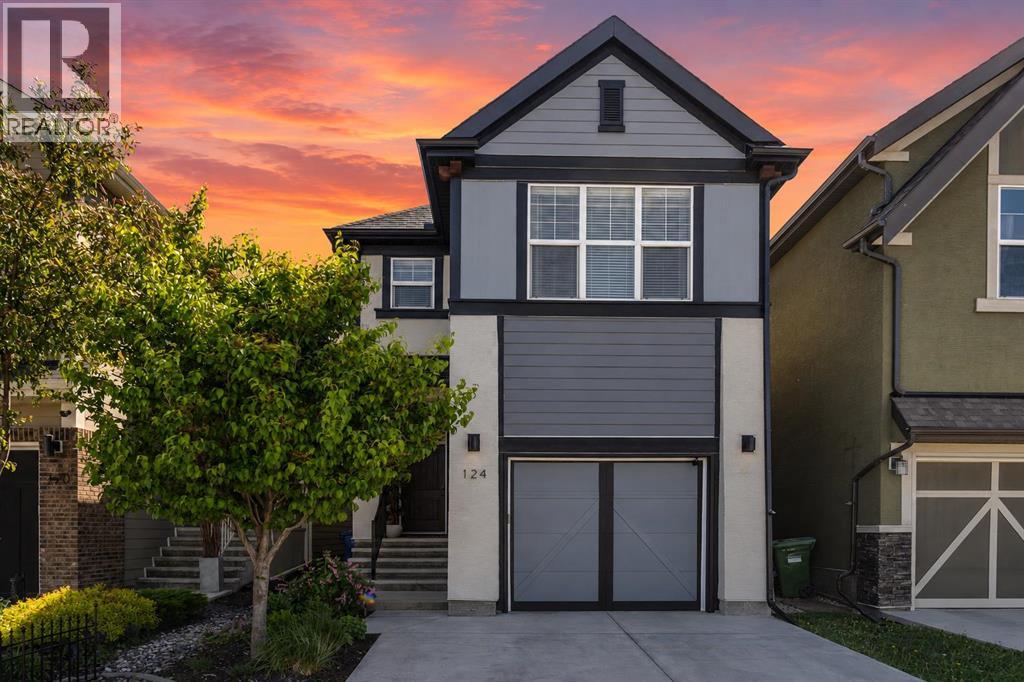
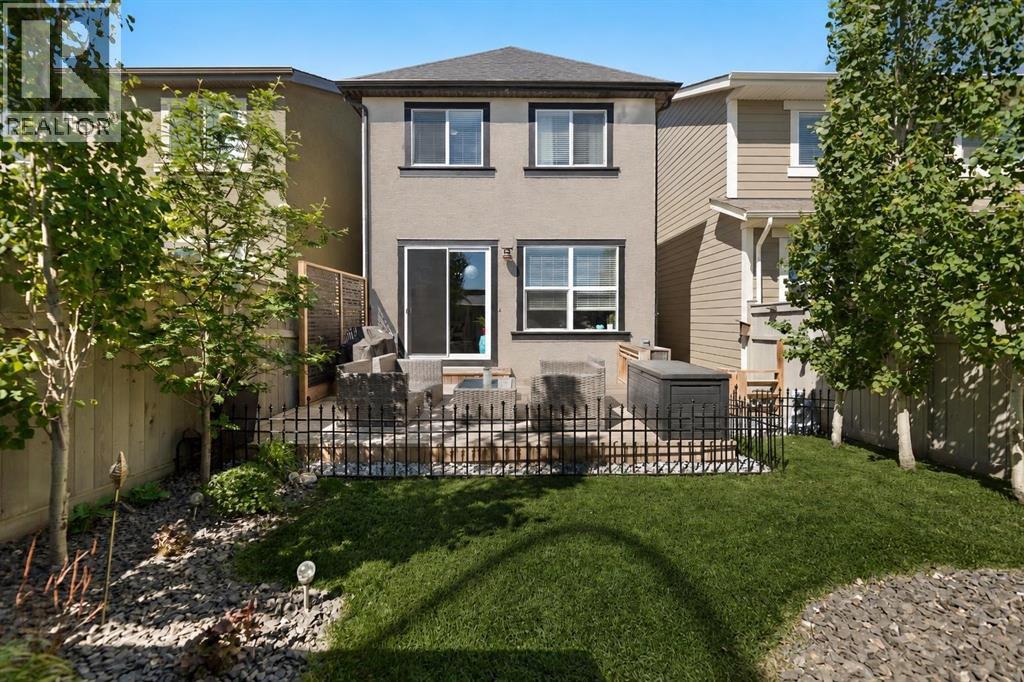
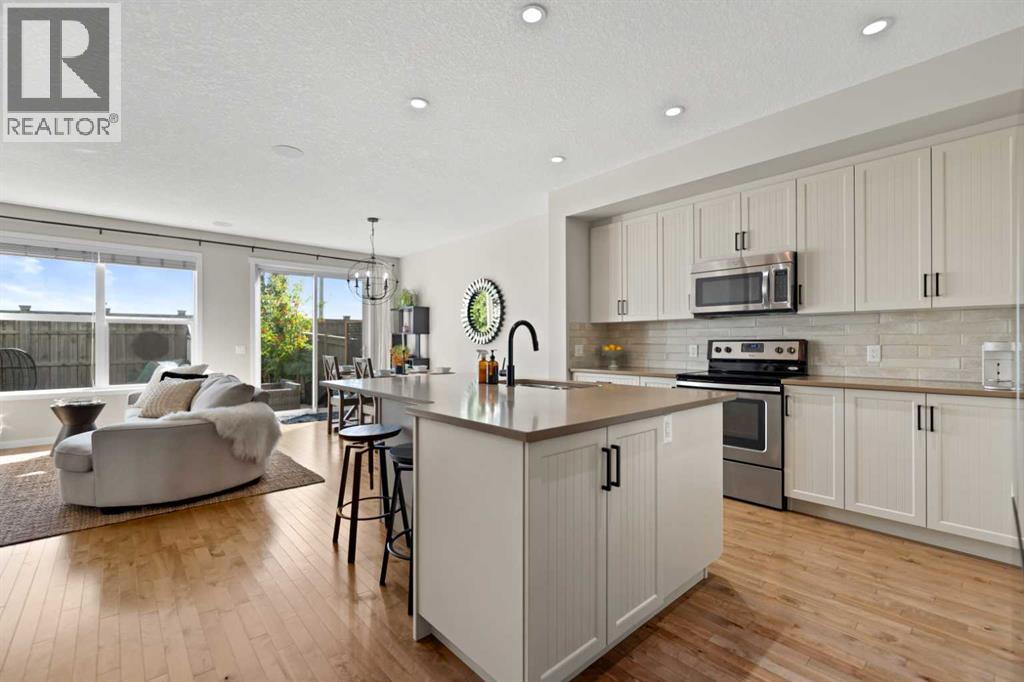
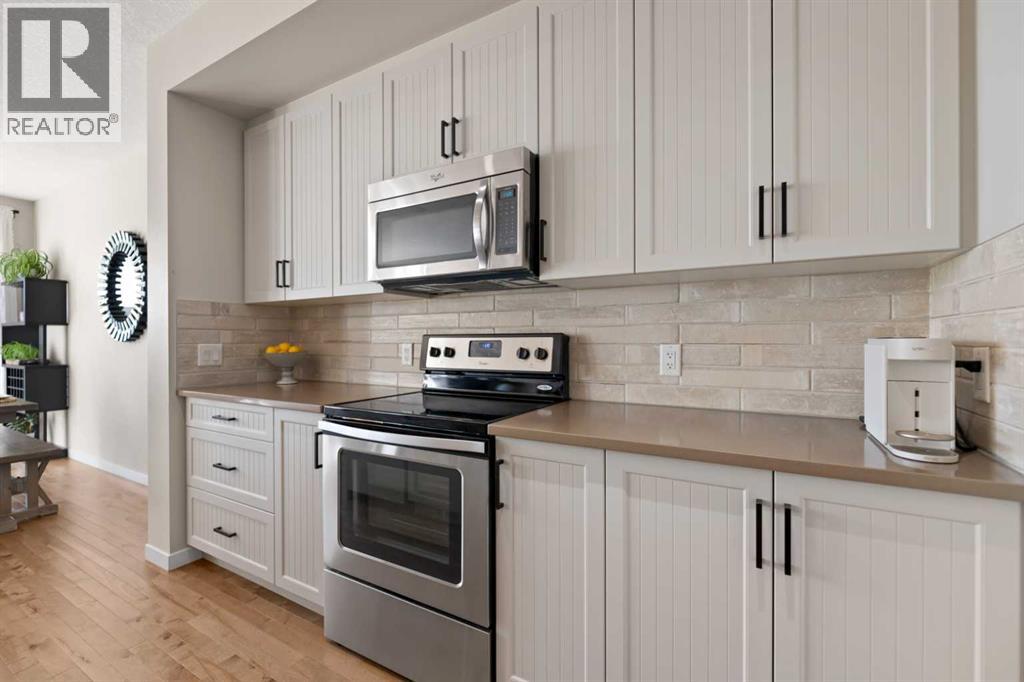
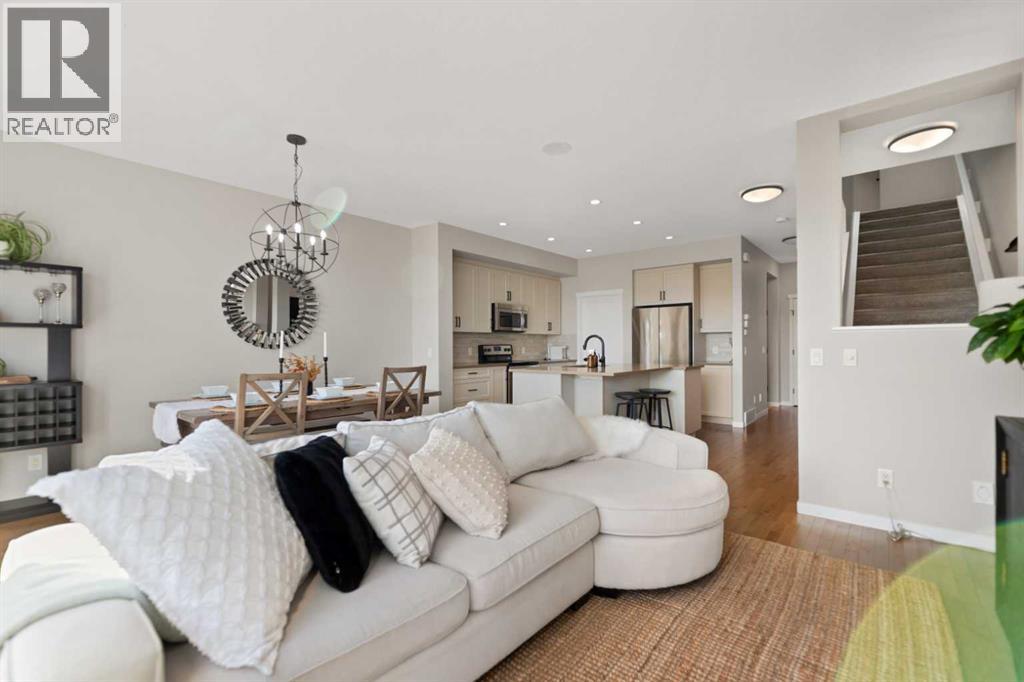
AT THIS PRICE - IT'S A GAME CHANGER! $639,000... YOU BETTER START THE CAR!! DON'T MISS OUT! OVER 2,600 SQ. FT. OF DEVELOPED LIVING SPACE in a beautiful FORMER SHOWHOME in Mahogany! Lovingly maintained, beautifully updated and still showing in IMPECCABLE 10/10 CONDITION, this home offers 3 bedrooms, a bonus room, fully developed basement, air conditioning and a professionally landscaped yard.Excellent curb appeal with HARDIE BOARD & STUCCO exterior, full landscaping and a covered front porch. Inside, the bright, open main floor is filled with natural light from oversized windows and features HARDWOOD FLOORING. The kitchen offers QUARTZ COUNTERTOPS, extended cabinetry, STAINLESS STEEL APPLIANCES, subway tile backsplash and a LARGE ISLAND perfect for entertaining. The dining area overlooks the backyard with direct access outside.Upstairs are 3 GENEROUS BEDROOMS, including a spacious primary bedroom with VAULTED CEILING, large windows and a 4-pc ensuite with DUAL SINKS and a LARGE GLASS WALK-IN SHOWER. The 2nd and 3rd bedrooms are well-sized, creating an ideal family layout. The centrally located BONUS ROOM WITH SKYLIGHTS is perfect for movie nights, a playroom or home office, plus convenient UPPER-FLOOR LAUNDRY.The FULLY DEVELOPED BASEMENT offers incredible versatility and currently features a beautifully finished PROFESSIONAL LICENSED SALON, ideal for a hairstylist, esthetician or HOME-BASED BUSINESS. Easily repurpose the space into a FAMILY REC ROOM WITH WET BAR, home office, playroom or customize it to suit your needs! A separate LIVING/TV AREA features a LARGE EGRESS WINDOW and offers the potential to create an ADDITIONAL BEDROOM. A 4-pc bathroom and plenty of storage complete this level. The salon sink can be professionally removed & flooring panel put back in place, if requested. See additional AI images for ideas on how this flexible space could be transformed.Step outside to a BEAUTIFULLY LANDSCAPED BACKYARD designed for entertaining, BBQs, morning coff ee or simply relaxing.From A/C, Vacuum system, skylight windows along staircase, vaulted ceilings, hardy board siding and more additional upgrades in this home...be sure to Ask for the complete list of UPGRADES & FEATURES! Enjoy Mahogany's beaches, clubhouse, schools, shopping, dining, public transportation and more community amenities. OVER 2,600 SQ. FT. DEVELOPED. FORMER SHOWHOME. 10/10 CONDITION. $639,000. This is a BEAUTIFUL home at a GREAT PRICE! Call your favorite Realtor and come see it for yourself!
Address
🗺 Open on Google MapsDetails
🔗 Updated on October 7, 2026 at 3:00 amRoom Sizes
| Main level | |
|---|---|
| Living room | 14.25 Ft x 10.08 Ft |
| Eat in kitchen | 14.25 Ft x 8.75 Ft |
| Kitchen | 12.75 Ft x 14.67 Ft |
| Other | 8.00 Ft x 5.50 Ft |
| 2pc Bathroom | 5.08 Ft x 4.67 Ft |
| Upper Level | |
| 4pc Bathroom | 4.92 Ft x 11.00 Ft |
| 4pc Bathroom | 12.17 Ft x 5.58 Ft |
| Primary Bedroom | 21.58 Ft x 12.92 Ft |
| Bedroom | 12.00 Ft x 9.25 Ft |
| Bedroom | 12.00 Ft x 9.25 Ft |
| Other | 13.83 Ft x 18.83 Ft |
| Laundry room | 5.58 Ft x 8.58 Ft |
| Other | 4.92 Ft x 8.83 Ft |
| Lower level | |
| 4pc Bathroom | 8.42 Ft x 5.33 Ft |
| Recreational, Games room | 25.33 Ft x 17.42 Ft |
| Furnace | 16.67 Ft x 17.42 Ft |
Interior & Systems
Appliances & Features
Construction & Lot
Parking
Building & Community
Mortgage Calculator
- Down Payment $0
- Loan Amount $0
- Monthly Mortgage Payment $0
- Property Tax $0
- Home Insurance $0
- Monthly HOA Fees $0
Similar Homes in Mahogany
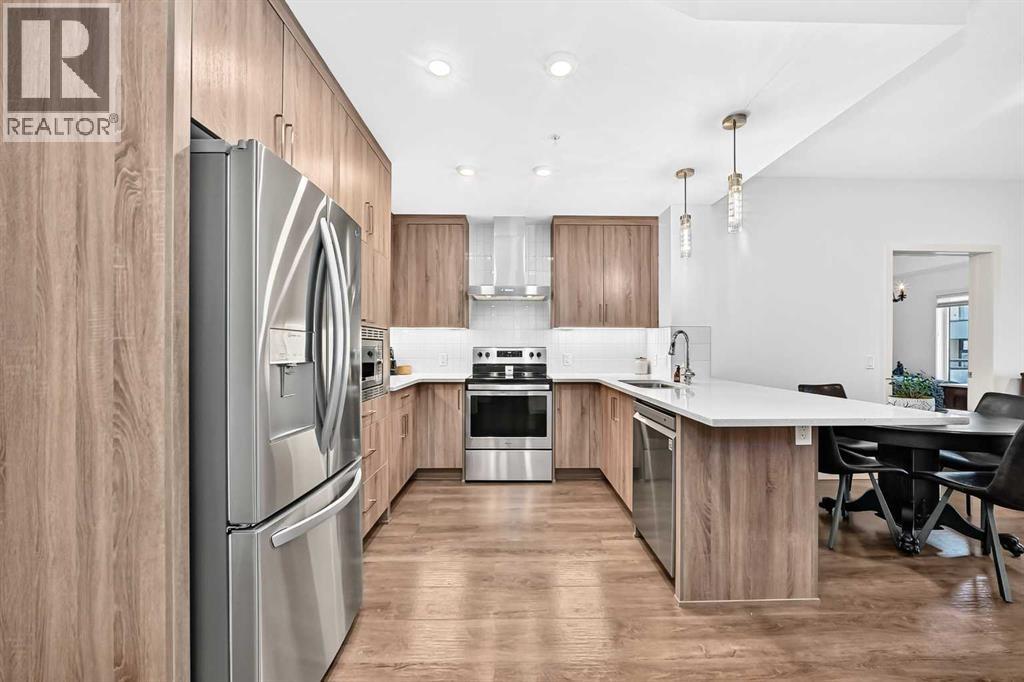
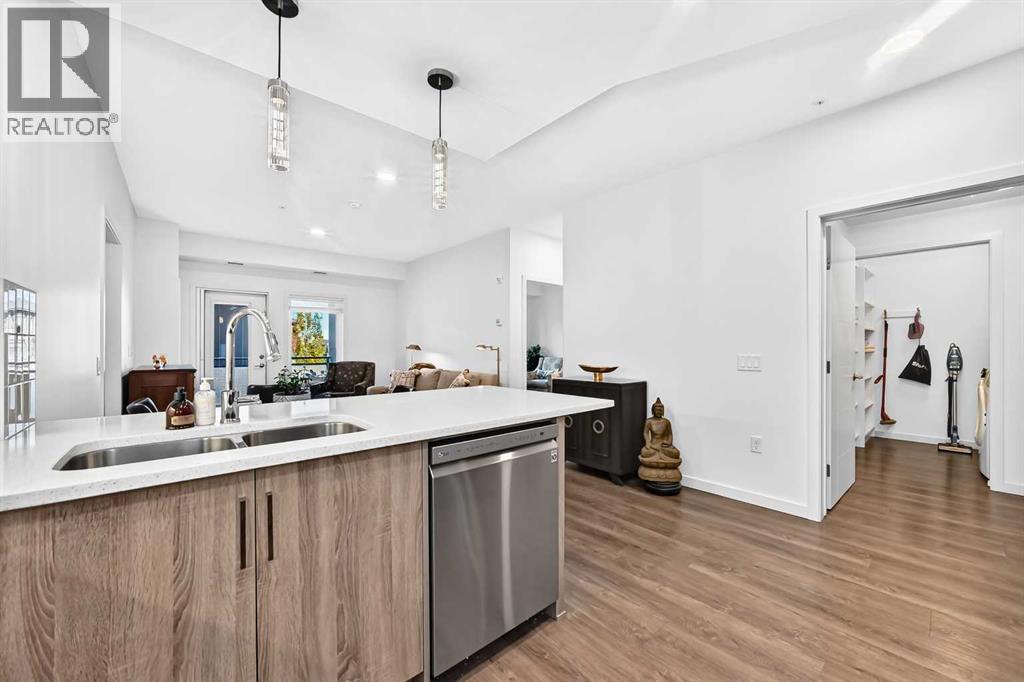
208, 12 Mahogany Path SE
- 2 Beds
- 2 Baths
- 984 sqft
- $635/sqft
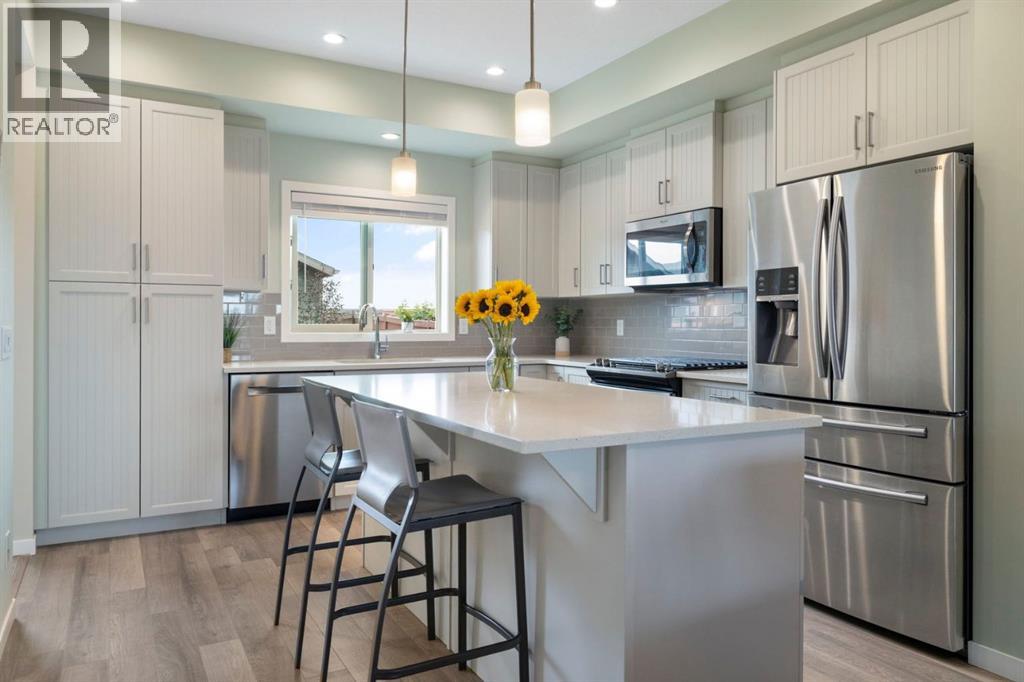
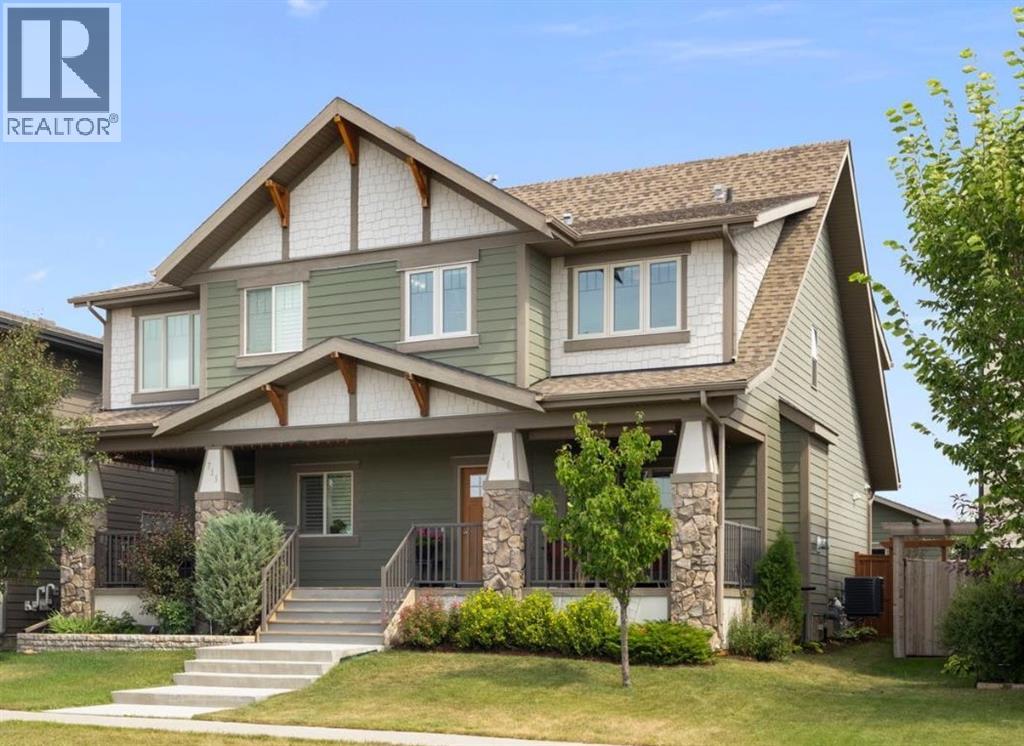
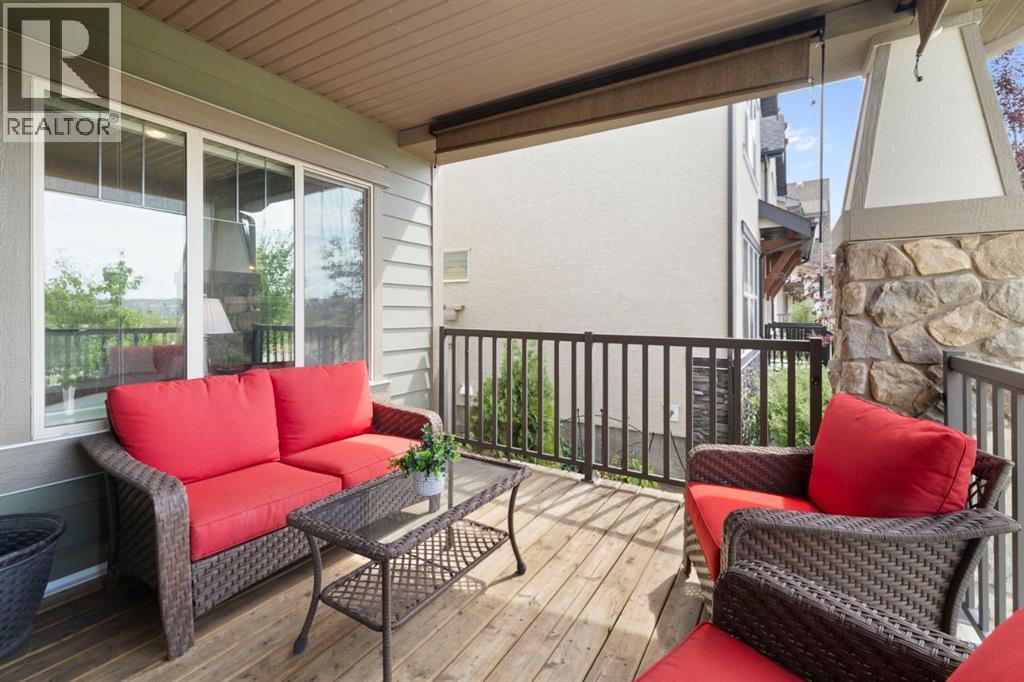
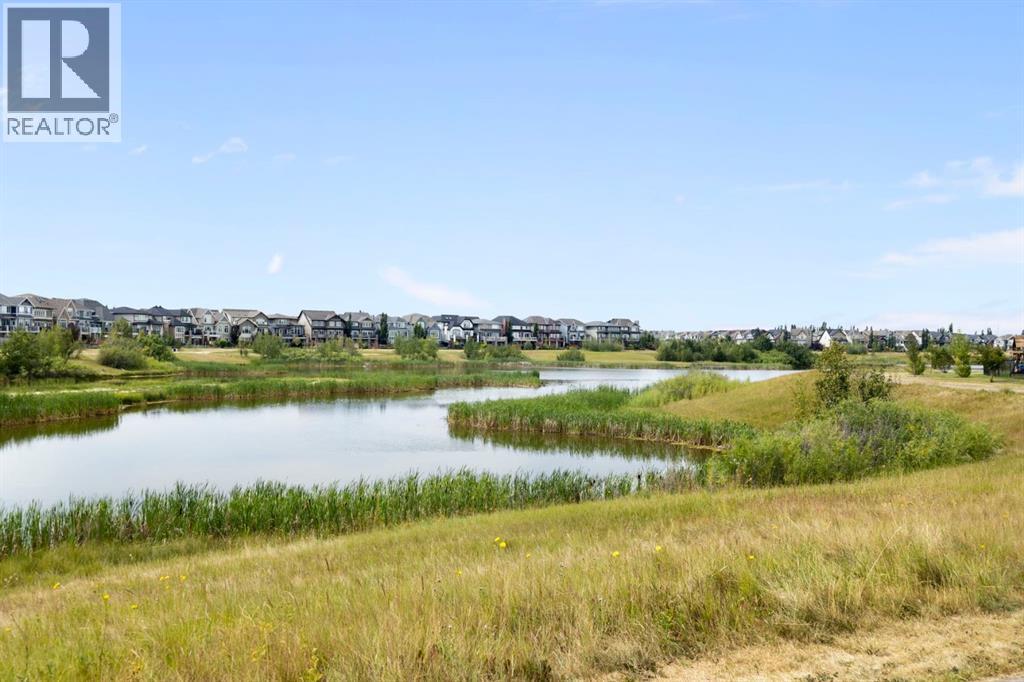
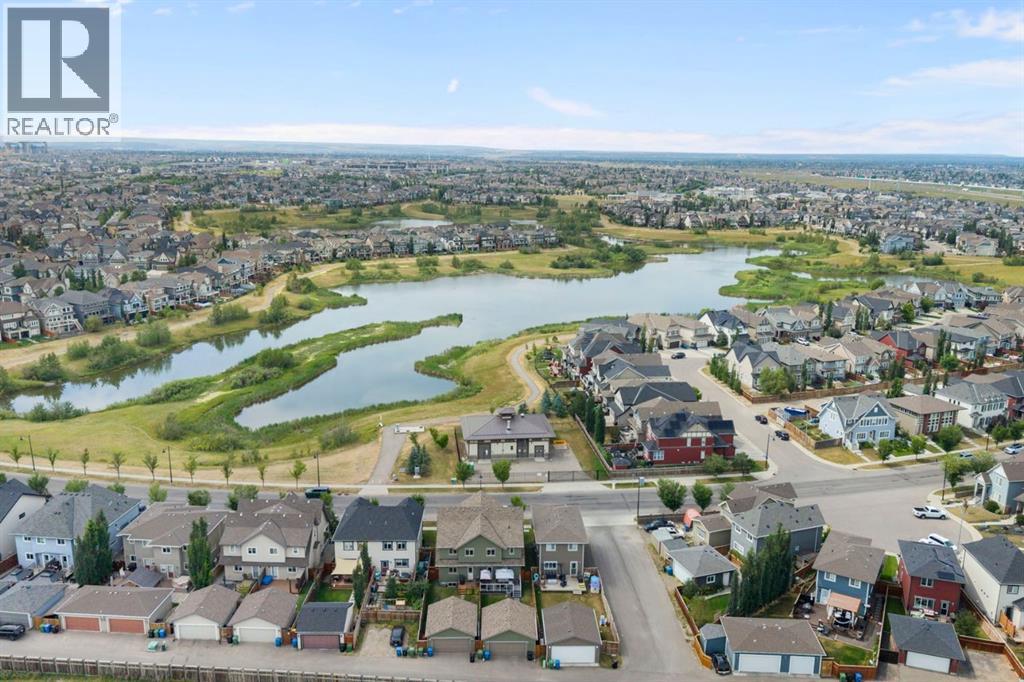
719 Mahogany Boulevard SE
- 3 Beds
- 3 Baths
- 1,620 sqft
- $376/sqft
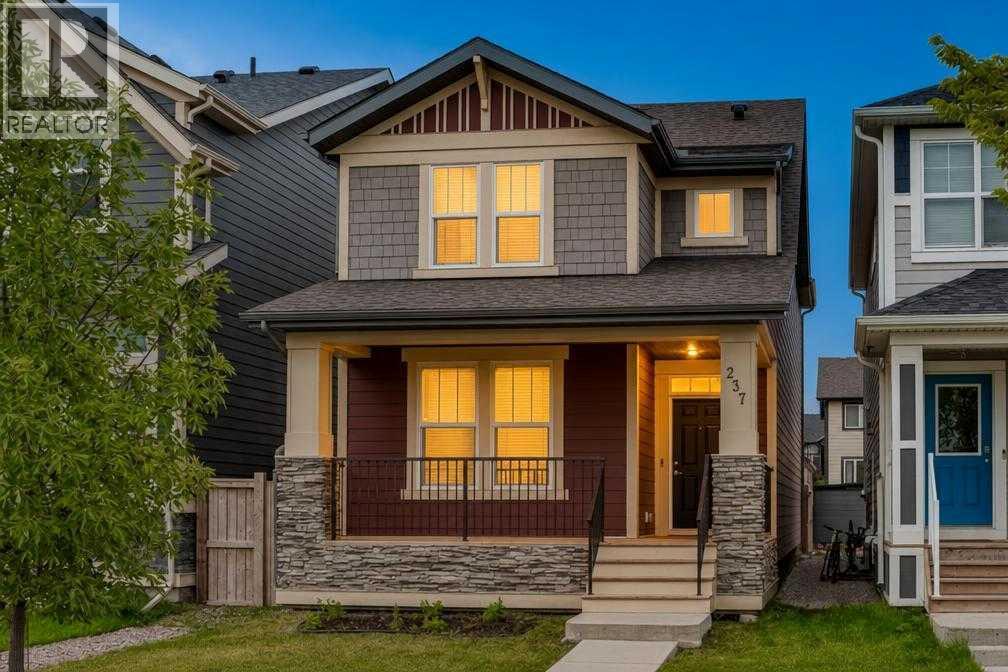
237 Masters Road SE
- 5 Beds
- 4 Baths
- 1,798 sqft
- $389/sqft