
124 Arbour Lake Court NW
 📷 26 More
Description
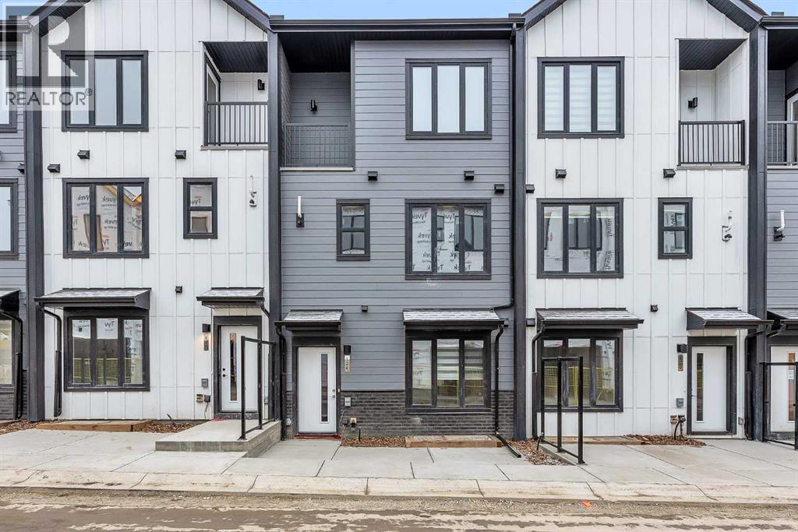
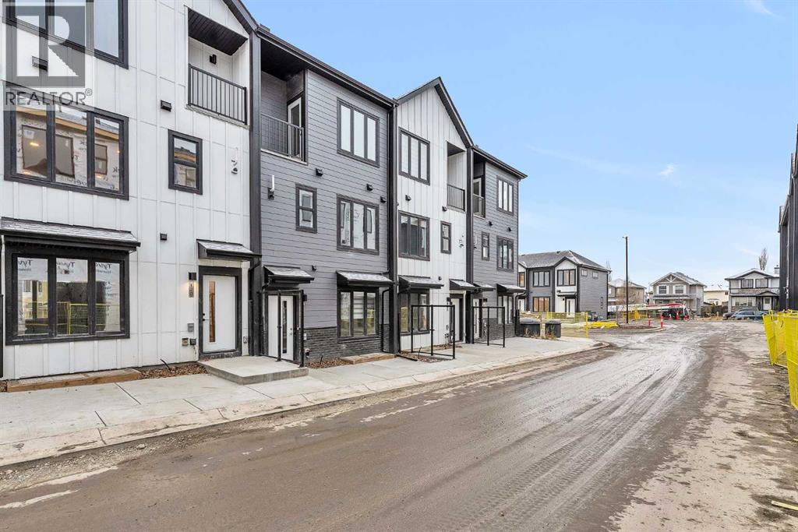
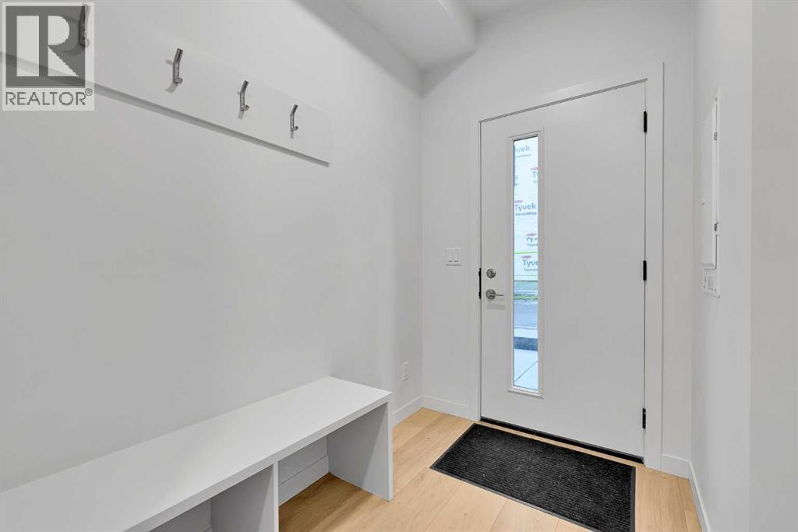
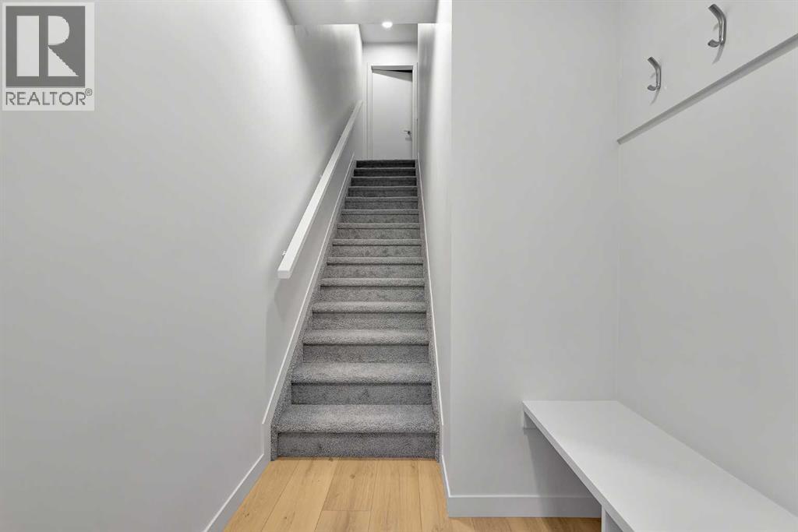
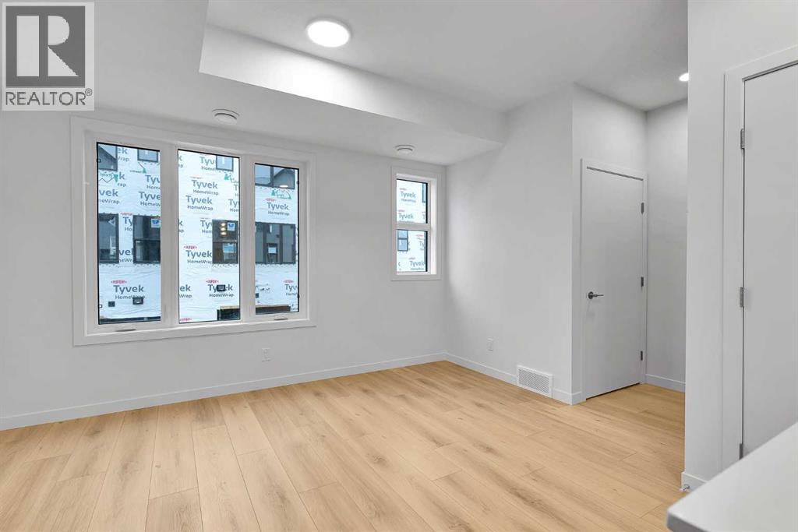
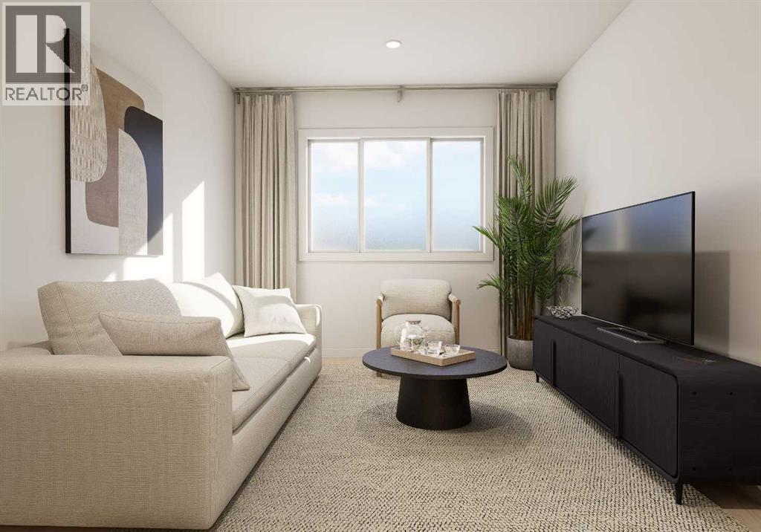
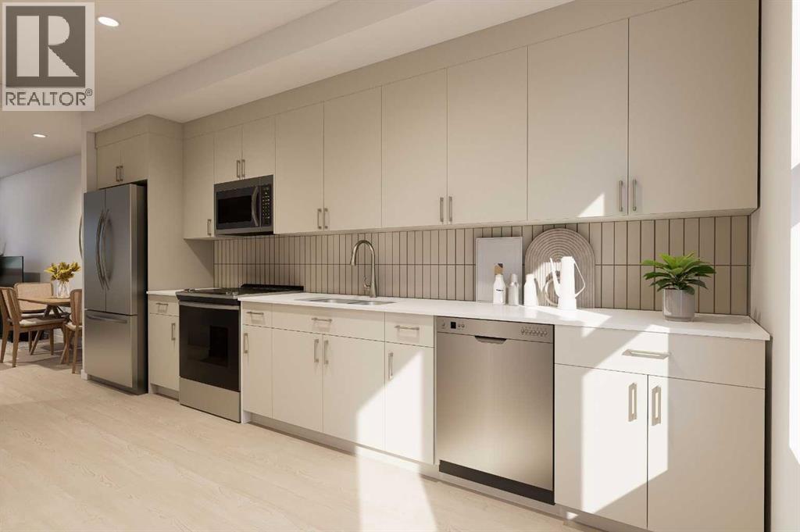
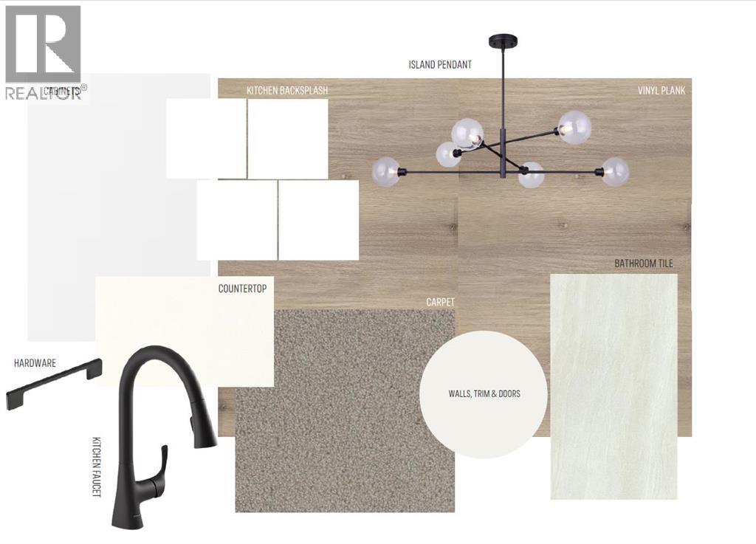
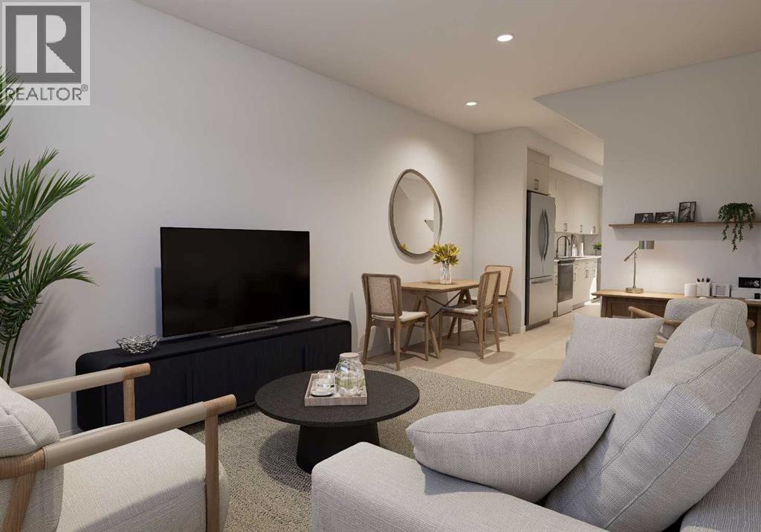
Welcome to Arbour Lake West! This sun-splashed 3-bed, 2.5-bath Cantiro townhome pairs modern design with Calgary’s only NW lake-access lifestyle. The main level is bright and open with oversized windows and seamless flow for everyday living and entertaining. Upstairs, three well-proportioned bedrooms include a serene primary with ensuite, plus convenient laundry and great storage. A titled parking stall keeps life simple.Step outside to everything: Crowfoot LRT, Crowfoot Crossing shops and restaurants, Melcor YMCA, parks/playgrounds, and the community’s private lake for year-round fun—swimming and paddling in summer, skating in winter, and community events on the beach. Quick access to Crowchild & Stoney Trail gets you across the city or out to the Rockies in no time. This is turnkey, low-maintenance living in one of Calgary’s most sought-after, family-friendly communities.Key details: 3 beds | 2.5 baths | titled parking | big windows & tons of natural light | lake privileges (HOA/RA fee) | close to LRT, shopping & schools.
Address
🗺 Open on Google MapsDetails
🔗 Updated on September 2, 2026 at 9:30 pmCondo Fees & Inclusions
Room Sizes
| Lower level | |
|---|---|
| Other | 5.42 Ft x 10.08 Ft |
| Main level | |
| 2pc Bathroom | 4.75 Ft x 5.50 Ft |
| Living room | 8.42 Ft x 13.17 Ft |
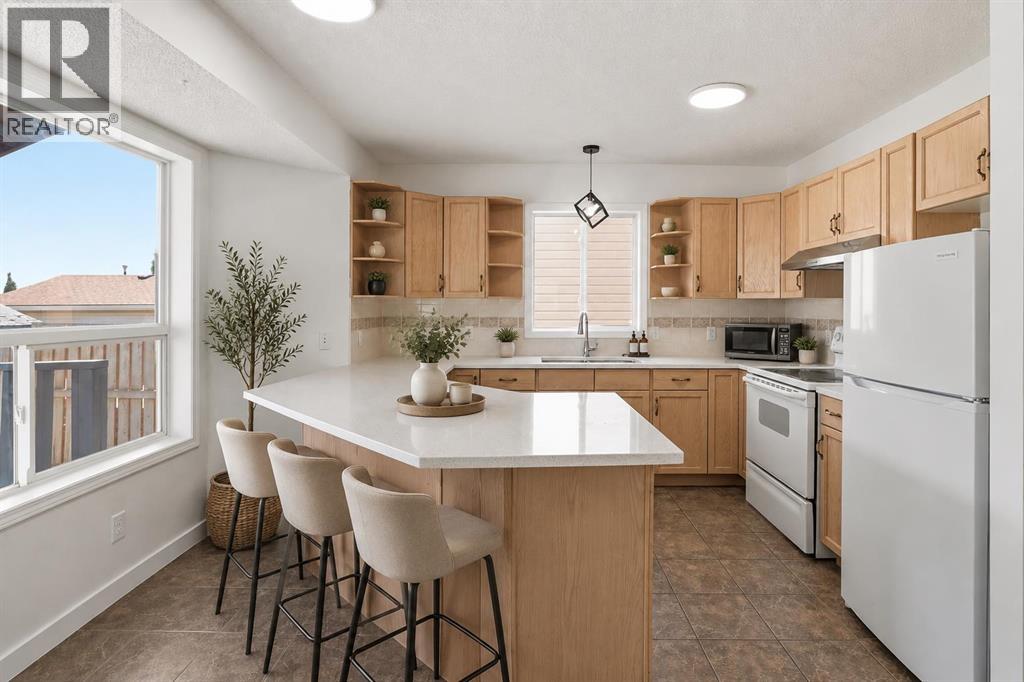
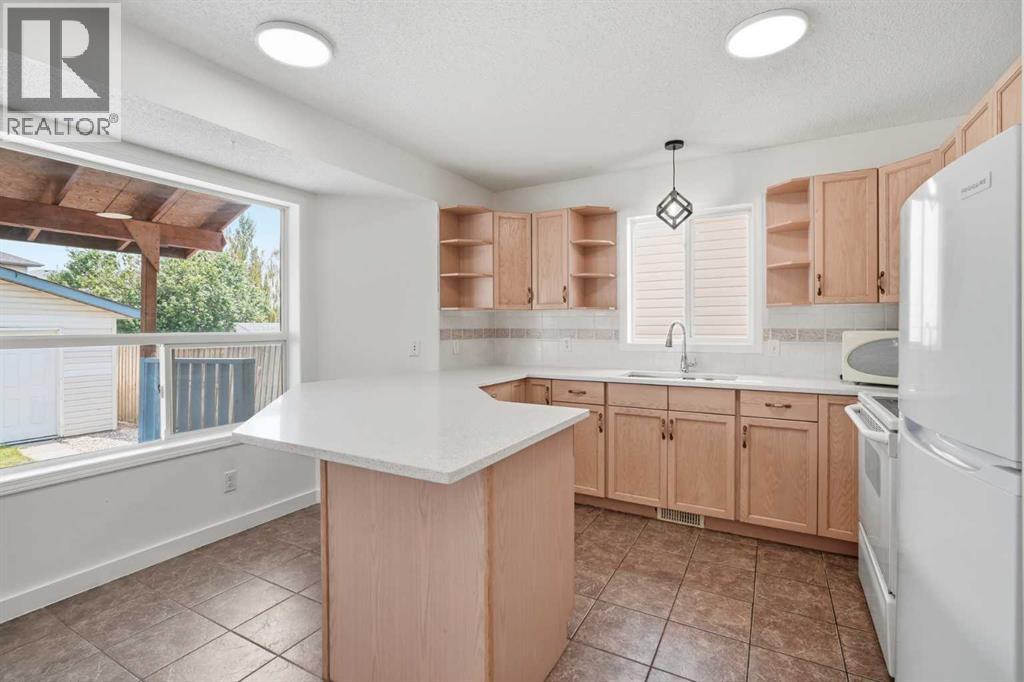
| Kitchen | 9.08 Ft x 13.58 Ft |
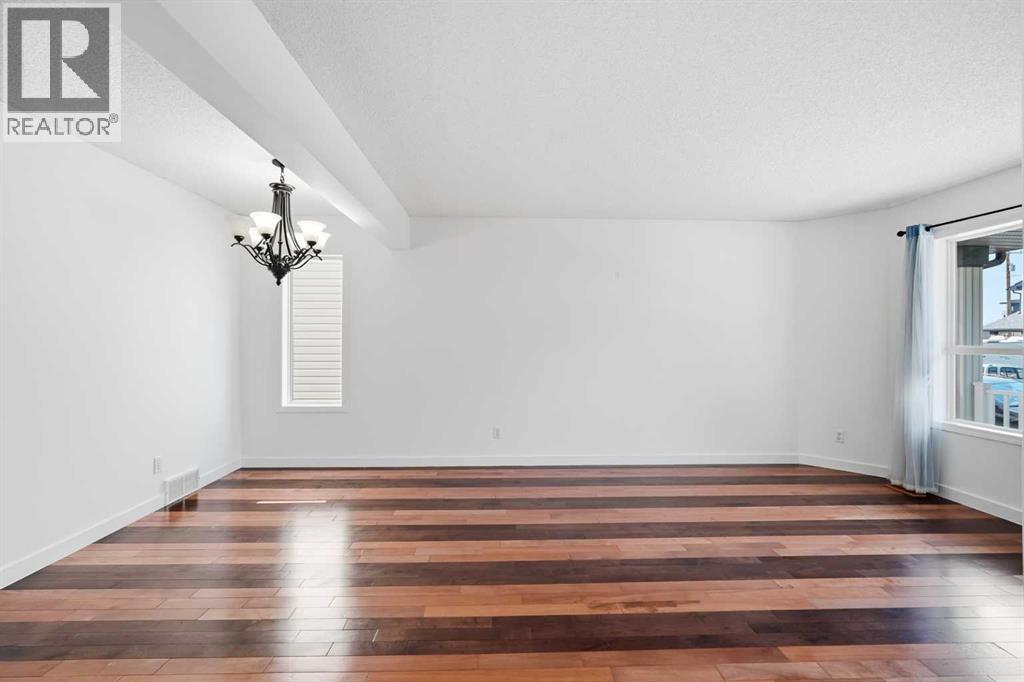
| Dining room | 11.08 Ft x 11.17 Ft |
| Other | 5.33 Ft x 5.50 Ft |
| Second level | |
| Primary Bedroom | 11.25 Ft x 12.00 Ft |
| 3pc Bathroom | 4.92 Ft x 7.50 Ft |
| Bedroom | 8.33 Ft x 8.58 Ft |
| Bedroom | 8.08 Ft x 8.42 Ft |
| 3pc Bathroom | 5.17 Ft x 8.00 Ft |
| Laundry room | 3.83 Ft x 7.42 Ft |
| Other | 3.25 Ft x 5.33 Ft |
Interior & Systems
Appliances & Features
Construction & Lot
Parking
Building & Community
Mortgage Calculator
- Down Payment $0
- Loan Amount $0
- Monthly Mortgage Payment $0
- Property Tax $0
- Home Insurance $0
- Monthly HOA Fees $0
Similar Homes in Arbour Lake
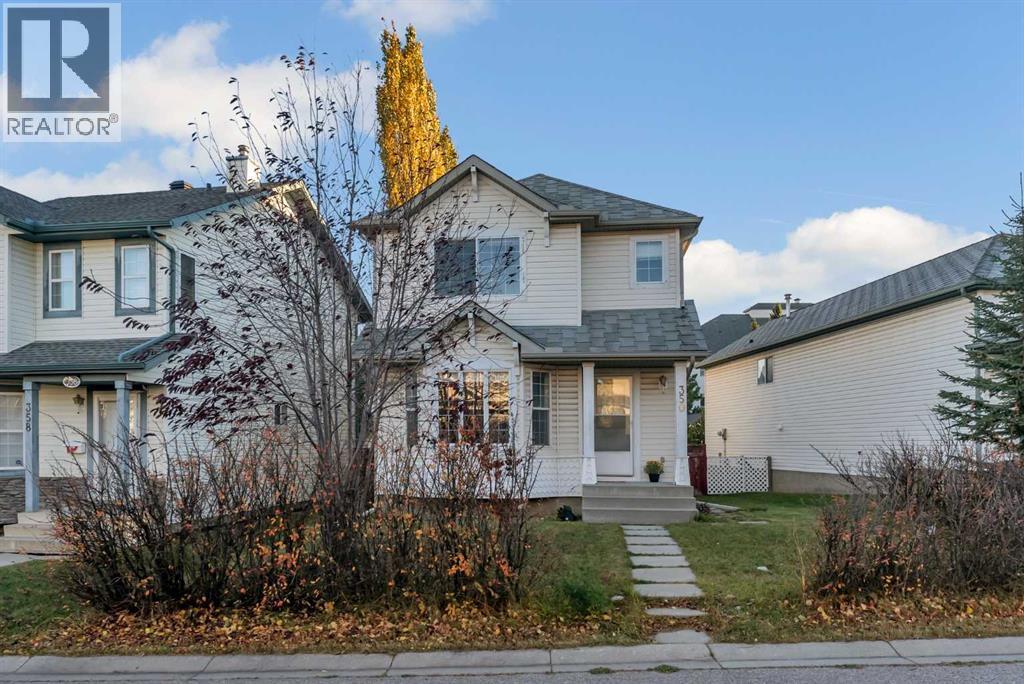
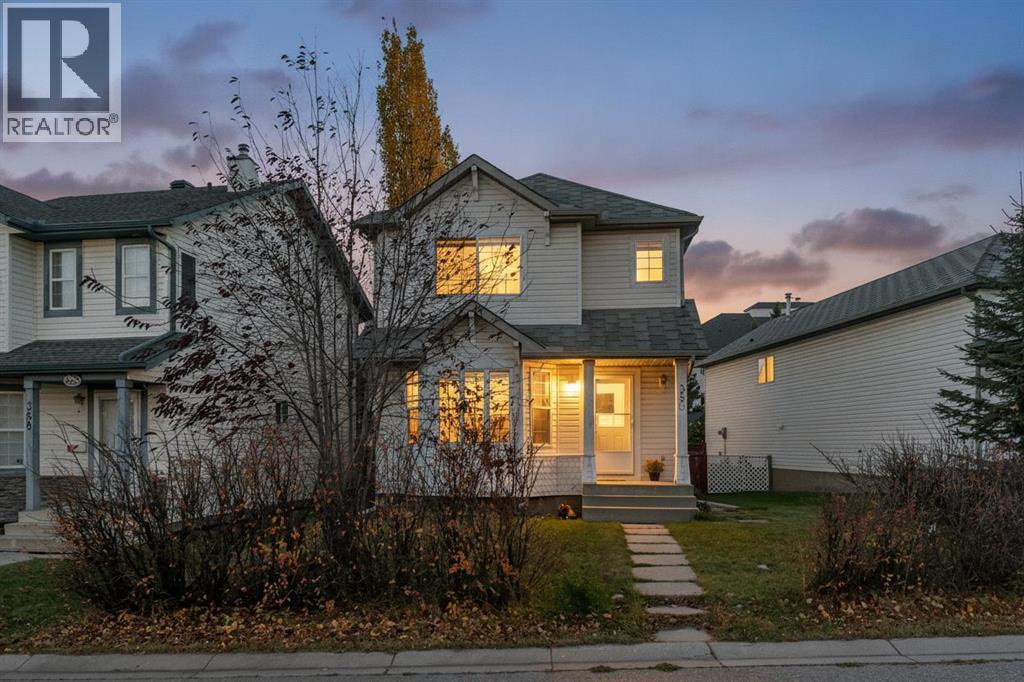
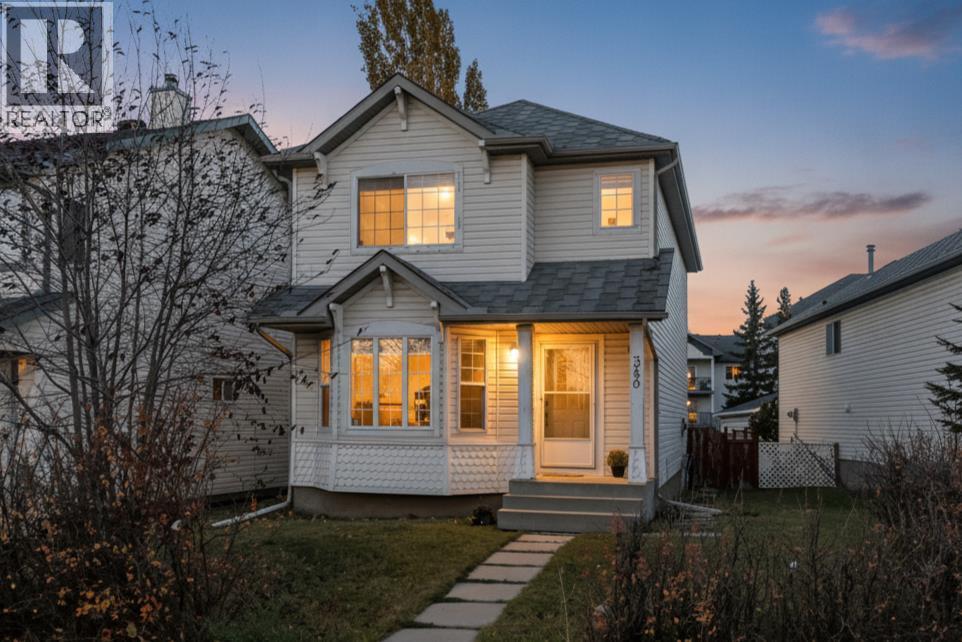
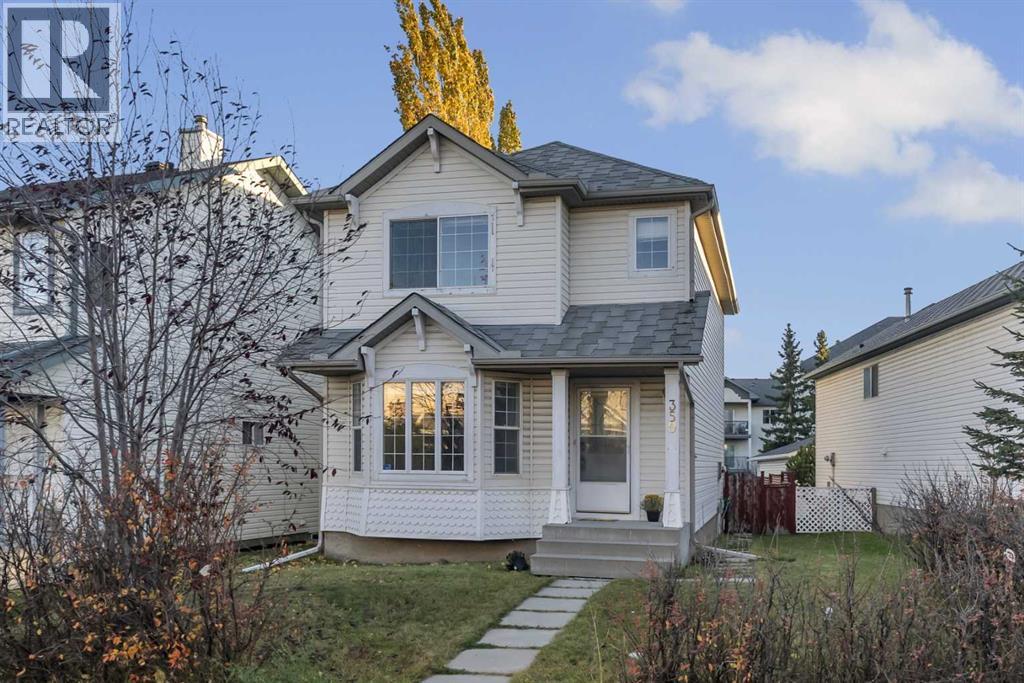
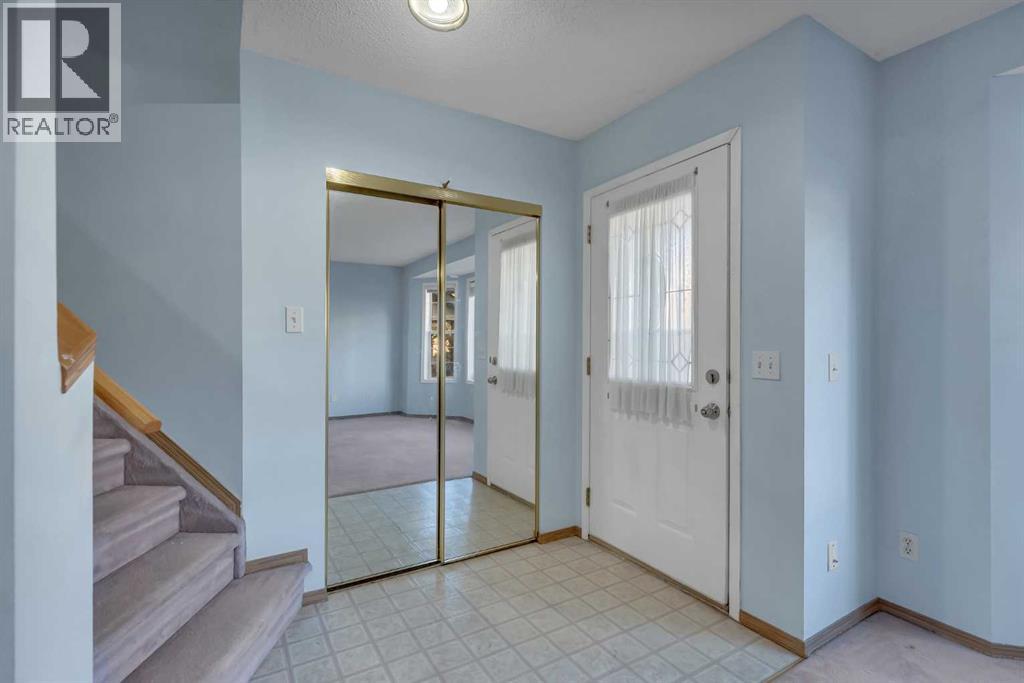
350 Arbour Grove Close NW
- 4 Beds
- 3 Baths
- 1,345 sqft
- $428/sqft
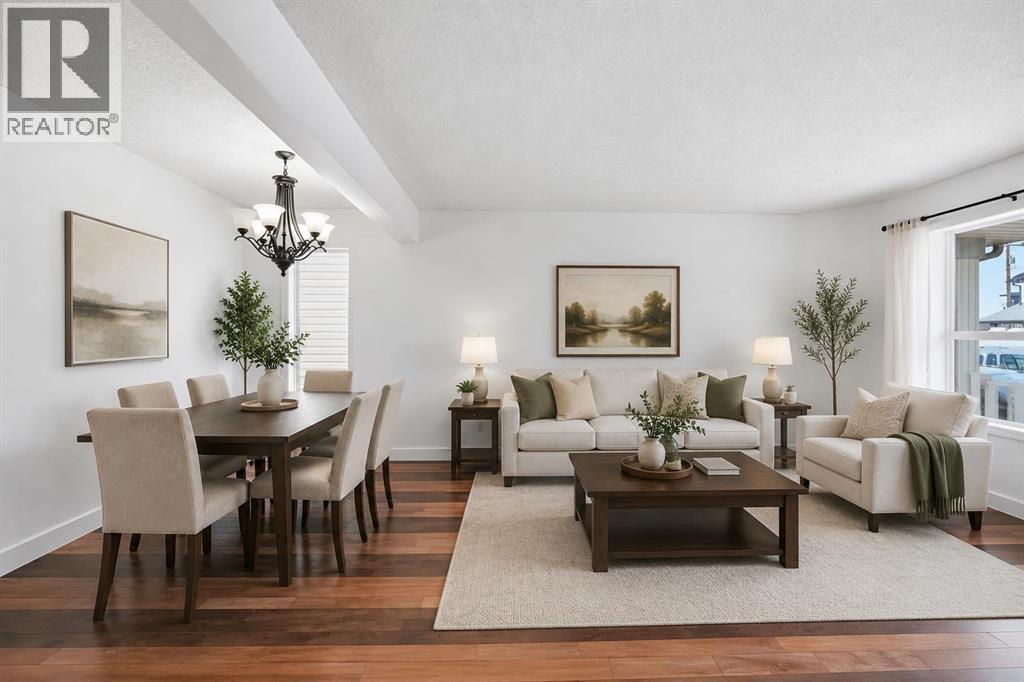
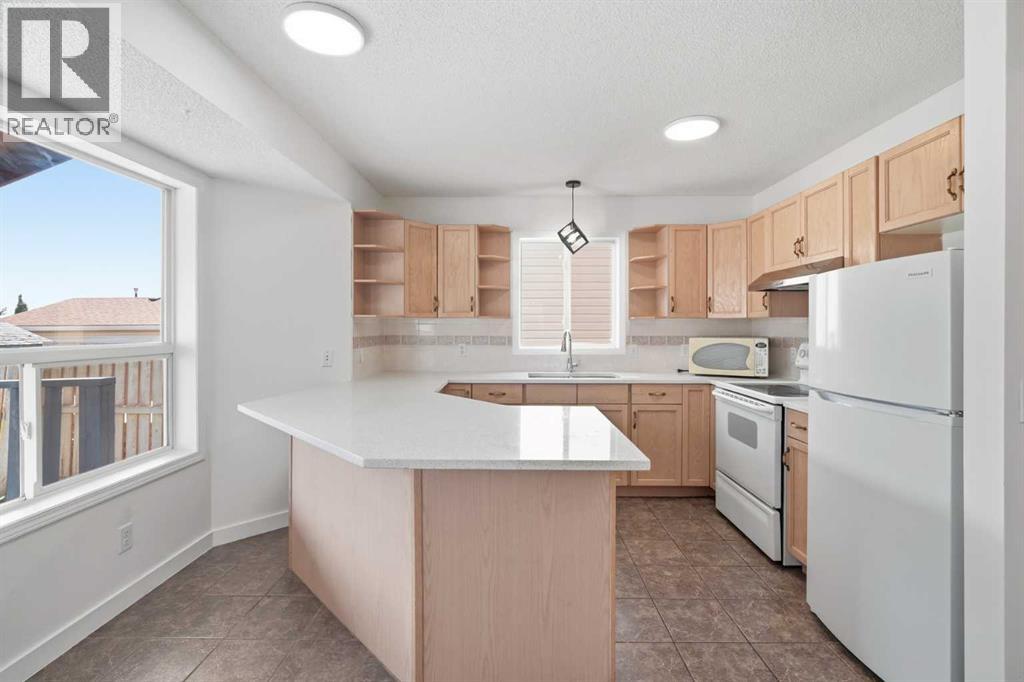
66 Arbour wood Mews NW
- 3 Beds
- 4 Baths
- 1,283 sqft
- $412/sqft
1401, 56 Arbour Lake Court NW
- 2 Beds
- 2 Baths
- 820 sqft
- $519/sqft