
1226 Cranford Court SE
 📷 45 More
Description
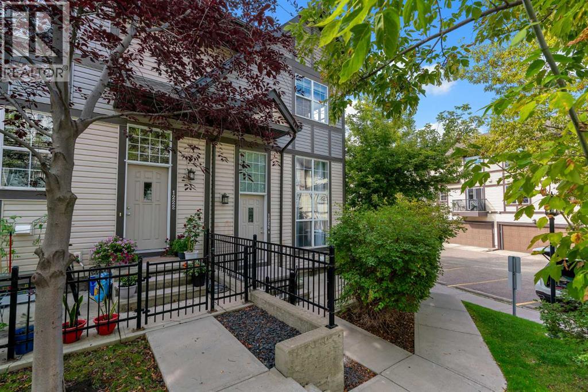
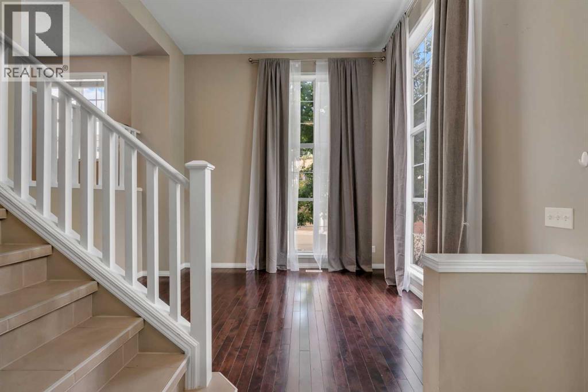
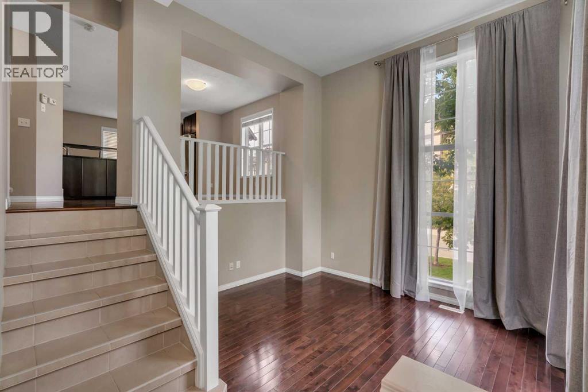
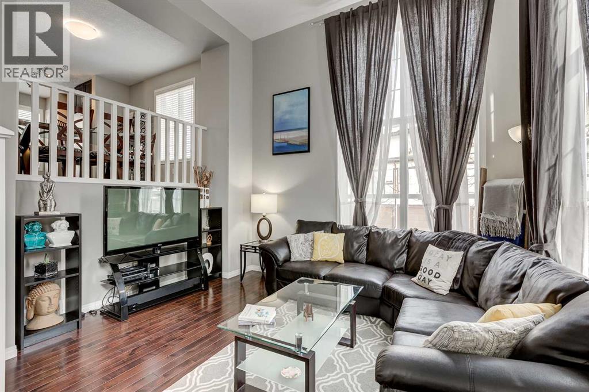
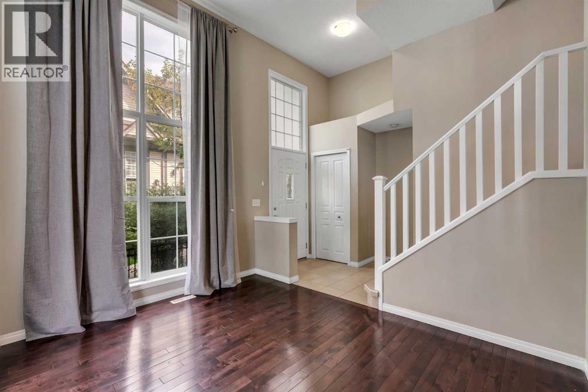
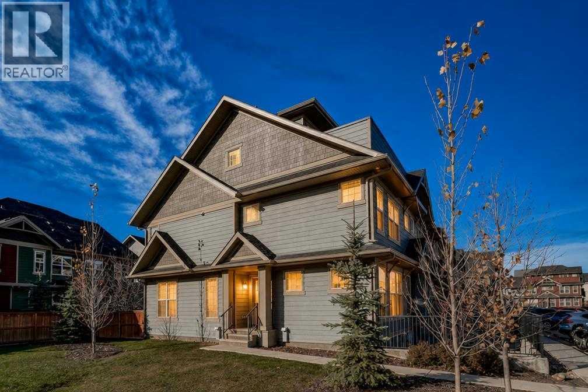
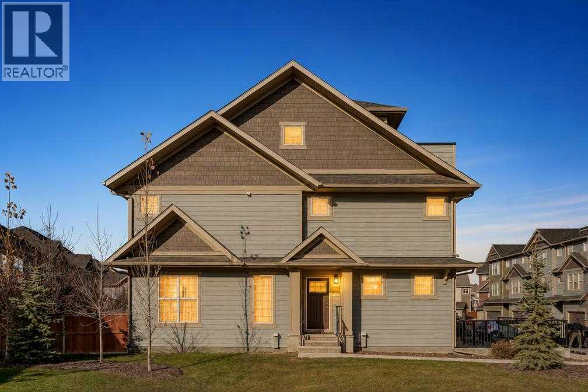
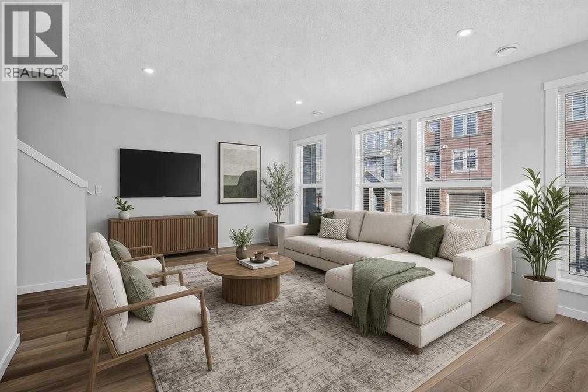
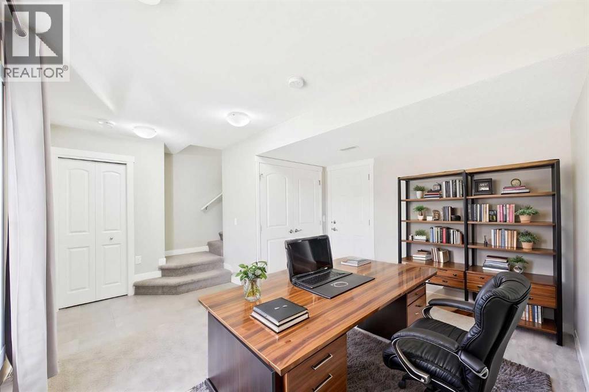
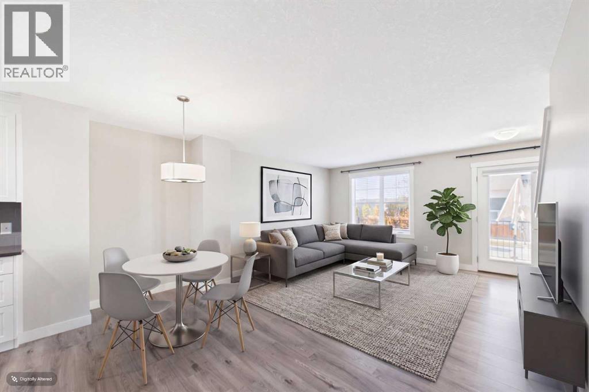
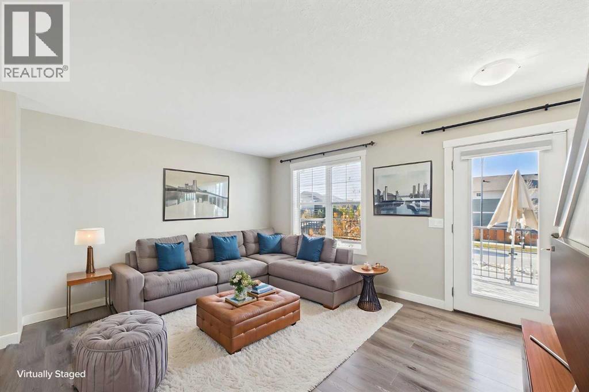
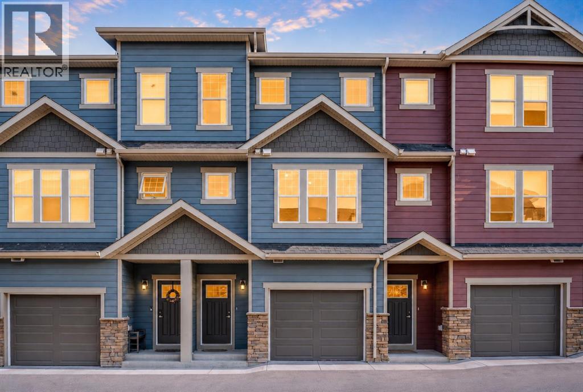
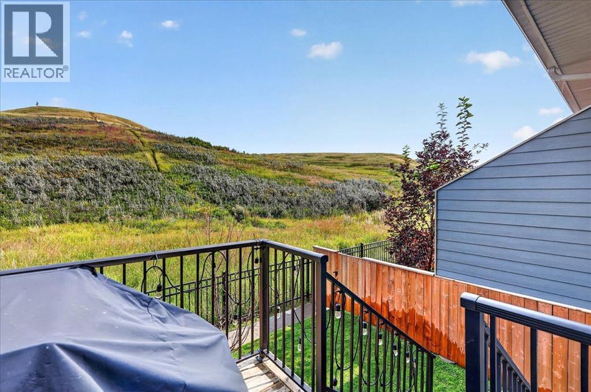
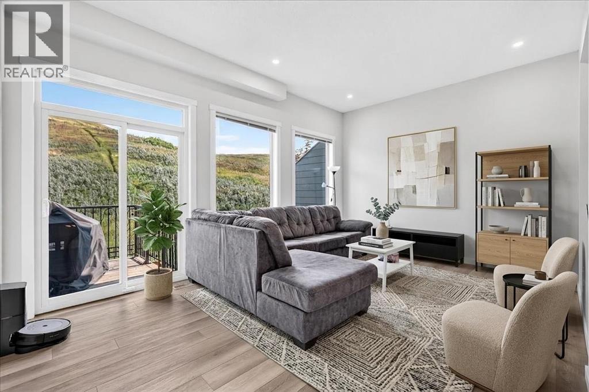
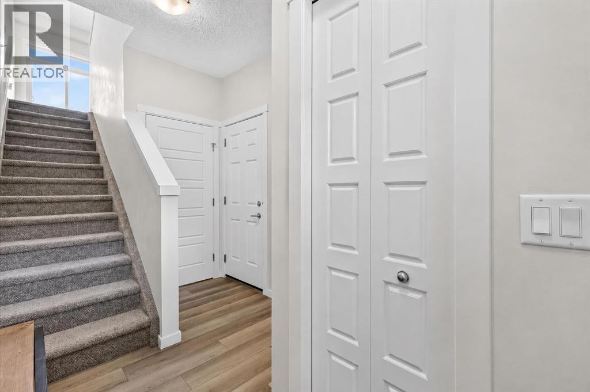
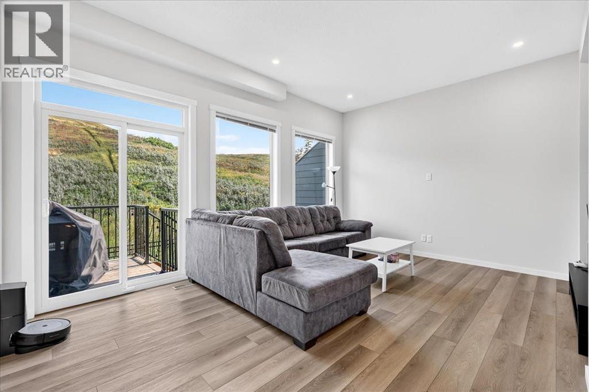
Welcome to 1226 Cranford Court SE, a beautifully maintained 2-bedroom, 2.5-bathroom end-unit townhome in the sought-after Cranston. One of the home's best features is its unique sunken living room, offering the perfect combination of openness and separation. Vaulted ceilings and large, sun-filled windows create a bright and inviting space, while the half-level design provides added privacy for relaxing, watching TV, or enjoying family time. Up a half level, the spacious kitchen and dining area is designed for both everyday living and entertaining. The kitchen features an extended bank of cabinetry, raised breakfast bar, stainless steel appliances, and maple hardwood flooring, with a convenient 2-piece powder room completing the main level. Upstairs you'll find two generously sized primary bedrooms, each with its own private 4-piece ensuite, making this layout ideal for roommates, guests, or a home office setup. Stacked upper-level laundry adds another layer of everyday convenience. The lower level provides direct access to the double attached garage, along with additional storage space. As an end unit, the home benefits from additional privacy and natural light, while the Mosaic complex offers beautifully landscaped grounds and ample visitor parking. The location puts some of southeast Calgary's best amenities within easy reach, including the Brookfield Residential YMCA, South Health Campus, Cineplex VIP Cinemas, shopping, restaurants, schools, parks, pathways, and major transportation routes. Residents also enjoy access to the Cranston Residents Association, with amenities including a fitness centre, splash park, skating rink, skatepark, tennis courts, and additional recreational facilities for year-round enjoyment.
Address
🗺 Open on Google MapsDetails
🔗 Updated on November 3, 2026 at 7:40 amCondo Fees & Inclusions
Room Sizes
| Main level | |
|---|---|
| Living room | 13.25 Ft x 10.42 Ft |
| Second level | |
| 2pc Bathroom | 4.67 Ft x 4.92 Ft |
| Dining room | 10.25 Ft x 12.08 Ft |
| Kitchen | 9.08 Ft x 17.17 Ft |
| Bedroom | 13.42 Ft x 10.50 Ft |
| Primary Bedroom | 14.08 Ft x 14.00 Ft |
| Third level | |
| 4pc Bathroom | 7.75 Ft x 5.00 Ft |
| 4pc Bathroom | 7.75 Ft x 4.92 Ft |
Interior & Systems
Appliances & Features
Construction & Lot
Parking
Building & Community
Mortgage Calculator
- Down Payment $0
- Loan Amount $0
- Monthly Mortgage Payment $0
- Property Tax $0
- Home Insurance $0
- Monthly HOA Fees $0
Similar Homes in Cranston
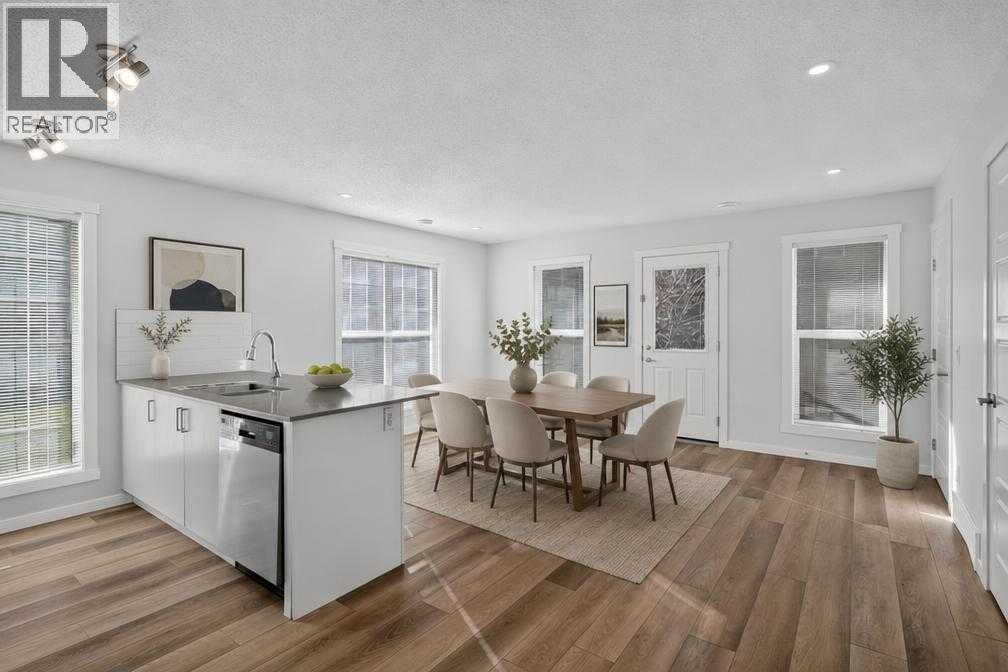
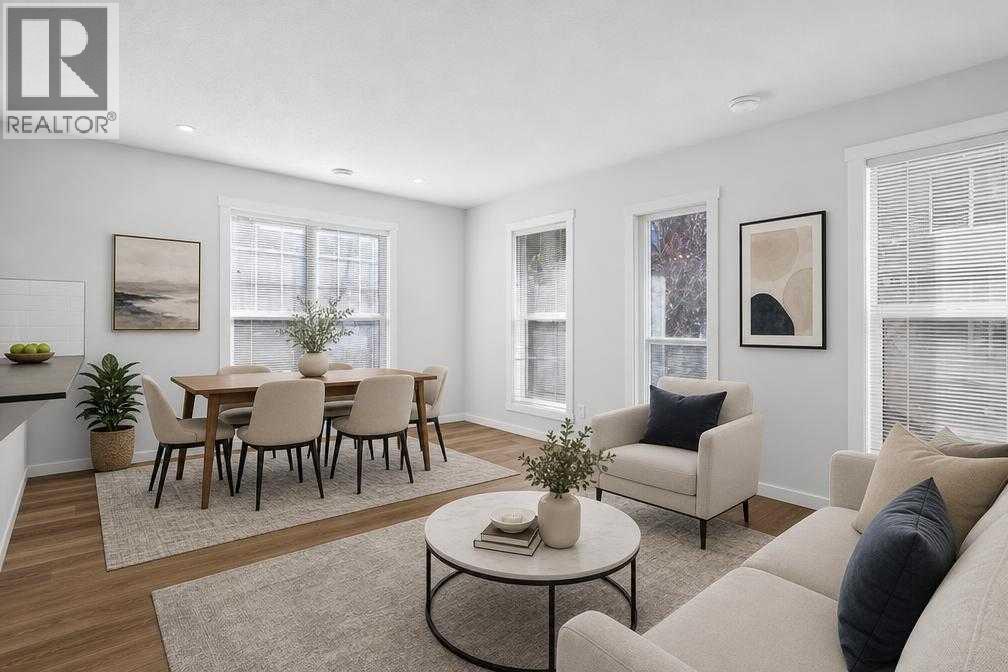
237 Cranbrook Square SE
- 3 Beds
- 3 Baths
- 1,939 sqft
- $217/sqft
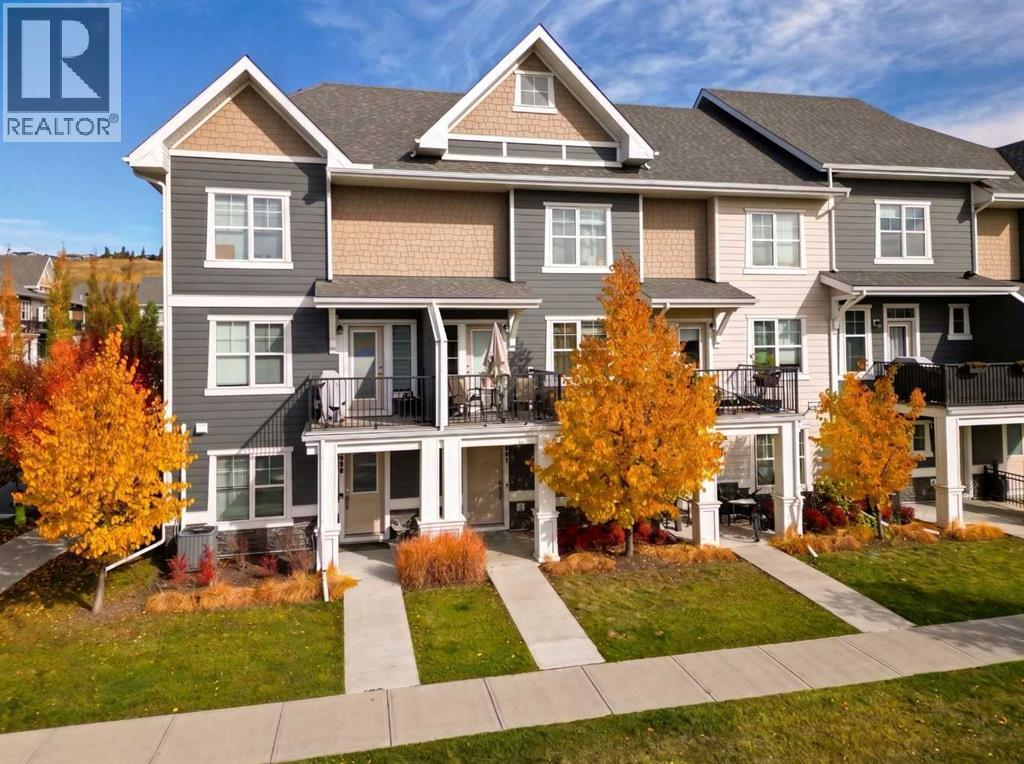
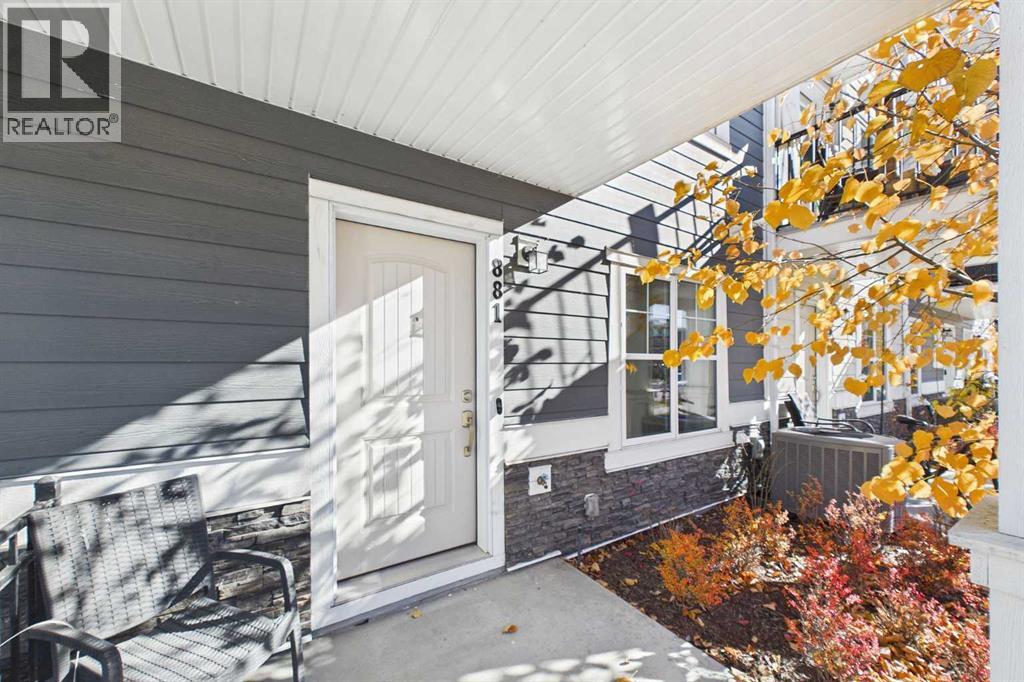
881 Cranston Avenue SE
- 2 Beds
- 3 Baths
- 1,470 sqft
- $305/sqft
246 Cranbrook Square SE
- 2 Beds
- 3 Baths
- 1,437 sqft
- $306/sqft