
1223 Auburn Bay Circle SE
 📷 28 More
Description
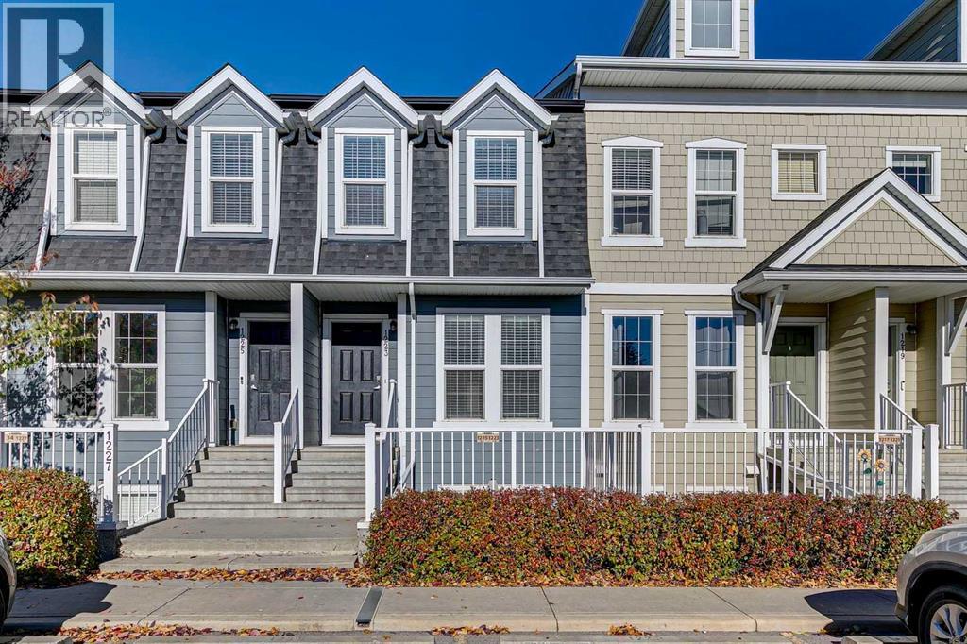
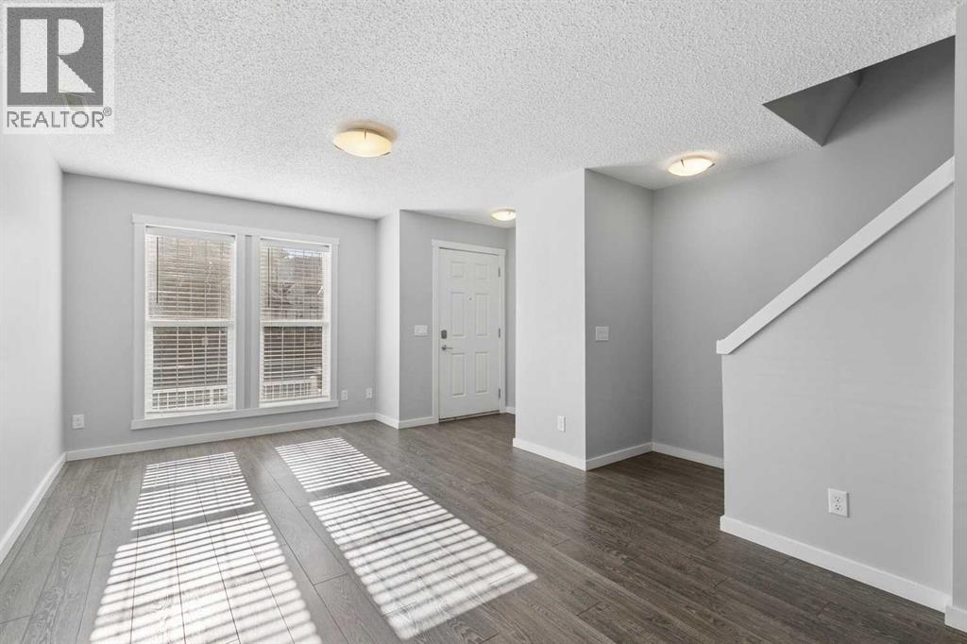
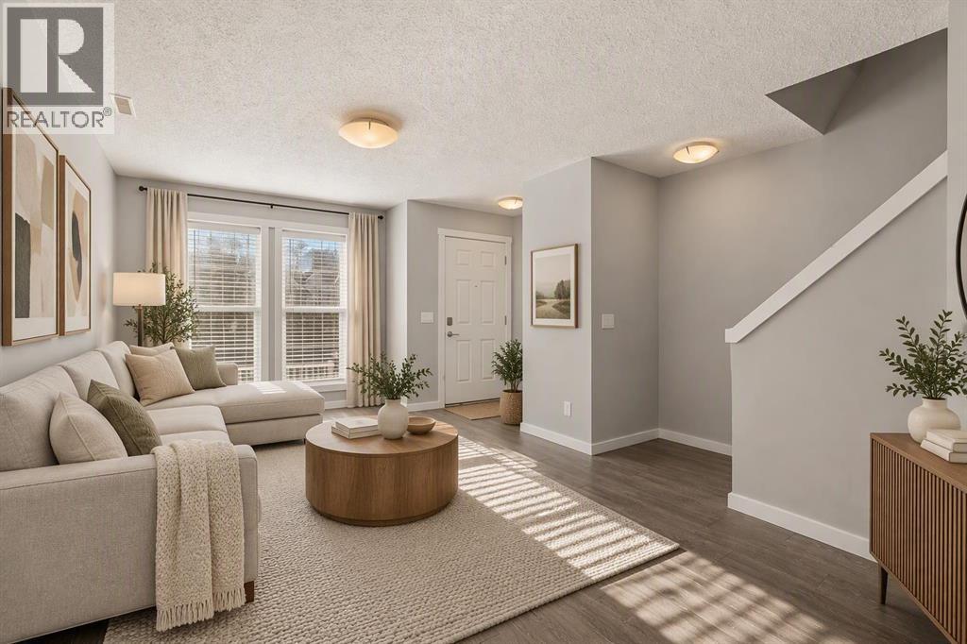
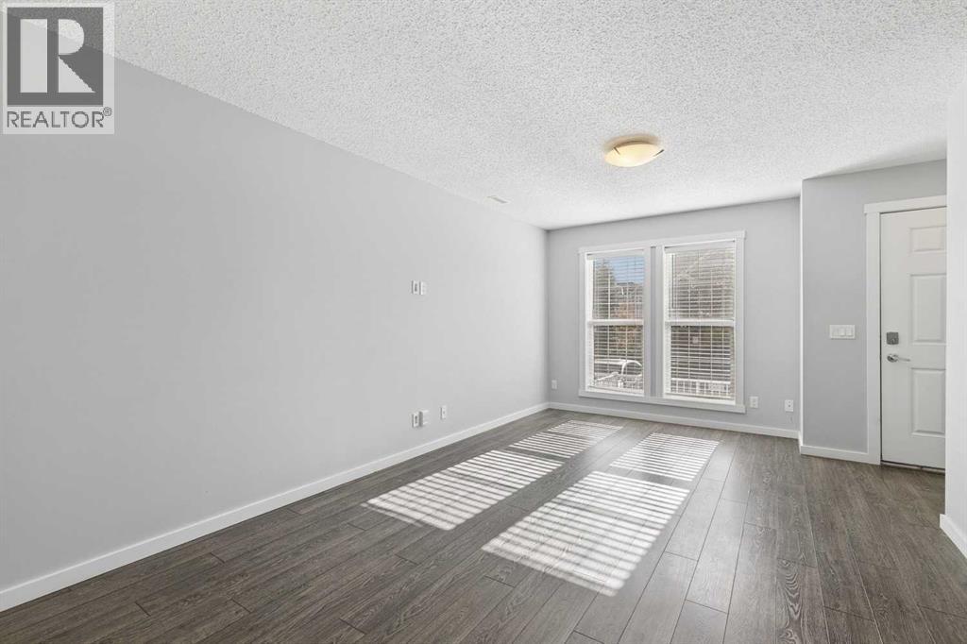
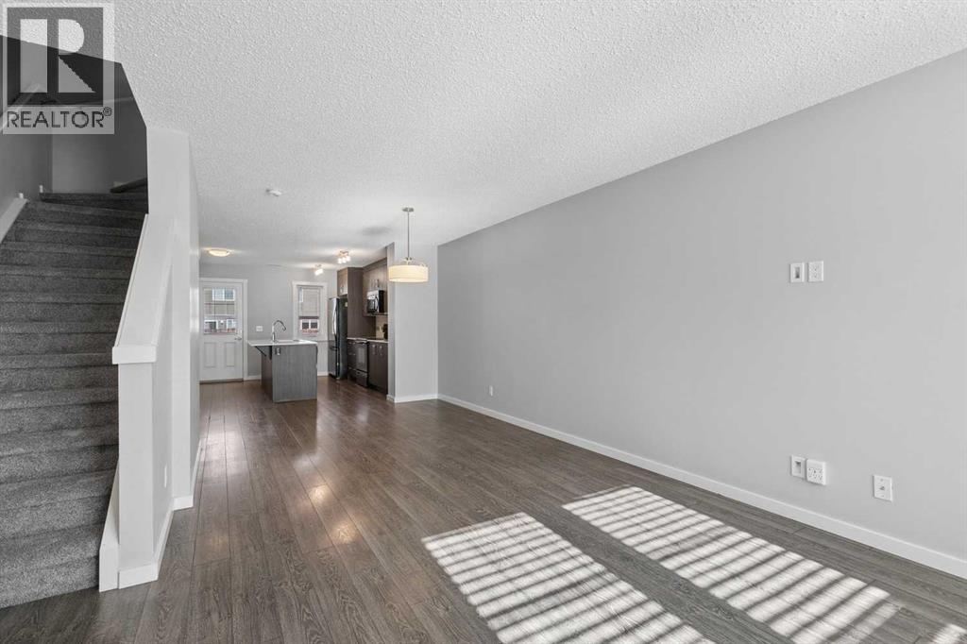
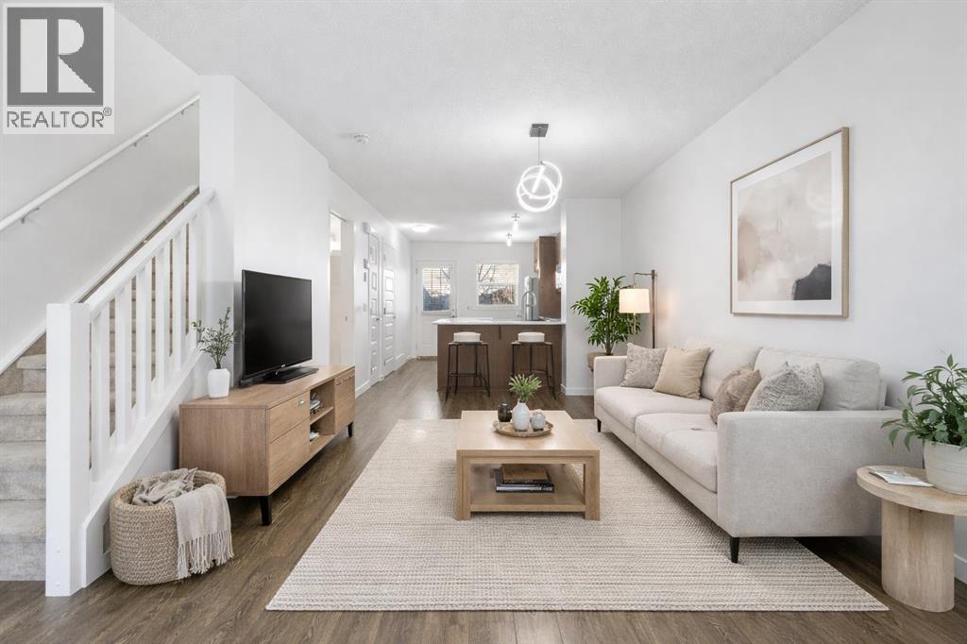
Bright, Beautiful & Move-In Ready in the Heart of Auburn Bay!Welcome to this bright, sunny and spacious townhome in the sought-after community of Auburn Bay! Perfectly suited for first-time buyers, young families, professionals or investors, this inviting home offers a fantastic combination of comfort, functionality and value.The main floor features a generous living room, convenient powder room and a spacious kitchen complete with quartz countertops, ample cabinetry and plenty of storage, including a pantry. Step outside to your private, fully fenced backyard — the perfect spot for summer BBQs, entertaining friends, letting the kids play or enjoying time outdoors with your four-legged family members.Upstairs, you'll find two generously sized bedrooms, each featuring its own private ensuite bathroom and large closet — an ideal layout for added privacy and convenience. A dedicated upstairs laundry area makes everyday living that much easier. Brand-new carpet on the stairs and in both bedrooms adds a fresh, updated feel throughout. There is also additional undeveloped attic space; perfect for storage or a creative flex space you can design!Enjoy the convenience of a dedicated parking stall just steps from your front door, along with low condo fees that help make ownership even more affordable.Located in the heart of Auburn Bay, you're just minutes from the incredible amenities of both Auburn Bay and Seton, including South Health Campus, shopping, restaurants, services and more.Move-in ready, beautifully maintained and ideally located — this is one you won't want to miss! Book your private showing today!
Address
🗺 Open on Google MapsDetails
🔗 Updated on October 19, 2026 at 7:40 pmCondo Fees & Inclusions
Room Sizes
| Main level | |
|---|---|
| Kitchen | 13.83 Ft x 11.42 Ft |
| Dining room | 10.00 Ft x 10.50 Ft |
| Living room | 15.17 Ft x 11.00 Ft |
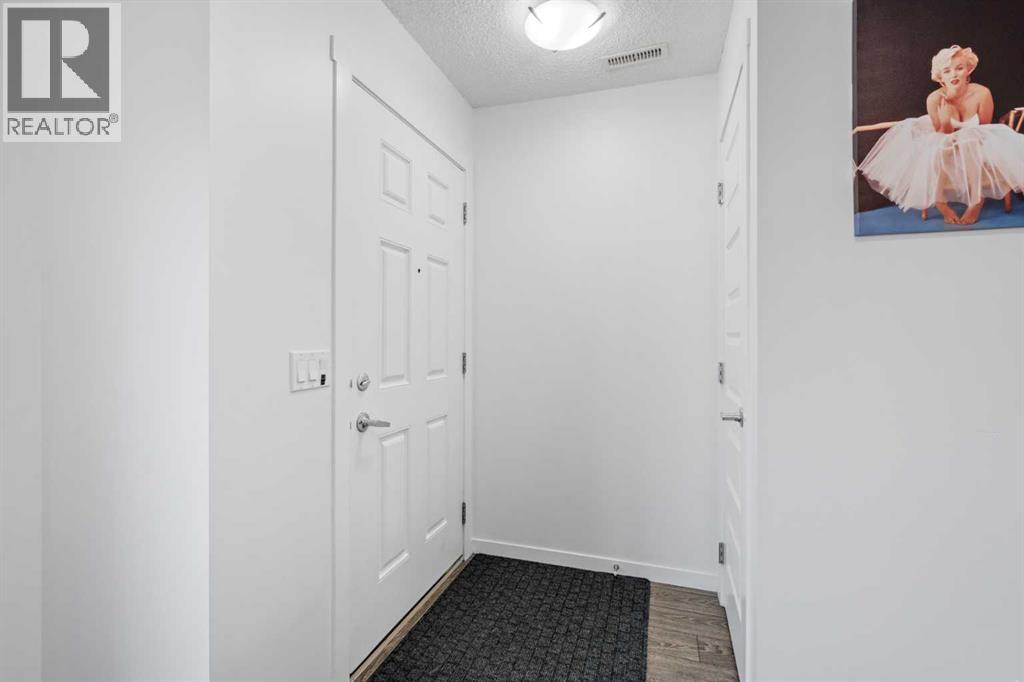
| Foyer | 4.08 Ft x 5.17 Ft |
| Furnace | 6.33 Ft x 6.25 Ft |
| 2pc Bathroom | 6.92 Ft x 33.25 Ft |
| Second level | |
| Laundry room | 3.00 Ft x 3.00 Ft |
| Primary Bedroom | 14.42 Ft x 14.17 Ft |
| Bedroom | 11.58 Ft x 14.17 Ft |
| 4pc Bathroom | 8.00 Ft x 4.92 Ft |
| 3pc Bathroom | 5.67 Ft x 7.08 Ft |
| Third level | |
| Other | 14.00 Ft x 14.75 Ft |
Interior & Systems
Appliances & Features
Construction & Lot
Parking
Building & Community
Mortgage Calculator
- Down Payment $0
- Loan Amount $0
- Monthly Mortgage Payment $0
- Property Tax $0
- Home Insurance $0
- Monthly HOA Fees $0
Similar Homes in Auburn Bay
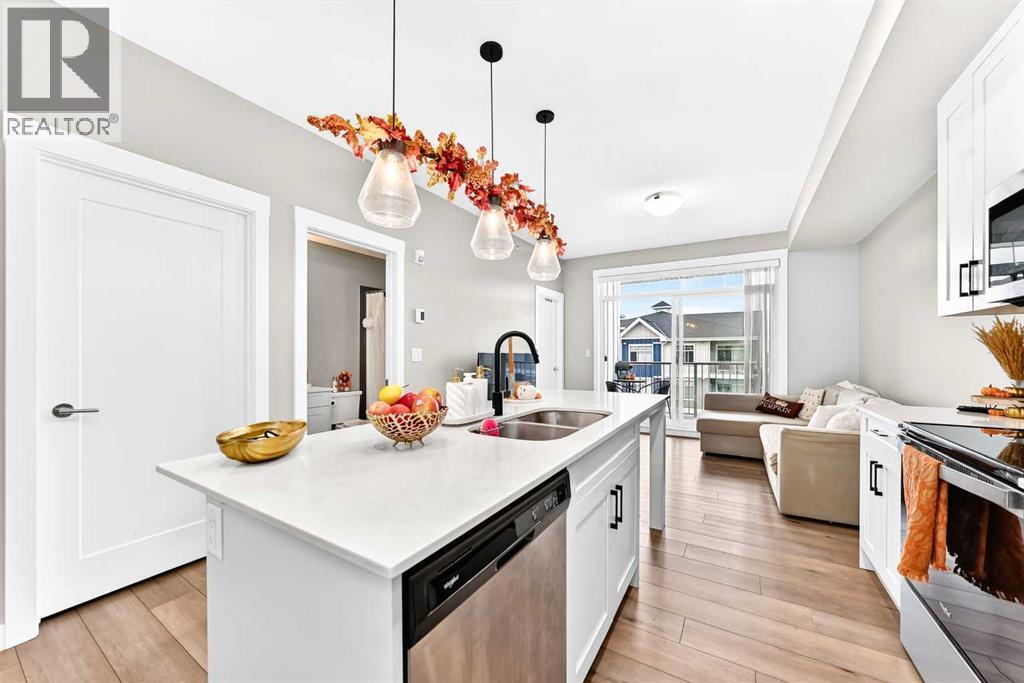
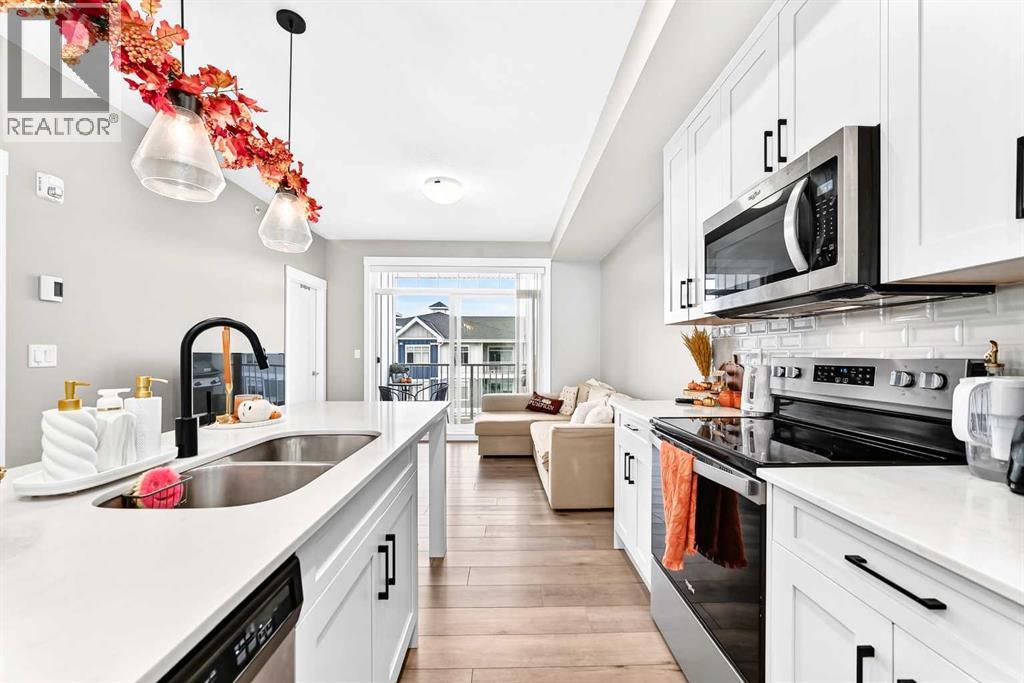
111 Auburn Bay Street SE
- 2 Beds
- 3 Baths
- 1,225 sqft
- $306/sqft
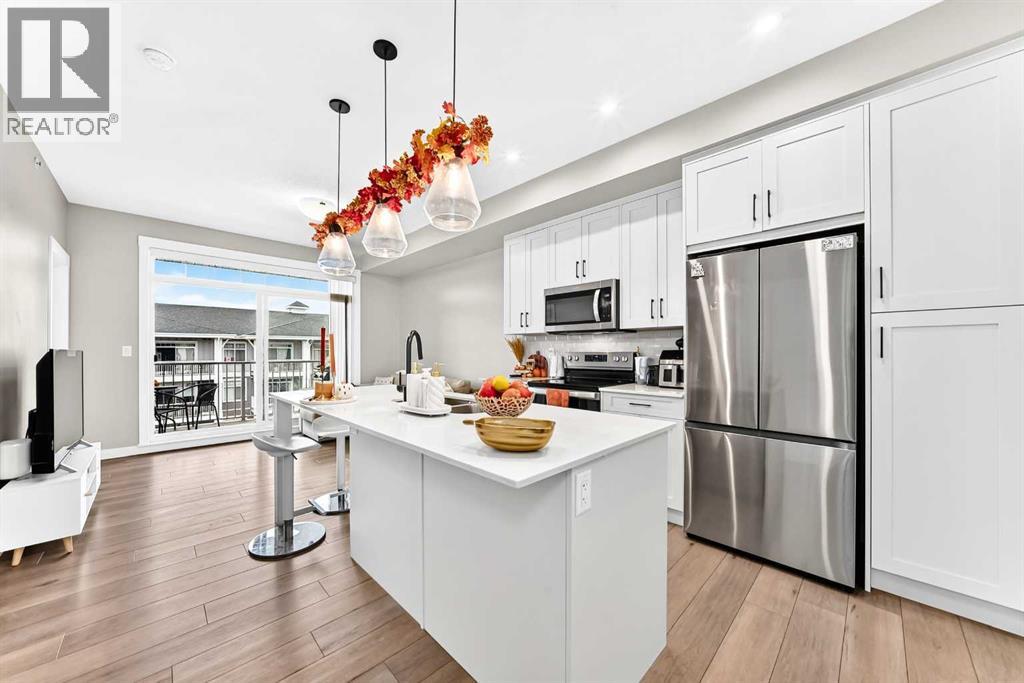
415, 500 Auburn Meadows Common SE
- 2 Beds
- 2 Baths
- 654 sqft
- $443/sqft
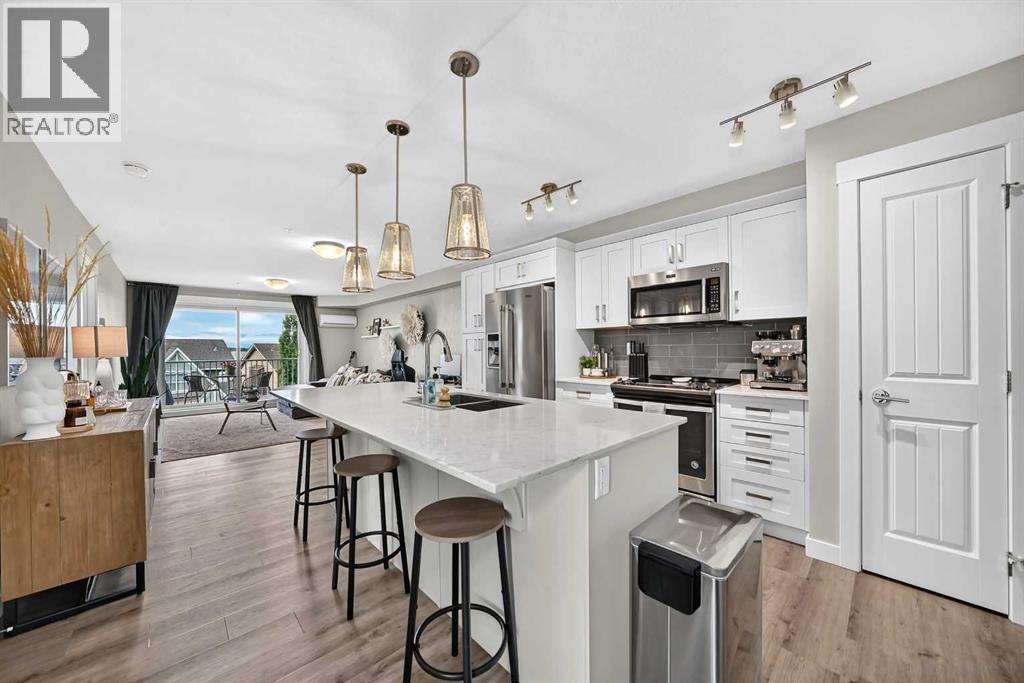
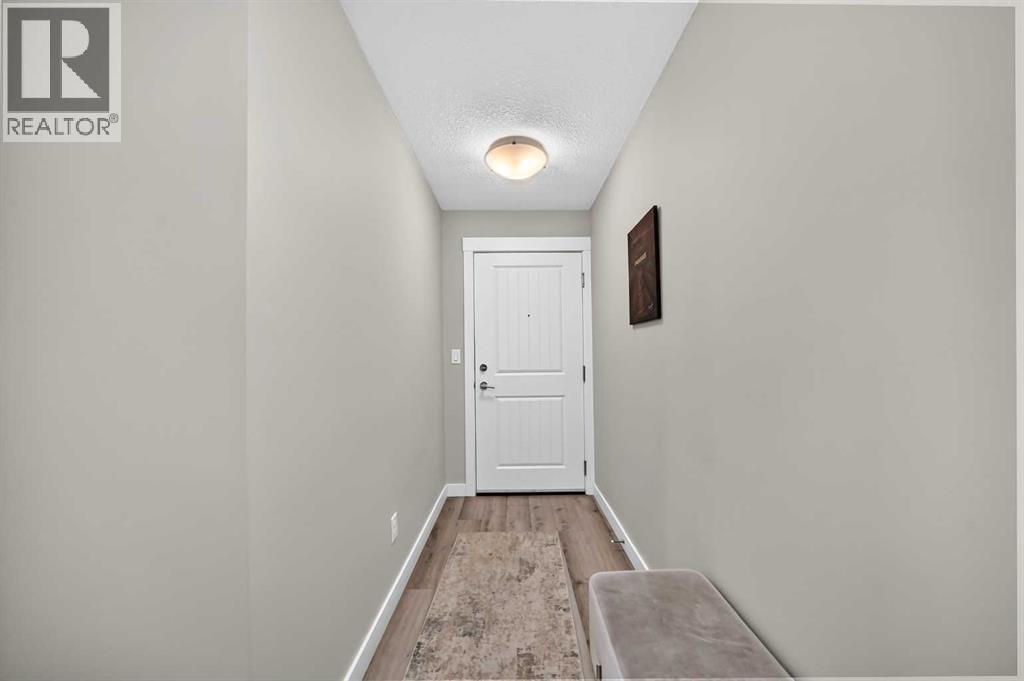
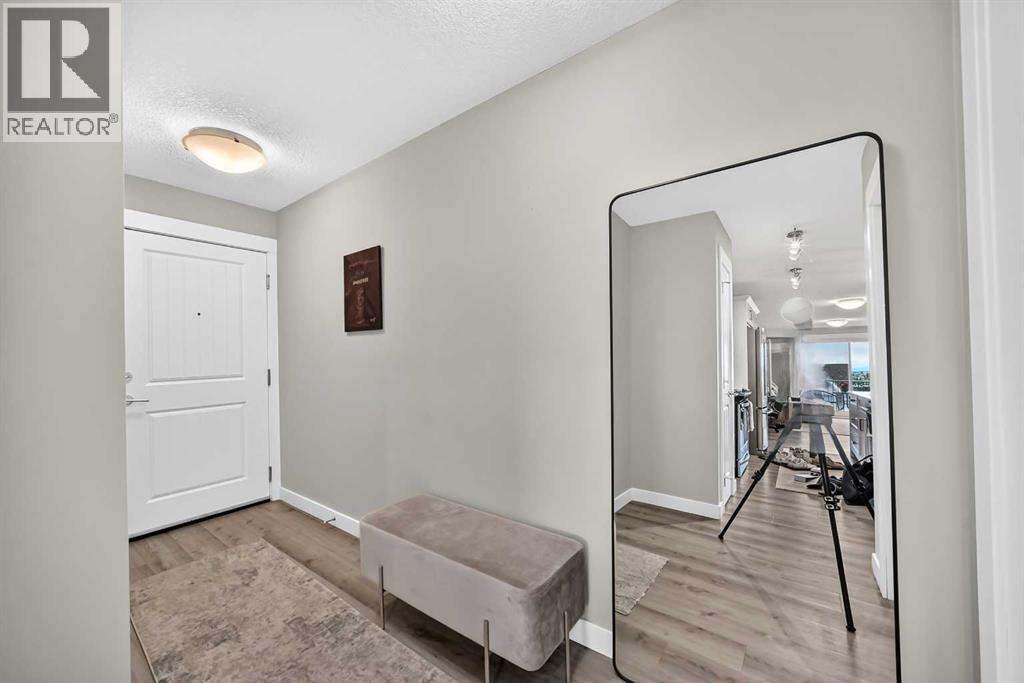
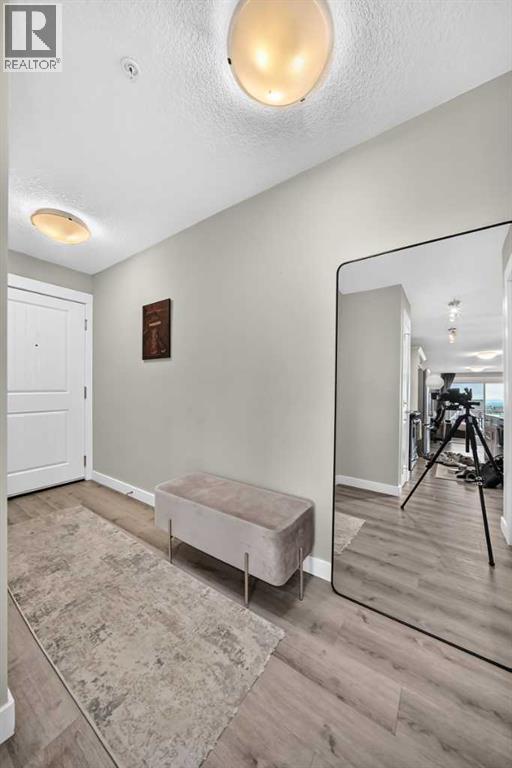
314, 110 Auburn Meadows View SE
- 2 Beds
- 2 Baths
- 952 sqft
- $415/sqft