
122 Cityside Way NE
 📷 19 More
Description
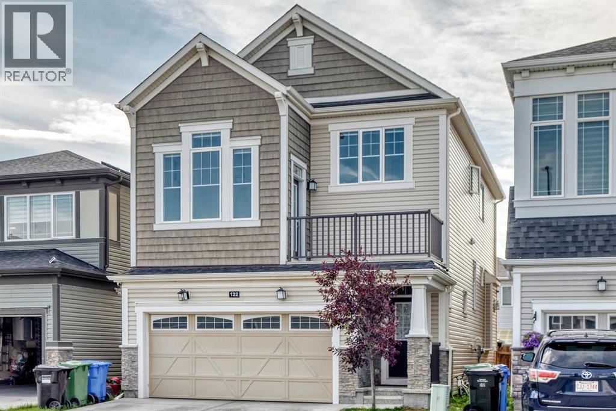
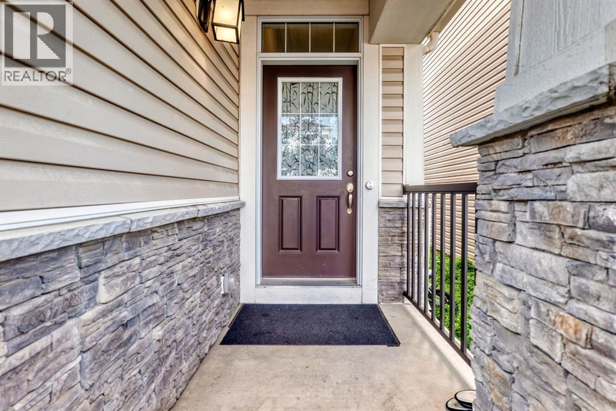
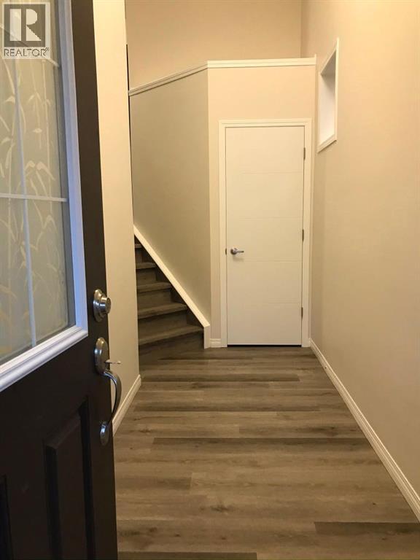
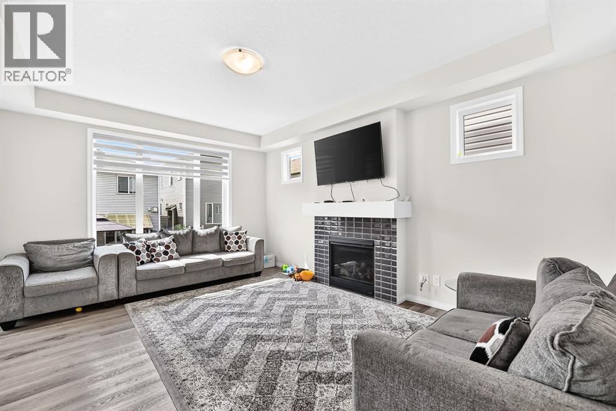
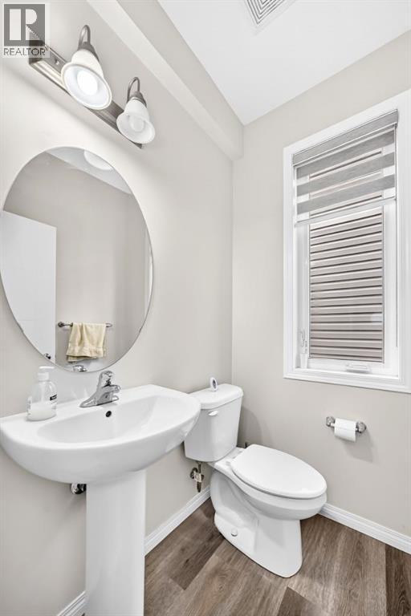
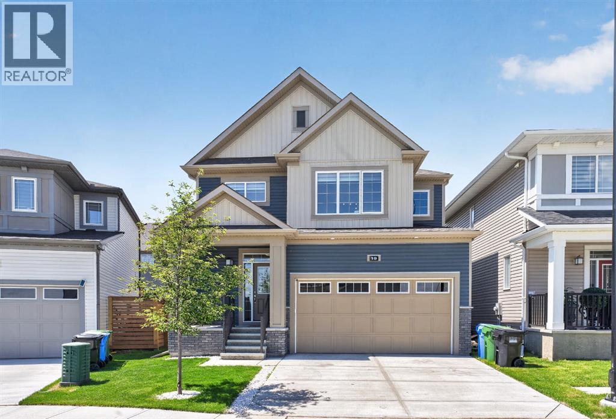
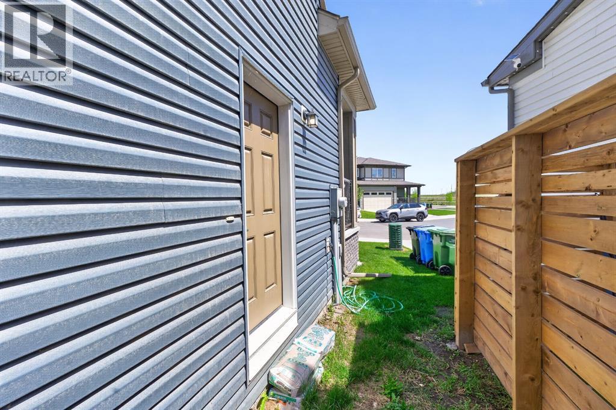
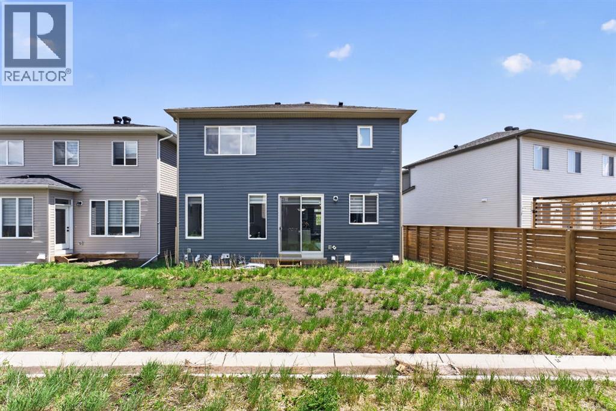
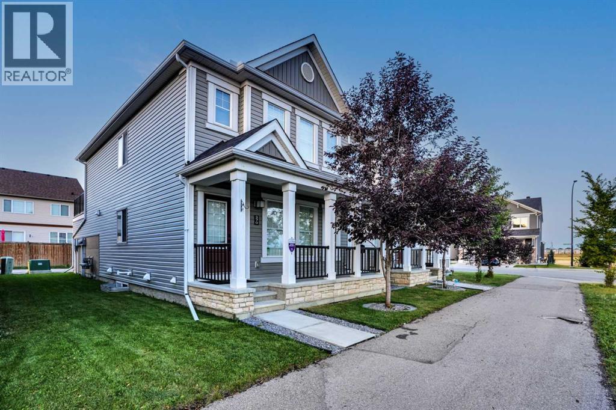
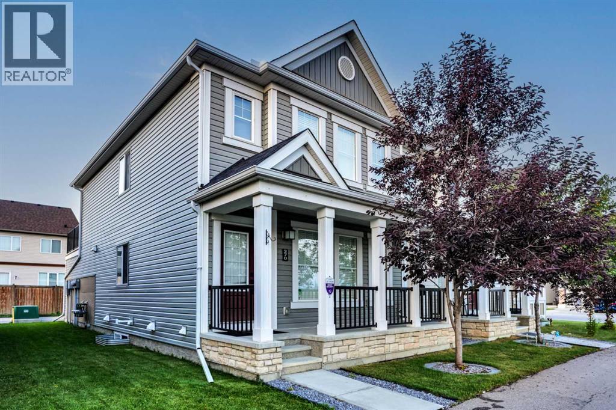
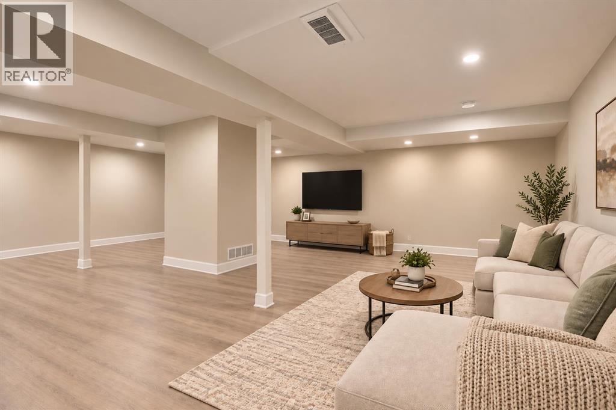
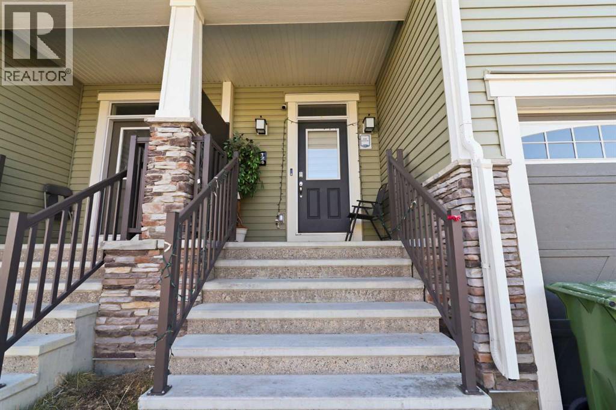
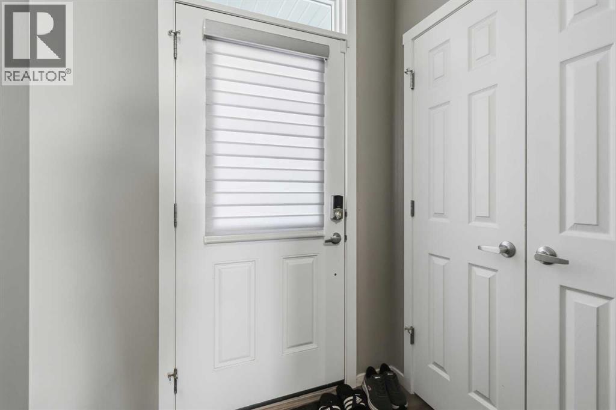
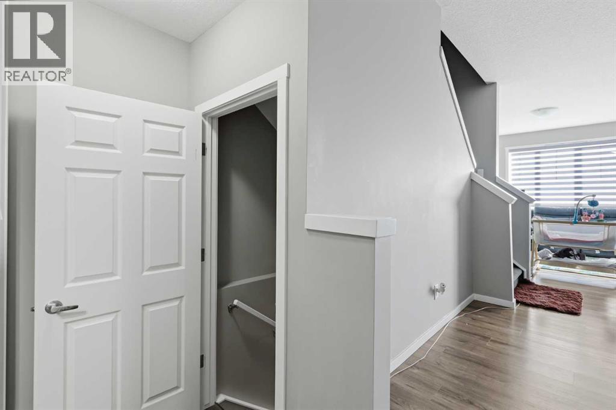
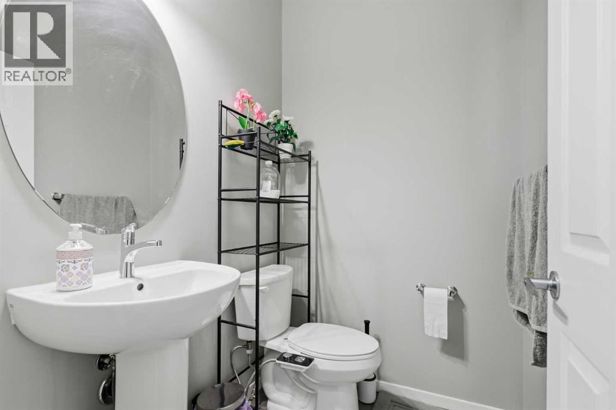
Welcome Home! Must view this popular Orchid Plan by Mattamy Homes offering comfort and modern functional living in an open design. The main floor includes gourmet kitchen, spacious dining, and living areas, plus a powder room making it ideal for relaxing and entertaining. Stop by the bonus room, with added deck enroute to the Upper Level Spacious Master including Spa Like ensuite, 2nd and 3rd bedrooms and laundry. The unfinished basement with separate entrance, rough in for a bathroom and high ceiling provides options for future development... customize the space to suit your needs. The Double Attached Garage provides ample parking and storage, while the home’s overall condition reflects pride of ownership throughout. Located close to the airport, shopping and major transportation arteries this property is ideal for frequent travelers or those looking for quick access to major routes, while still enjoying a comfortable residential setting. Whether you are a growing family or a buyer looking for space and flexibility, call your favourite realtor to view....
Address
🗺 Open on Google MapsDetails
🔗 Updated on August 21, 2026 at 3:35 pmRoom Sizes
| Main level | |
|---|---|
| Other | 4.83 Ft x 13.08 Ft |
| 2pc Bathroom | 4.67 Ft x 5.00 Ft |
| Living room | 17.42 Ft x 12.58 Ft |
| Kitchen | 9.33 Ft x 11.33 Ft |
| Dining room | 9.58 Ft x 10.83 Ft |
| Other | 7.00 Ft x 4.75 Ft |
| Second level | |
| Family room | 13.83 Ft x 12.42 Ft |
| Other | 5.92 Ft x 11.25 Ft |
| Laundry room | 6.00 Ft x 6.92 Ft |
| Bedroom | 10.67 Ft x 11.17 Ft |
| 4pc Bathroom | 9.17 Ft x 5.33 Ft |
| Bedroom | 9.67 Ft x 11.42 Ft |
| Primary Bedroom | 12.17 Ft x 15.00 Ft |
| 4pc Bathroom | 9.00 Ft x 6.50 Ft |
| Other | 8.17 Ft x 6.08 Ft |
| Other | 9.00 Ft x 5.92 Ft |
Interior & Systems
Appliances & Features
Construction & Lot
Parking
Mortgage Calculator
- Down Payment $0
- Loan Amount $0
- Monthly Mortgage Payment $0
- Property Tax $0
- Home Insurance $0
- Monthly HOA Fees $0
Similar Homes in Cityscape
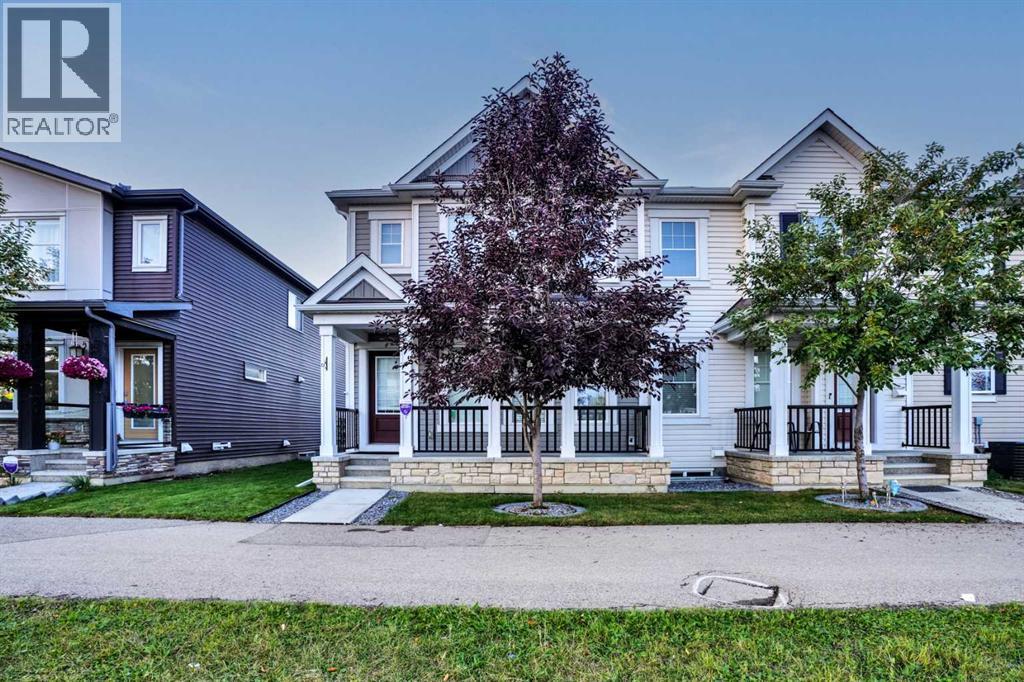
19 Cityline Heath NE
- 3 Beds
- 3 Baths
- 1,930 sqft
- $324/sqft
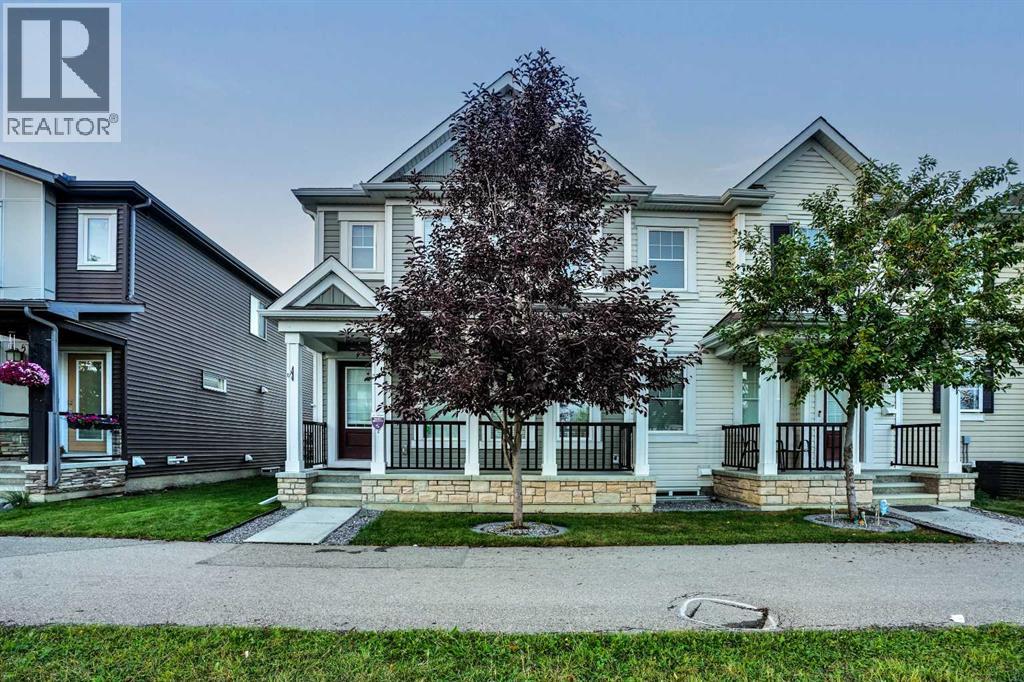
270 Cityscape Boulevard NE
- 2 Beds
- 4 Baths
- 1,376 sqft
- $345/sqft
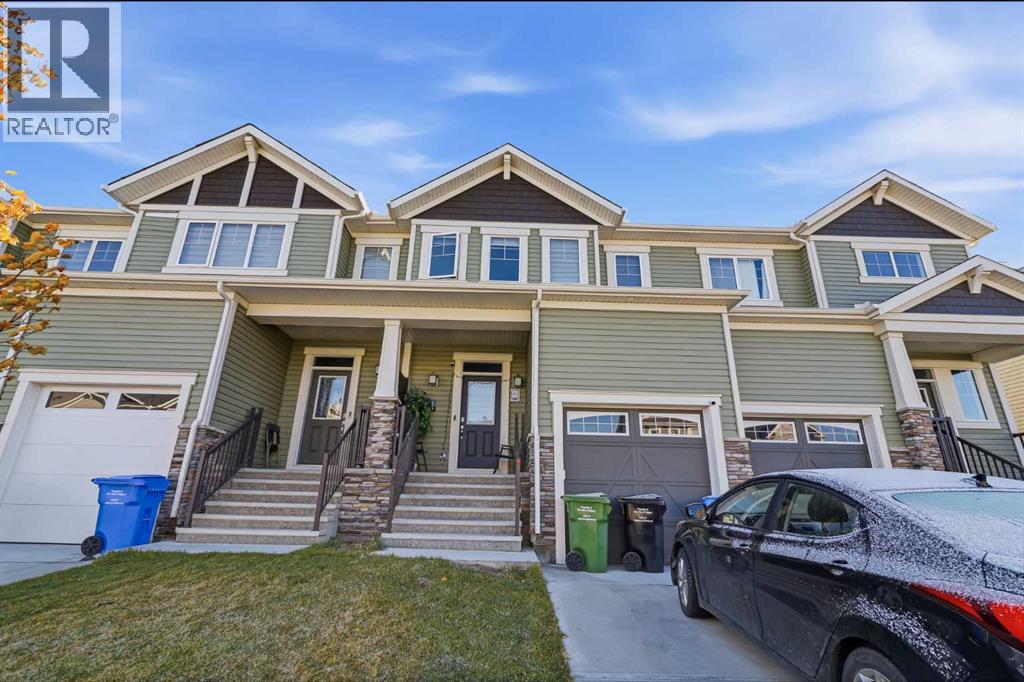
124 Cityline Square NE
- 5 Beds
- 3 Baths
- 1,531 sqft
- $340/sqft