
1213 Sage Hill Grove NW


 📷 36 More
Description
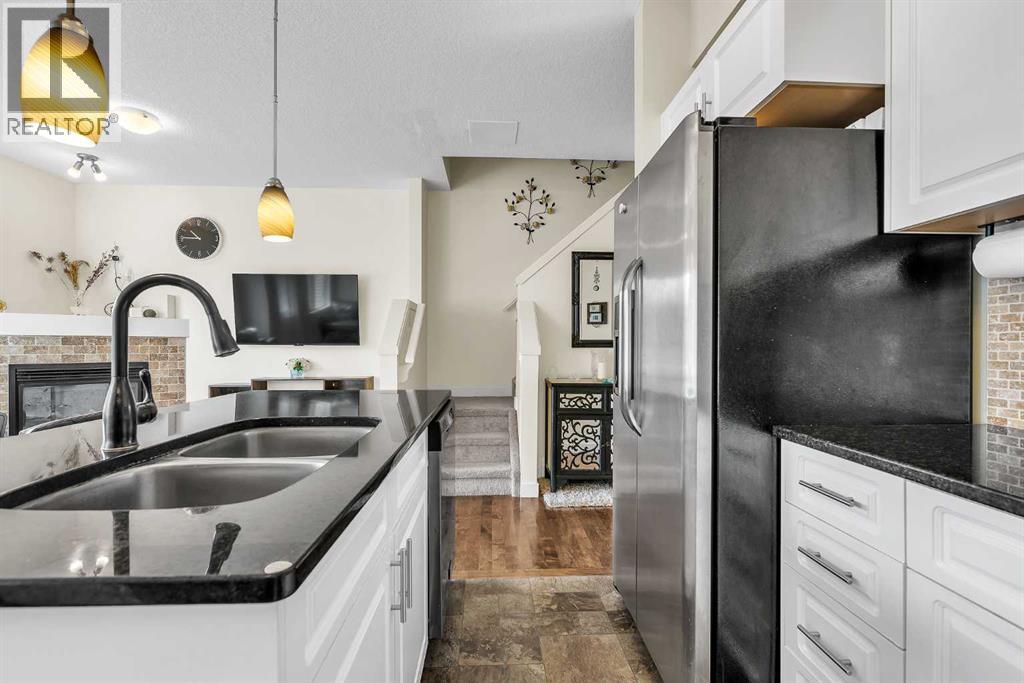
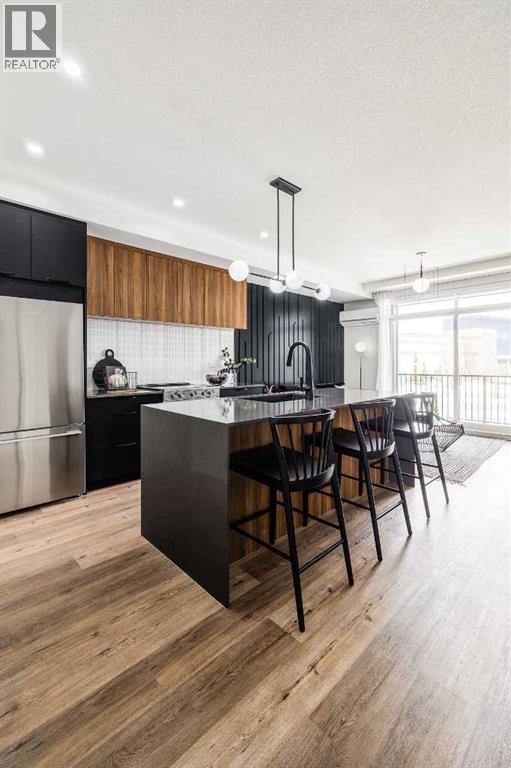
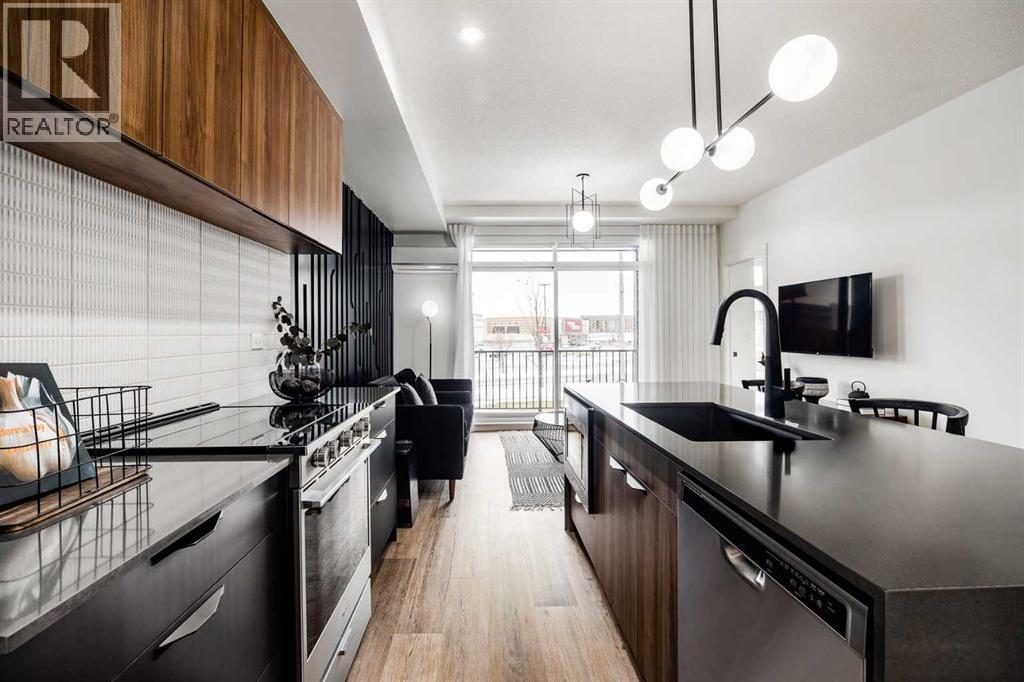
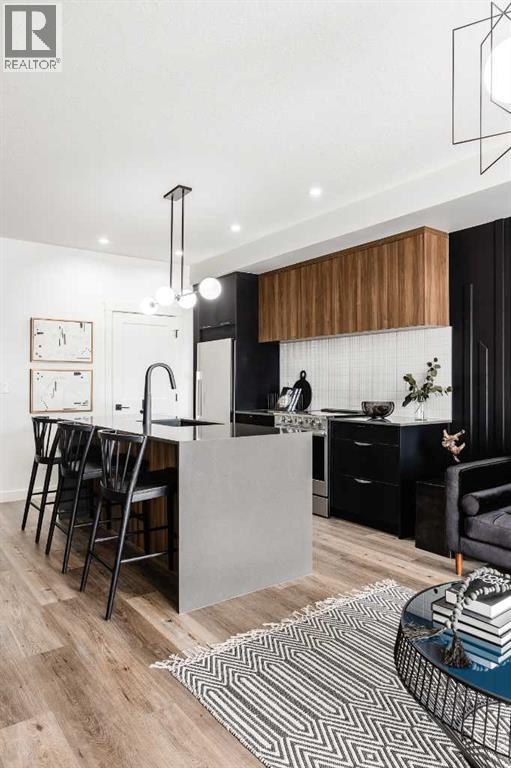
Welcome to this beautifully appointed 1,587.6 sq. ft. townhouse nestled in one of the area's most sought after communities! Backing directly onto a peaceful green space, this bright and spacious home offers the perfect blend of comfort, style, and convenience. The open-concept main floor is flooded with natural light and a functional layout that's ideal for both everyday living and entertaining. The kitchen features Whirlpool appliances as well as a gas ranged stove and quartz counter-tops. With low condo fees, this home offers exceptional value without compromising on quality. Upstairs, you'll find two generously sized bedrooms, each complete with its own walk-in closet and ensuite bathrooms. A third bedroom can be found on the main level, also complete with it's own 4 piece ensuite bathroom. Thoughtfully designed with ample storage throughout, there's plenty of room to keep everything organized. Enjoy the tranquility of backing onto green space while being just minutes from everything you need, including shopping, restaurants, schools, parks, playgrounds, walking paths, and automotive services. Whether you're a first-time buyer, downsizer, or investor, this move-in-ready home offers a low-maintenance lifestyle in a vibrant, growing neighborhood. Don't miss your opportunity to own this exceptional townhouse in a well desired location!
Address
🗺 Open on Google MapsDetails
🔗 Updated on September 8, 2026 at 5:50 pmCondo Fees & Inclusions
Room Sizes
| Main level | |
|---|---|
| 2pc Bathroom | 4.92 Ft x 4.75 Ft |
| Dining room | 9.17 Ft x 8.75 Ft |
| Kitchen | 14.75 Ft x 10.58 Ft |
| Living room | 14.08 Ft x 11.58 Ft |
| Second level | |
| Primary Bedroom | 12.17 Ft x 10.42 Ft |
| Other | 10.08 Ft x 3.42 Ft |
| 3pc Bathroom | 8.42 Ft x 7.00 Ft |
| Laundry room | 3.17 Ft x 3.17 Ft |
| Bedroom | 10.08 Ft x 10.50 Ft |
| Other | 5.92 Ft x 3.67 Ft |
| 4pc Bathroom | 6.92 Ft x 7.08 Ft |
| Lower level | |
| Other | 3.17 Ft x 13.83 Ft |
| Bedroom | 8.17 Ft x 13.08 Ft |
| 4pc Bathroom | 8.17 Ft x 5.25 Ft |
| Basement | |
| Storage | 14.17 Ft x 19.00 Ft |
Interior & Systems
Appliances & Features
Construction & Lot
Parking
Building & Community
Mortgage Calculator
- Down Payment $0
- Loan Amount $0
- Monthly Mortgage Payment $0
- Property Tax $0
- Home Insurance $0
- Monthly HOA Fees $0
Similar Homes in Sage Hill
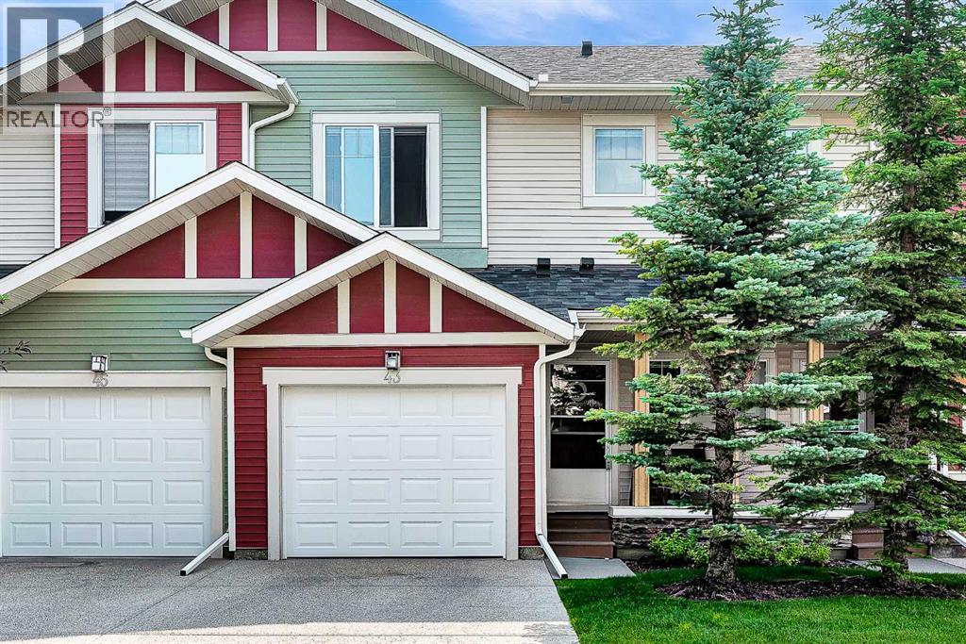
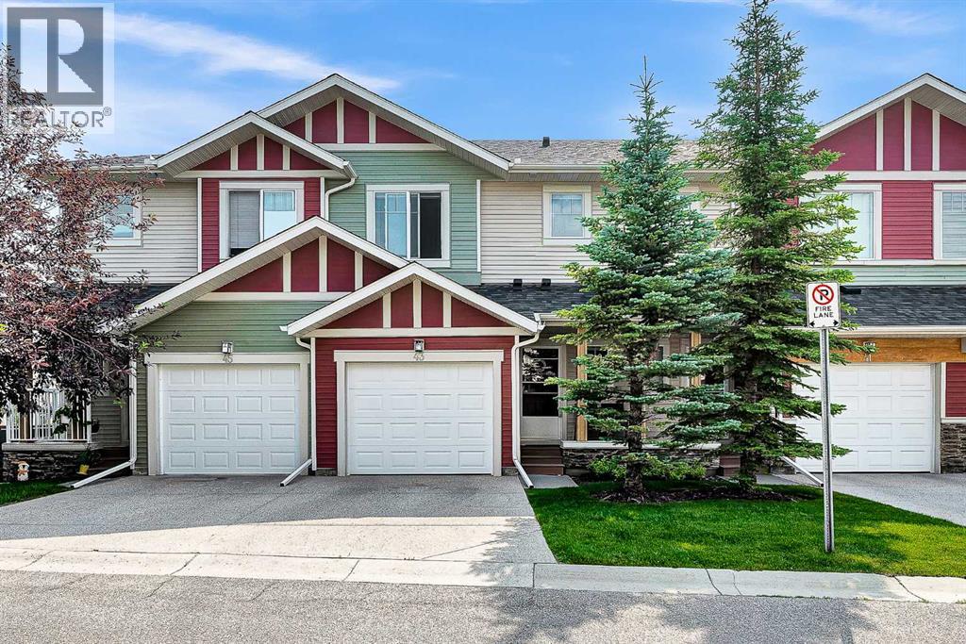
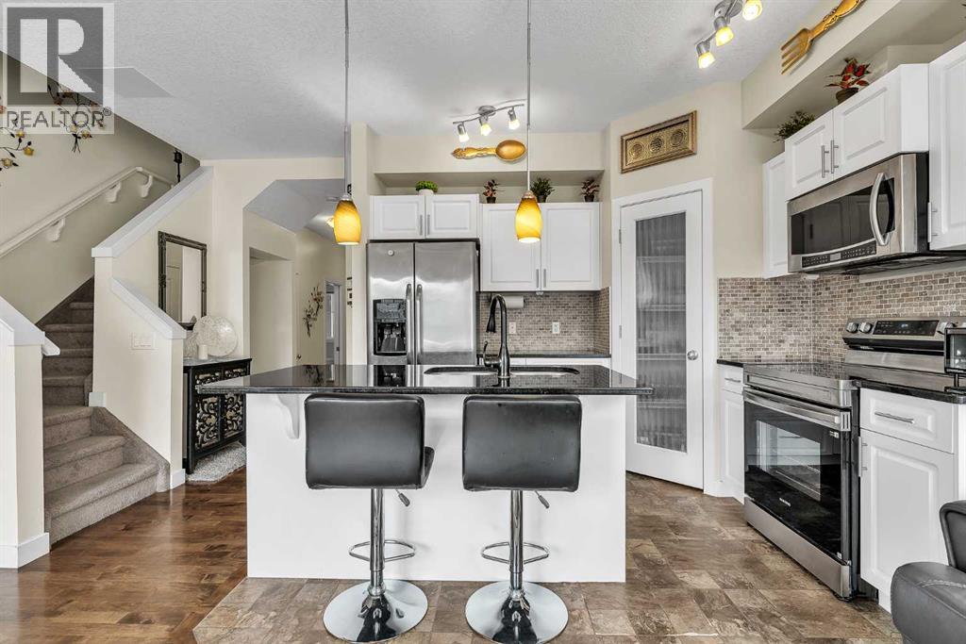
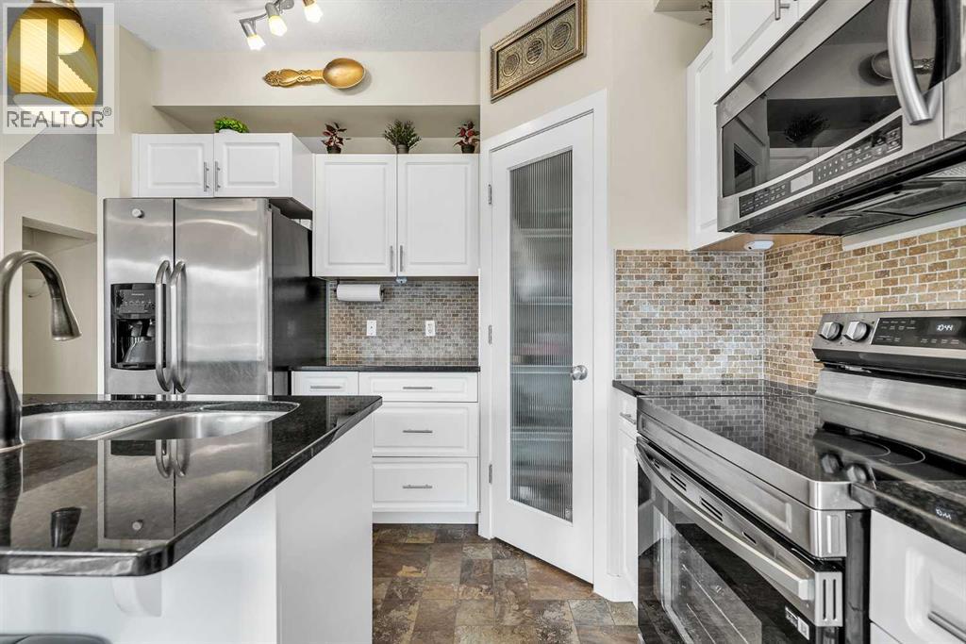
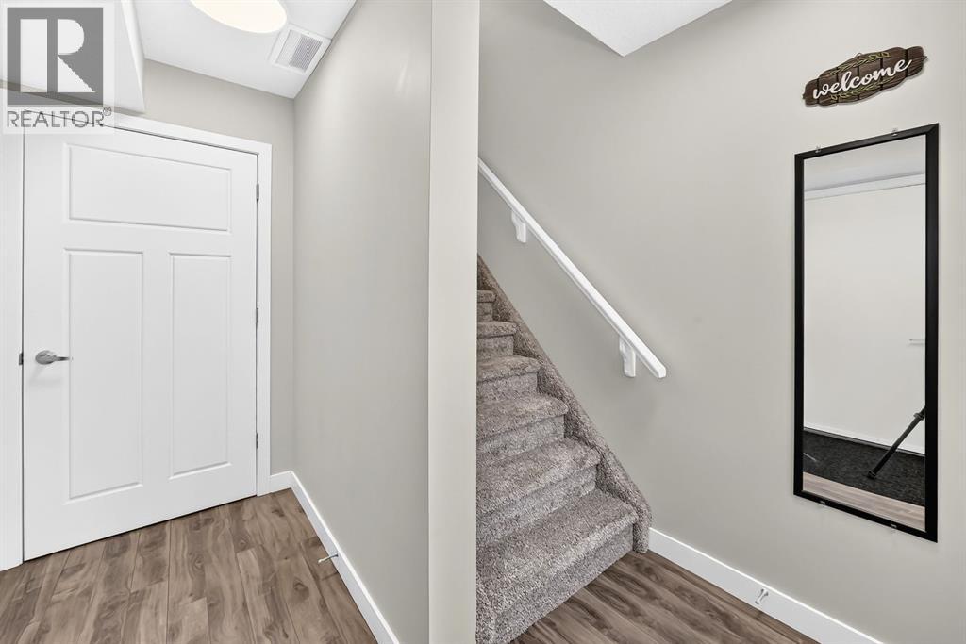
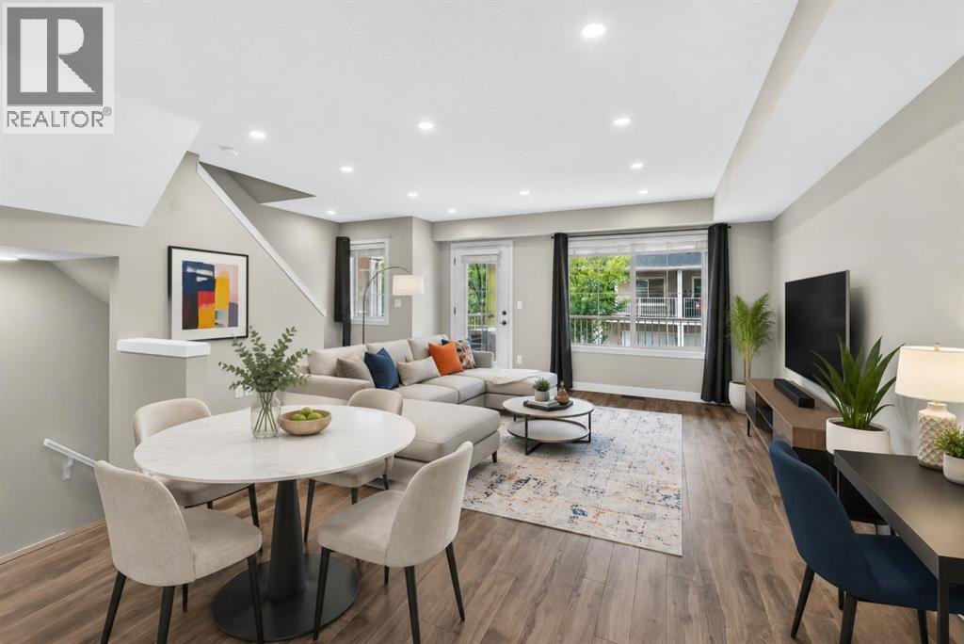
43 Sage Hill Common NW
- 3 Beds
- 3 Baths
- 1,195 sqft
- $351/sqft
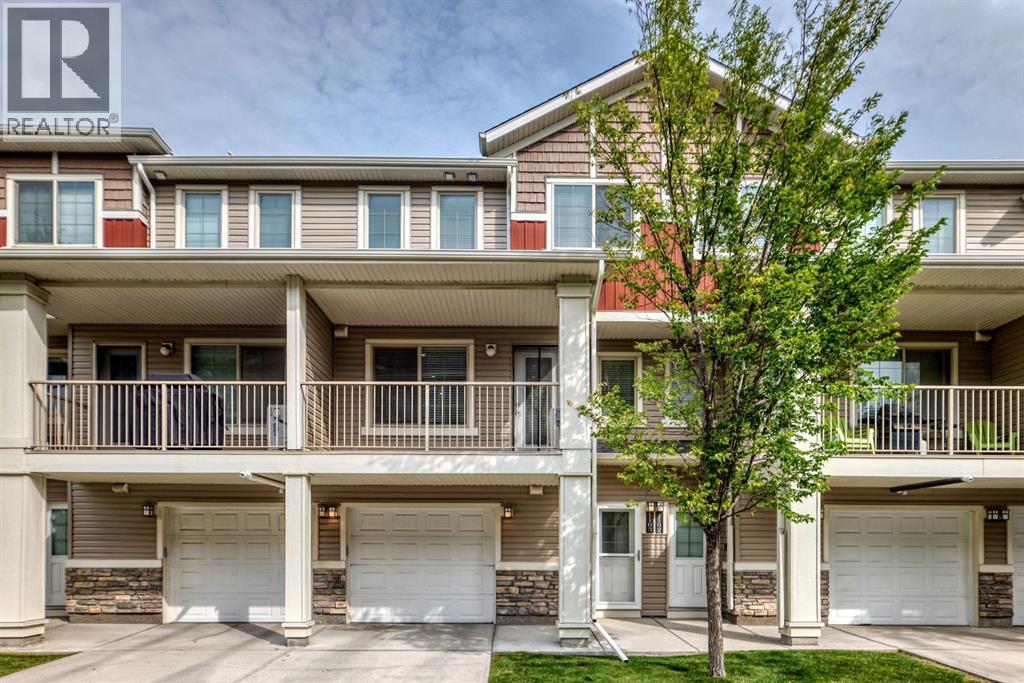
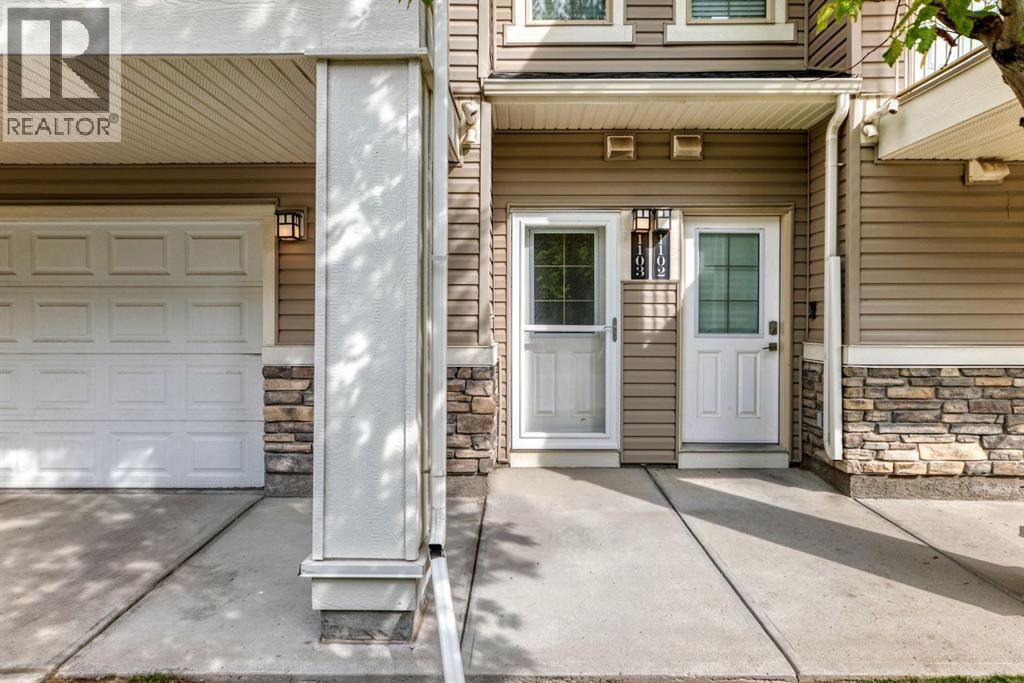
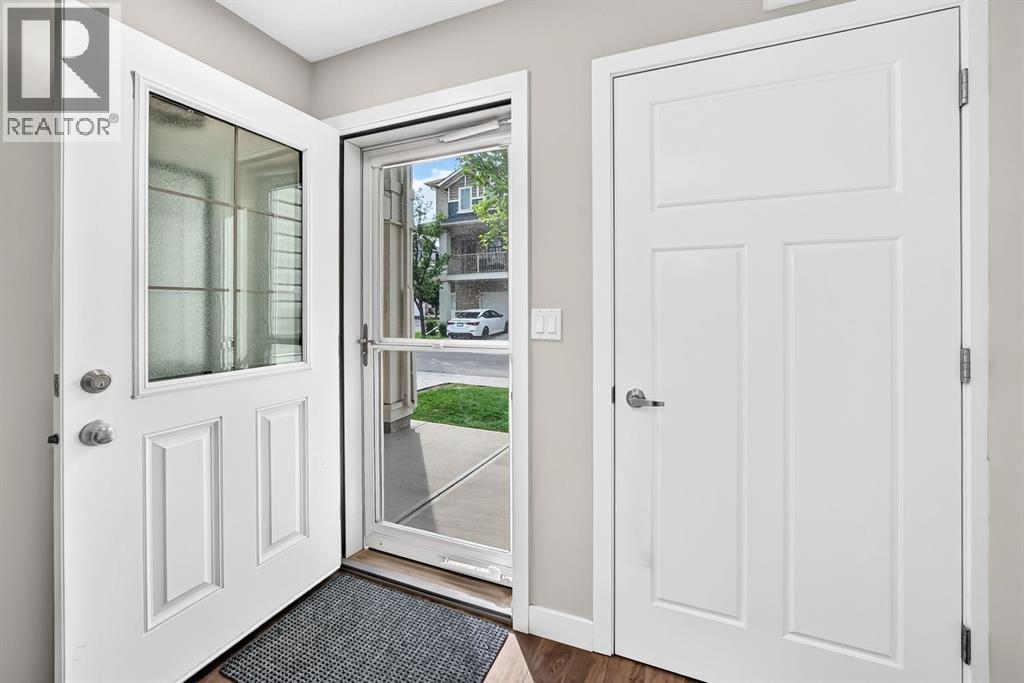
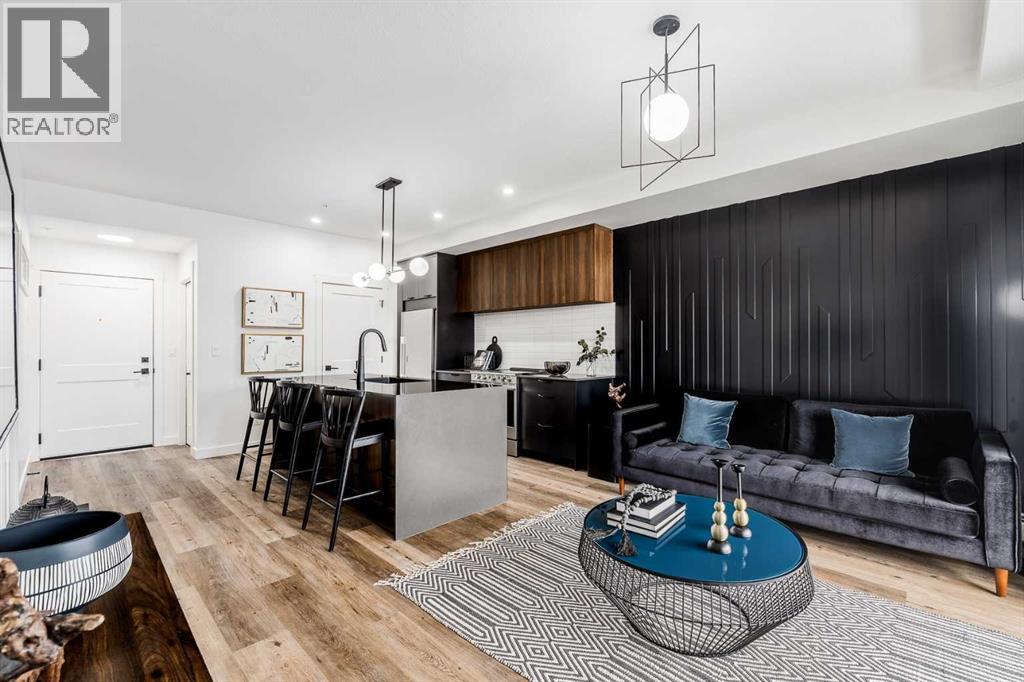
1103, 250 Sage Valley Road NW
- 2 Beds
- 2 Baths
- 1,128 sqft
- $306/sqft
3207, 430 Sage Hill Road NW
- 2 Beds
- 2 Baths
- 702 sqft
- $498/sqft