
1212 Bantry Street NE
 📷 24 More
Description
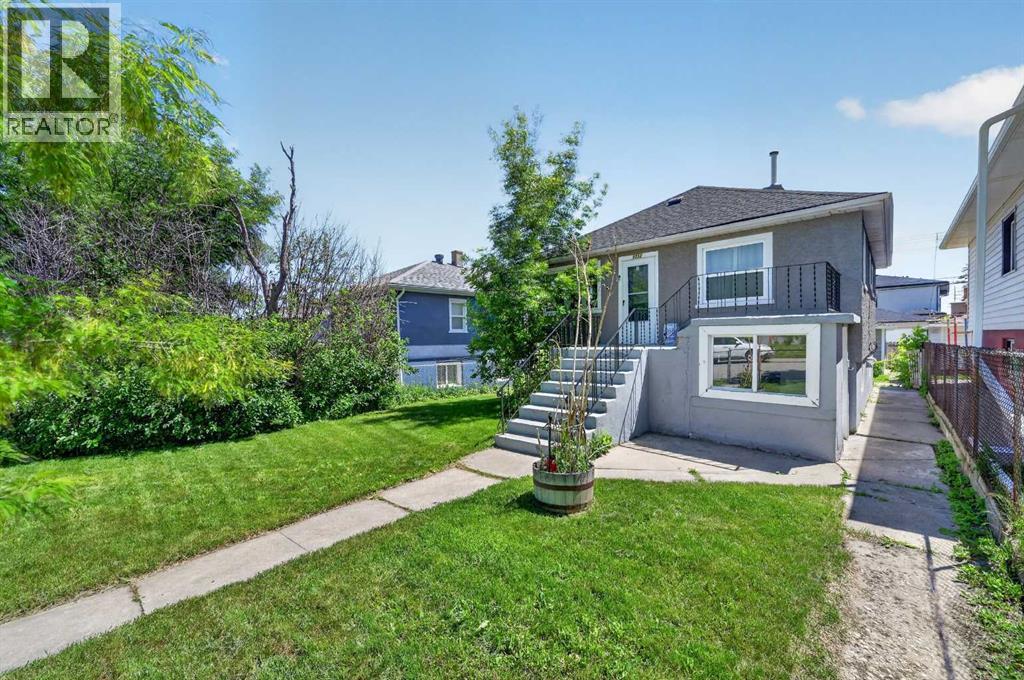
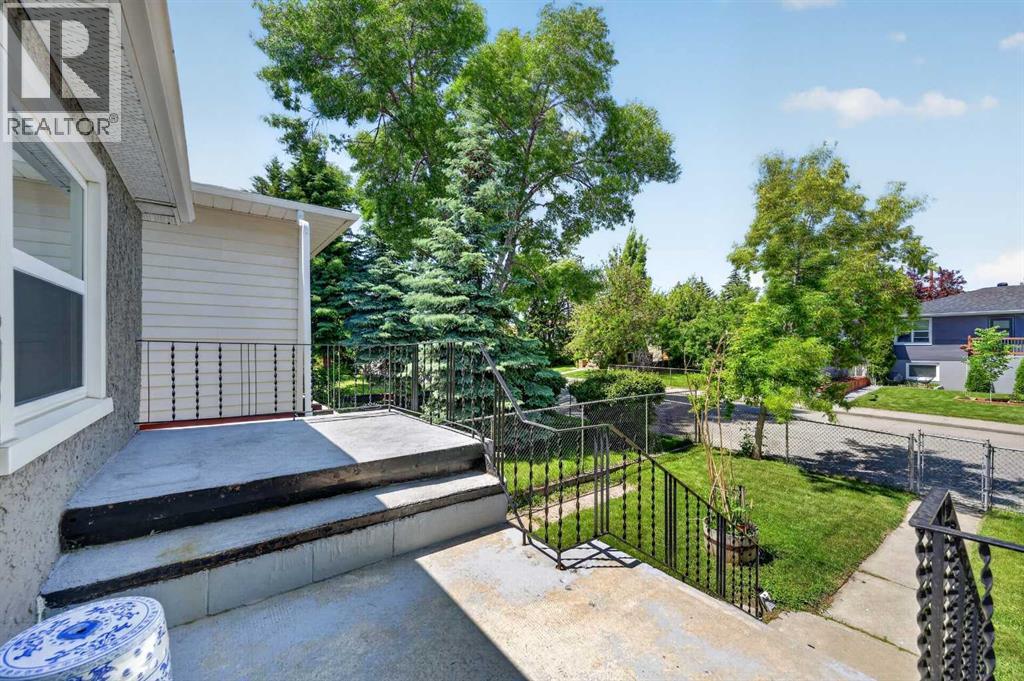
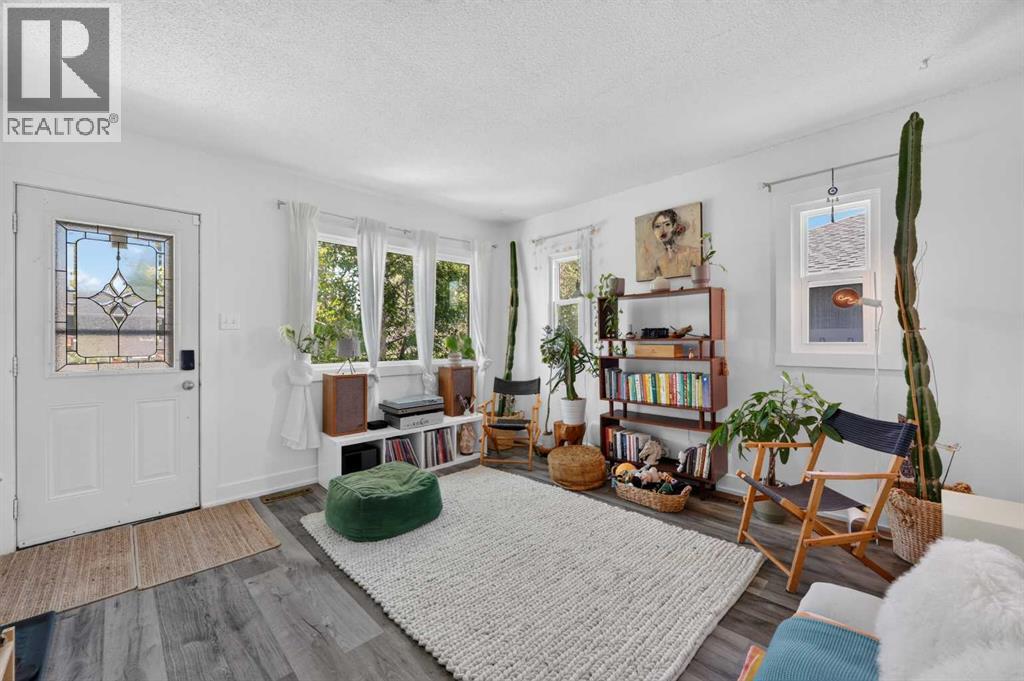
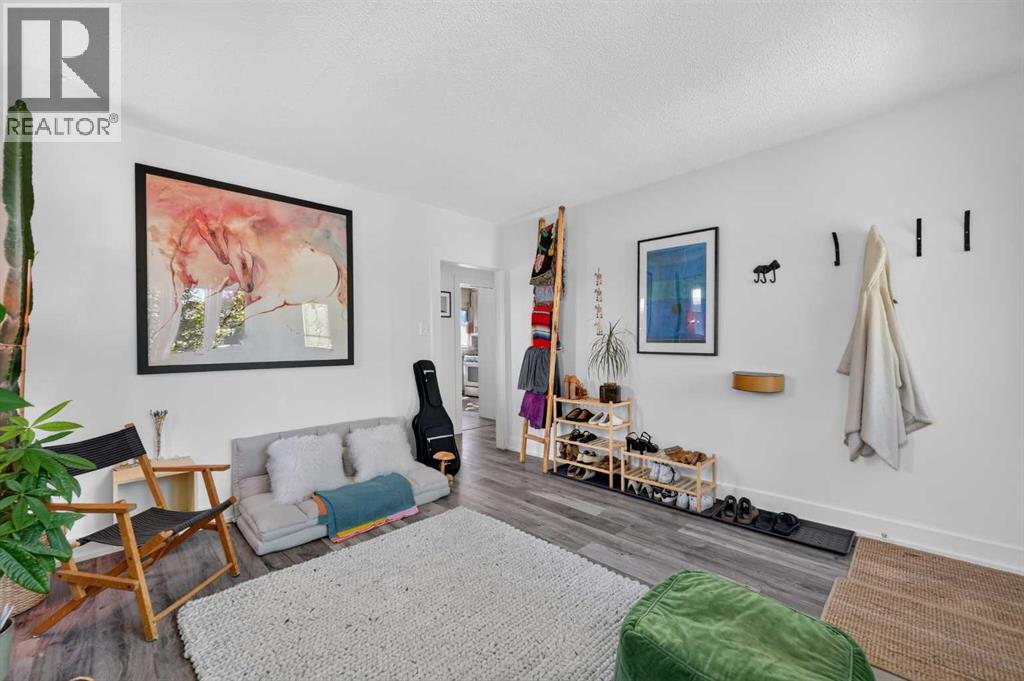
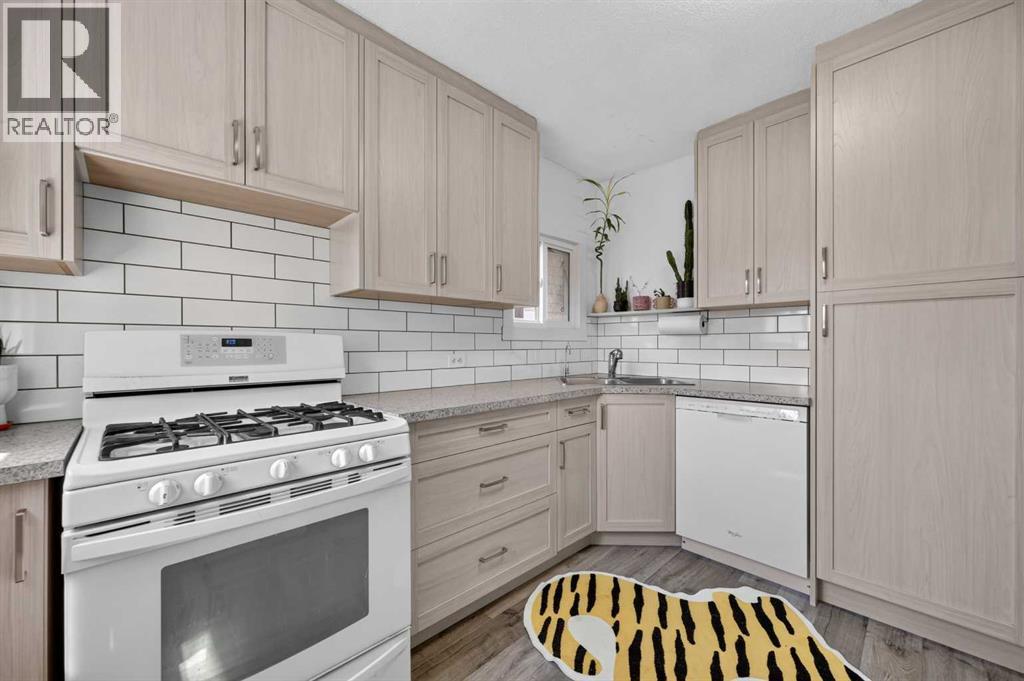
Beautifully renovated bungalow on a quiet street in the desirable community of Renfrew! Situated on a MASSIVE LOT. Offering 1,345 sq ft of total living space, this home features 3 bedrooms, 2 full bathrooms, a fully developed illegal basement suite, and a double detached garage. Recent upgrades include a modern kitchen, updated bathrooms, newer flooring, doors, baseboards, recently painted, and brand new windows throughout most of the home. Whether you're an investor, first-time buyer, or looking to build your dream home down the line, this property checks all the boxes. Ideally located just minutes from downtown in a highly sought-after neighbourhood, close to transit, schools, parks, and amenities—this is a rare opportunity you don’t want to miss!
Address
🗺 Open on Google MapsDetails
🔗 Updated on October 26, 2026 at 3:35 pmRoom Sizes
| Main level | |
|---|---|
| Living room | 12.50 Ft x 12.83 Ft |
| Kitchen | 10.42 Ft x 10.58 Ft |
| Primary Bedroom | 9.17 Ft x 11.83 Ft |
| Bedroom | 10.42 Ft x 11.00 Ft |
| Laundry room | 4.92 Ft x 6.75 Ft |
| 4pc Bathroom | 5.00 Ft x 7.17 Ft |
| Basement | |
| Family room | 12.92 Ft x 13.58 Ft |
| Kitchen | 9.08 Ft x 9.42 Ft |
| Bedroom | 8.67 Ft x 12.33 Ft |
| Laundry room | 4.67 Ft x 9.92 Ft |
| 4pc Bathroom | 5.00 Ft x 6.42 Ft |
| Furnace | 6.50 Ft x 9.08 Ft |
Interior & Systems
Appliances & Features
Construction & Lot
Parking
Mortgage Calculator
- Down Payment $0
- Loan Amount $0
- Monthly Mortgage Payment $0
- Property Tax $0
- Home Insurance $0
- Monthly HOA Fees $0
Similar Homes in Renfrew
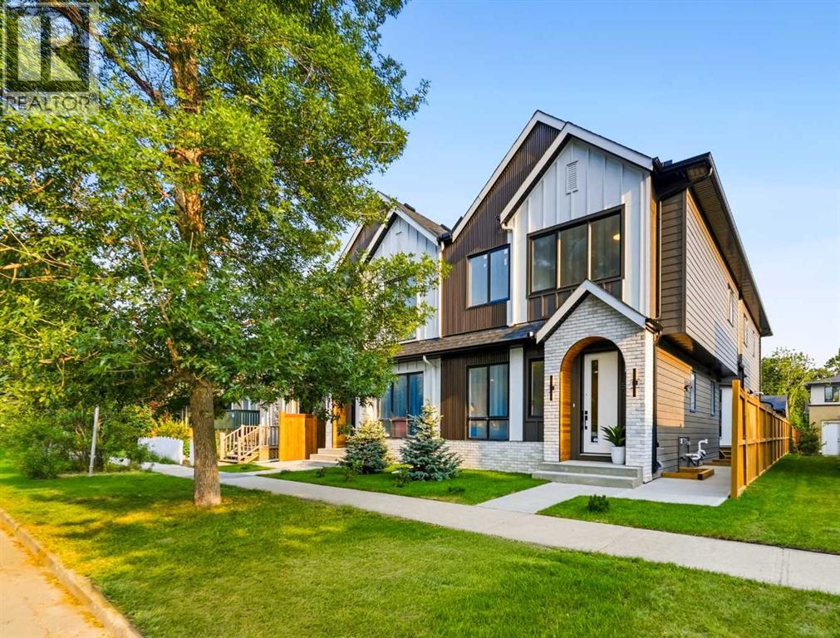
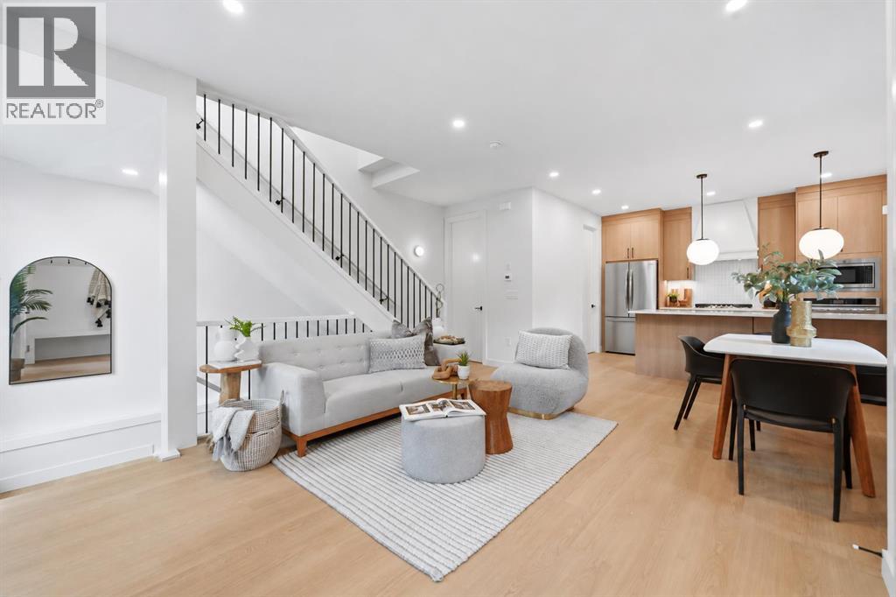
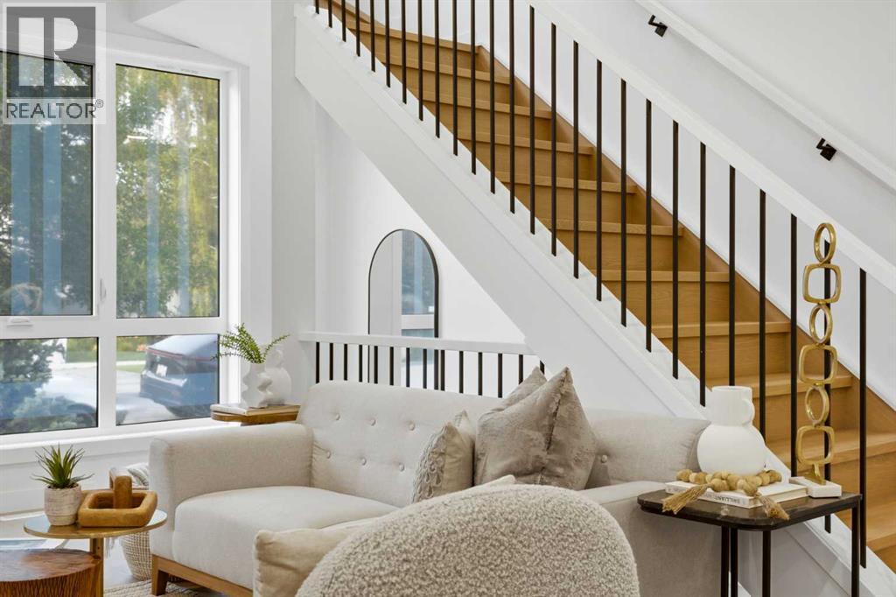
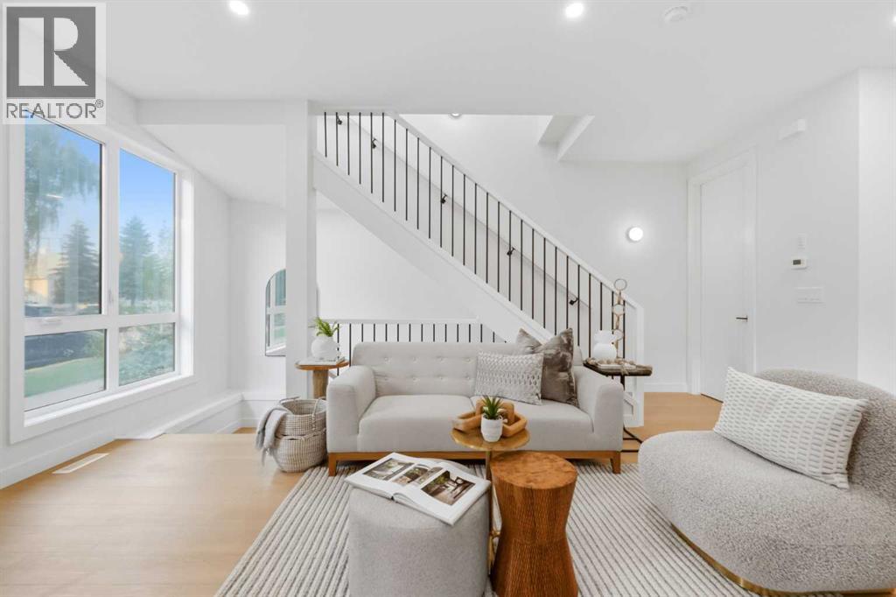
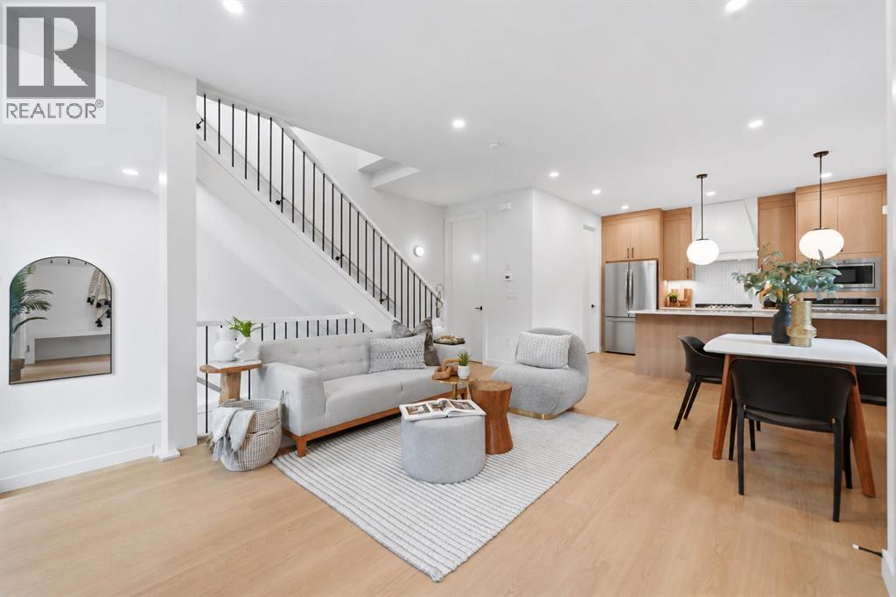
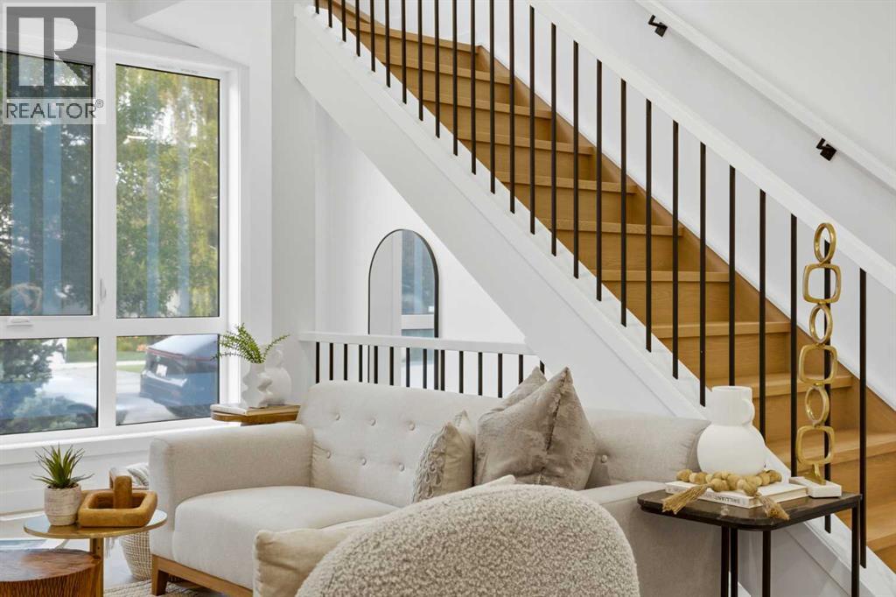
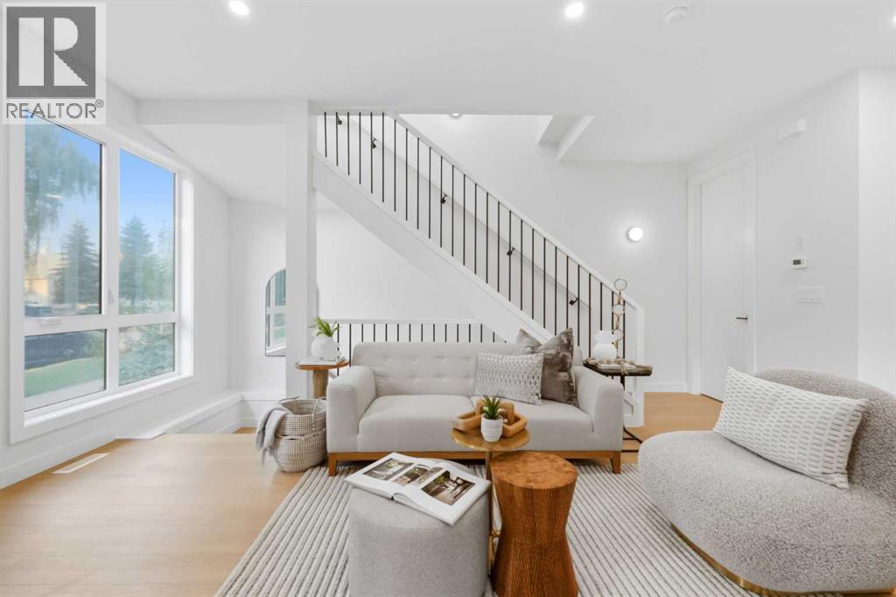
4, 521 15 Avenue NE
- 4 Beds
- 4 Baths
- 1,280 sqft
- $527/sqft
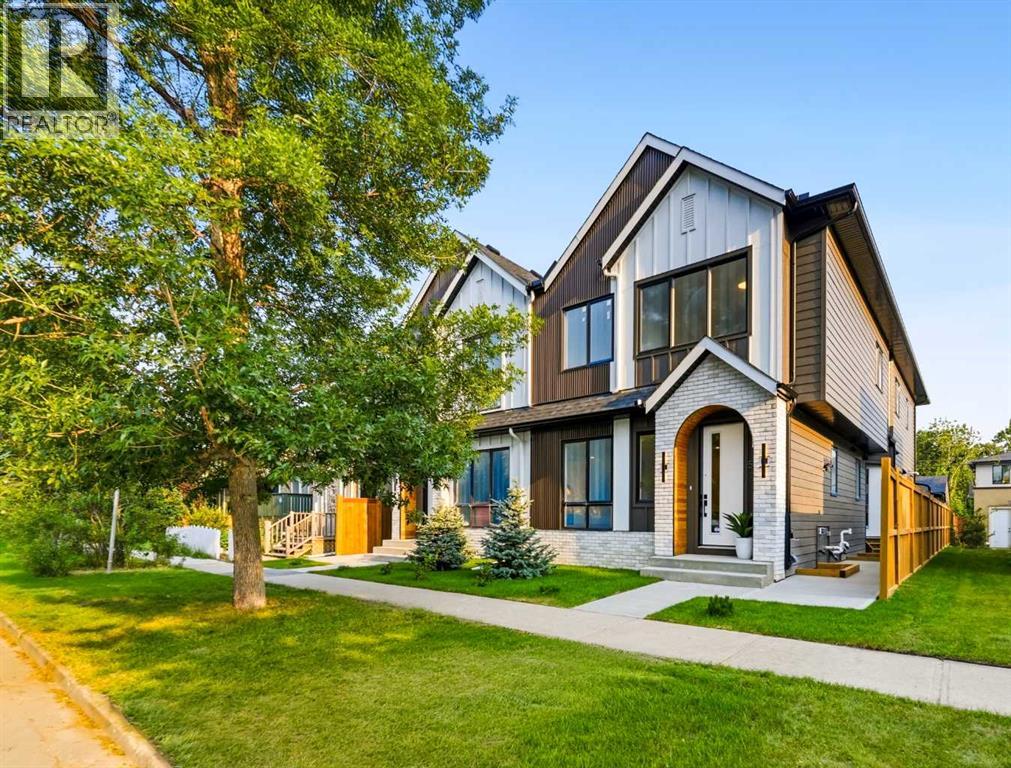
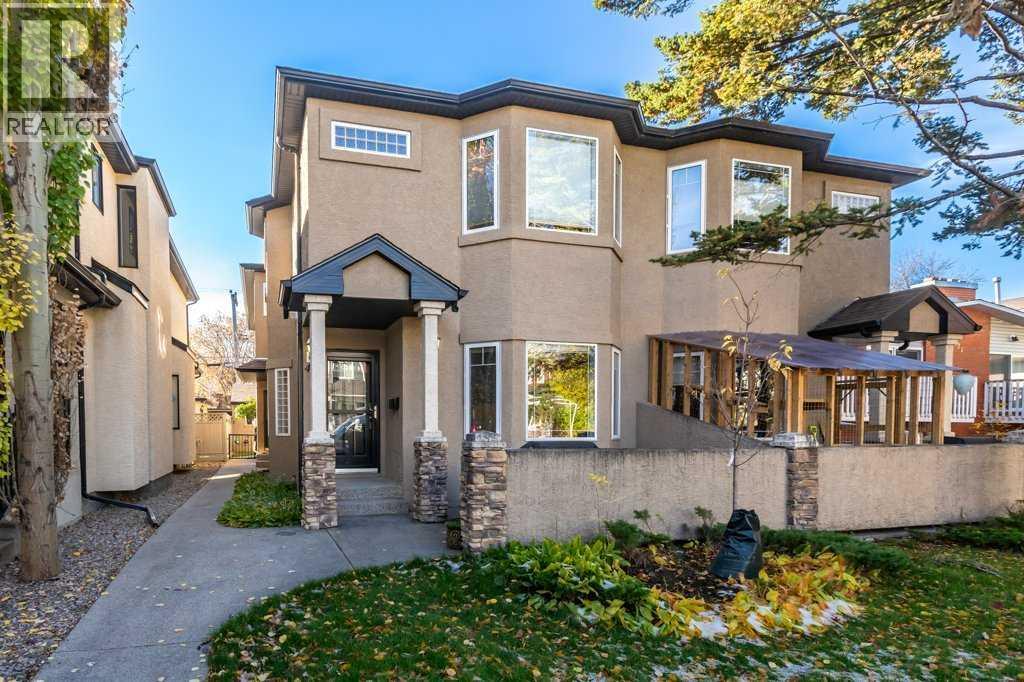
3, 521 15 Avenue NE
- 3 Beds
- 4 Baths
- 1,189 sqft
- $547/sqft
1, 425 13 Avenue NE
- 3 Beds
- 4 Baths
- 1,213 sqft
- $392/sqft