
1212, 14910 1 Street NW
 📷 15 More
Description
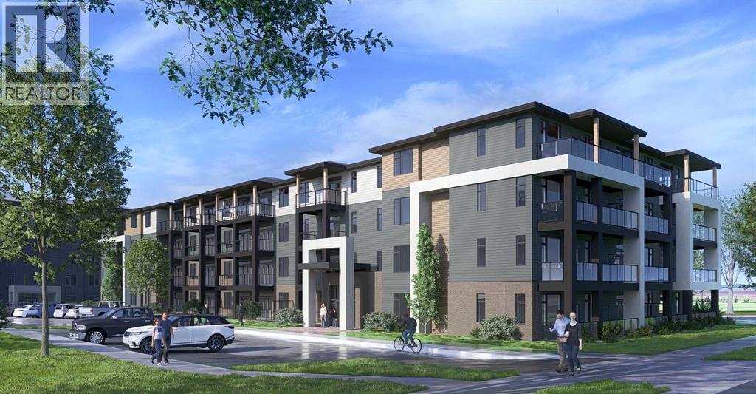
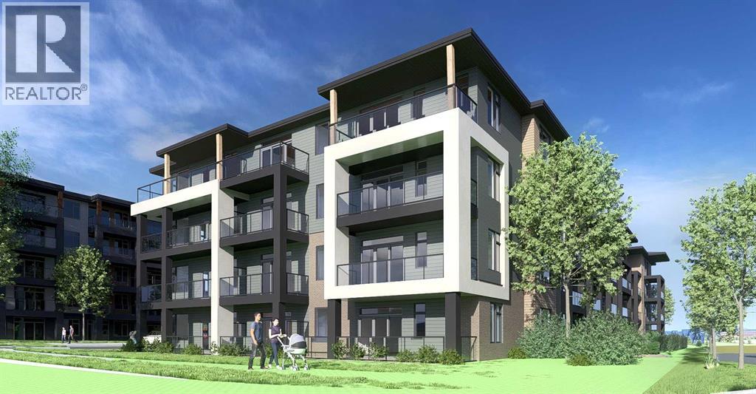
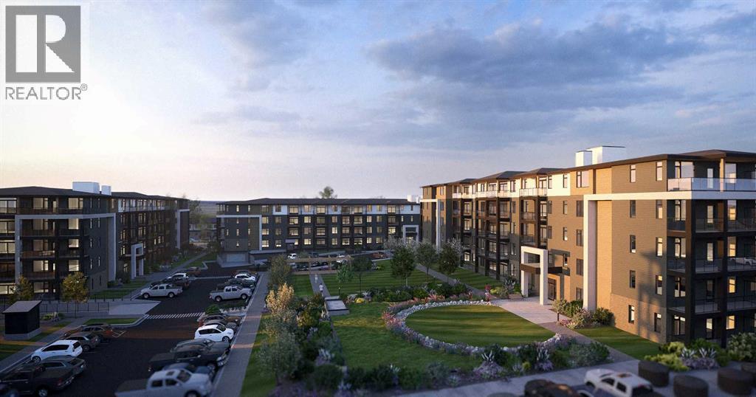
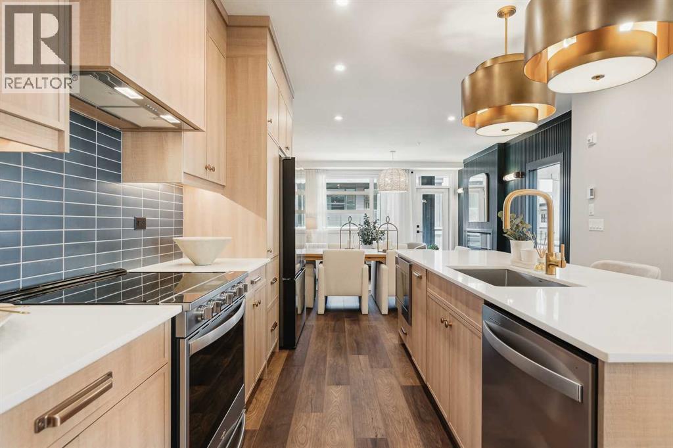
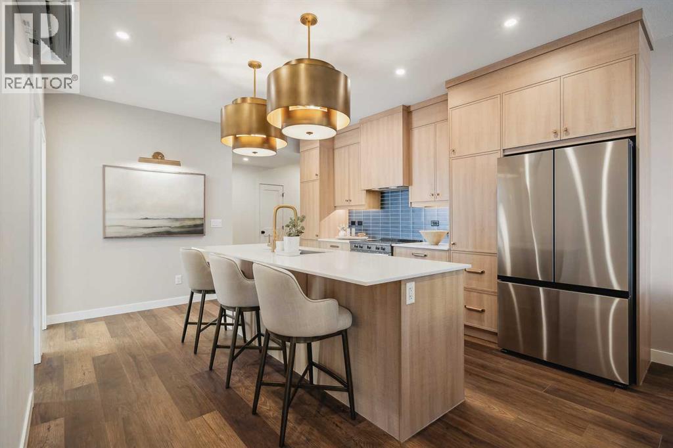
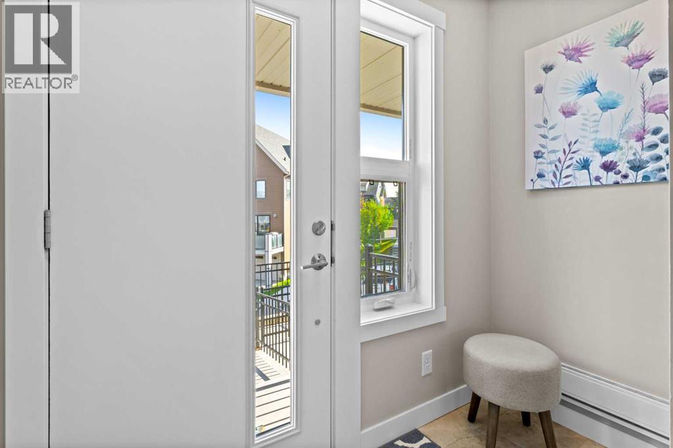
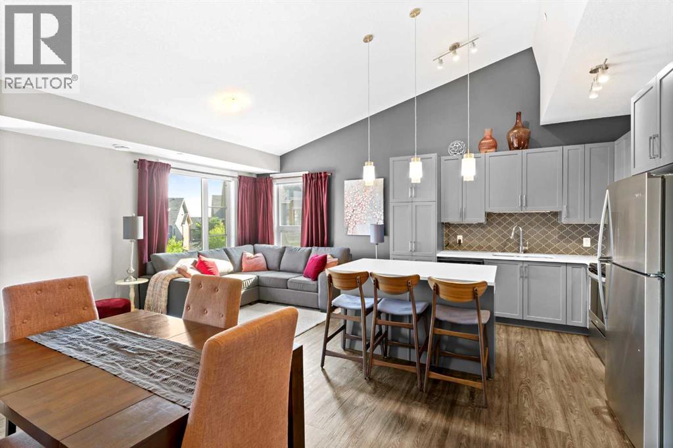
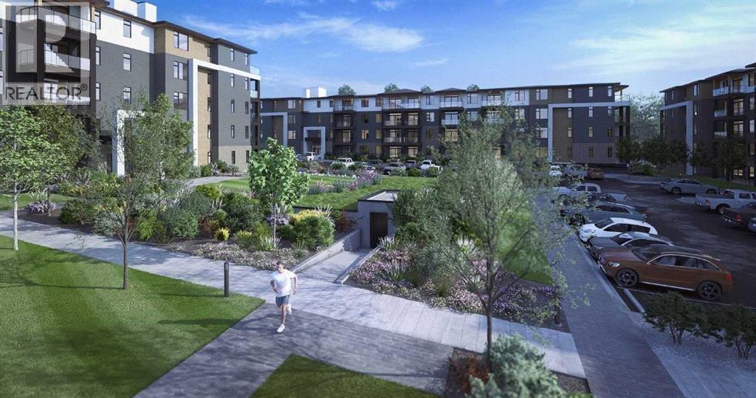
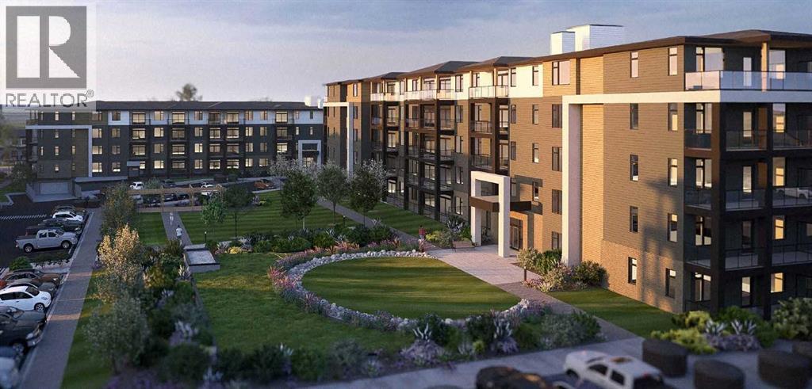
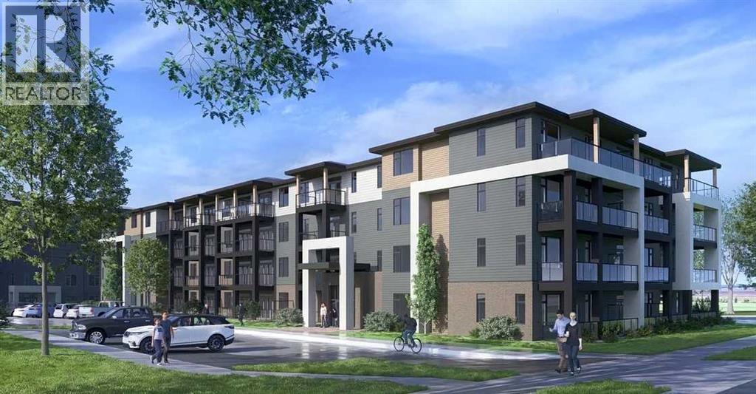
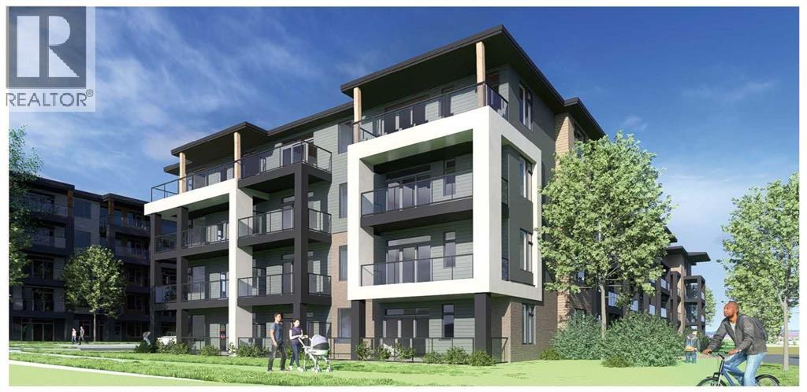
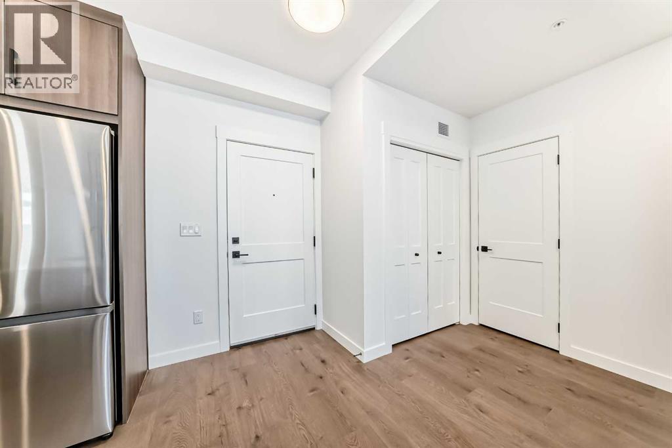
Logel Homes proudly presents the award-winning floor plan, The Atwood 4. Thoughtfully designed with both style and functionality in mind, this professionally curated interior offers premium finishes and modern comfort throughout. Features include air conditioning, 41” upper cabinetry with soft-close doors and drawers, luxury vinyl plank flooring, designer tile accents, stainless steel appliances, and contemporary pot lighting. A large glass patio door enhances natural light and indoor-outdoor flow, while a dedicated storage locker and titled parking stall provide everyday convenience.Homeowners will also appreciate Logel Homes’ award-winning Energy Recovery Ventilation (ERV) system and industry-leading sound attenuation technology, delivering exceptional indoor air quality, energy efficiency, and a quieter living environment.For a limited time, buyers can take advantage of an exclusive Pre-Construction Bonus offering $10,000 in complimentary upgrades plus one full year of prepaid condo fees — an exceptional opportunity to enhance both value and lifestyle.Located in the vibrant community of Livingston, residents enjoy access to the Livingston HOA amenities, including The Hub — a dynamic recreational facility featuring a water spray park, playground, tennis courts, skating rinks with change area, amphitheatre, banquet facility, community kitchen, indoor gymnasium, daycare space, meeting rooms, and versatile multi-use spaces.For added peace of mind, this home is backed by the comprehensive Alberta New Home Warranty program.Experience award-winning design, innovative construction, and an exceptional lifestyle with Logel Homes.
Address
🗺 Open on Google MapsDetails
🔗 Updated on October 17, 2026 at 3:20 pmCondo Fees & Inclusions
Room Sizes
| Main level | |
|---|---|
| Other | 7.83 Ft x 4.67 Ft |
| Other | 13.75 Ft x 8.58 Ft |
| Dining room | 6.75 Ft x 11.42 Ft |
| Living room | 10.42 Ft x 15.75 Ft |
| Primary Bedroom | 11.42 Ft x 10.75 Ft |
| 4pc Bathroom | |
| Bedroom | 9.83 Ft x 9.42 Ft |
| 4pc Bathroom | |
| Laundry room | |
| Other | 6.33 Ft x 27.08 Ft |
Interior & Systems
Appliances & Features
Construction & Lot
Parking
Building & Community
Mortgage Calculator
- Down Payment $0
- Loan Amount $0
- Monthly Mortgage Payment $0
- Property Tax $0
- Home Insurance $0
- Monthly HOA Fees $0
Similar Homes in Livingston
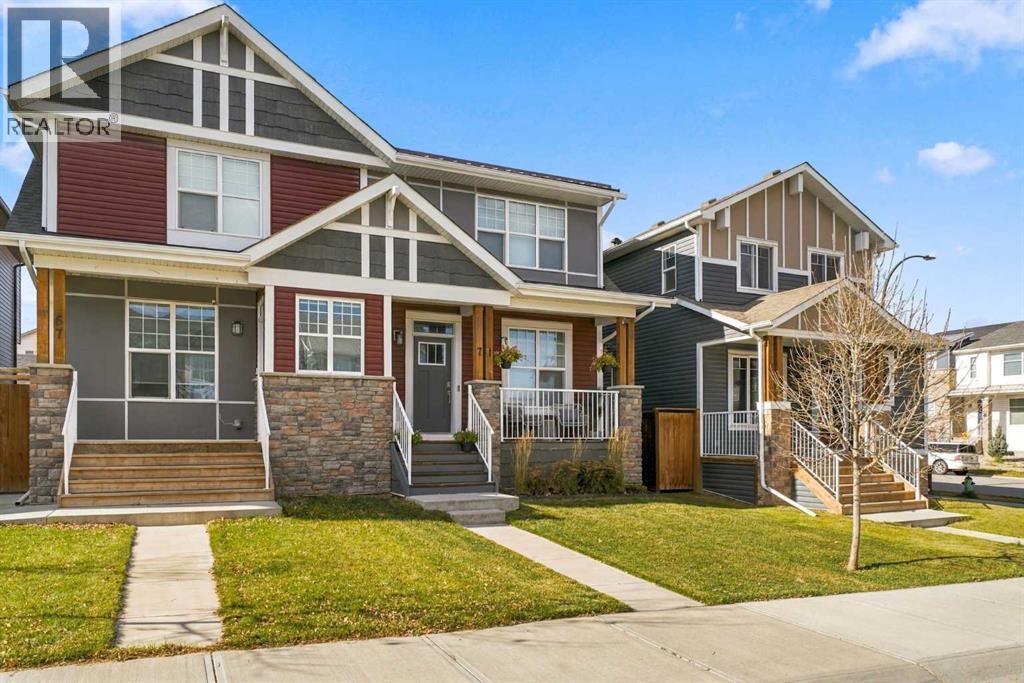
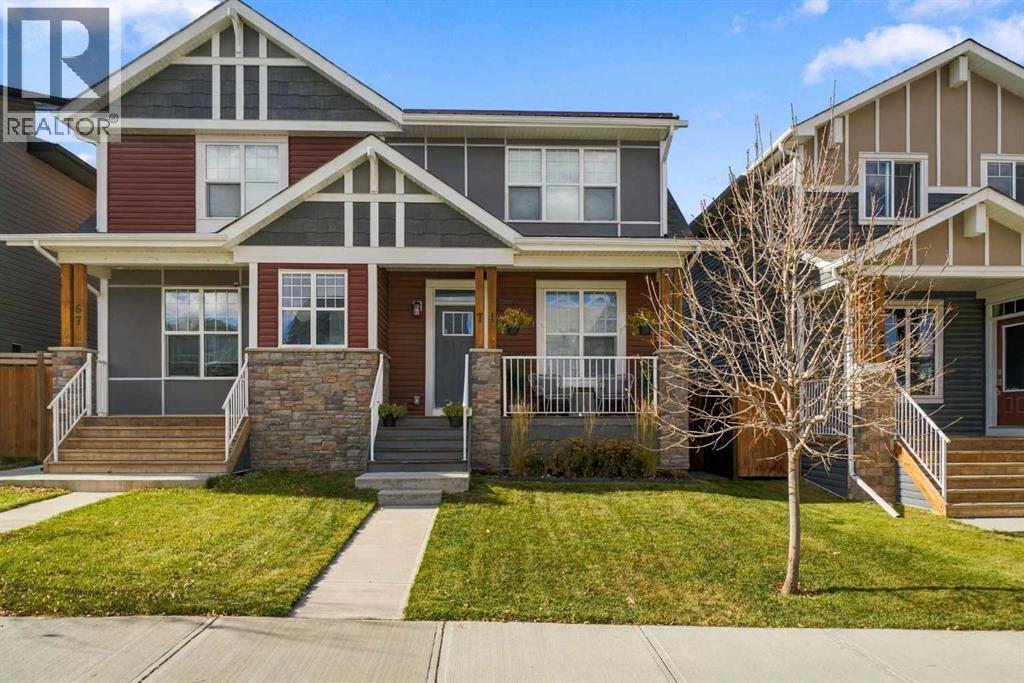
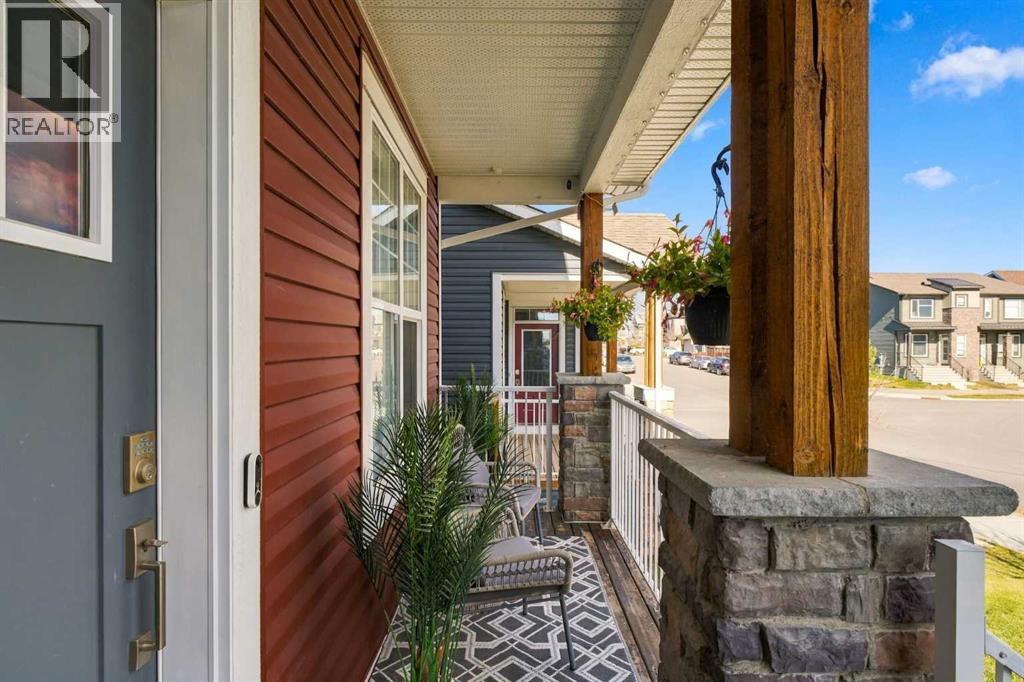
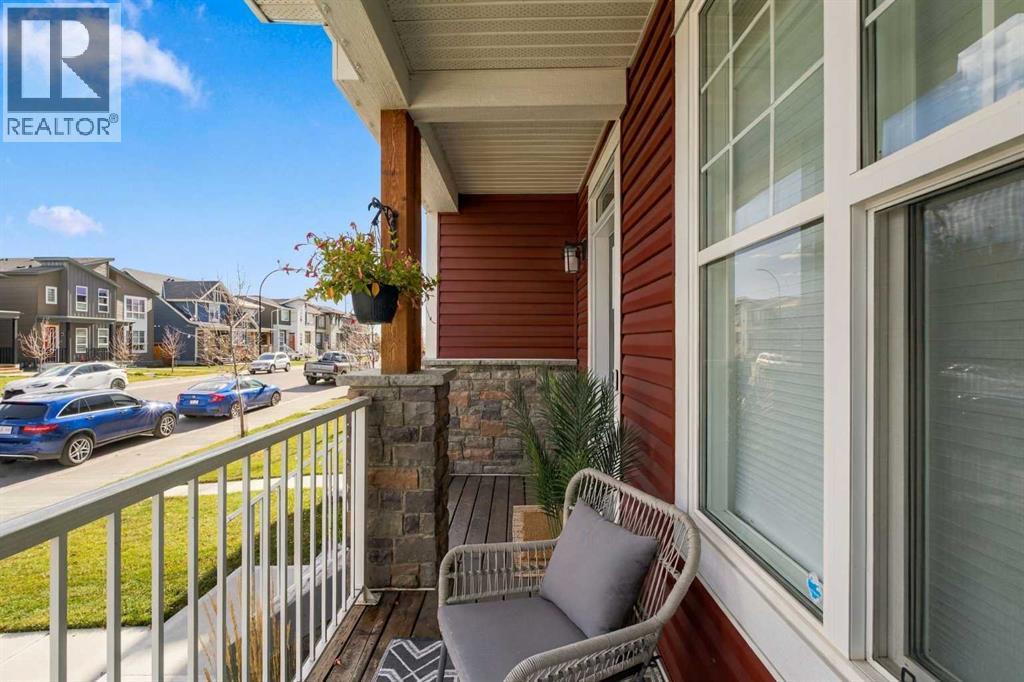
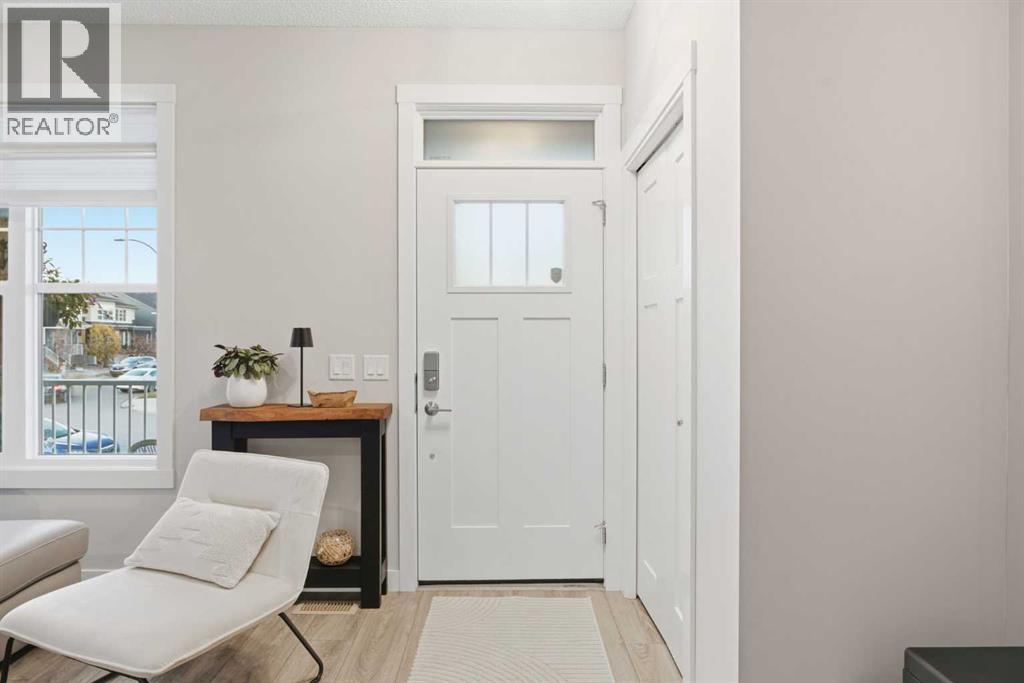
71 Howse Rise NE
- 3 Beds
- 3 Baths
- 1,392 sqft
- $359/sqft
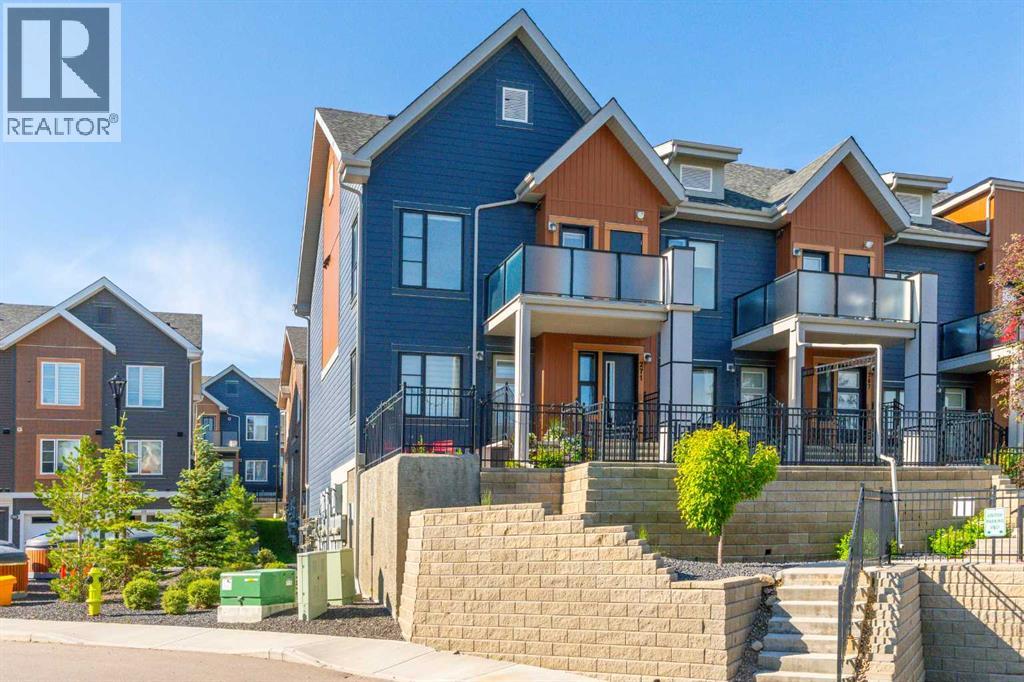
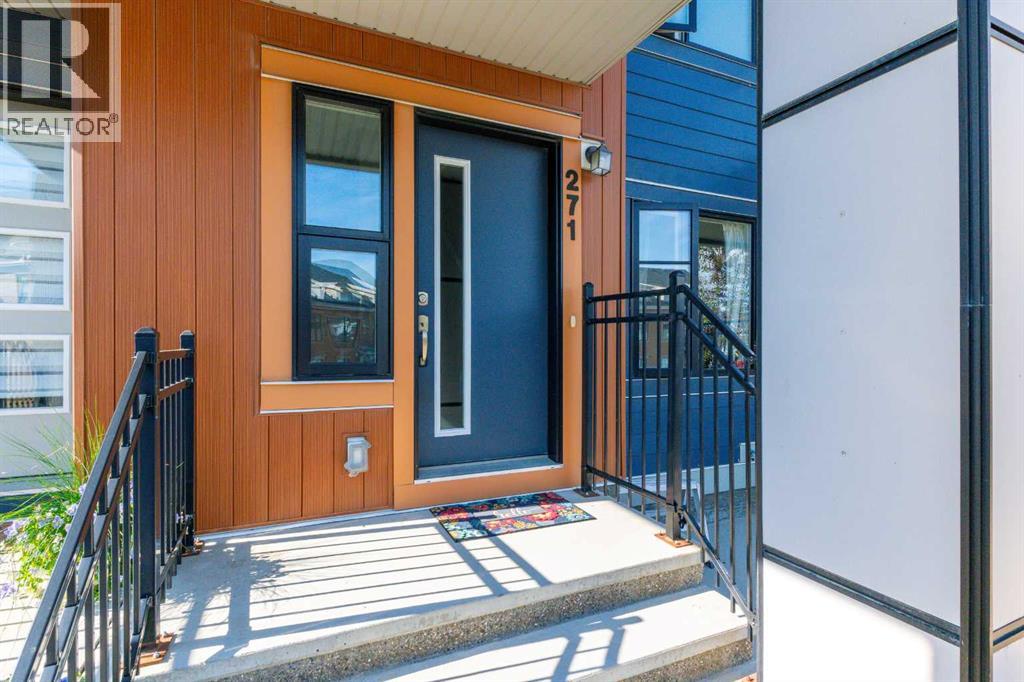
271 Livingston Common NE
- 2 Beds
- 1 Baths
- 982 sqft
- $355/sqft
1217, 14910 1 Street NW
- 3 Beds
- 2 Baths
- 917 sqft
- $436/sqft