
1211 Maitland Drive NE
 📷 24 More
Description
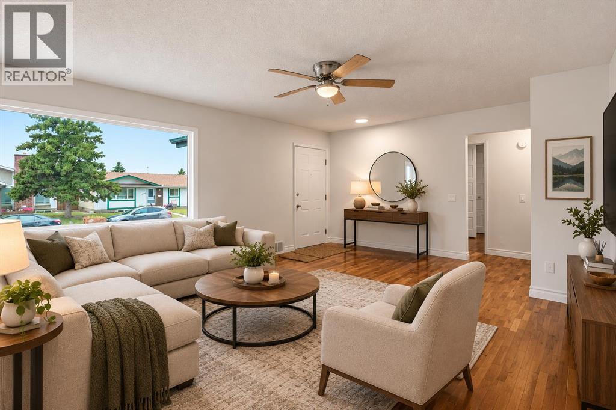
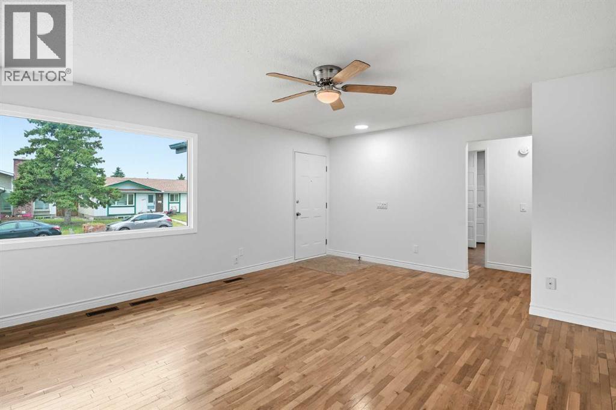
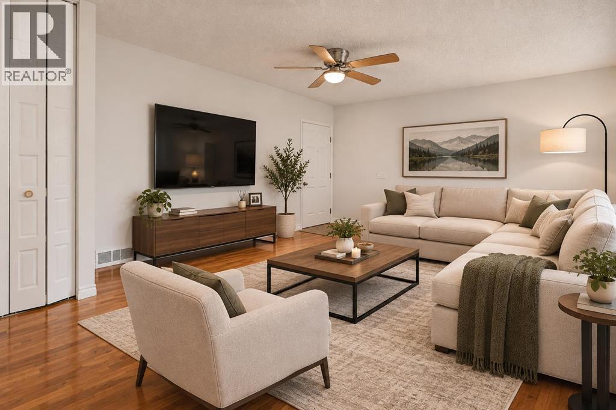
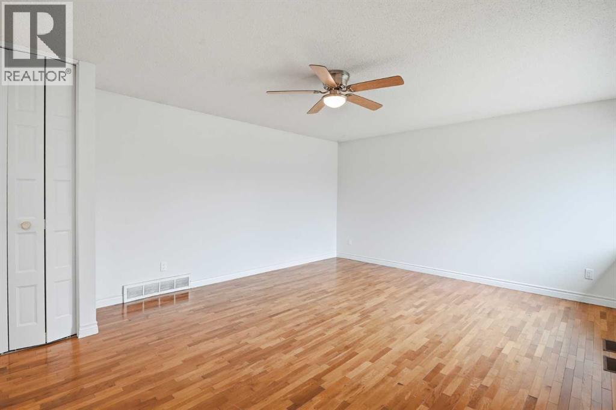
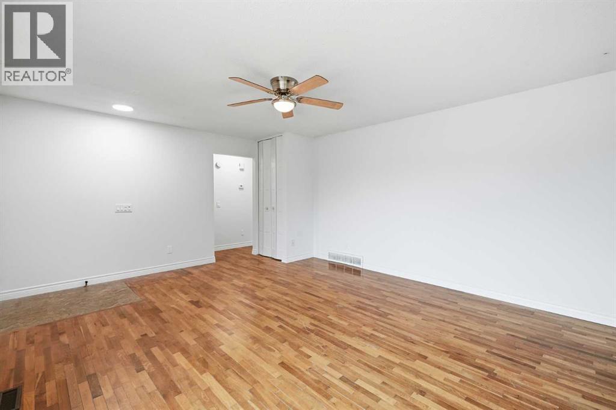
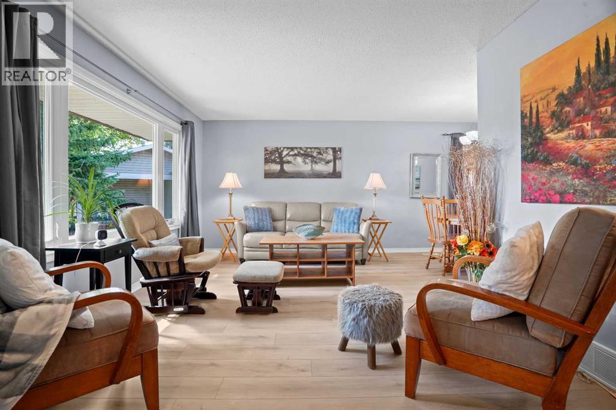
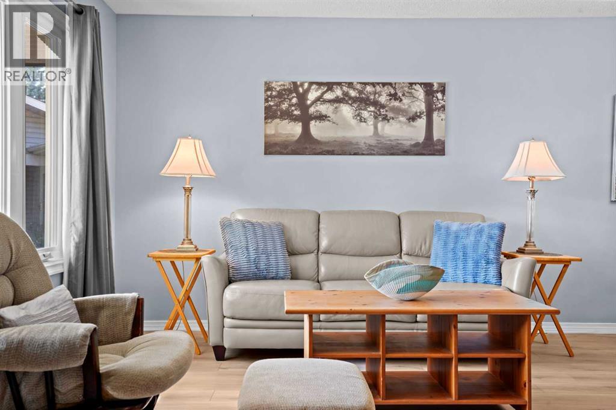
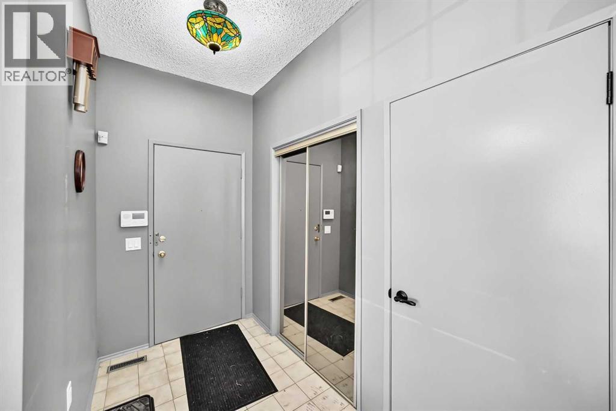
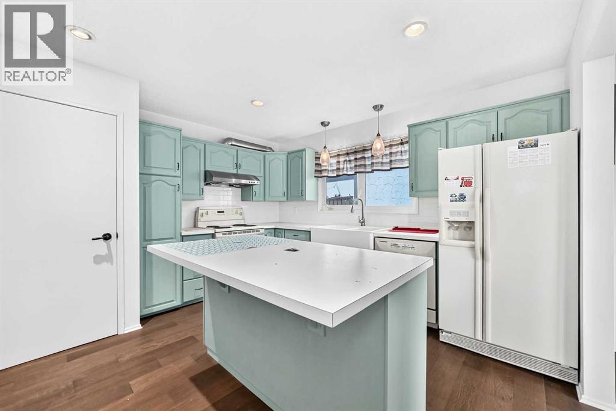
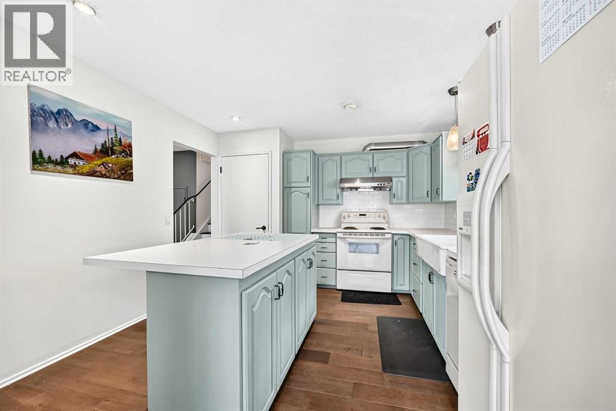
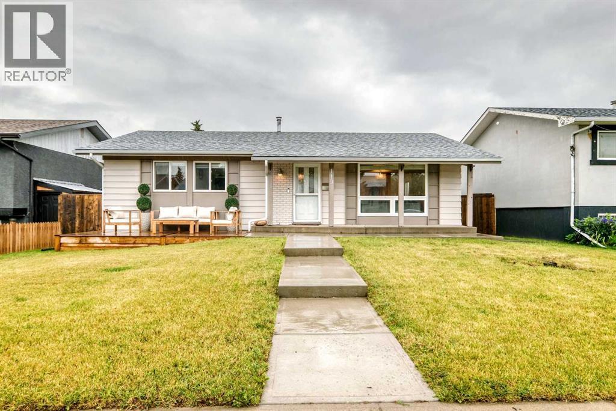
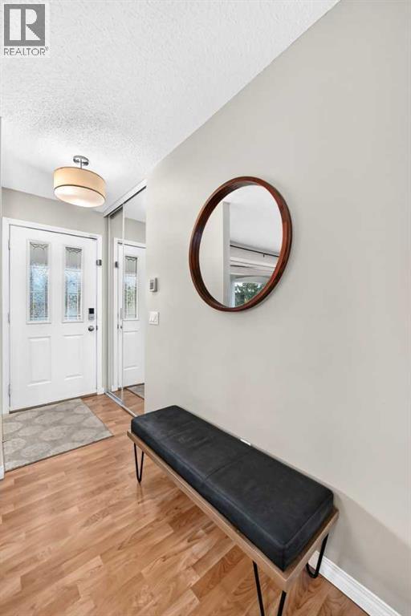
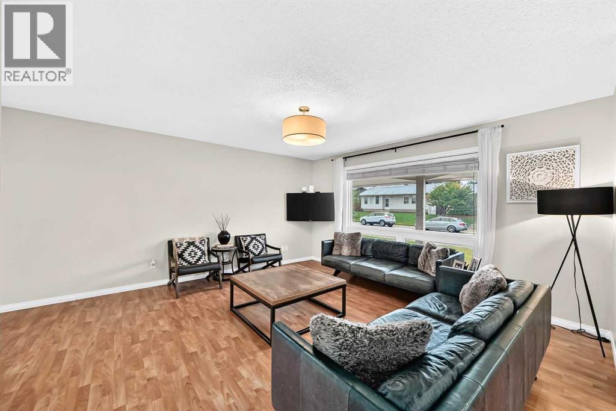
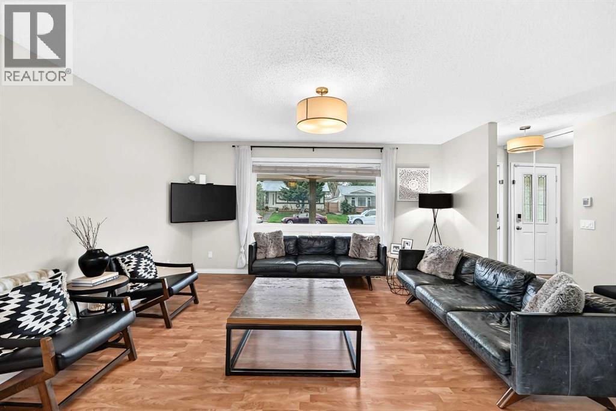
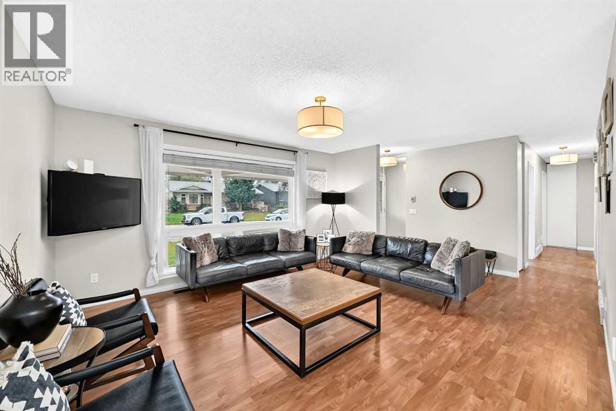
*NEW IMPROVED PRICE* With over 2,000 sq ft of developed living space including a 2 bedroom illegal suite, this home offers the convenience, space, and income potential for your family. You will love the thoughtful upgrades and renovations: fresh paint throughout, all new energy efficient LED ceiling lights; furnace and hot water tank replaced in 2023 for your peace of mind. As you step inside, you're welcomed by a bright and spacious living room with large windows that fill the home with natural light. Head down the hallway to find the large country style kitchen, a rare amenity in today's housing market. The main floor offers three generous-sized bedrooms, and a 4-piece bathroom. The separate back entrance leads to the fully developed illegal basement suite. The basement includes a spacious family room, a second kitchen, two bedrooms, a second 4-piece bathroom, a shared laundry area and additional storage space, making it ideal for extended family or guests. A fully fenced backyard, and an oversized double garage complete the package. Located in the well-established community of Marlborough Park, this home is close to schools (CBE K-6 and Catholic), parks, playgrounds, shopping, public transit, and walking paths; easy access to Memorial Drive, 16 Avenue, Stoney Trail, and public transits, this location is the perfect place to call home. *some photos have been virtually enhanced.
Address
🗺 Open on Google MapsDetails
🔗 Updated on September 9, 2026 at 5:25 pmRoom Sizes
| Basement | |
|---|---|
| 4pc Bathroom | 8.17 Ft x 4.92 Ft |
| Bedroom | 12.83 Ft x 7.33 Ft |
| Bedroom | 12.25 Ft x 11.83 Ft |
| Kitchen | 14.00 Ft x 7.42 Ft |
| Laundry room | 12.58 Ft x 6.17 Ft |
| Recreational, Games room | 25.75 Ft x 29.92 Ft |
| Furnace | 5.00 Ft x 4.83 Ft |
| Main level | |
| 4pc Bathroom | 9.58 Ft x 4.92 Ft |
| Bedroom | 7.92 Ft x 9.92 Ft |
| Bedroom | 12.83 Ft x 7.83 Ft |
| Kitchen | 12.92 Ft x 13.92 Ft |
| Living room | 14.00 Ft x 17.58 Ft |
| Primary Bedroom | 11.58 Ft x 13.25 Ft |
Interior & Systems
Appliances & Features
Construction & Lot
Parking
Mortgage Calculator
- Down Payment $0
- Loan Amount $0
- Monthly Mortgage Payment $0
- Property Tax $0
- Home Insurance $0
- Monthly HOA Fees $0
Similar Homes in Marlborough Park
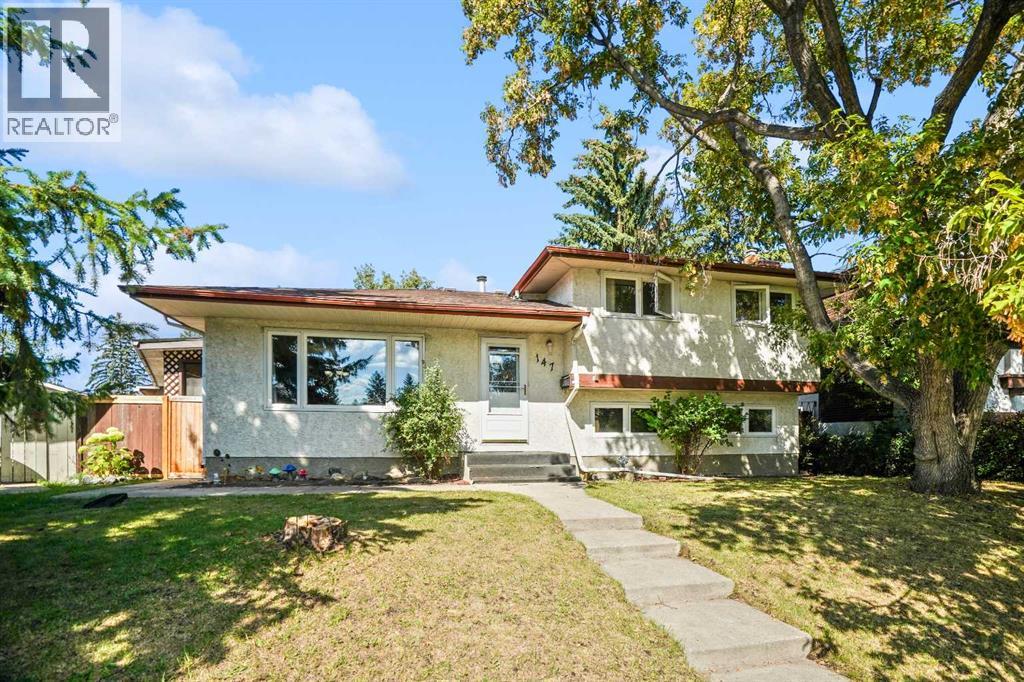
147 Manora Hill NE
- 4 Beds
- 3 Baths
- 1,090 sqft
- $495/sqft
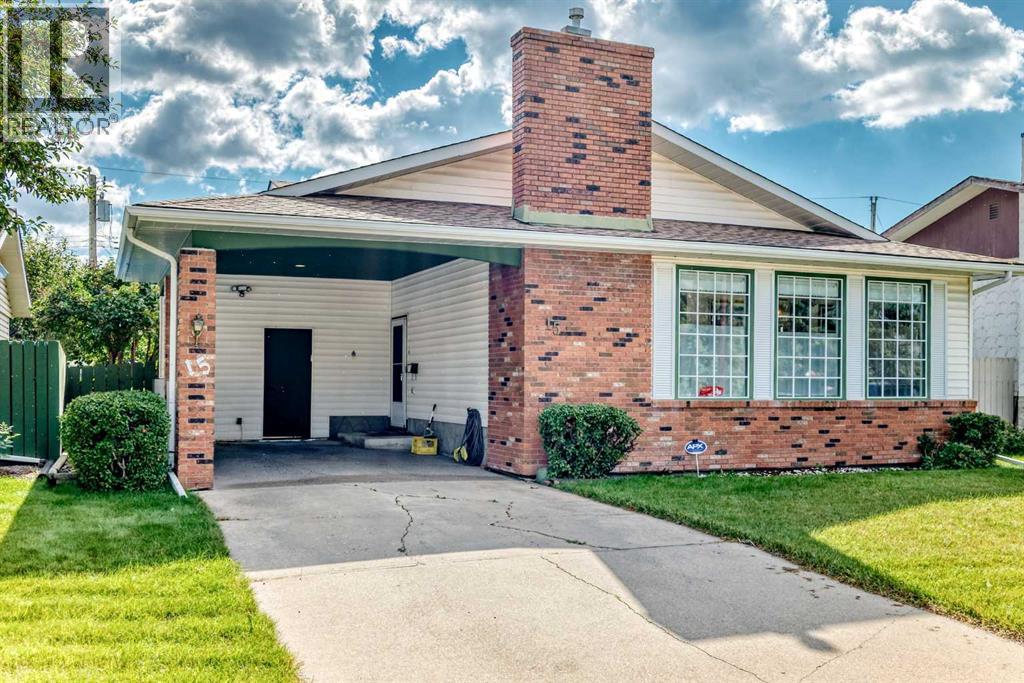
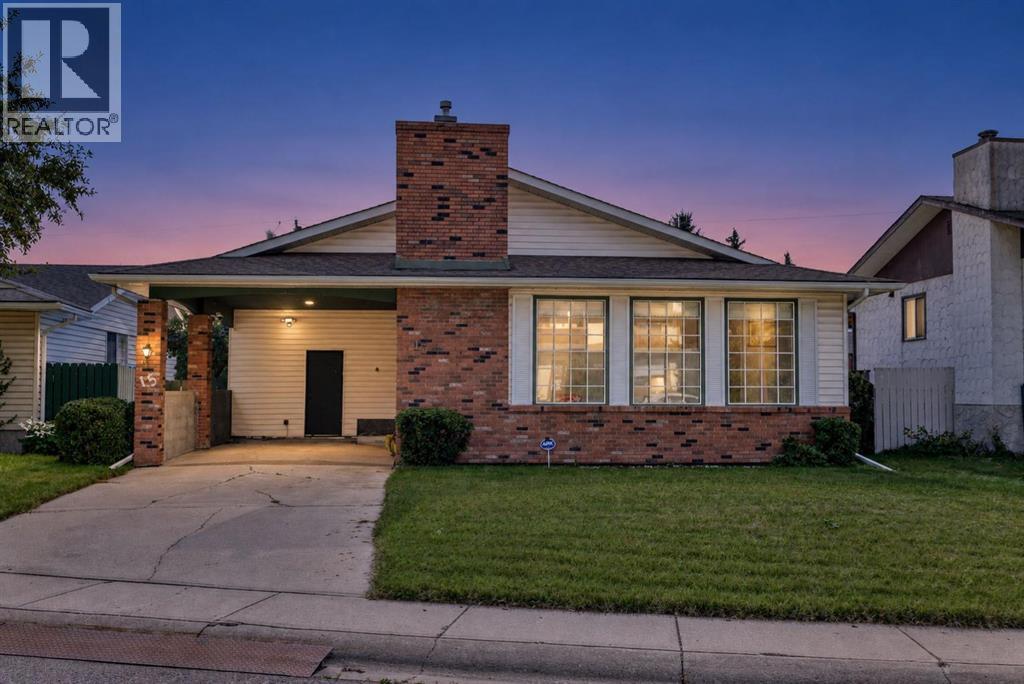
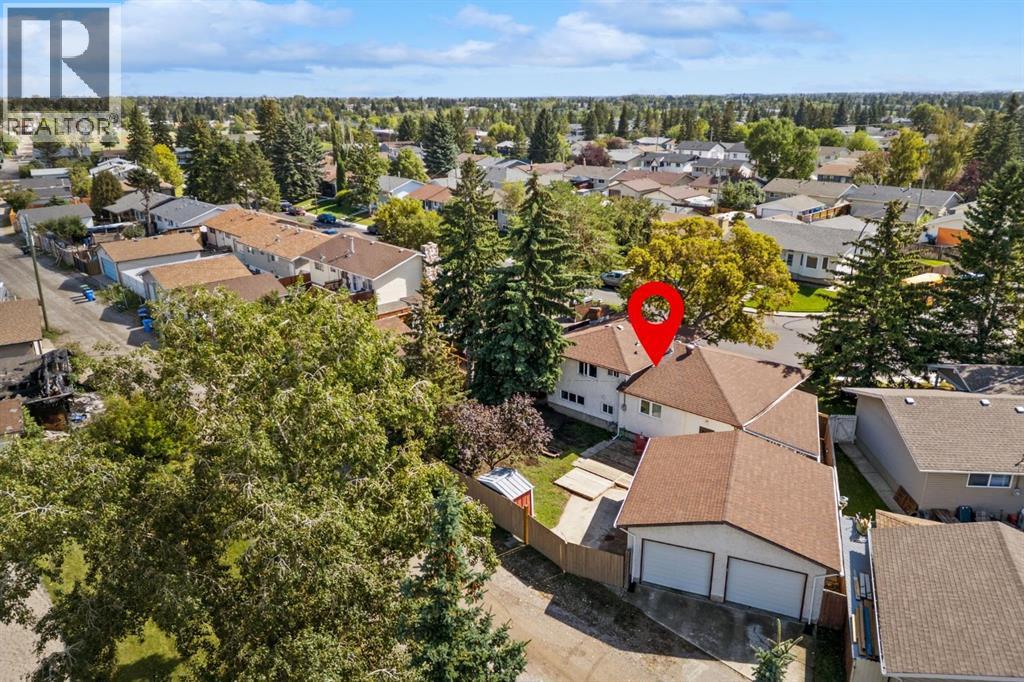
15 Maidstone Place NE
- 3 Beds
- 3 Baths
- 1,183 sqft
- $499/sqft
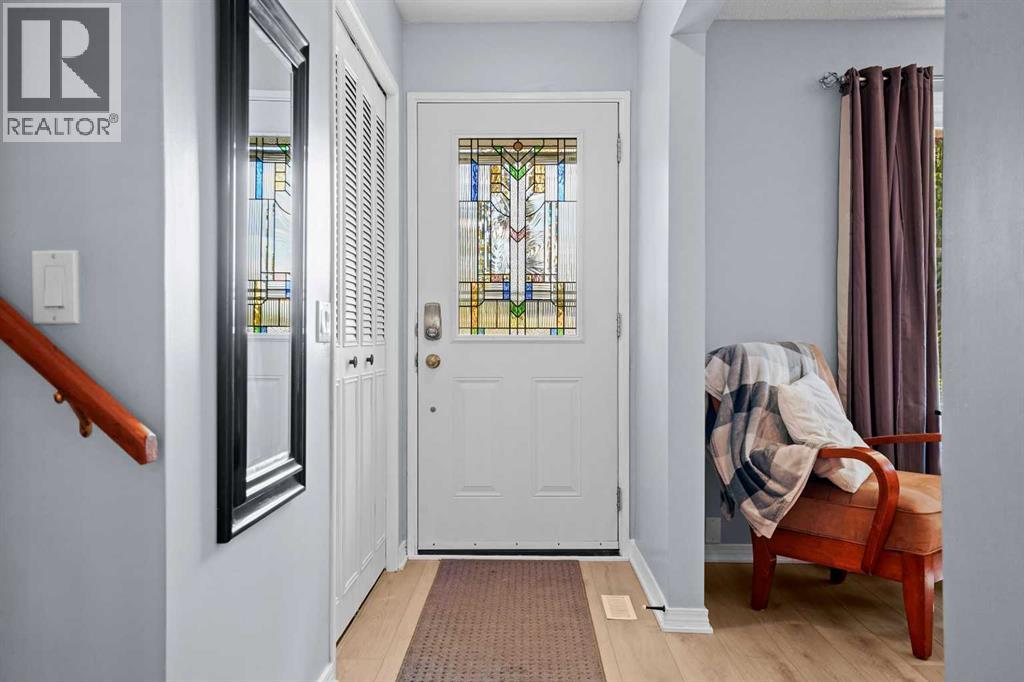
119 Maitland Rise NE
- 4 Beds
- 3 Baths
- 1,124 sqft
- $533/sqft