
121, 1719 9A Street SW
 📷 22 More
Description
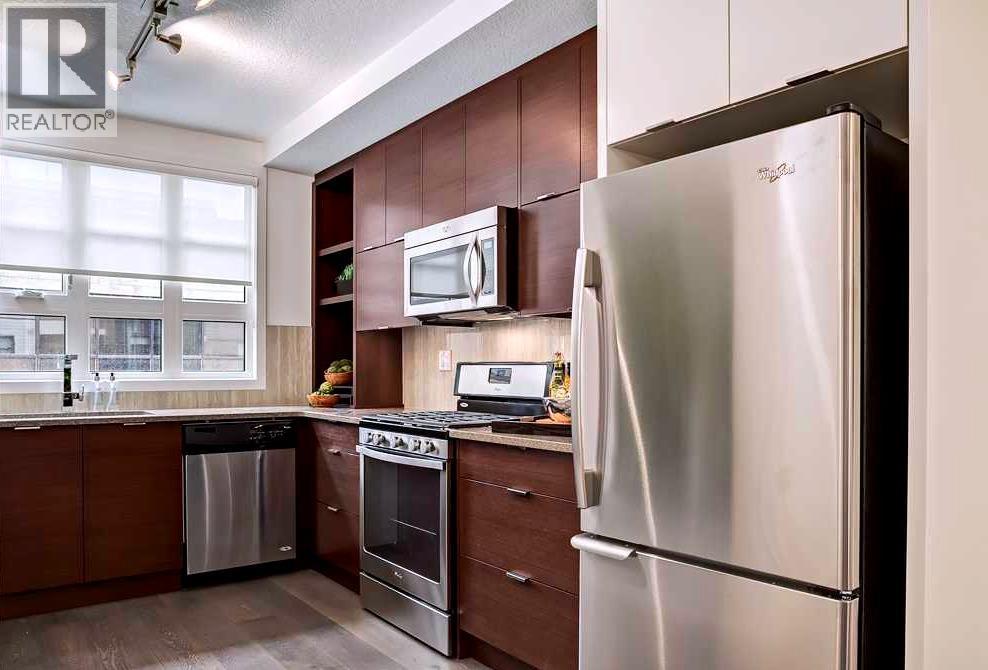
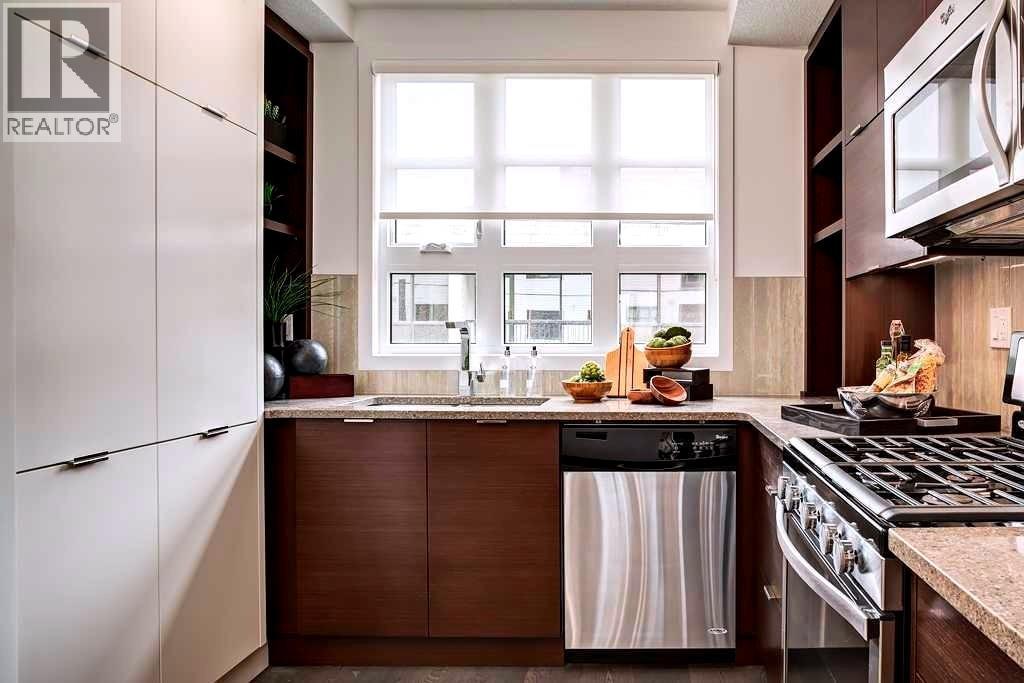
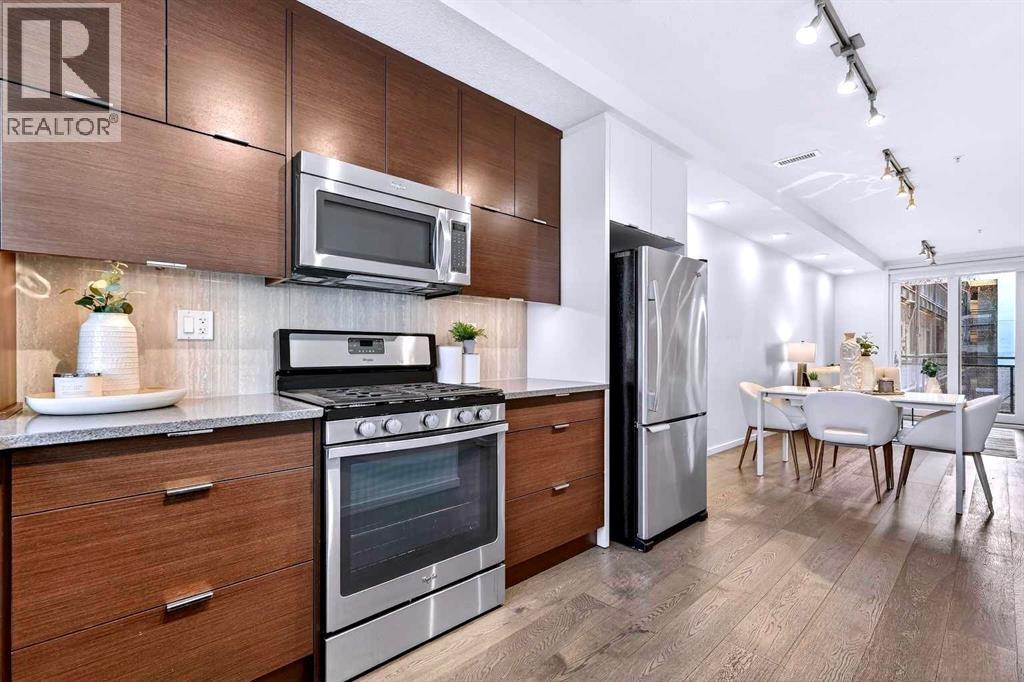
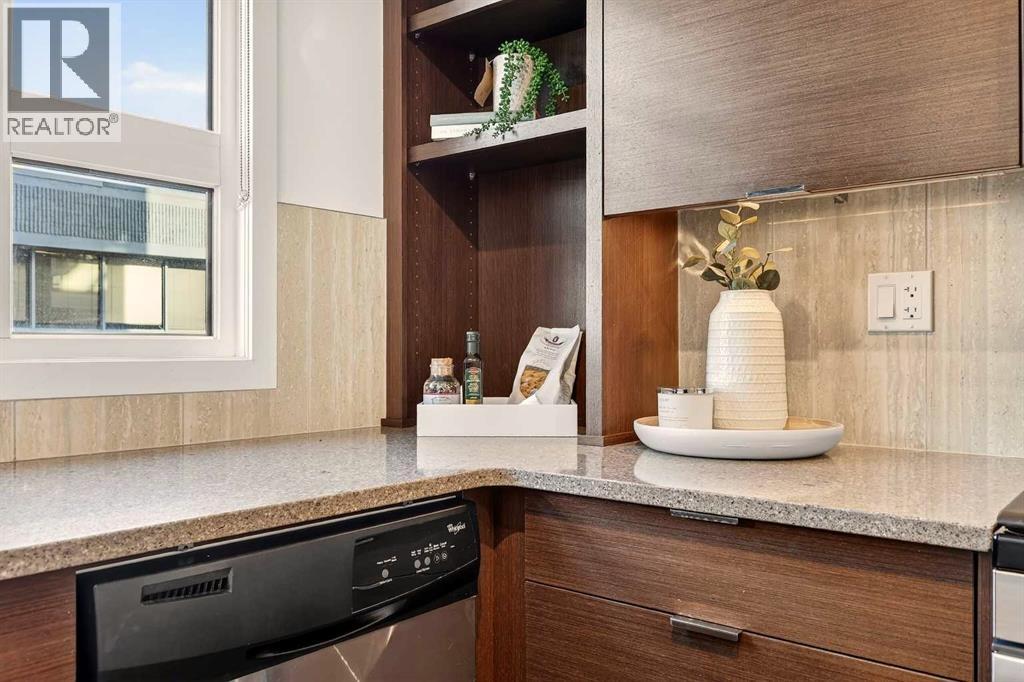
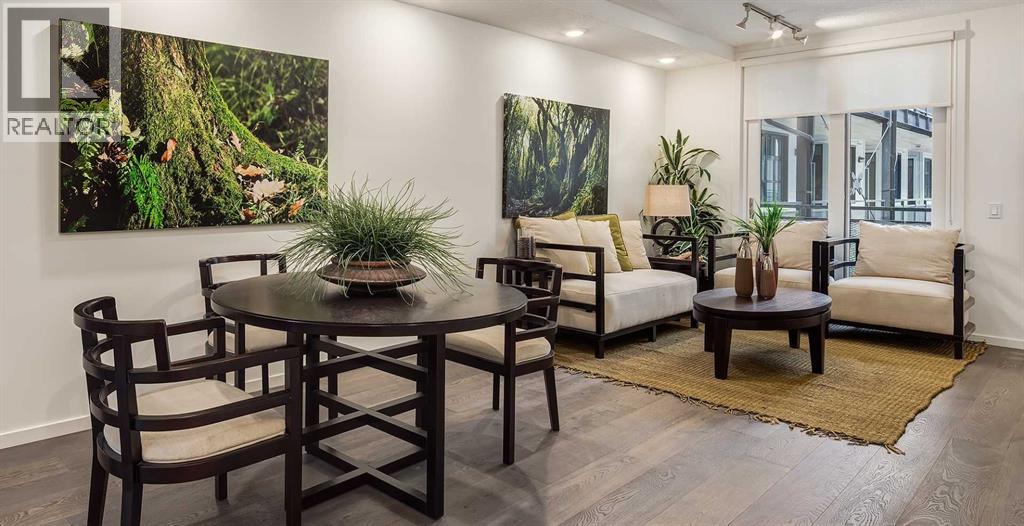
The only multi-level townhouse available in The Block—and one of the few opportunities in Lower Mount Royal to own a condo with a private attached garage! Let's be honest, downtown parking can be a headache. Here, you'll enjoy the rare luxury of pulling directly into your own attached garage with room for two (tandem) vehicles plus extra storage. No elevators, no parkades, no scraping windows in winter.Inside, this spacious 3-level townhouse offers an open-concept design with quartz countertops, two-tone cabinetry, stainless steel appliances, loads of windows, and outdoor access on every level, plus a gas hookup for your BBQ. Upstairs, you'll find TWO primary bedrooms - each with its own private ensuite! Plus, convenient top-floor laundry and main-floor powder room for added functionality for guests.Built by Homes by Avi (Canada’s 2026 Builder of the Year), The Block is centred around a beautifully landscaped common courtyard with benches and string lights, which creates a sense of serenity and community while placing you just steps from Calgary's best restaurants, cafes, shops, and nightlife. Stylish, functional, and exceptionally rare, this is inner-city living without the compromises!
Address
🗺 Open on Google MapsDetails
🔗 Updated on October 19, 2026 at 1:00 pmCondo Fees & Inclusions
Room Sizes
| Main level | |
|---|---|
| Kitchen | 9.08 Ft x 12.42 Ft |
| Living room/Dining room | 10.58 Ft x 24.67 Ft |
| 2pc Bathroom | 5.08 Ft x 5.58 Ft |
| Second level | |
| Primary Bedroom | 9.33 Ft x 11.33 Ft |
| Bedroom | 9.33 Ft x 11.33 Ft |
| Laundry room | 2.92 Ft x 3.42 Ft |
| 3pc Bathroom | 5.00 Ft x 7.92 Ft |
| 4pc Bathroom | 5.00 Ft x 7.92 Ft |
| Lower level | |
| Storage | 3.50 Ft x 5.83 Ft |
Interior & Systems
Appliances & Features
Construction & Lot
Parking
Building & Community
Mortgage Calculator
- Down Payment $0
- Loan Amount $0
- Monthly Mortgage Payment $0
- Property Tax $0
- Home Insurance $0
- Monthly HOA Fees $0
Similar Homes in Lower Mount Royal
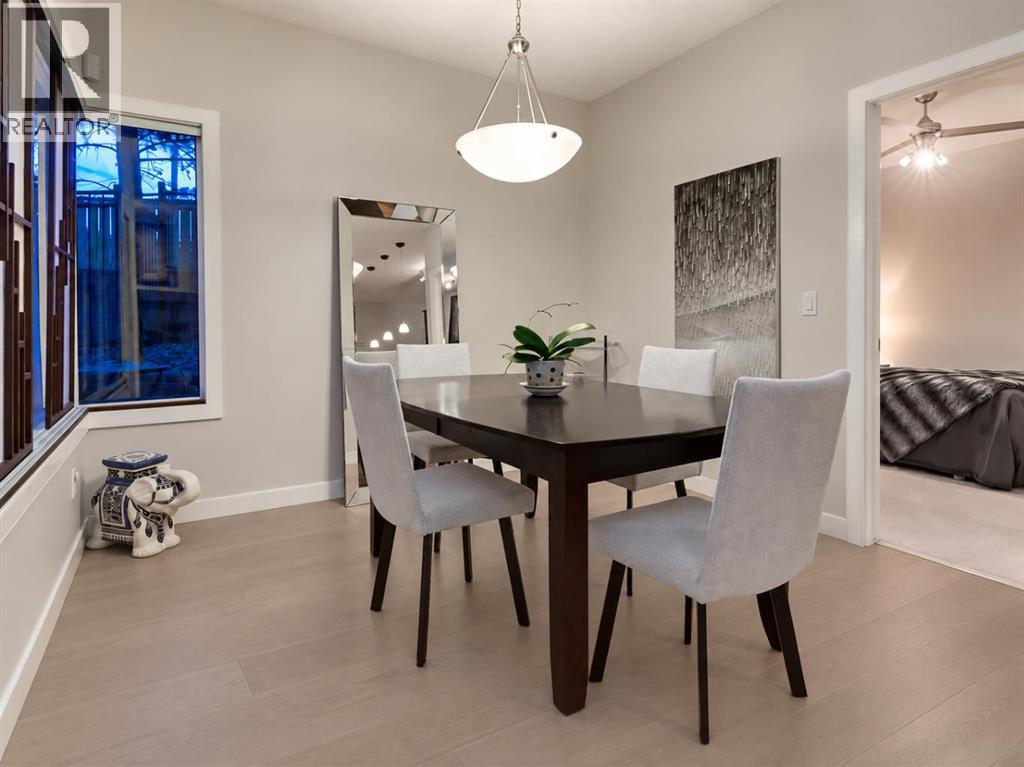
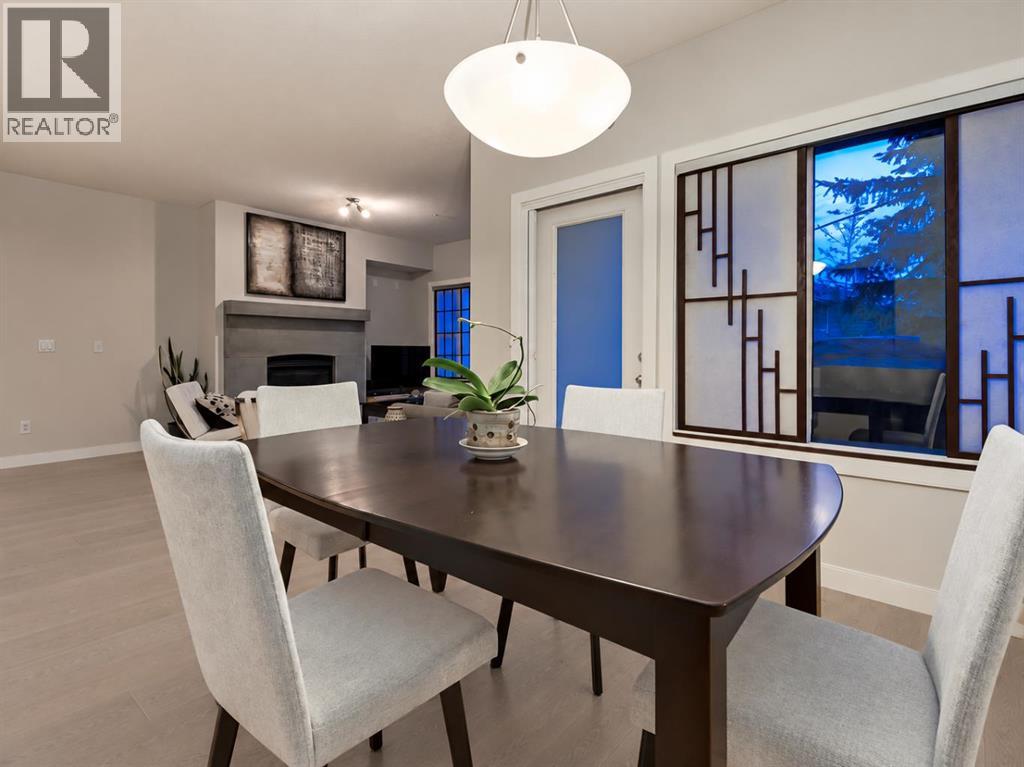
106, 1828 14 Street SW
- 2 Beds
- 2 Baths
- 1,180 sqft
- $360/sqft
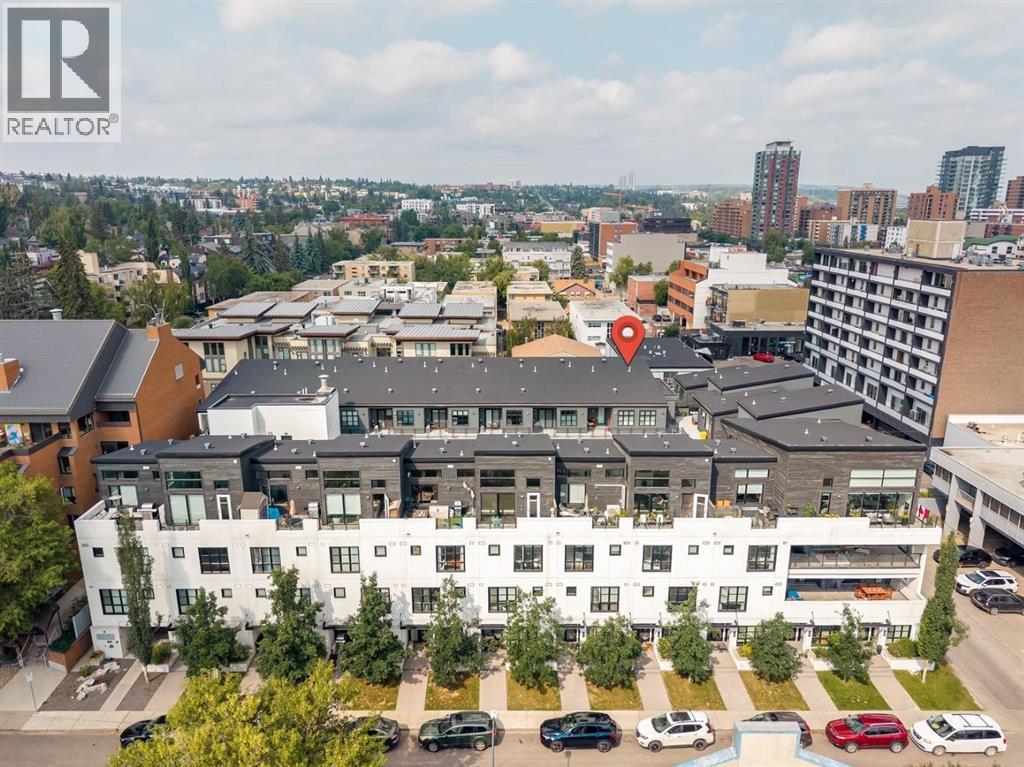


429, 1719 9A Street SW
- 2 Beds
- 2 Baths
- 863 sqft
- $533/sqft
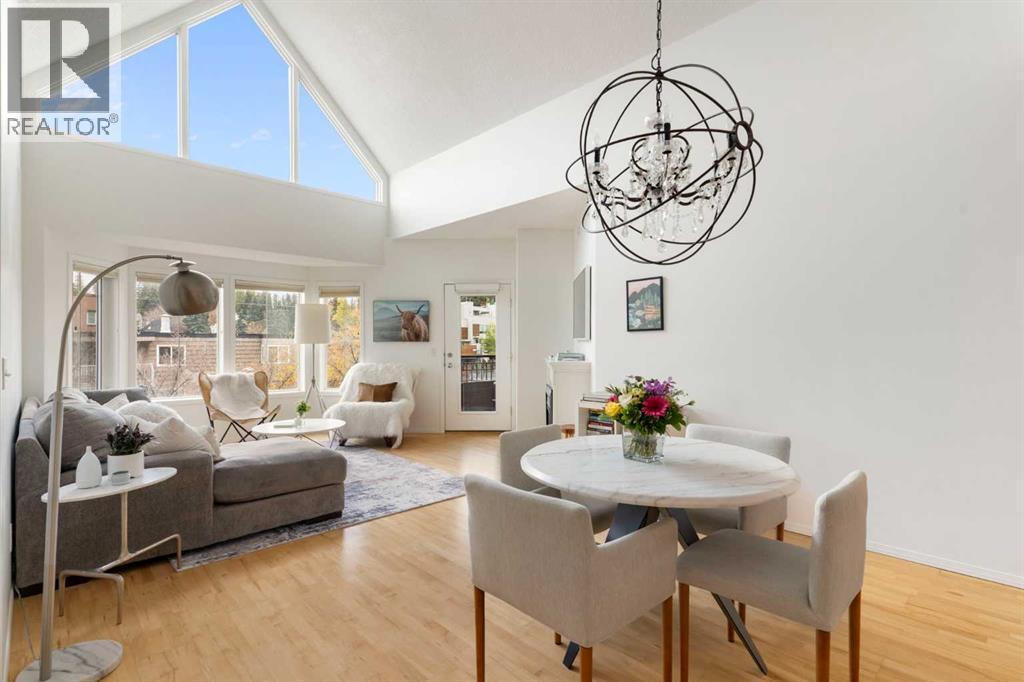
414, 838 19 Avenue SW
- 3 Beds
- 2 Baths
- 1,317 sqft
- $418/sqft