
121, 126 14 Avenue SW
 📷 21 More
Description
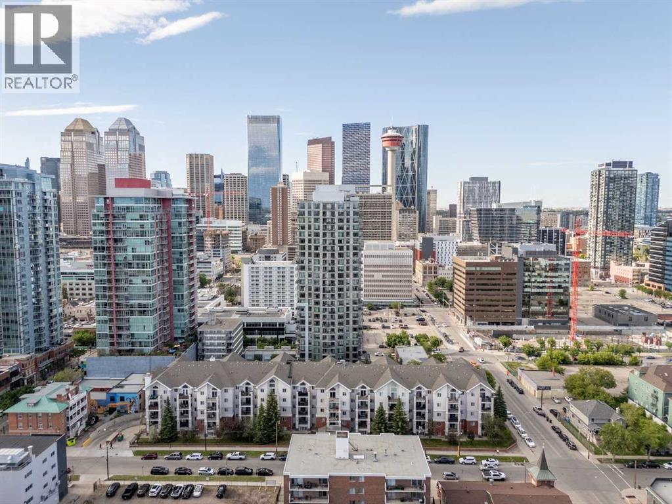
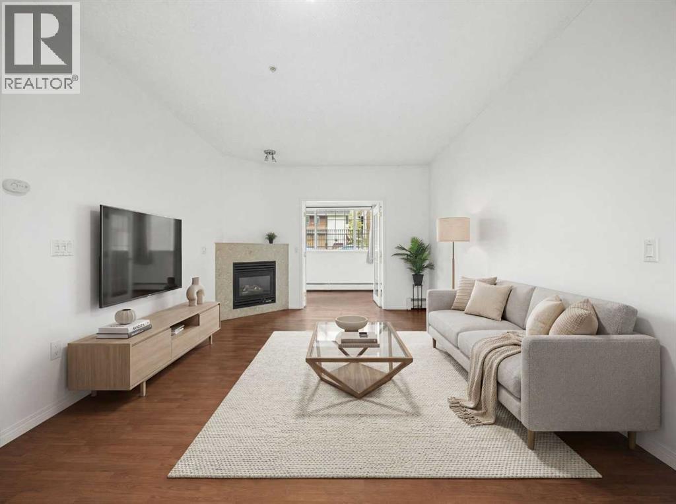
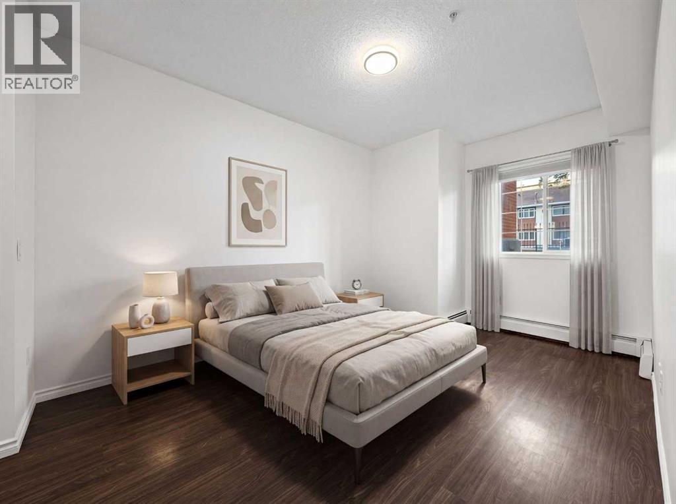
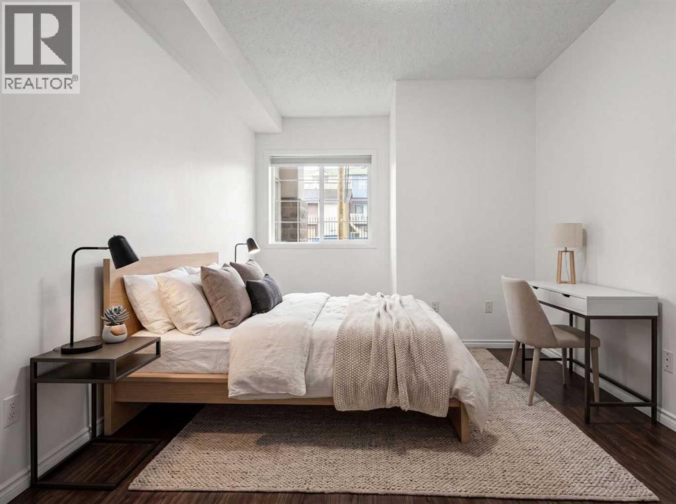
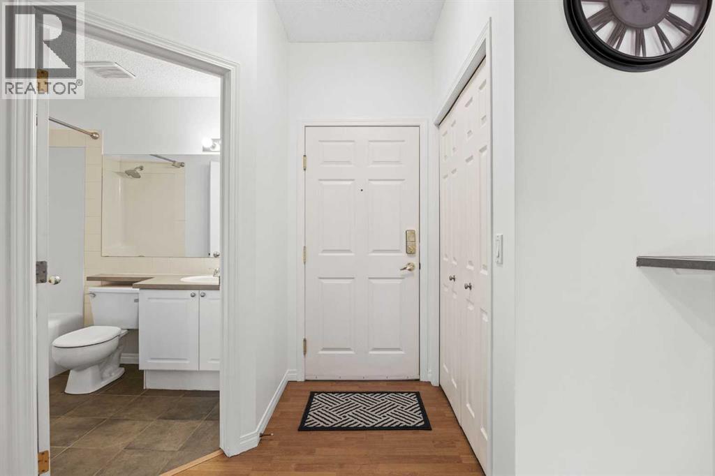
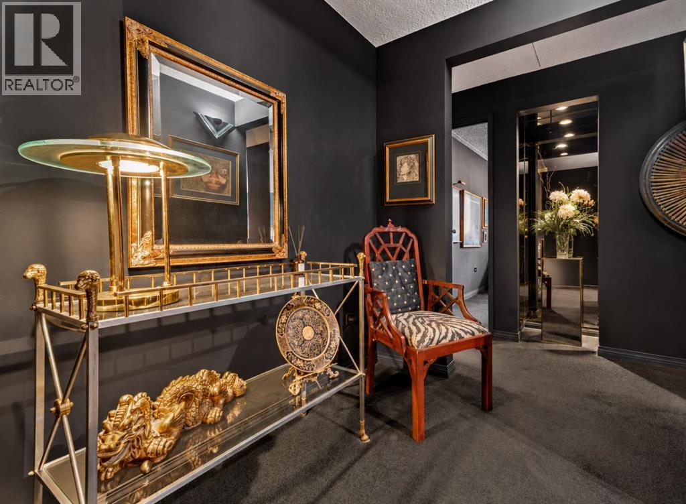
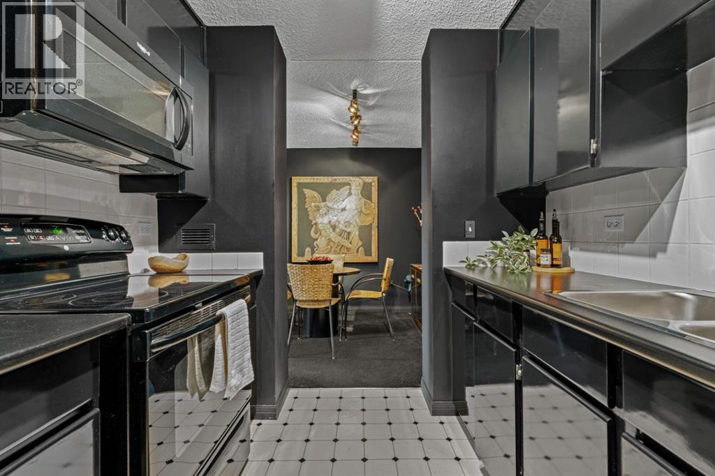
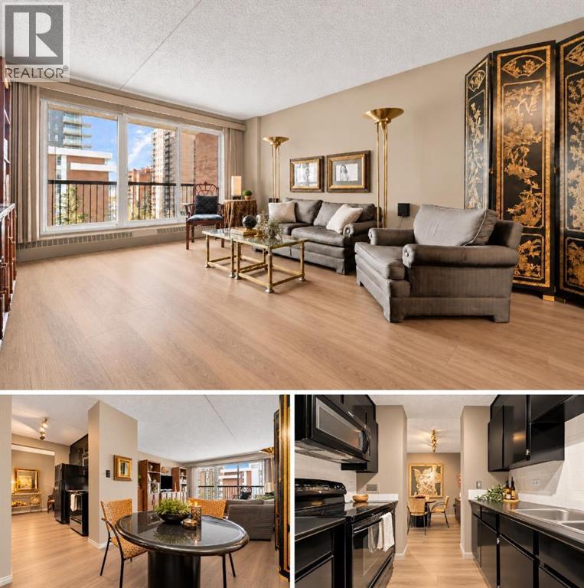
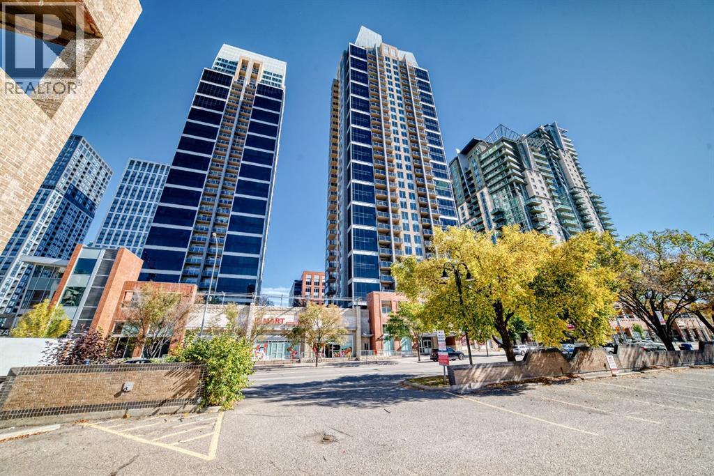
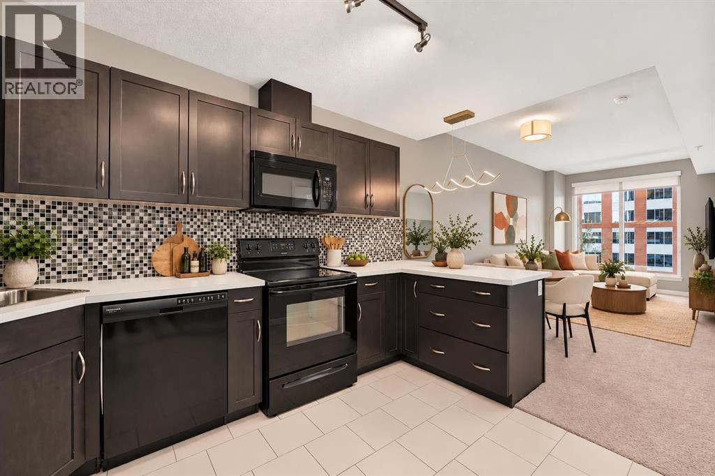
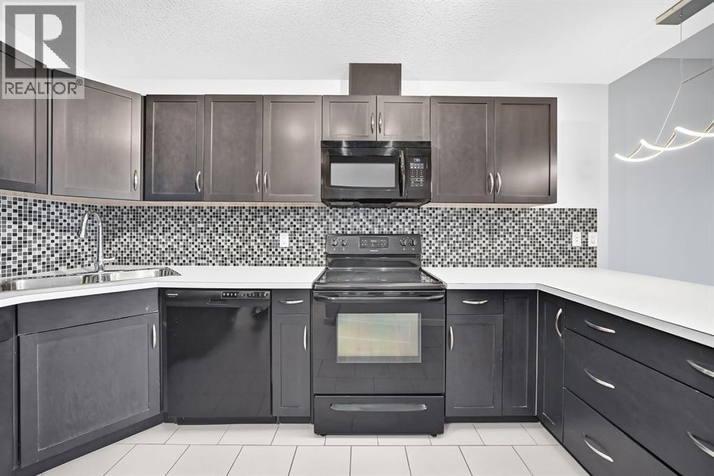
In the heart of the Beltline, this spacious two-bedroom plus den, two-bathroom main floor condo offers a great blend of comfort, flexibility, and inner-city convenience. Offering 969 sq. ft. of interior living space, this condo has a practical layout that feels comfortable, functional, and easy to live in.The main living area features a generous living room with a cozy fireplace, a defined dining space, and a well-planned kitchen with plenty of workspace and storage. Freshly painted and featuring a new stove and new window coverings, the home feels clean, refreshed, and move-in ready. The primary bedroom offers excellent space, a walk-in closet, and a private four-piece ensuite, while the second bedroom and additional four-piece bathroom provide great separation for guests, a roommate, or everyday living.The separate den overlooking a private courtyard adds valuable flexibility and can easily function as a home office, reading area, fitness space or den. In-suite laundry and a titled secure underground parking stall add even more everyday convenience, while the reasonable condo fee includes heat and water. The main floor location also makes access simple and practical.Set in one of Calgary’s most vibrant inner-city communities, you’re close to 17th Avenue, First Street Market, Stampede Park, downtown, transit, restaurants, coffee shops, parks, fitness studios, and everyday amenities. A great opportunity for first-time buyers, professionals, downsizers, or investors looking for a well-located Beltline condo with space, function, and convenience.
Address
🗺 Open on Google MapsDetails
🔗 Updated on October 19, 2026 at 7:05 pmCondo Fees & Inclusions
Room Sizes
| Main level | |
|---|---|
| Dining room | 10.75 Ft x 16.08 Ft |
| Kitchen | 10.00 Ft x 10.67 Ft |
| Living room | 12.92 Ft x 12.83 Ft |
| Den | 7.42 Ft x 11.17 Ft |
| Primary Bedroom | 10.50 Ft x 16.25 Ft |
| 4pc Bathroom | 4.83 Ft x 7.42 Ft |
| Bedroom | 8.92 Ft x 14.50 Ft |
| 4pc Bathroom | 6.17 Ft x 8.42 Ft |
Interior & Systems
Appliances & Features
Construction & Lot
Parking
Building & Community
Mortgage Calculator
- Down Payment $0
- Loan Amount $0
- Monthly Mortgage Payment $0
- Property Tax $0
- Home Insurance $0
- Monthly HOA Fees $0
Similar Homes in Beltline
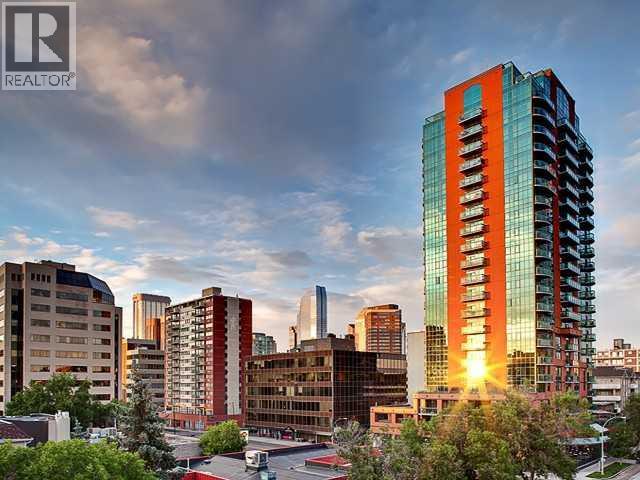
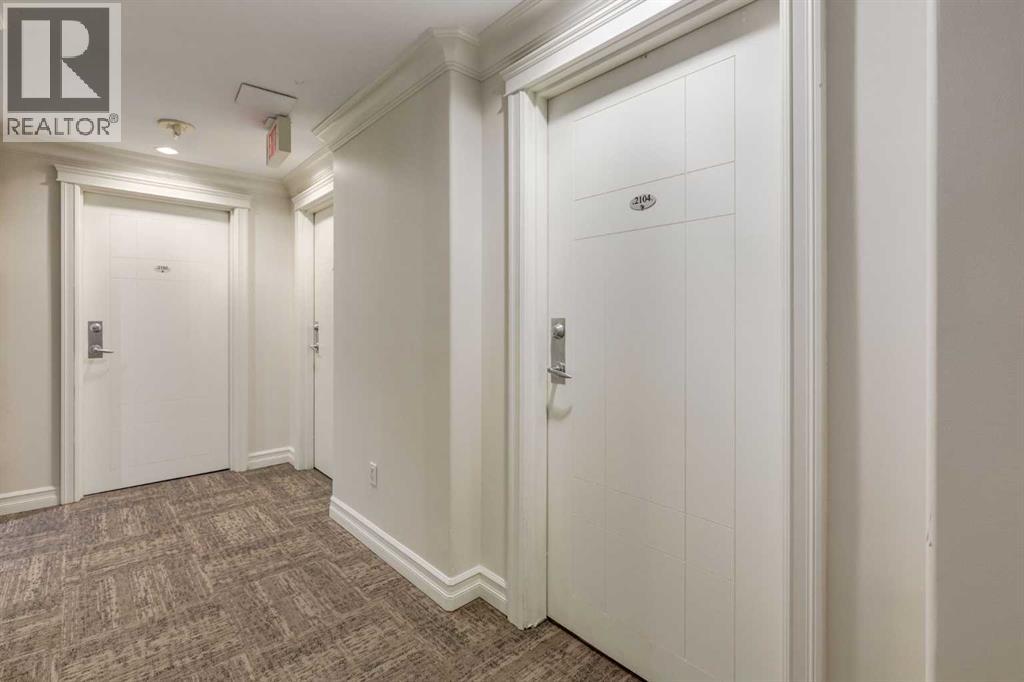
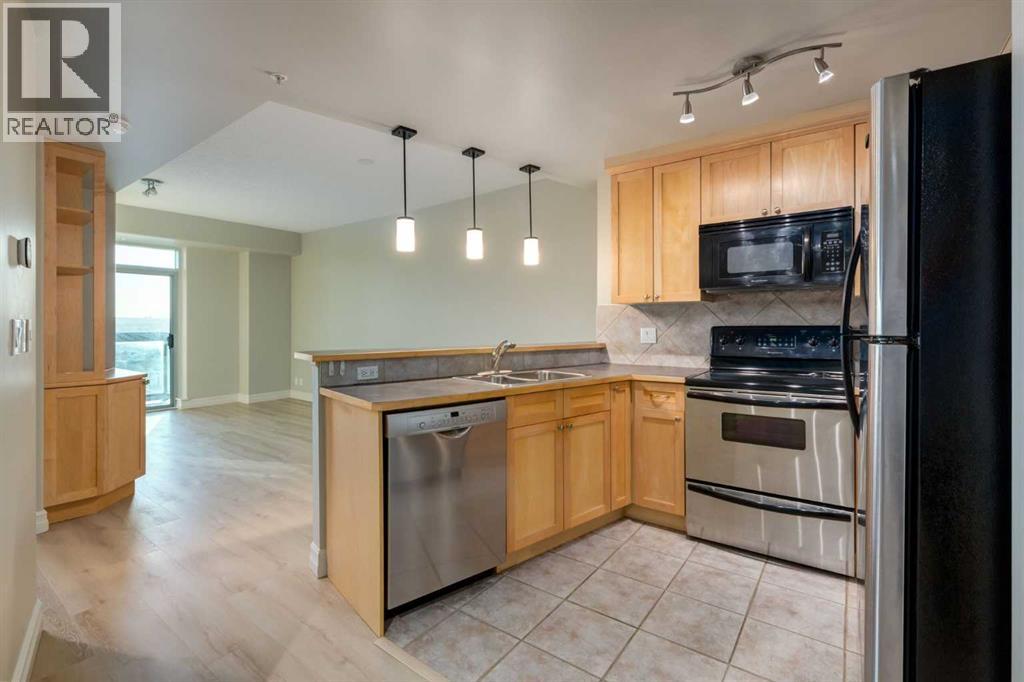
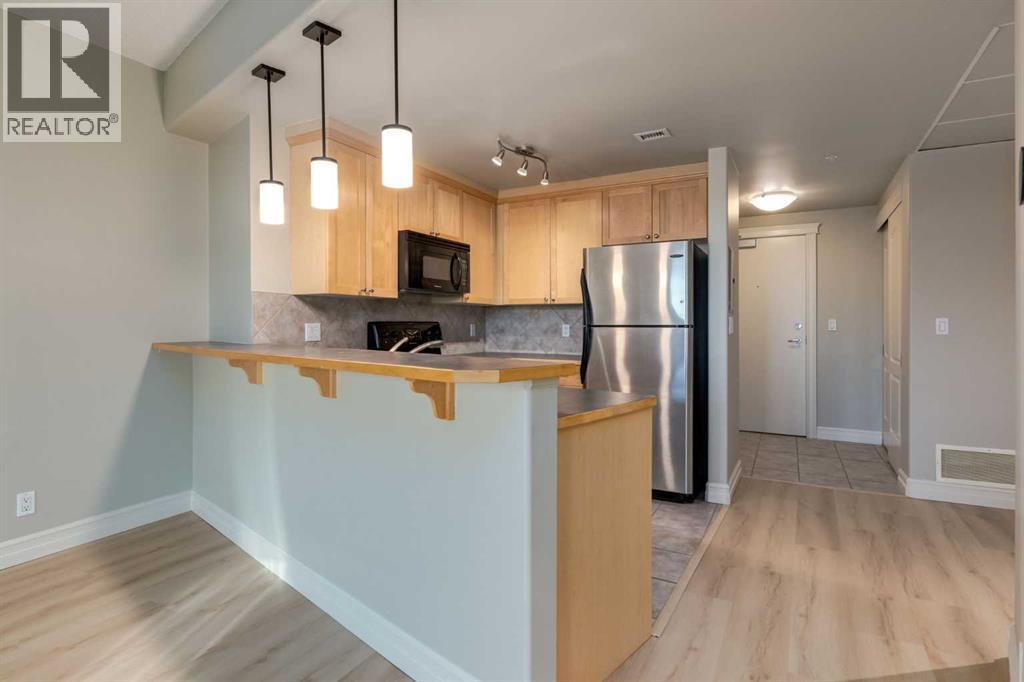
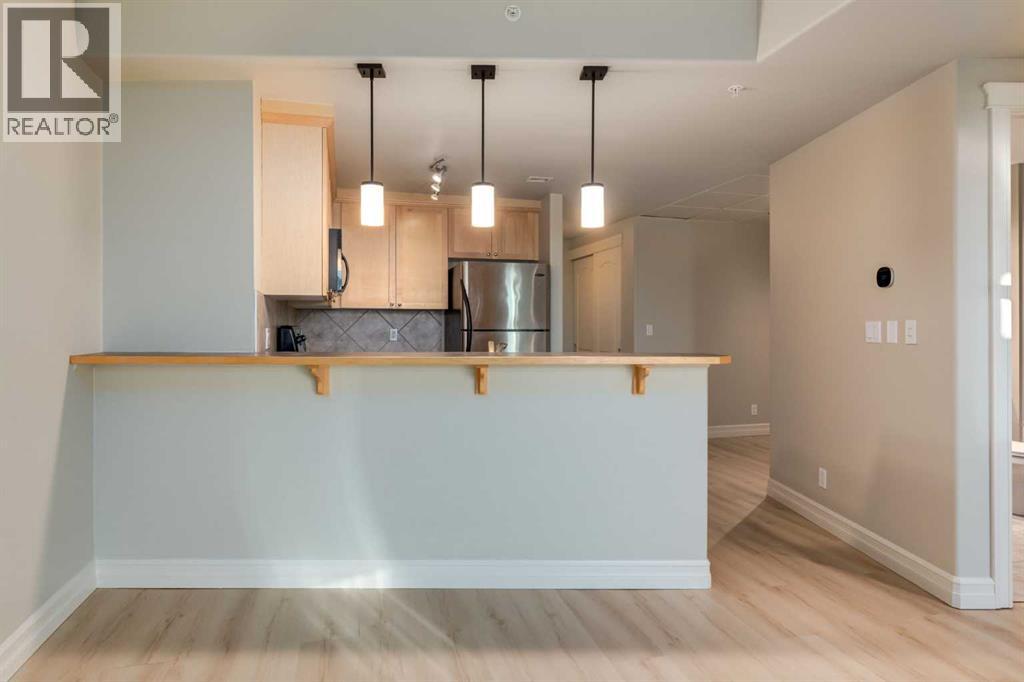
2104, 836 15 Avenue SW
- 1 Beds
- 1 Baths
- 658 sqft
- $440/sqft
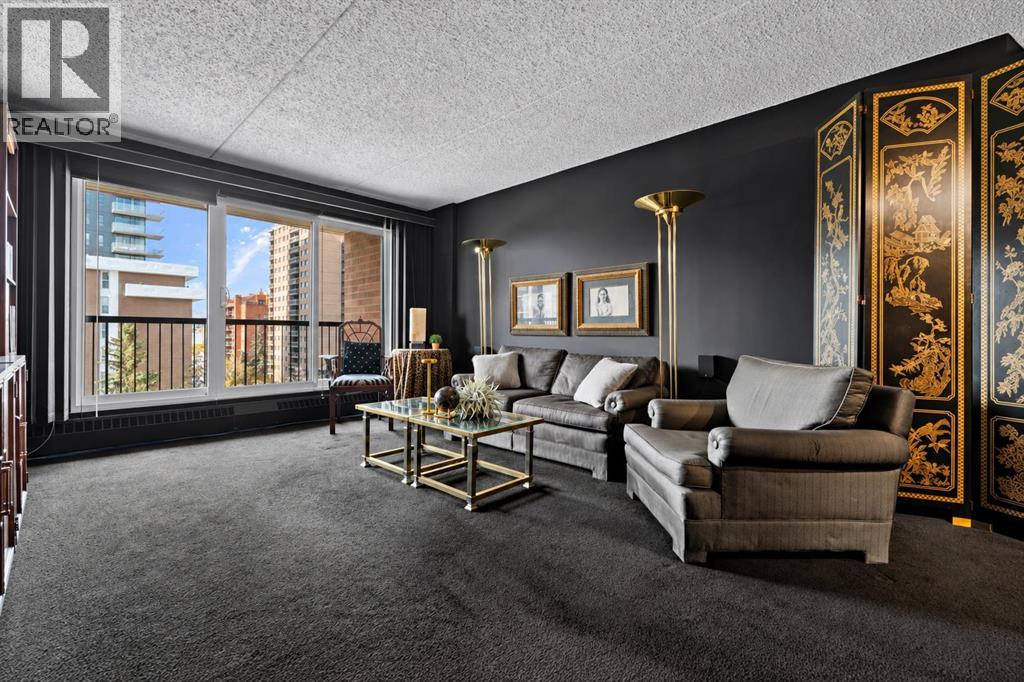
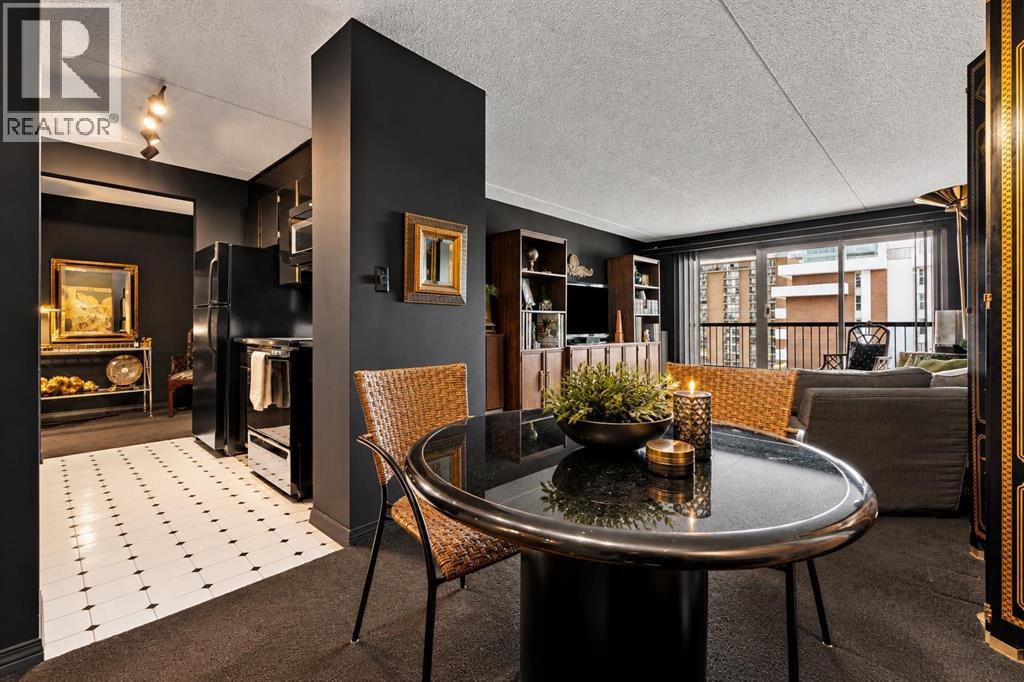
703, 1414 12 Street SW
- 2 Beds
- 1 Baths
- 847 sqft
- $295/sqft
401, 1320 1 Street SE
- 1 Beds
- 1 Baths
- 534 sqft
- $459/sqft