
1207, 1053 10 Street SW
 📷 15 More
Description
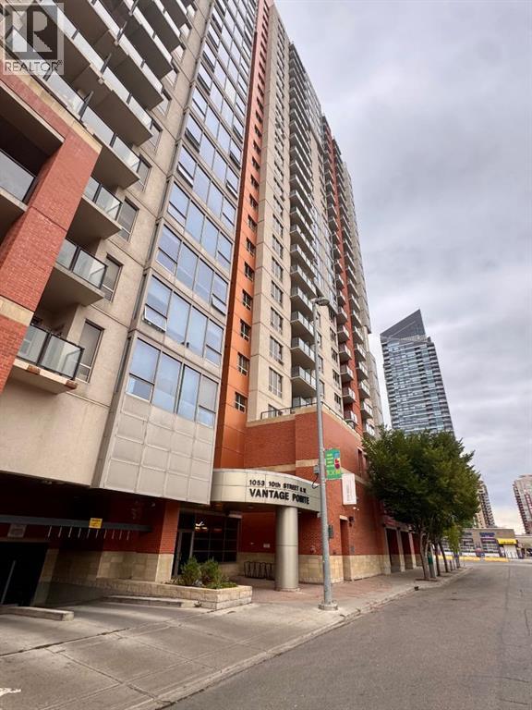
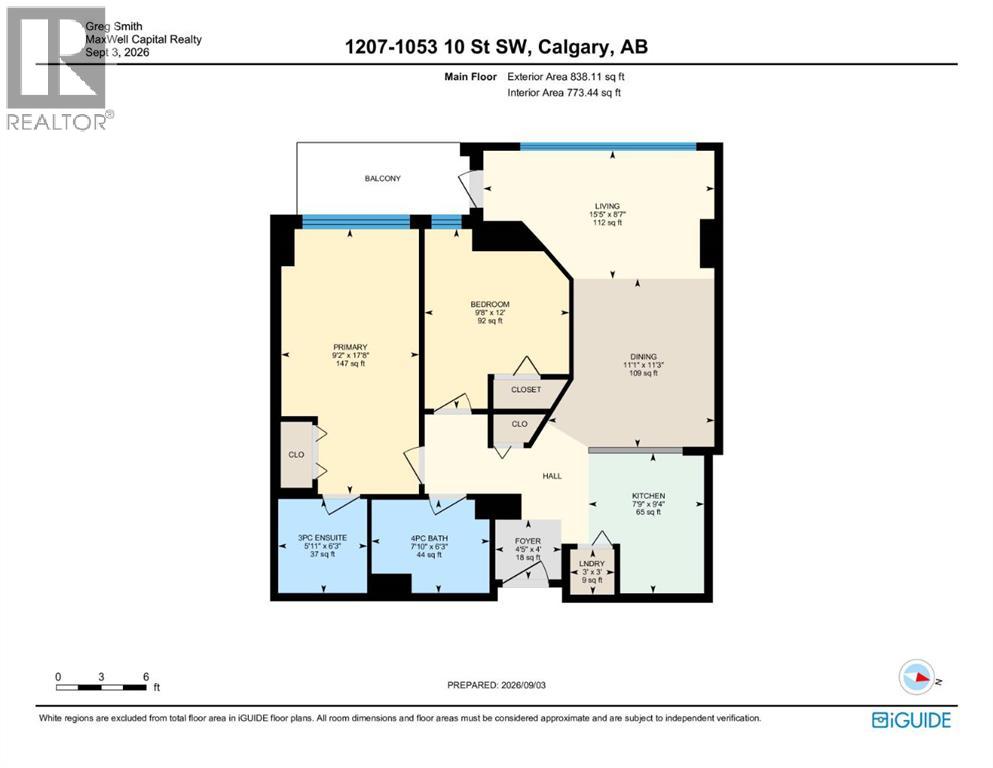
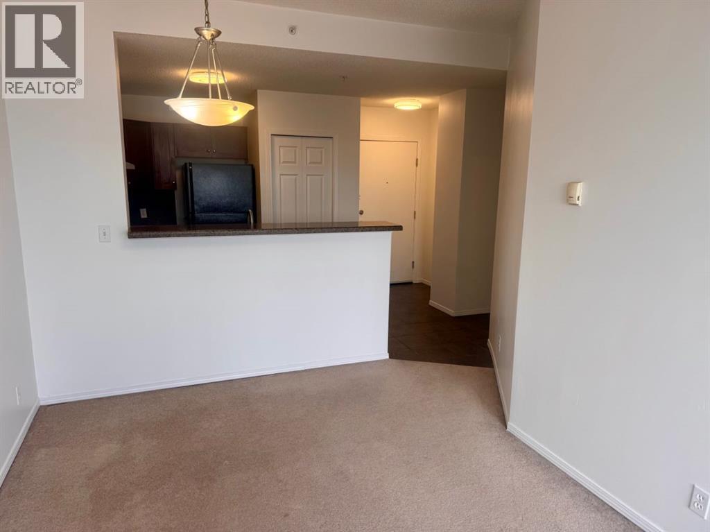
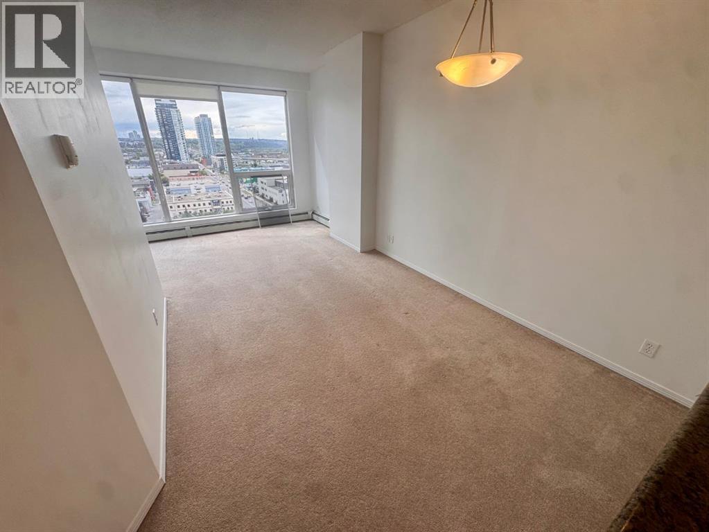
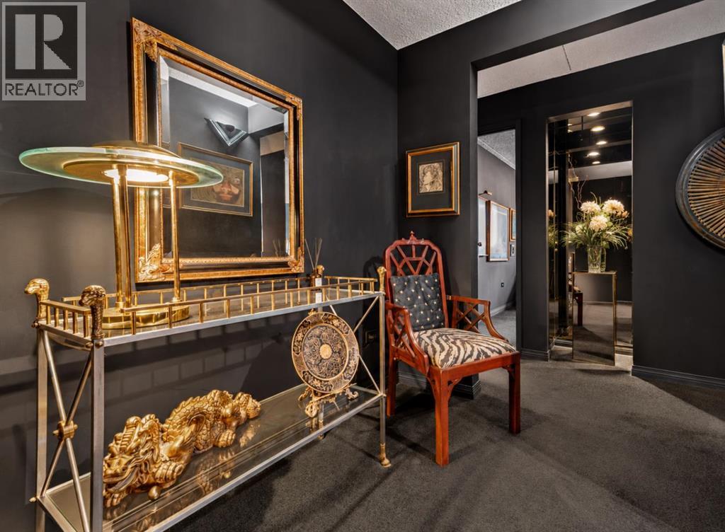
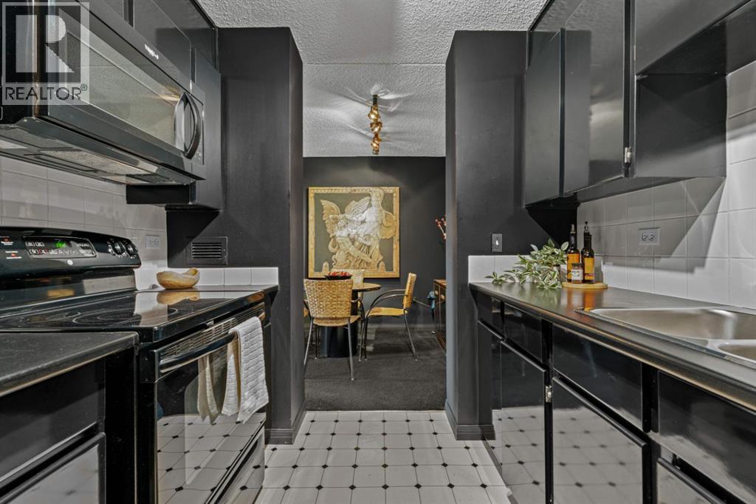
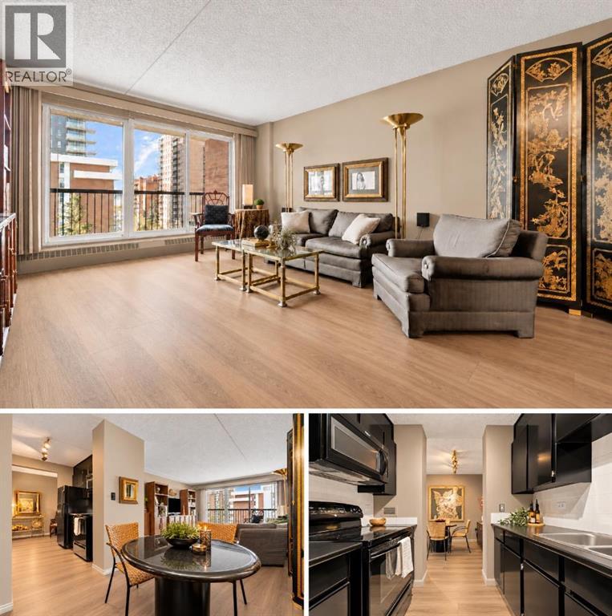
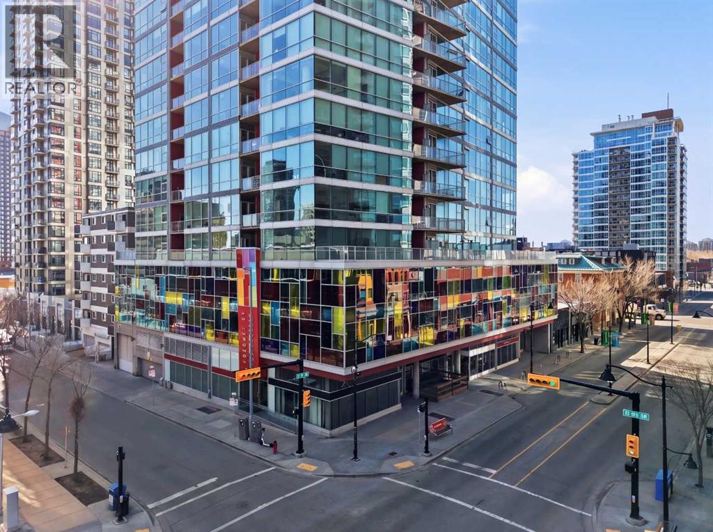
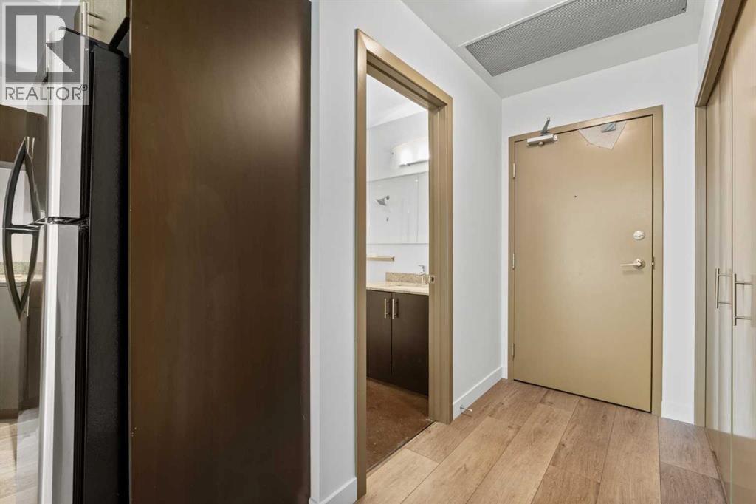
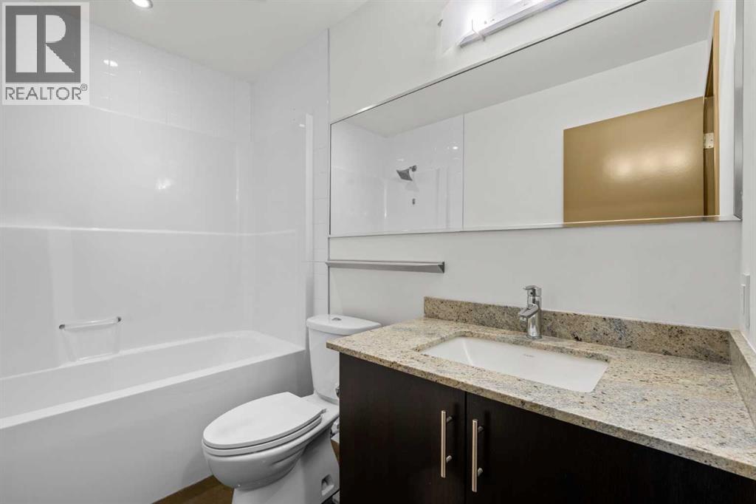
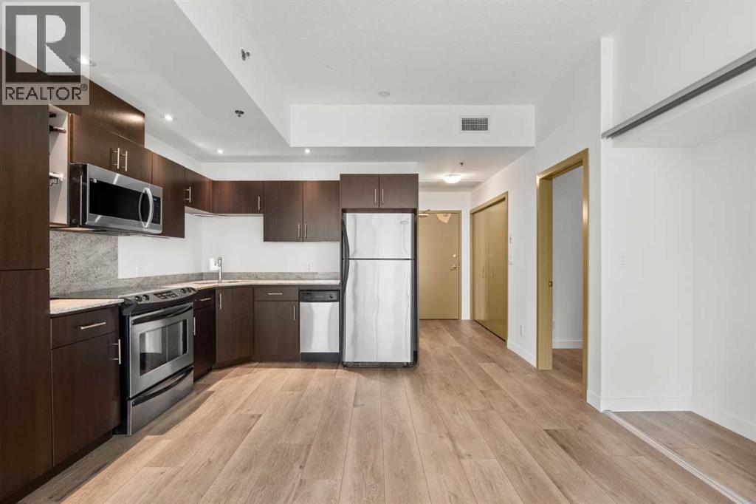
12th-Floor Mountain Views in the Heart of the Beltline!Enjoy spectacular west-facing views of the Rocky Mountains from this spacious 770+ sq. ft. condo on the 12th floor. Offering an open-concept layout with 2 bedrooms and 2 full bathrooms, this bright home combines comfort, incredible views and exceptional value in one of Calgary’s most desirable inner-city locations.The bright living area opens onto a private balcony where you can relax and take in the mountains, Bow River and city skyline. The primary bedroom features a 3-piece ensuite, while the second bedroom offers flexibility for guests, a home office or roommate living.Enjoy titled heated underground parking, concierge service, a fitness centre and condo fees that include electricity, gas and water — making ownership simple and predictable.Located in the vibrant Beltline, you're steps from shopping, cafés, restaurants, nightlife, transit, offices and the Bow River pathways.A fantastic opportunity to get into Calgary’s inner-city market — with two bedrooms, two bathrooms, incredible mountain views and exceptional value.
Address
🗺 Open on Google MapsDetails
🔗 Updated on October 15, 2026 at 10:05 pmCondo Fees & Inclusions
Room Sizes
| Main level | |
|---|---|
| Primary Bedroom | 17.67 Ft x 9.17 Ft |
| Bedroom | 12.00 Ft x 9.67 Ft |
| Living room | 8.58 Ft x 15.42 Ft |
| Dining room | 11.25 Ft x 11.08 Ft |
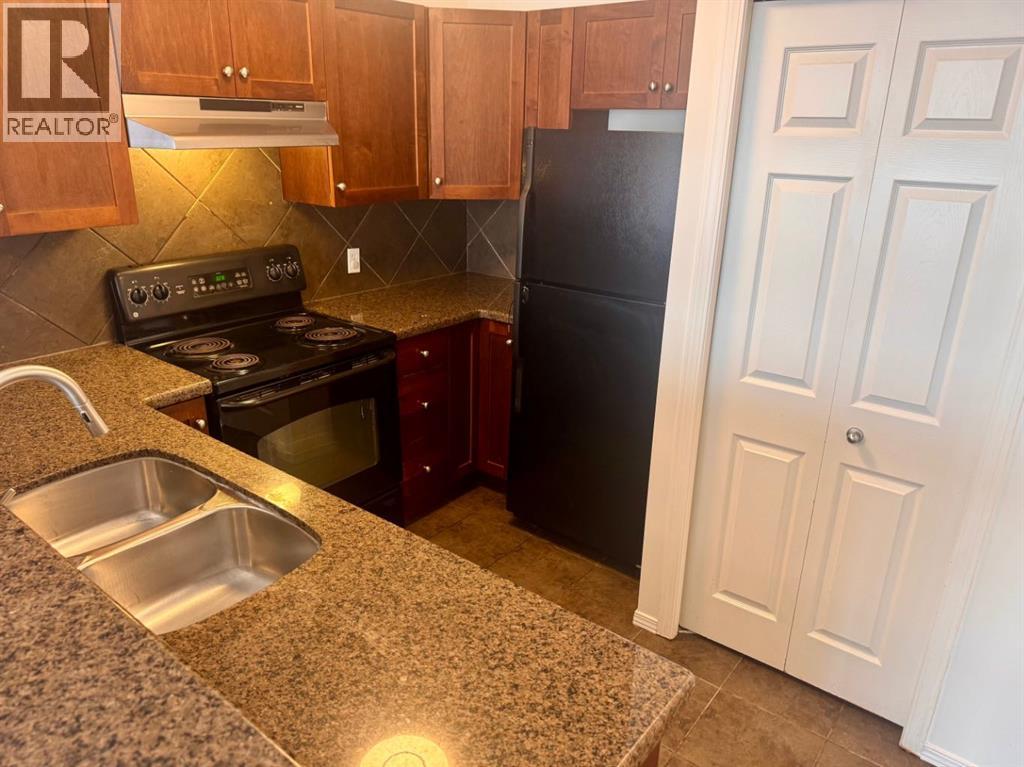
| Kitchen | 9.33 Ft x 7.75 Ft |
| 3pc Bathroom | |
| 4pc Bathroom | |
Interior & Systems
Appliances & Features
Construction & Lot
Parking
Building & Community
Mortgage Calculator
- Down Payment $0
- Loan Amount $0
- Monthly Mortgage Payment $0
- Property Tax $0
- Home Insurance $0
- Monthly HOA Fees $0
Similar Homes in Beltline
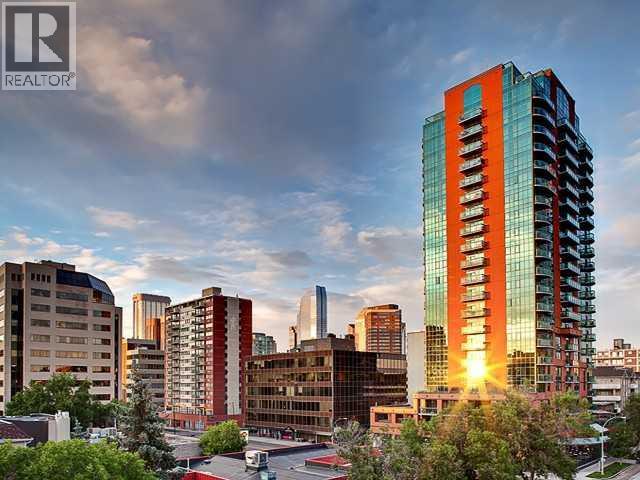
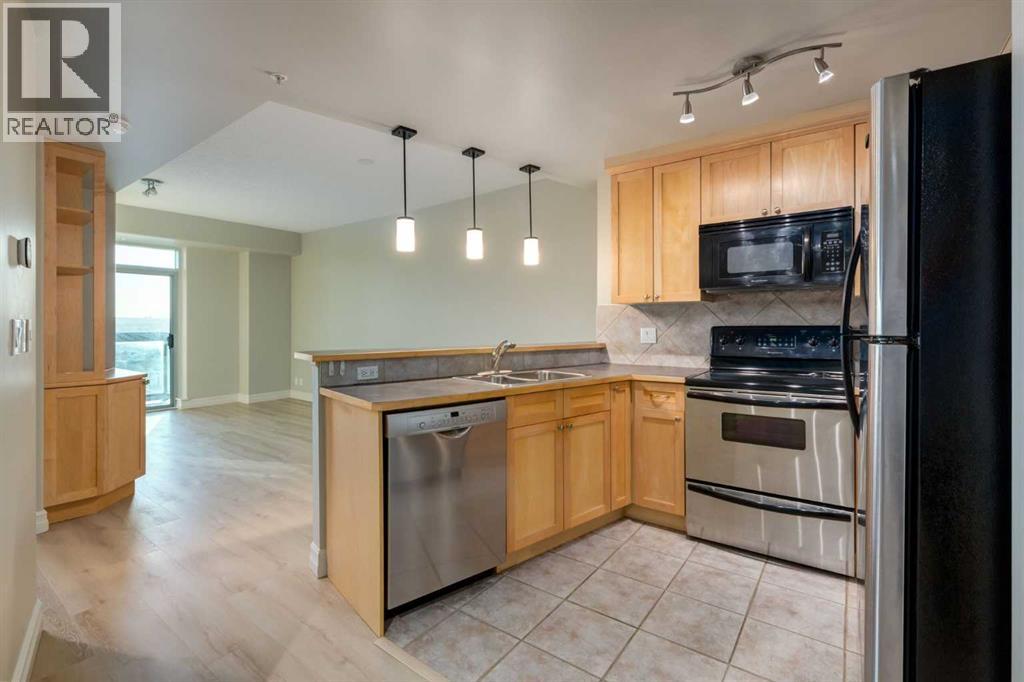
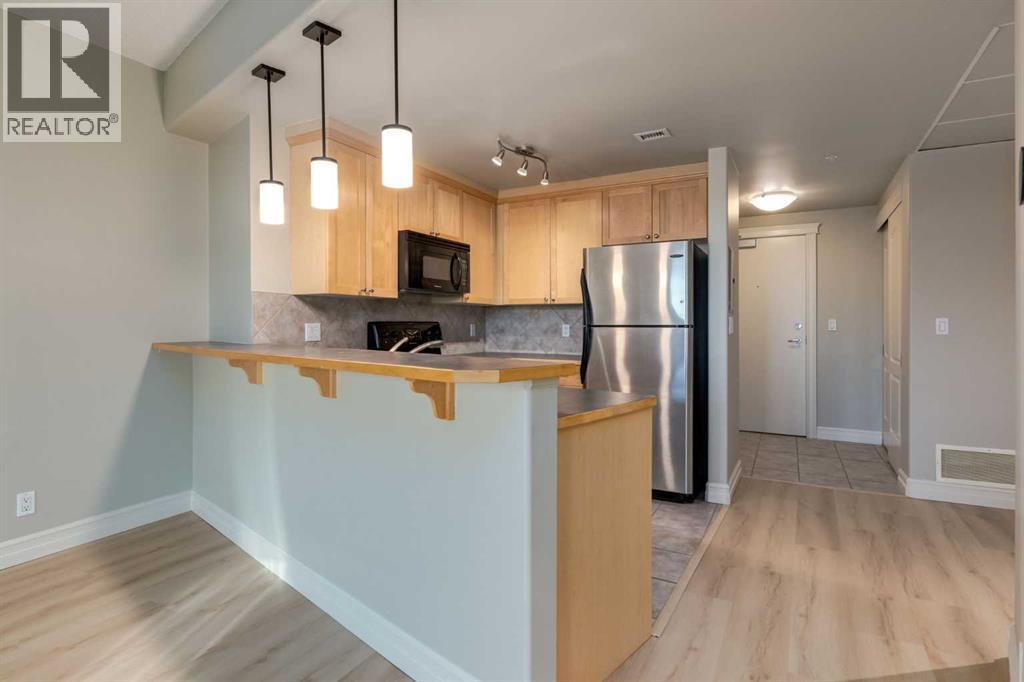
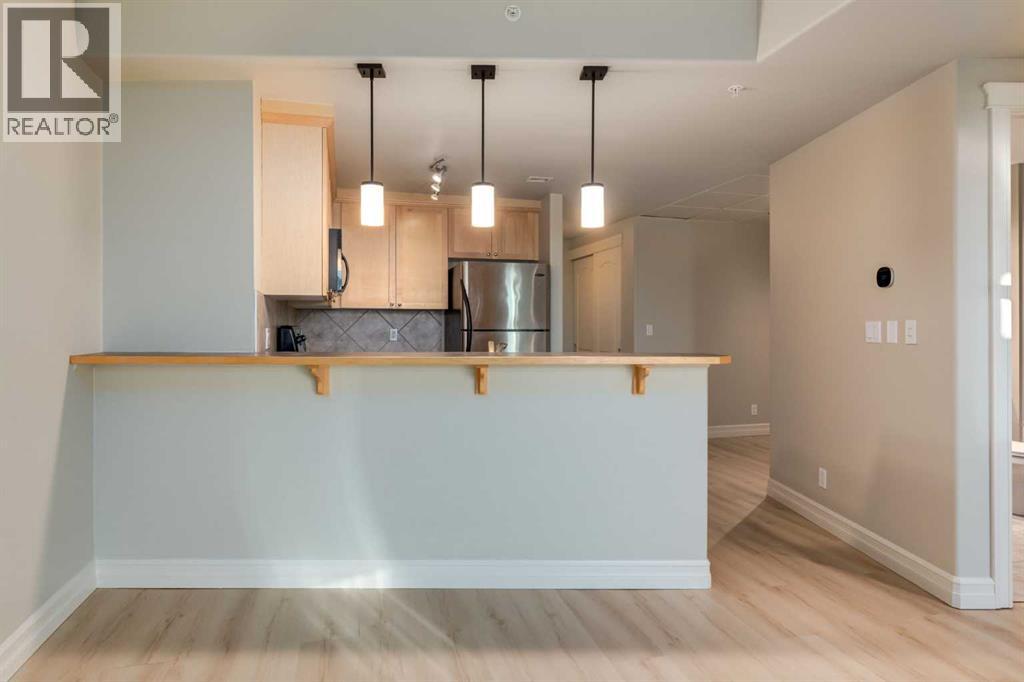
2104, 836 15 Avenue SW
- 1 Beds
- 1 Baths
- 658 sqft
- $440/sqft
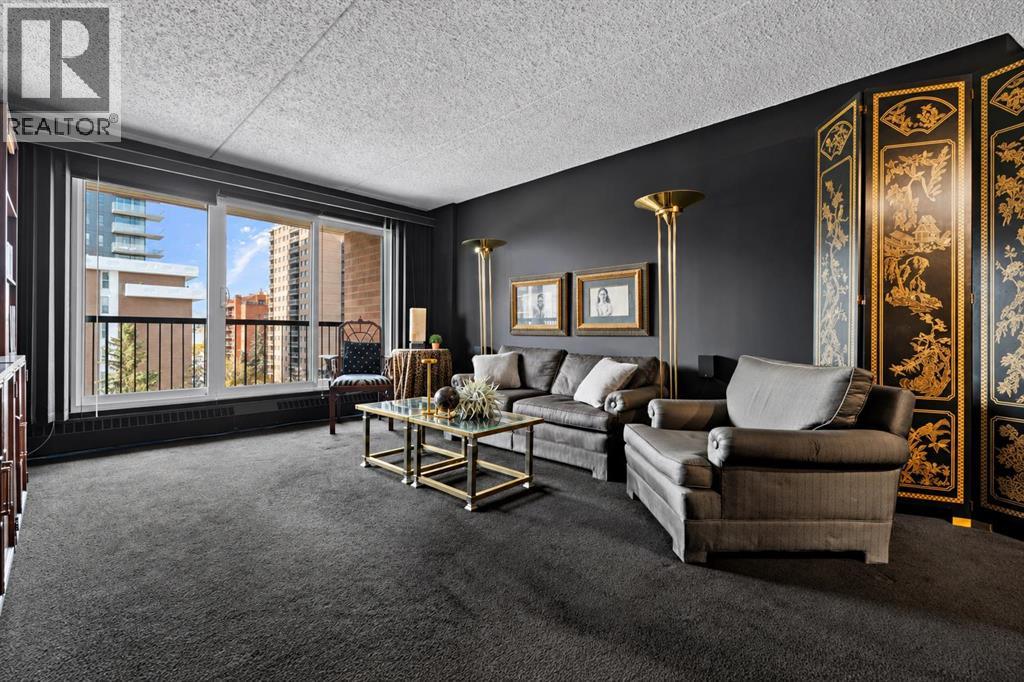
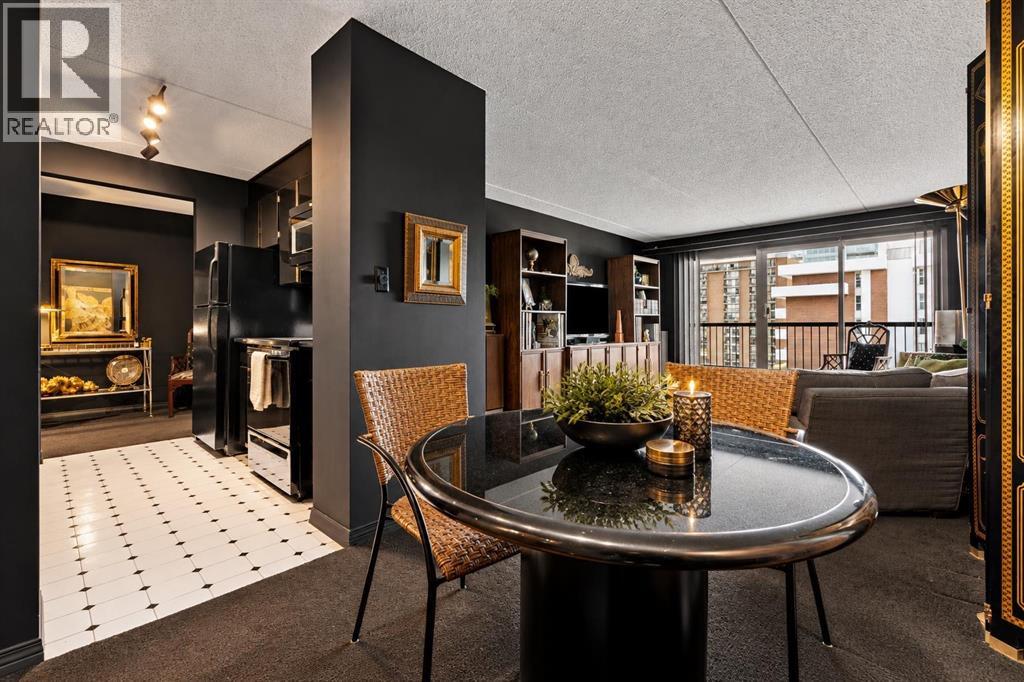
703, 1414 12 Street SW
- 2 Beds
- 1 Baths
- 847 sqft
- $295/sqft
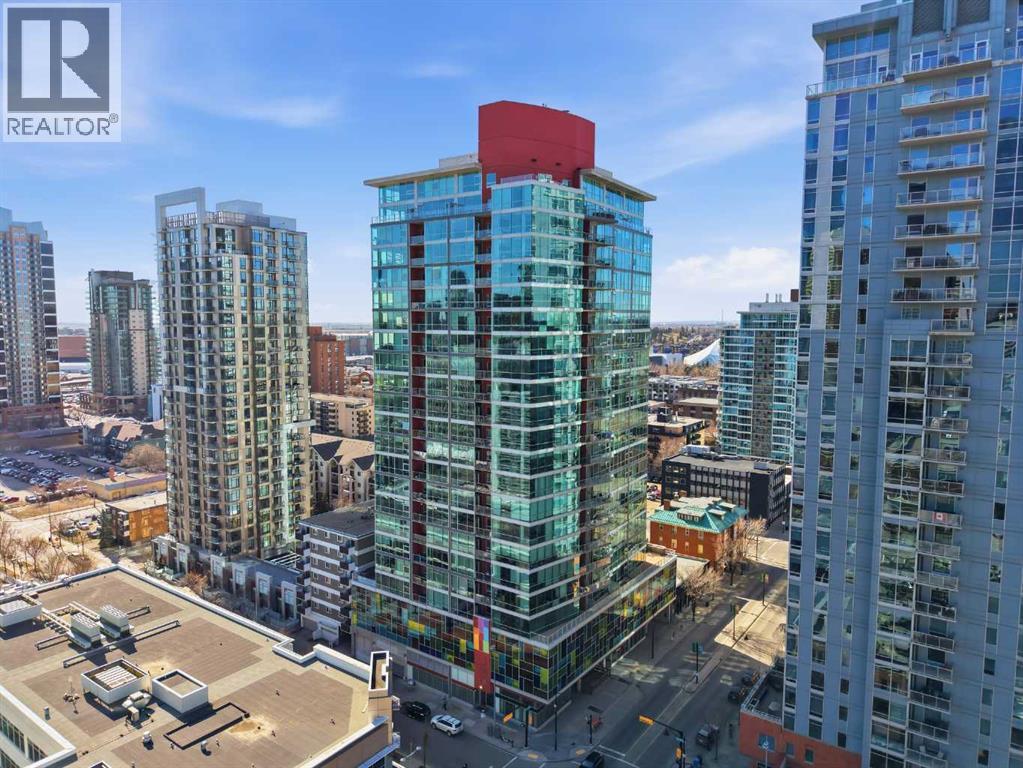
706, 135 13 Avenue SW
- 2 Beds
- 1 Baths
- 683 sqft
- $447/sqft