
1206, 930 6 Avenue SW
 📷 34 More
Description
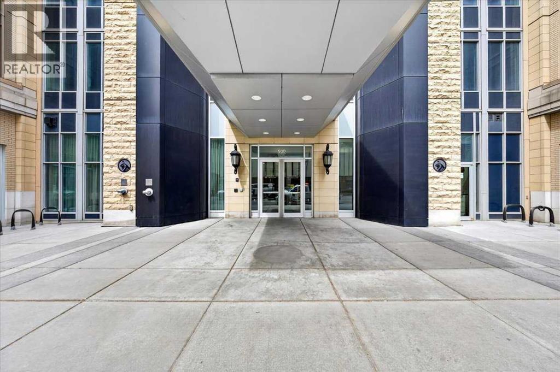
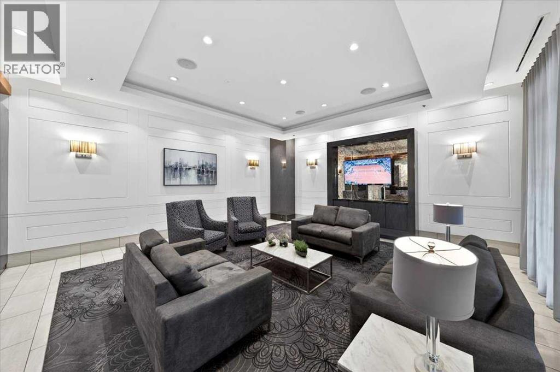
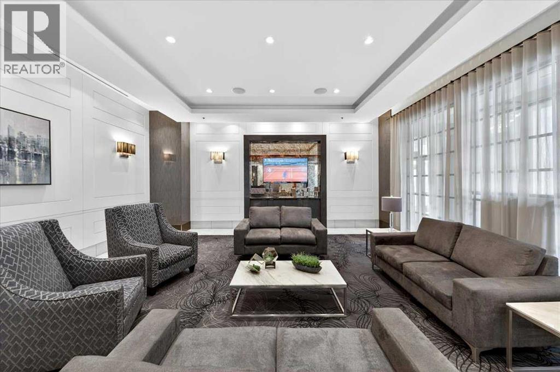
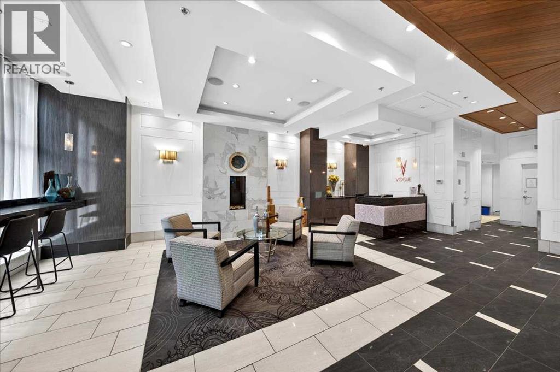
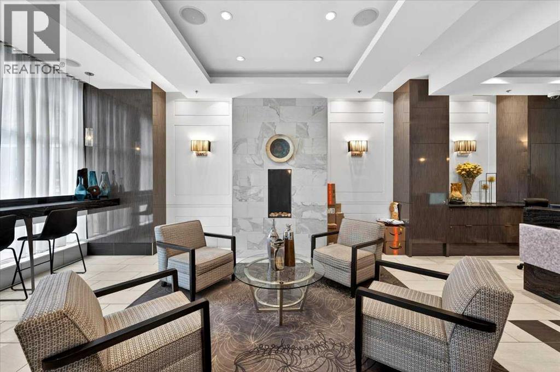
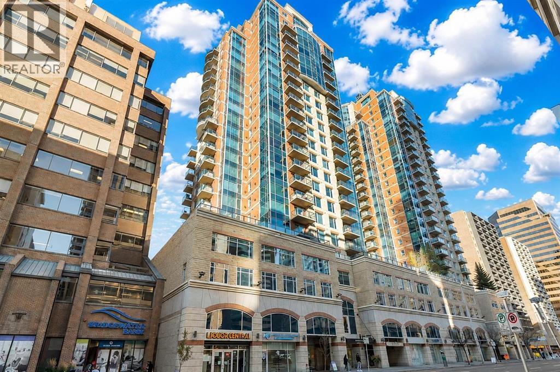
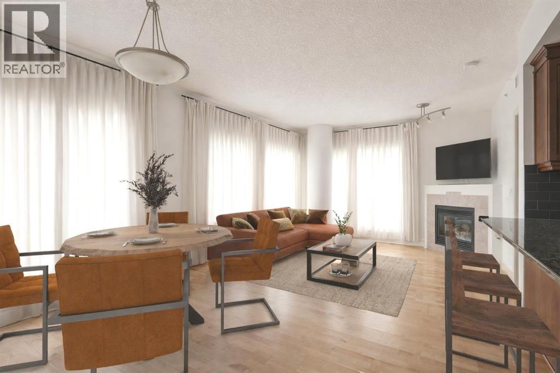
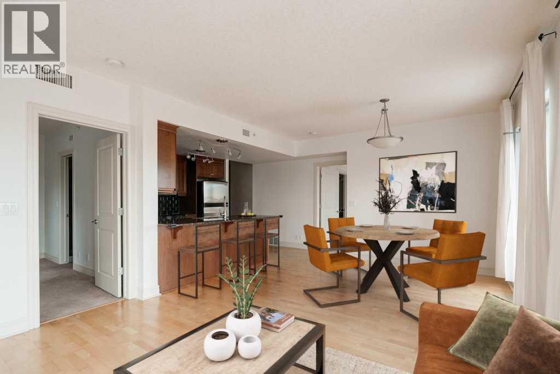
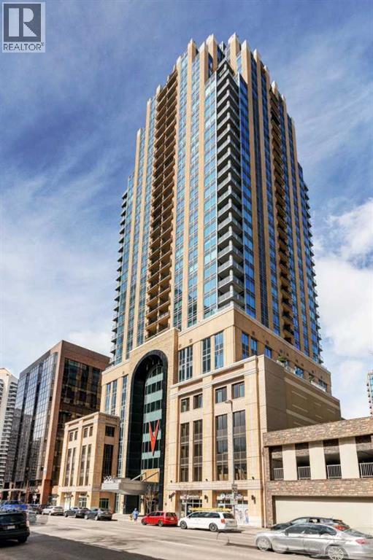
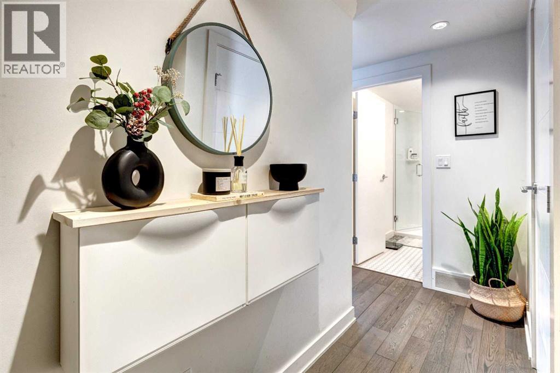
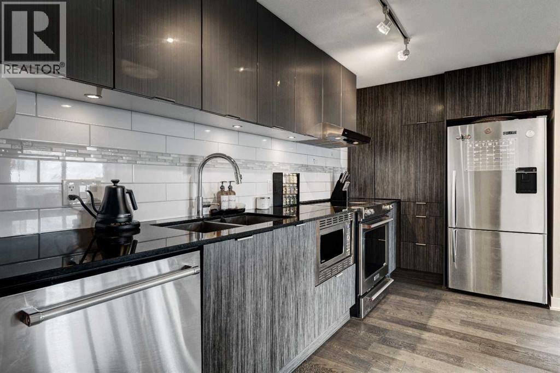
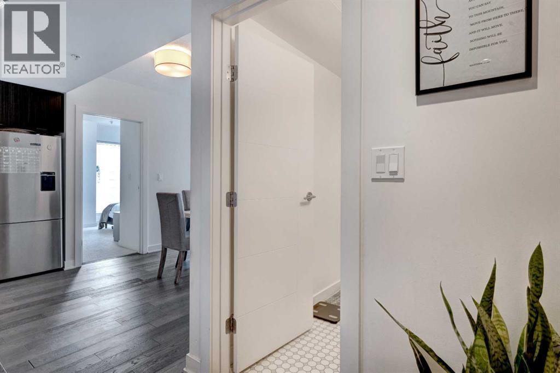
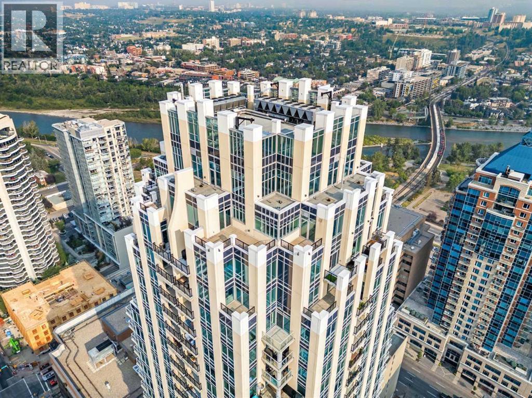
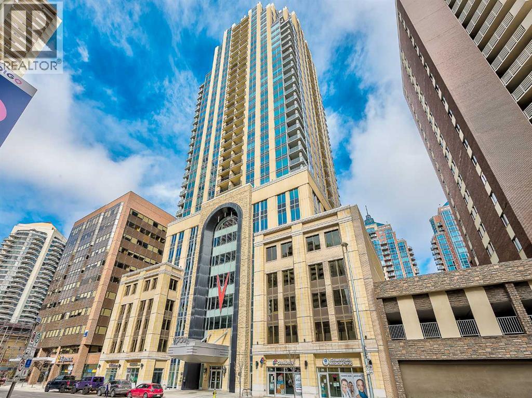
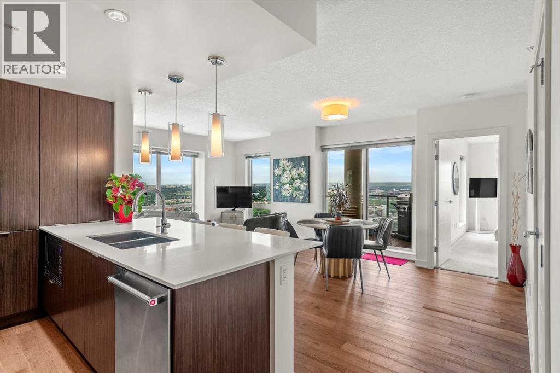
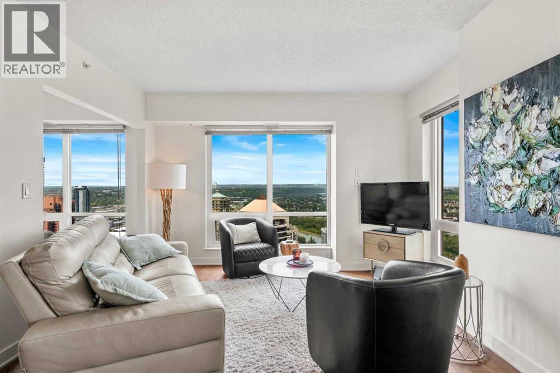
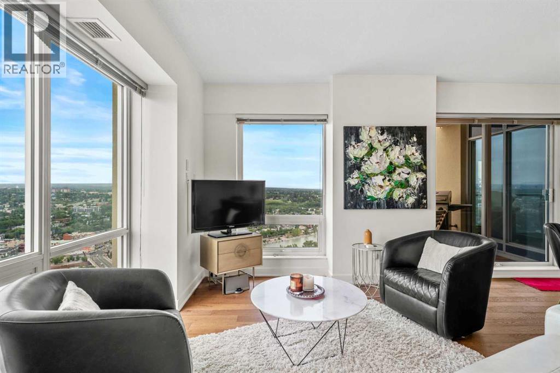
Welcome to Vogue! Located in the heart of Calgary, this 36-story tower is not just any regular building; rather, it is the definition of urban living in downtown Calgary. As you enter, you will be greeted by the concierge and a state-of-the-art lobby that includes two elegant sitting areas, perfect for relaxing. Heading up to the 12th floor via one of three high-speed elevators, your new home awaits! As you enter, you will right away notice the following three things: an open layout, plenty of sunlight, and unbeatable views. This condo includes a spacious den, kitchen, in-suite laundry, two bedrooms, two full bathrooms, a balcony facing the Peace Bridge, and a titled parking stall with assigned storage. Going up even higher to the 36th floor, enjoy exclusive access to premium amenities such as a fully equipped fitness centre, a games room, a yoga studio, and a luxurious sky lounge. Living in downtown Calgary means you're steps away from fine dining, boutique shopping, and the tranquillity of the Bow River pathways. Whether you're indulging in a night out or enjoying a peaceful walk, the best of the city is at your doorstep. Living in Vogue offers a rare combination of location, luxury, and lifestyle, it’s more than just a home; it’s an experience. Book a showing with your favourite Realtor today!
Address
🗺 Open on Google MapsDetails
🔗 Updated on September 29, 2026 at 6:25 pmCondo Fees & Inclusions
Room Sizes
| Main level | |
|---|---|
| Living room | 5.69 M x 4.11 M |
| Dining room | 2.64 M x 2.77 M |
| 5pc Bathroom | 1.65 M x 3.63 M |
| Bedroom | 3.25 M x 3.10 M |
| Laundry room | .91 M x .91 M |
| Kitchen | 2.87 M x 2.79 M |
| Primary Bedroom | 3.53 M x 3.10 M |
| Other | 1.42 M x 1.83 M |
| 3pc Bathroom | 2.41 M x 1.52 M |
Interior & Systems
Appliances & Features
Construction & Lot
Parking
Building & Community
Mortgage Calculator
- Down Payment $0
- Loan Amount $0
- Monthly Mortgage Payment $0
- Property Tax $0
- Home Insurance $0
- Monthly HOA Fees $0
Similar Homes in Downtown Commercial Core
604, 920 5 Avenue SW
- 2 Beds
- 2 Baths
- 948 sqft
- $389/sqft
2108, 930 6 Avenue SW
- 2 Beds
- 2 Baths
- 770 sqft
- $545/sqft
3202, 930 6 Avenue SW
- 2 Beds
- 2 Baths
- 990 sqft
- $514/sqft