
1205, 550 Riverfront Avenue SE
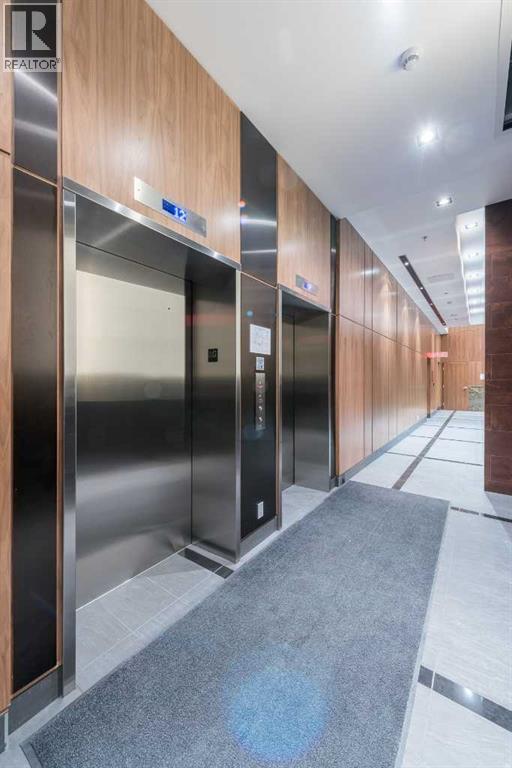 📷 24 More
Description
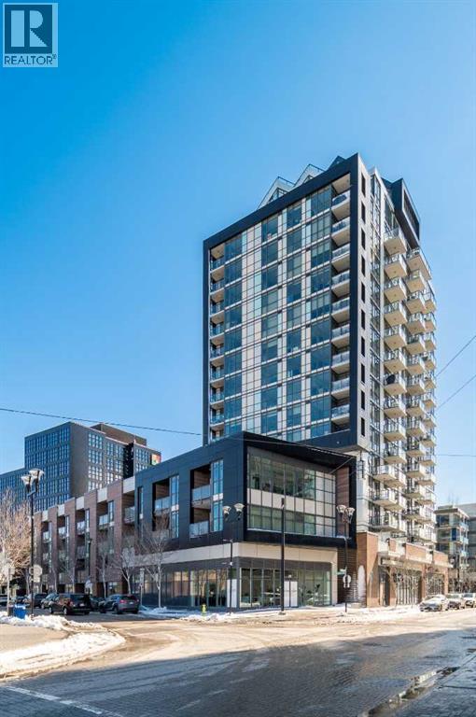
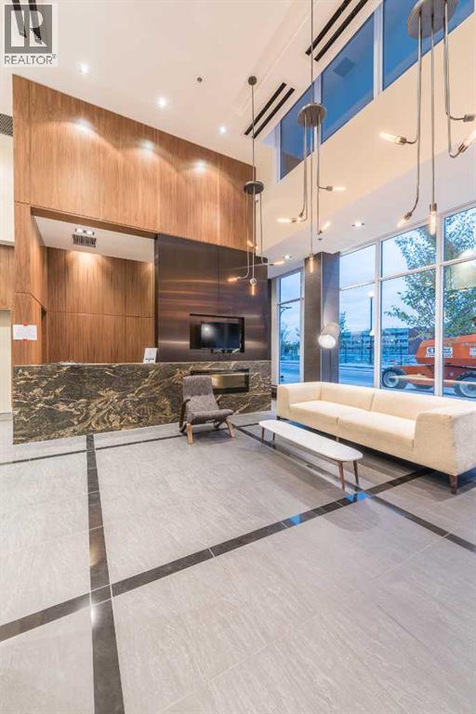
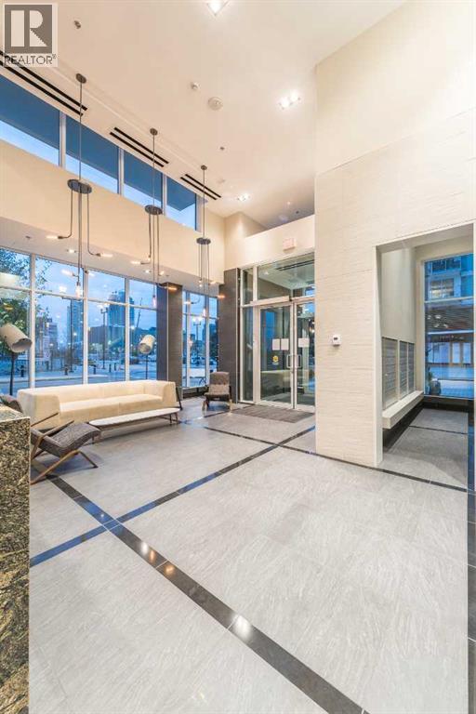
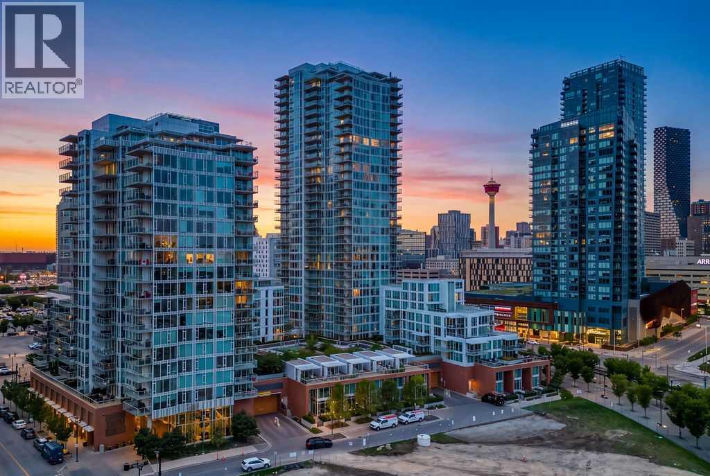
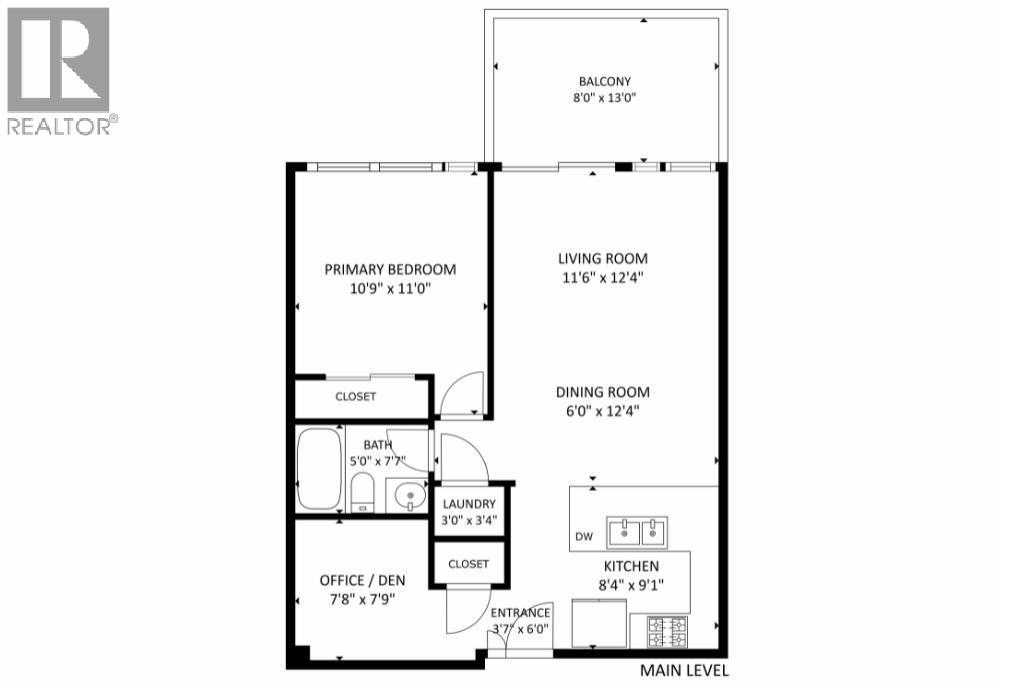
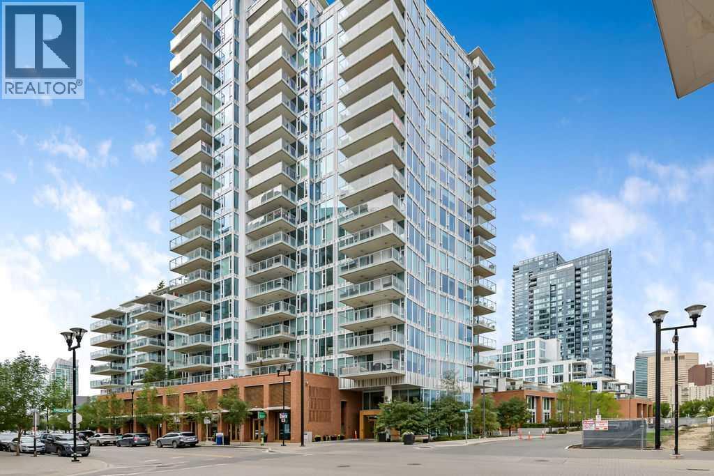
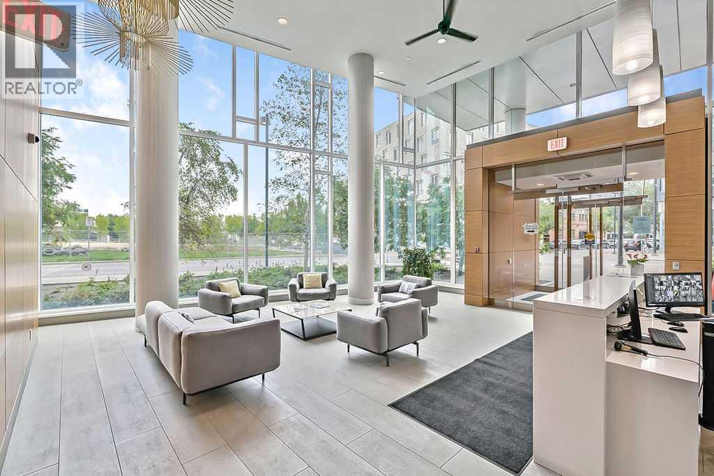
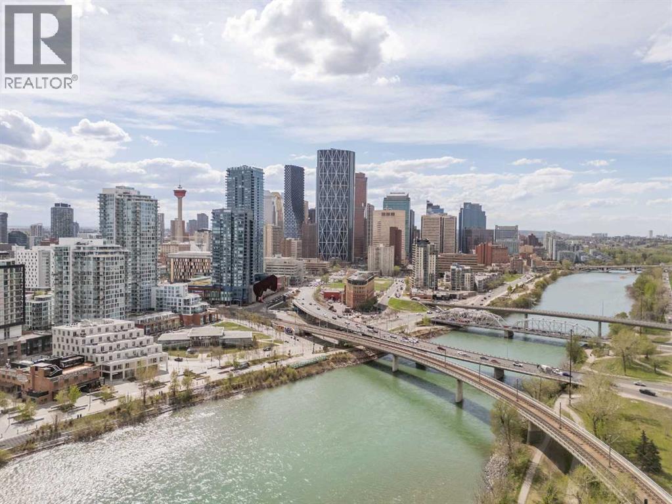
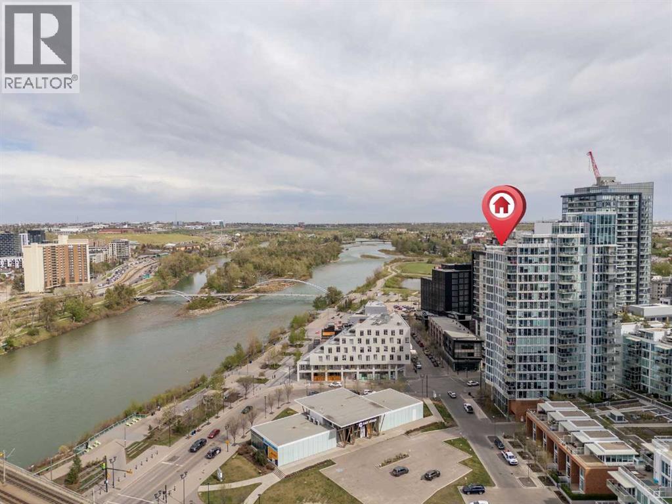
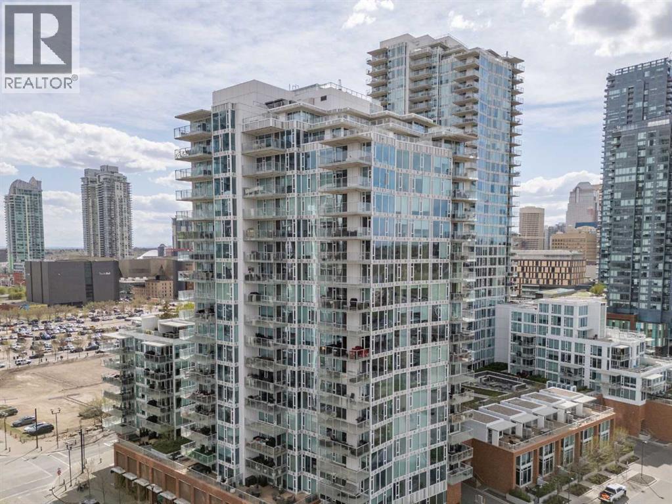
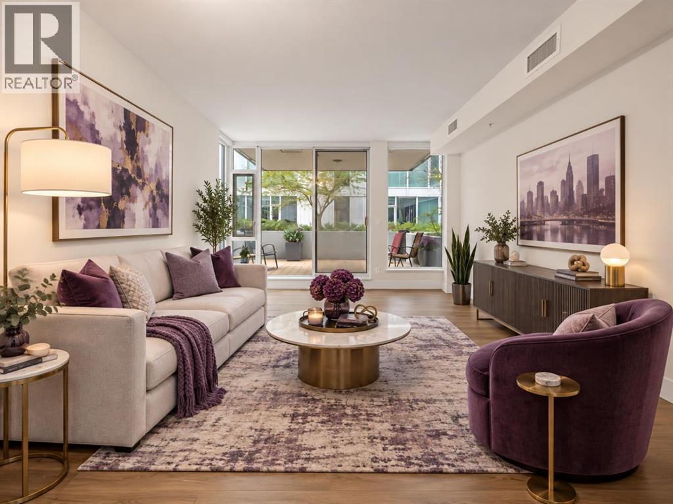
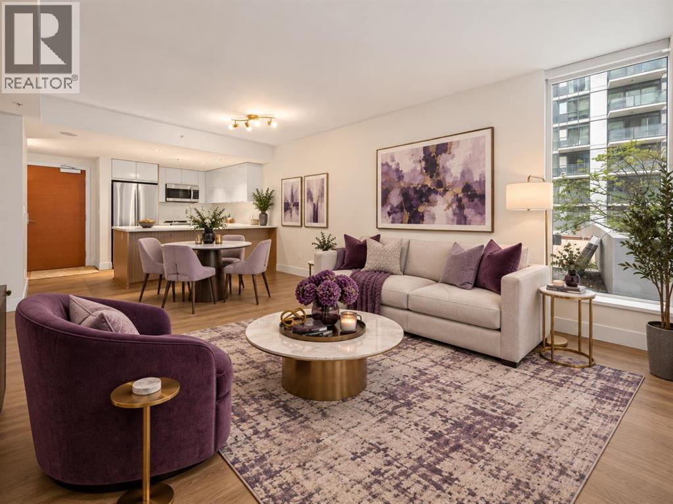
A true treasure in Calgary’s vibrant East Village! This stunning East-facing condo offers breathtaking morning sunlight and picturesque views of the Bow River and Fort Calgary right from your private balcony. Featuring a rare 1-bedroom plus dedicated office layout, 1.5 bathrooms, and a titled underground parking stall, this 541 sq ft home perfectly balances style and function. Inside, you’ll be greeted by luxury plank flooring and a modern open-concept kitchen with sleek two-tone cabinetry, quartz countertops, and a premium stainless steel gas range. The primary retreat boasts a gorgeous ensuite with a relaxing bathtub, while the extra powder room and home office space make entertaining and remote work a breeze. Residents enjoy access to premium amenities, including a fully equipped gym, yoga studio, rooftop lounge, and party room. Just steps from transit, shops, restaurants, and the scenic Bow River pathways, this condo offers unmatched value. Don’t miss out on the chance to call this exceptional property your new home!
Address
🗺 Open on Google MapsDetails
🔗 Updated on September 27, 2026 at 5:20 pmCondo Fees & Inclusions
Room Sizes
| Main level | |
|---|---|
| 2pc Bathroom | 7.33 Ft x 3.00 Ft |
| Office | 6.92 Ft x 5.83 Ft |
| Other | 11.50 Ft x 10.08 Ft |
| Laundry room | 3.08 Ft x 3.00 Ft |
| Living room | 11.42 Ft x 9.33 Ft |
| Primary Bedroom | 10.92 Ft x 9.50 Ft |
| 4pc Bathroom | 4.92 Ft x 8.50 Ft |
Interior & Systems
Appliances & Features
Construction & Lot
Parking
Building & Community
Mortgage Calculator
- Down Payment $0
- Loan Amount $0
- Monthly Mortgage Payment $0
- Property Tax $0
- Home Insurance $0
- Monthly HOA Fees $0
Similar Homes in Downtown East Village
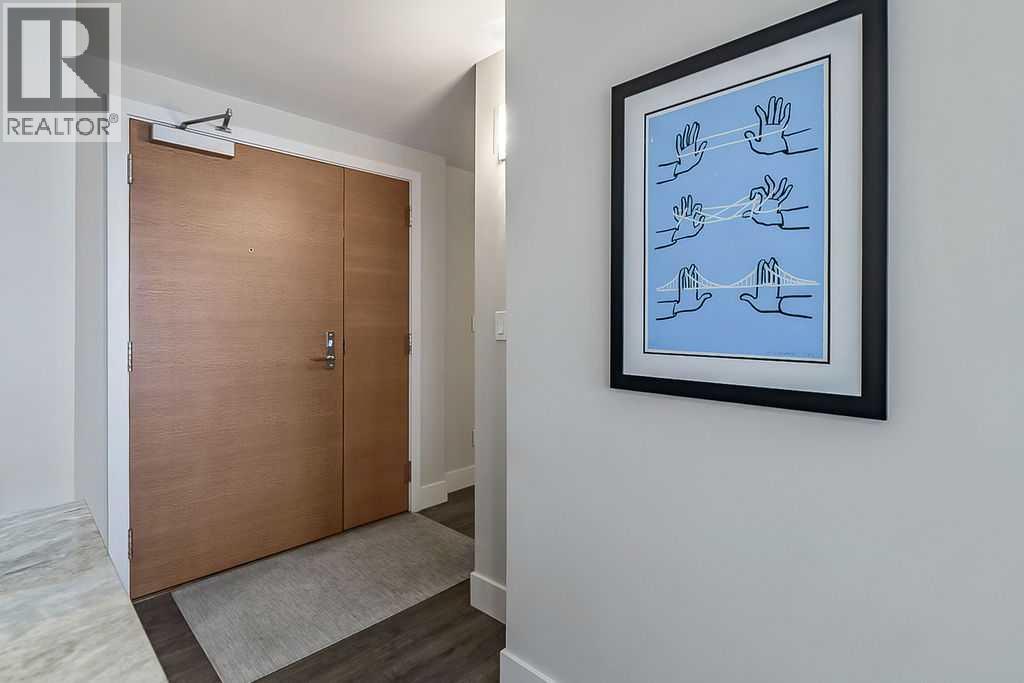
1307, 519 Riverfront Avenue SE
- 1 Beds
- 1 Baths
- 639 sqft
- $532/sqft
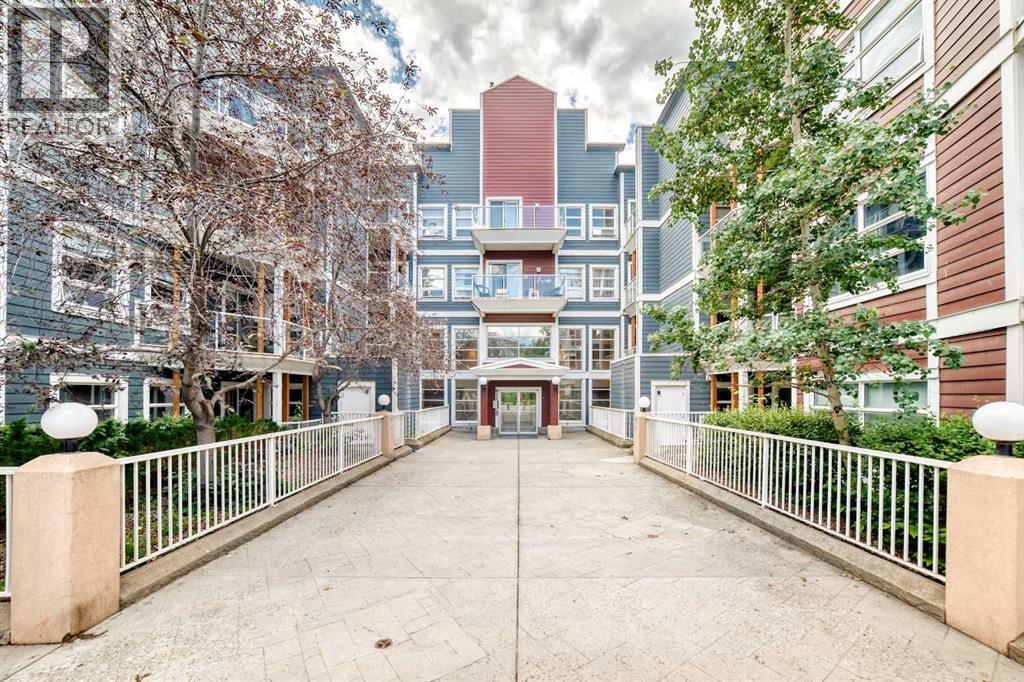
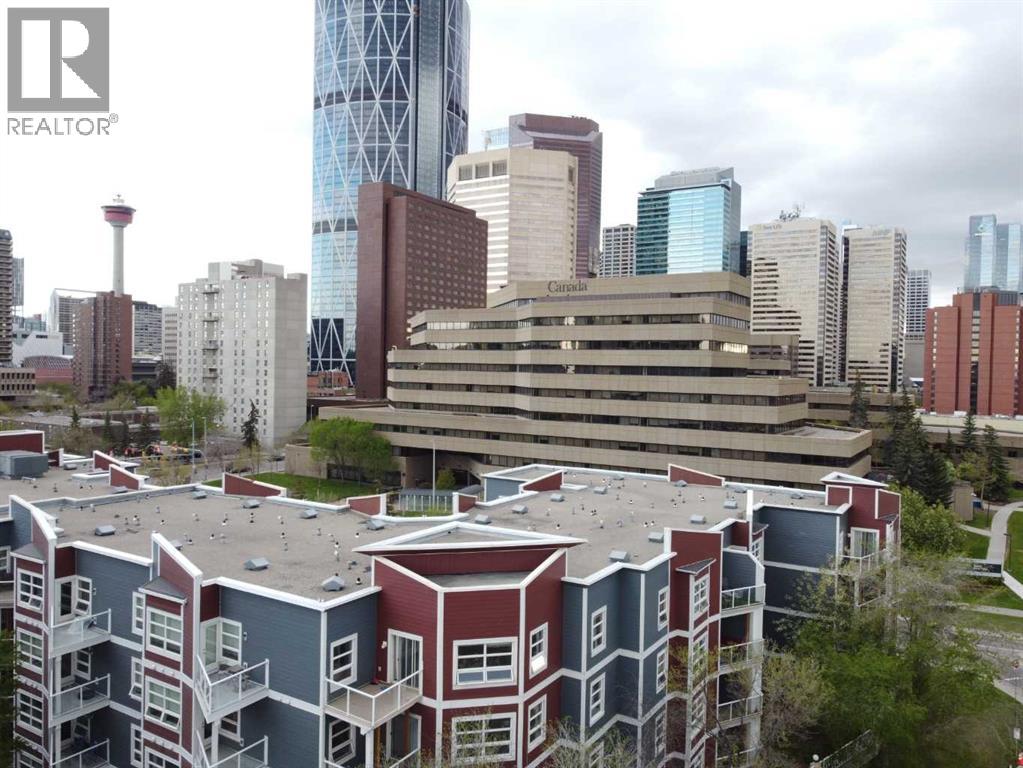
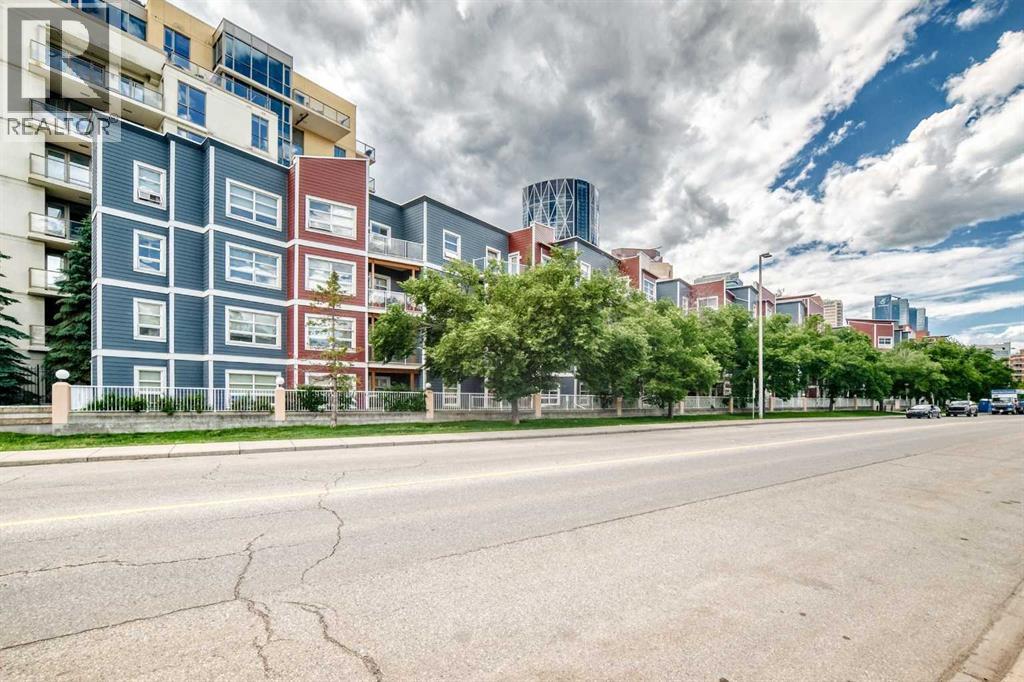
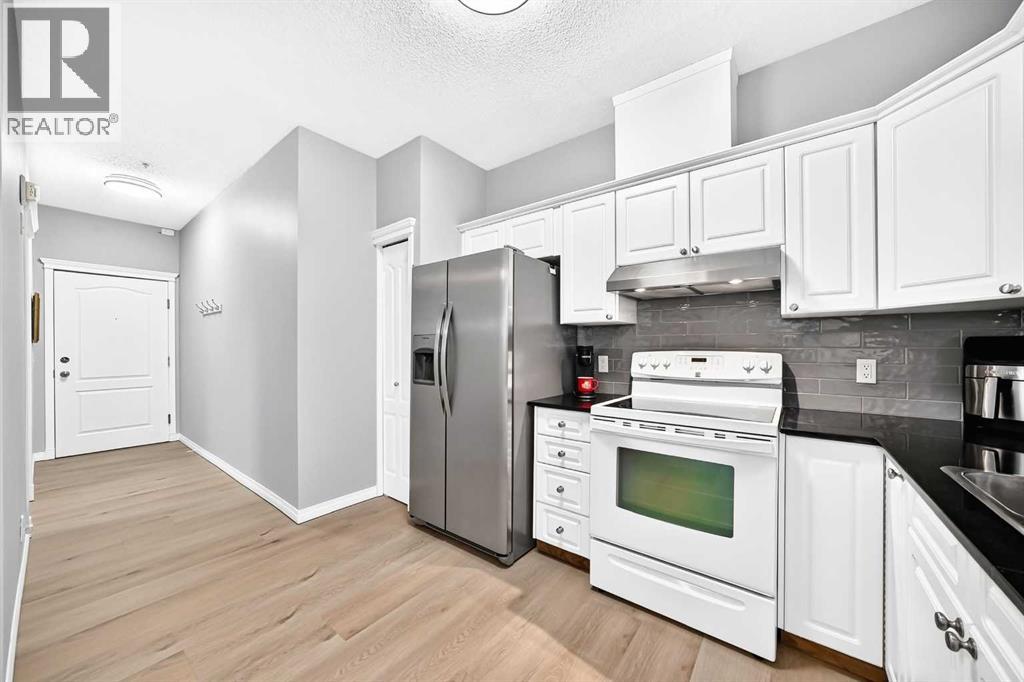
121, 333 Riverfront Avenue SE
- 2 Beds
- 2 Baths
- 822 sqft
- $310/sqft
206, 519 Riverfront Avenue SE
- 1 Beds
- 1 Baths
- 630 sqft
- $516/sqft