
1201, 350 Mahogany Parade SE
 📷 17 More
Description
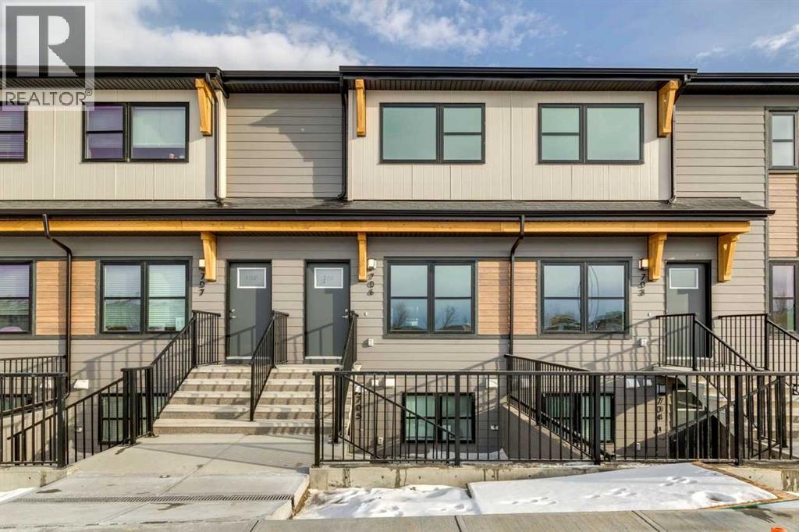
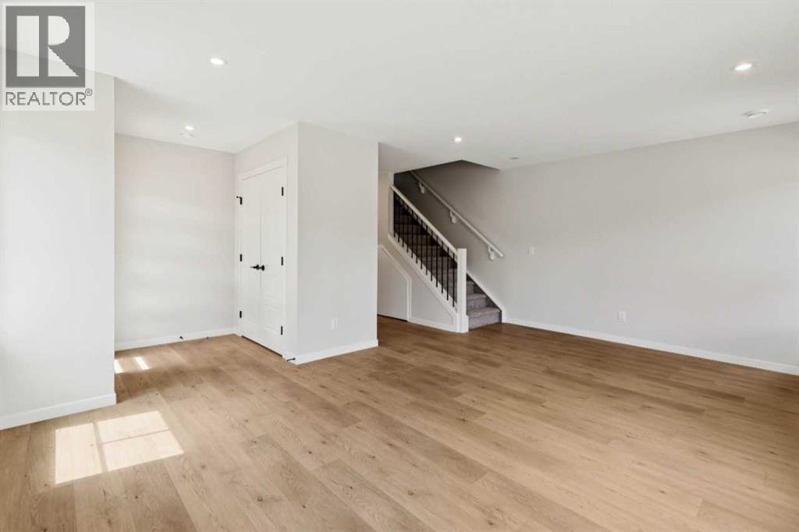
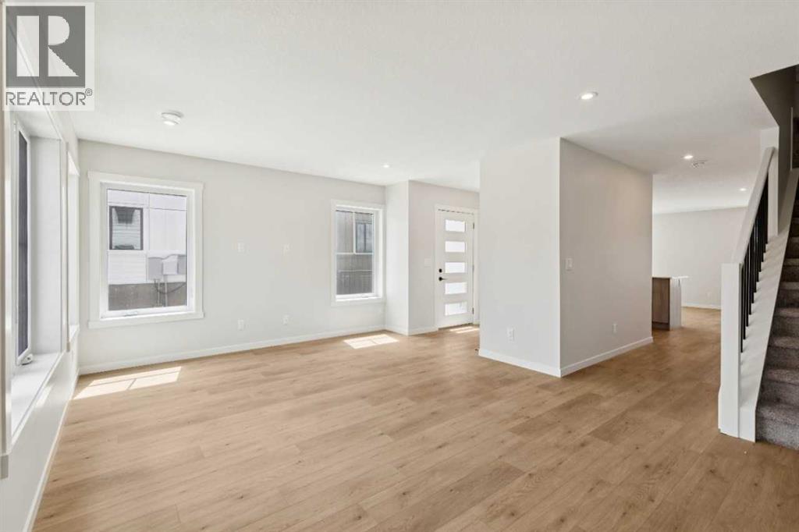
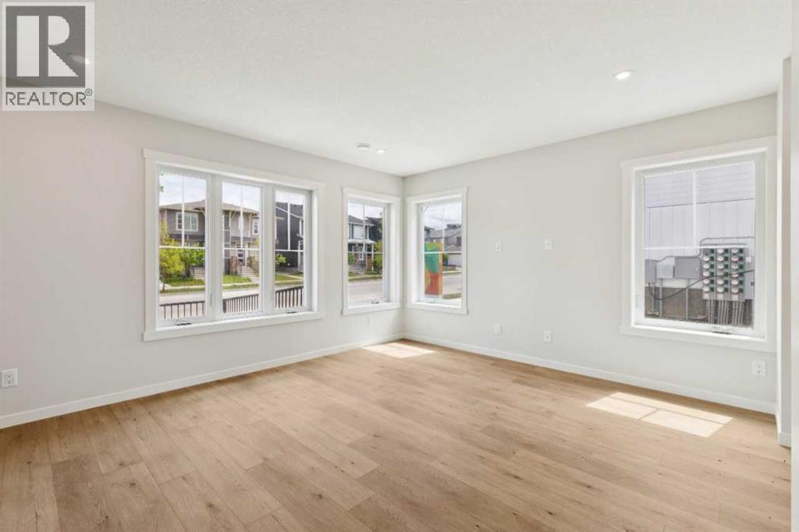
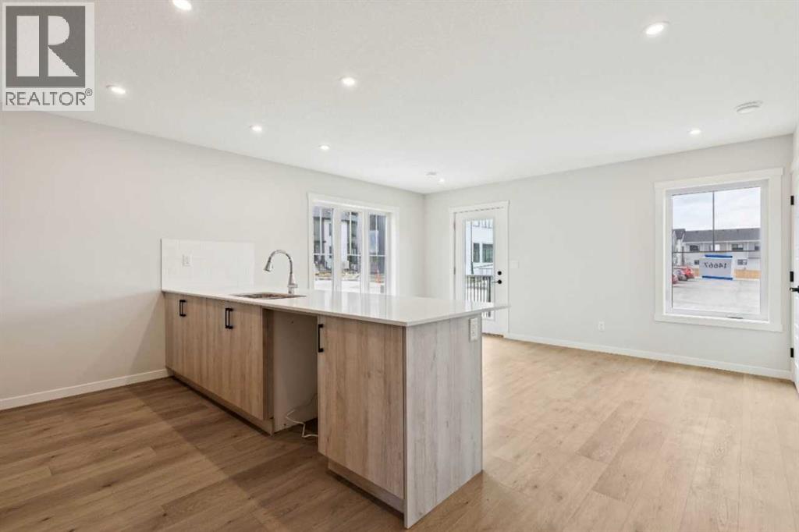
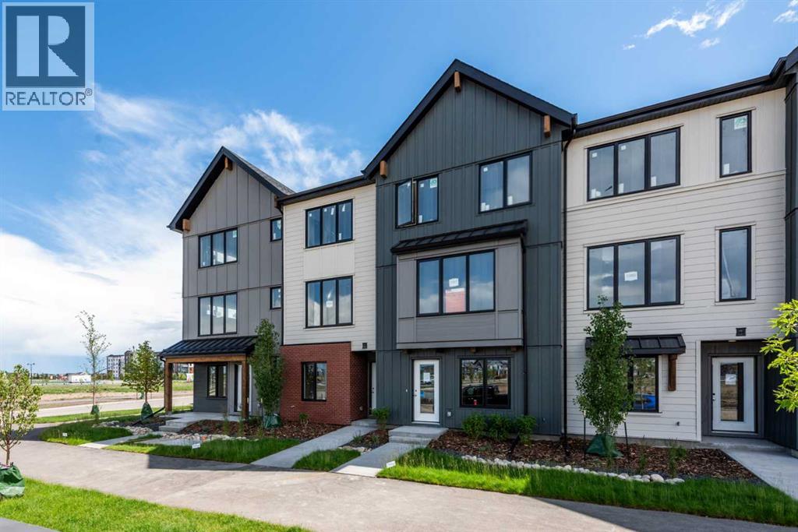
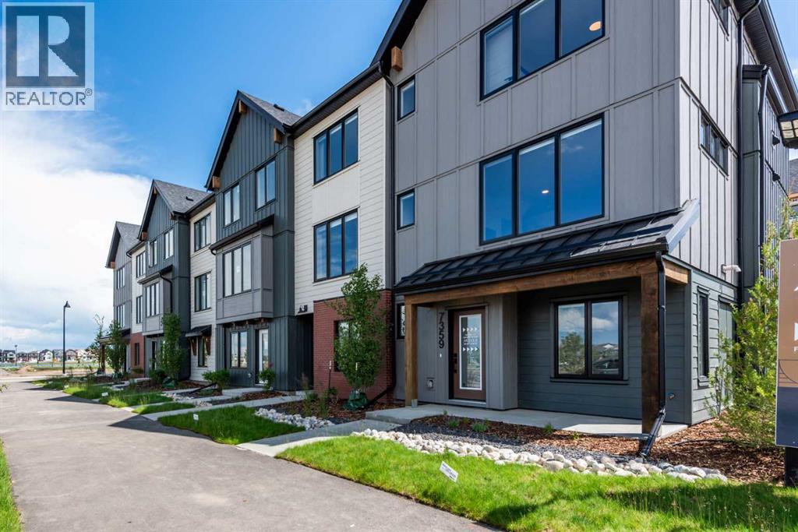
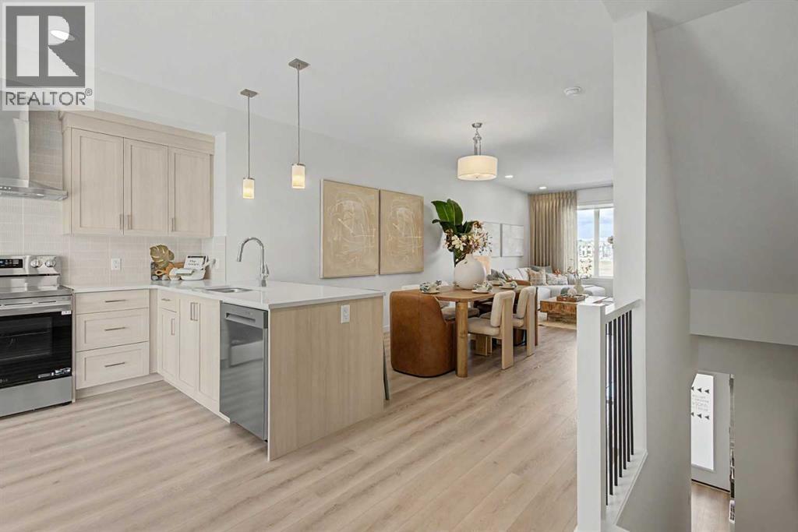
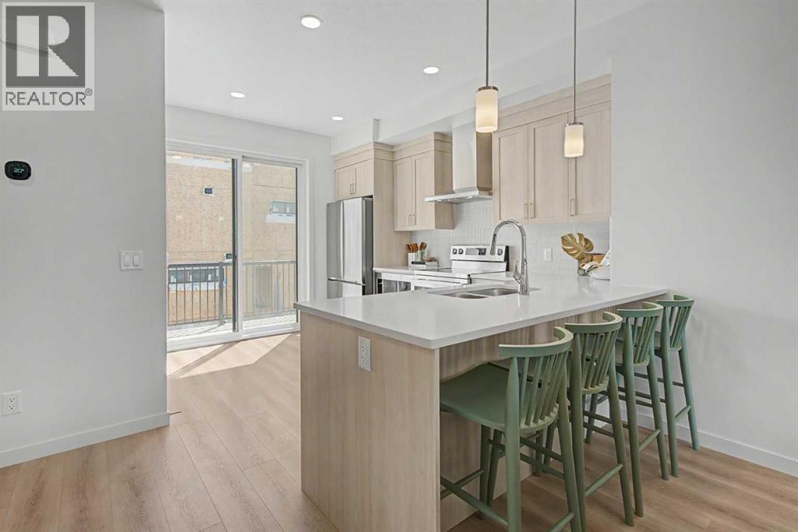
MORE ROOM TO LIVE! 1,528 sq. ft. Empire townhome with 3 beds, 2.5 baths, spacious living areas, high-performance features and a backyard. Discover the Empire at ZEN Mahogany, a spacious 1,528 sq. ft. townhome designed for comfortable, modern living in Calgary’s lake community. The main floor features an inviting living room, generous dining area and well-appointed kitchen, creating an easy flow for everyday living and entertaining. Upstairs, you’ll find three bedrooms, including a spacious primary bedroom with a walk-in closet, plus two full bathrooms for added convenience. Thoughtfully designed with comfort and efficiency in mind, this home features a TIGHT BUILDING ENVELOPE, TRIPLE-PANE WINDOWS, EXTRA INSULATION and a FRESH AIR SYSTEM (HRV) that continuously exchanges stale indoor air with fresh outdoor air. This home offers enhanced energy performance, improved indoor air quality and year-round comfort. Enjoy more space, thoughtful design and the lifestyle that comes with living in the four-season lake community of Mahogany. Photos are representative.
Address
🗺 Open on Google MapsDetails
🔗 Updated on September 14, 2026 at 12:15 pmCondo Fees & Inclusions
Room Sizes
| Main level | |
|---|---|
| Living room | 13.00 Ft x 18.00 Ft |
| 2pc Bathroom | |
| Dining room | 10.00 Ft x 15.50 Ft |
| Upper Level | |
| Bedroom | 11.33 Ft x 9.42 Ft |
| Bedroom | 11.33 Ft x 9.42 Ft |
| 4pc Bathroom | |
| 5pc Bathroom | |
| Primary Bedroom | 13.33 Ft x 11.00 Ft |
Interior & Systems
Appliances & Features
Construction & Lot
Parking
Building & Community
Mortgage Calculator
- Down Payment $0
- Loan Amount $0
- Monthly Mortgage Payment $0
- Property Tax $0
- Home Insurance $0
- Monthly HOA Fees $0
Similar Homes in Mahogany
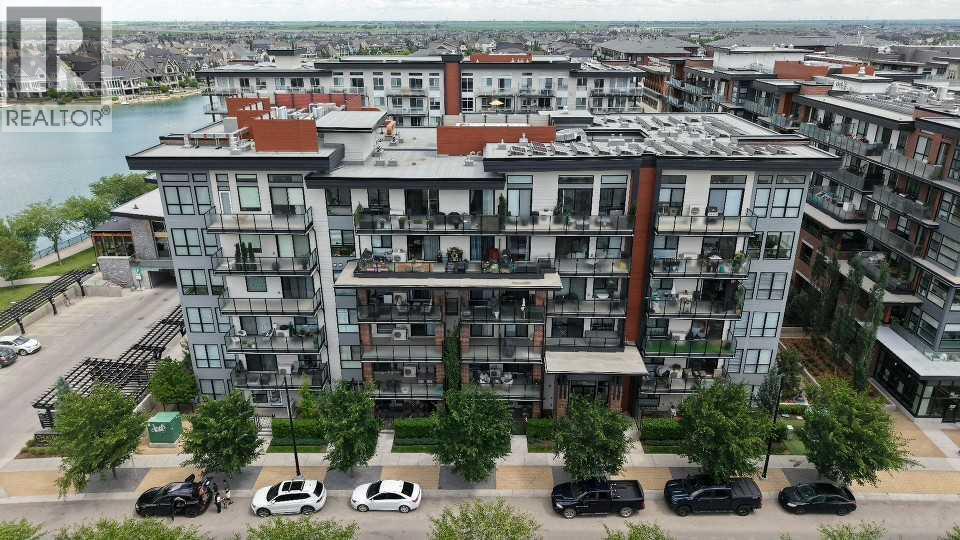
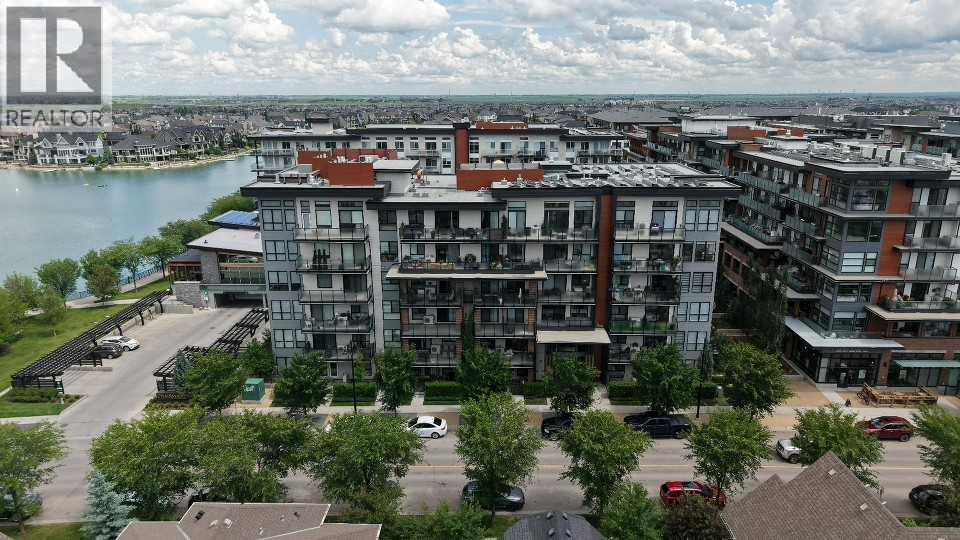
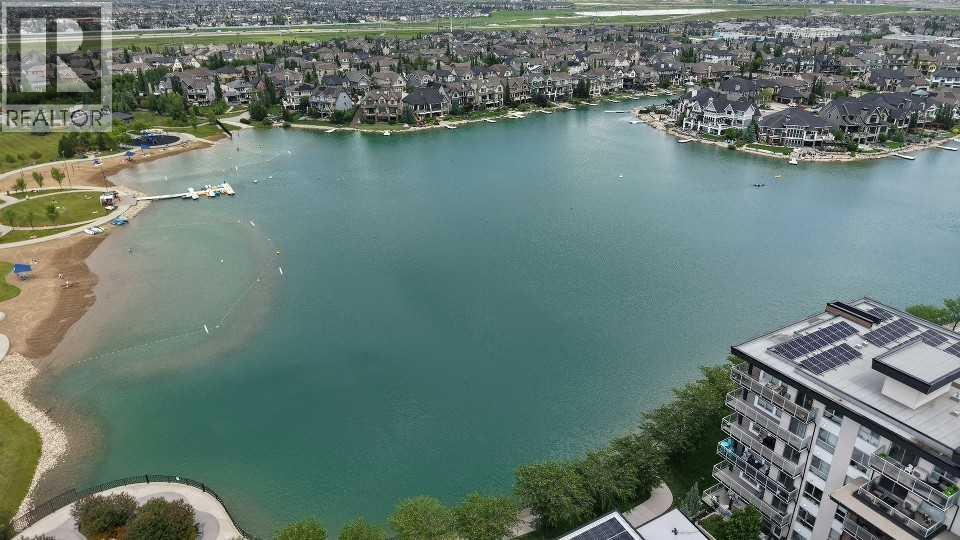
105, 2231 Mahogany Boulevard SE
- 1 Beds
- 1 Baths
- 564 sqft
- $654/sqft
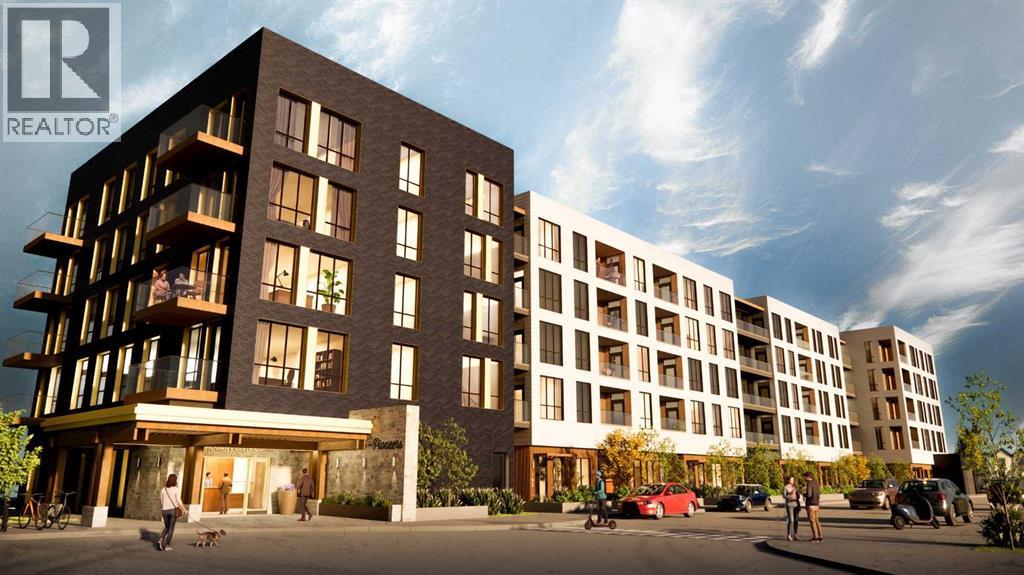
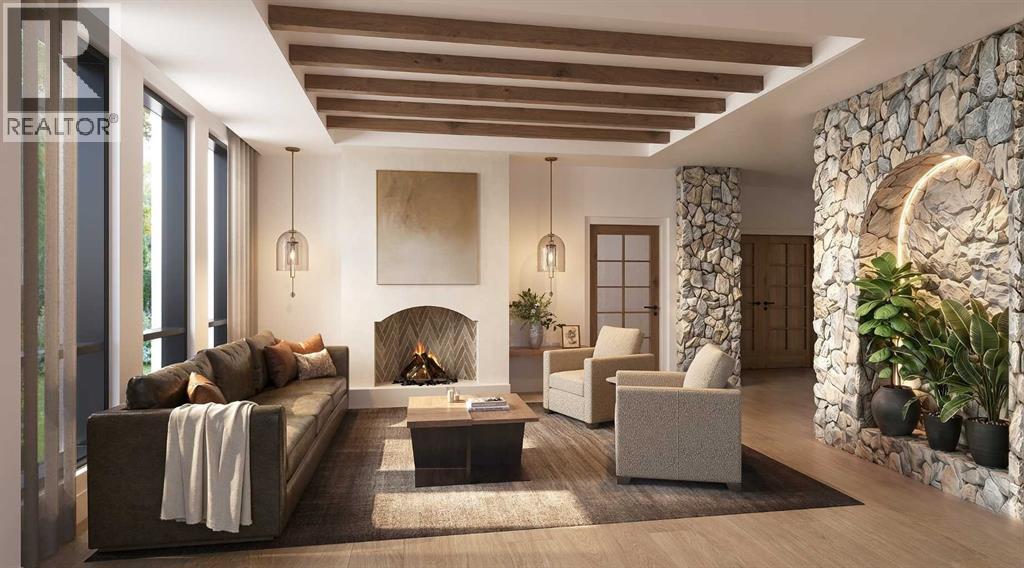
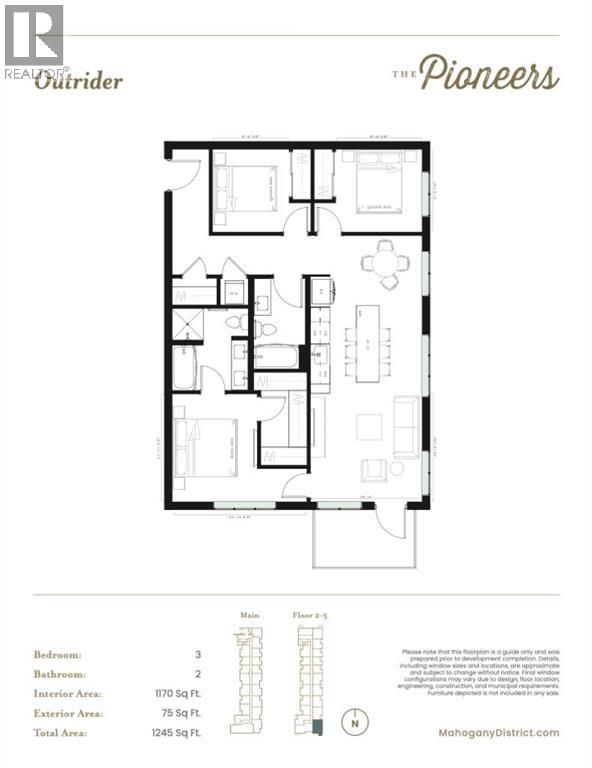
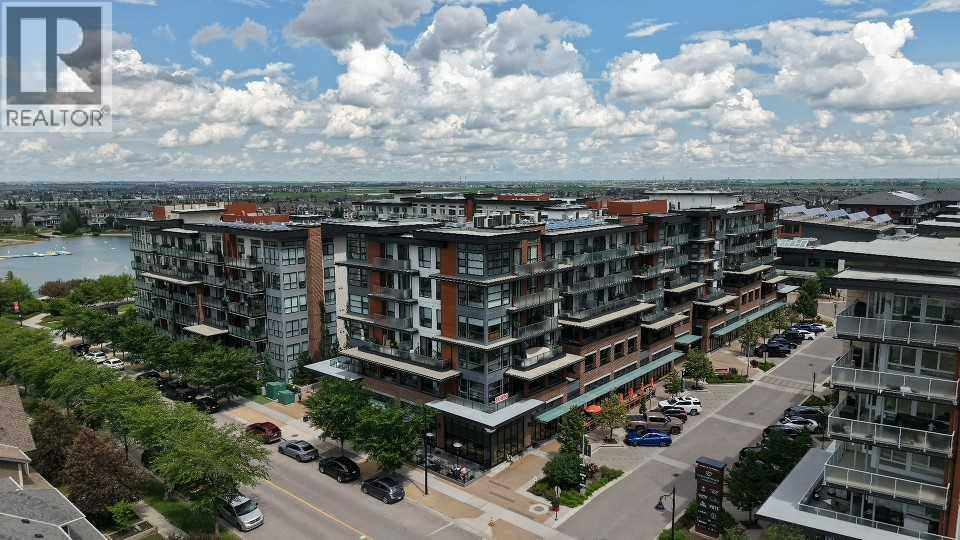
211, 1251 Mahogany Boulevard SE
- 3 Beds
- 2 Baths
- 1,170 sqft
- $444/sqft
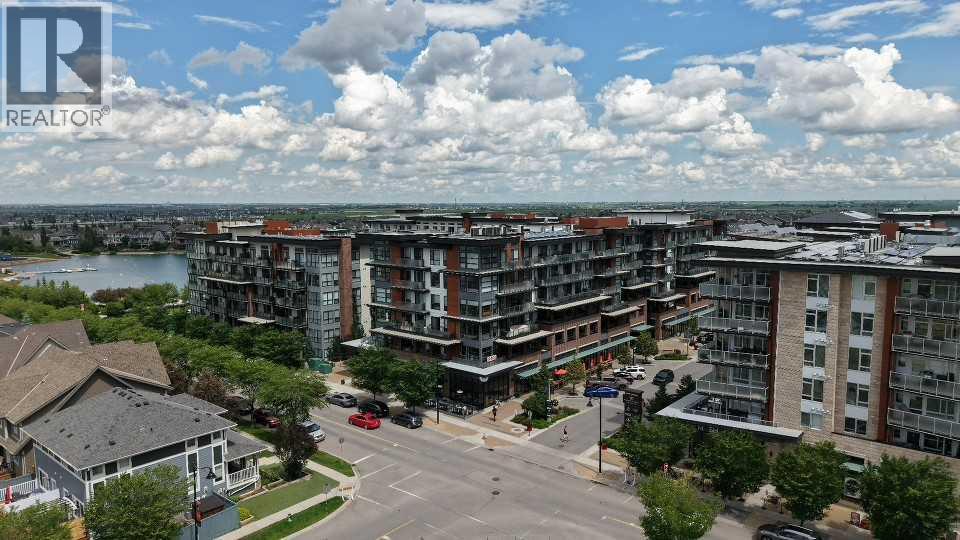
7369 MERCADO Avenue SE
- 3 Beds
- 3 Baths
- 1,372 sqft
- $347/sqft