
120 Huntington Green NE
 📷 31 More
Description
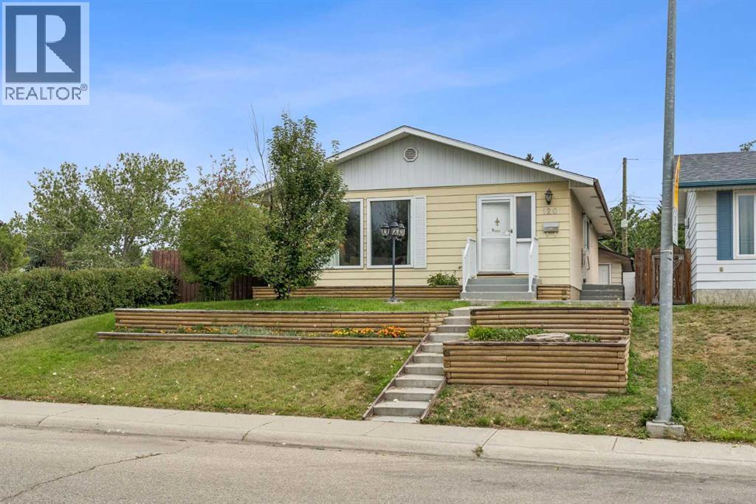
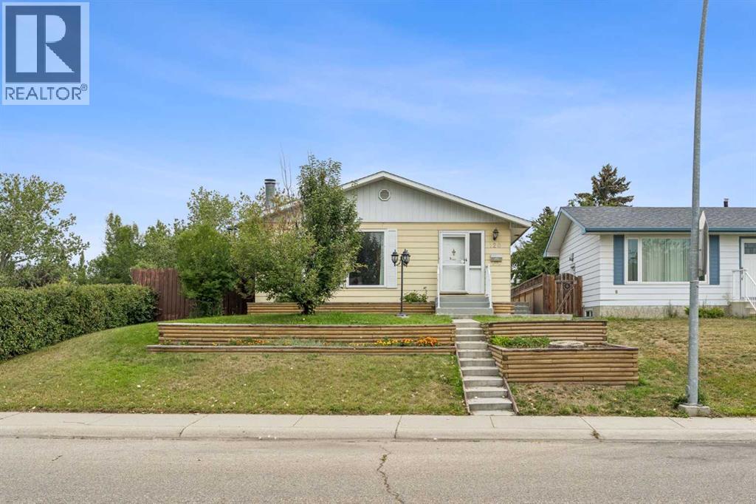
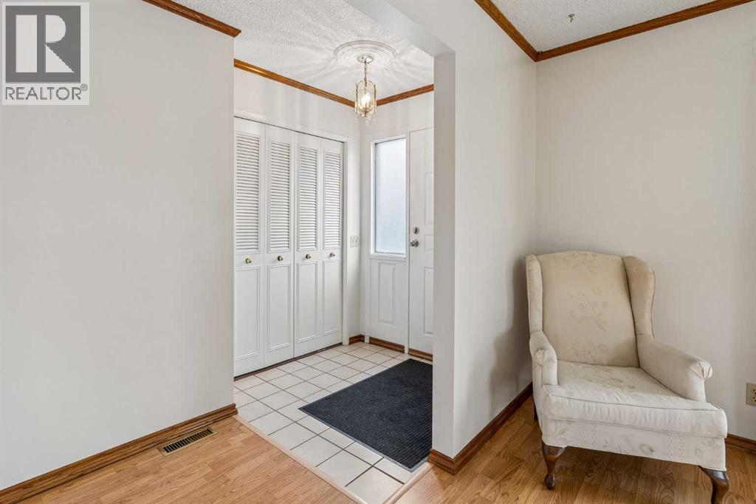
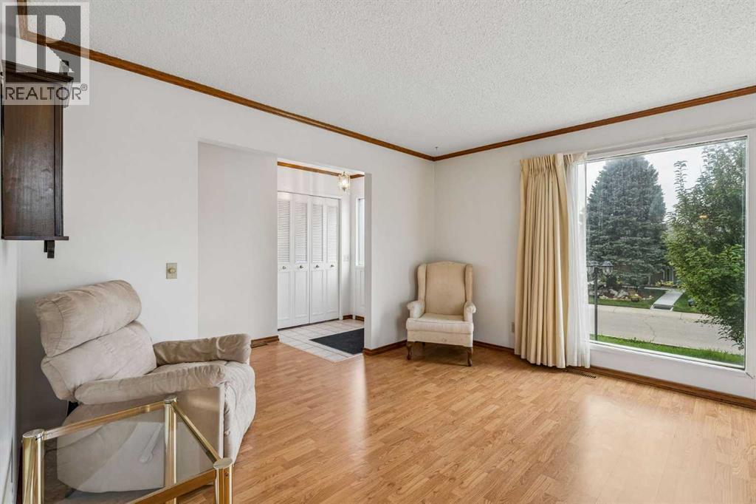
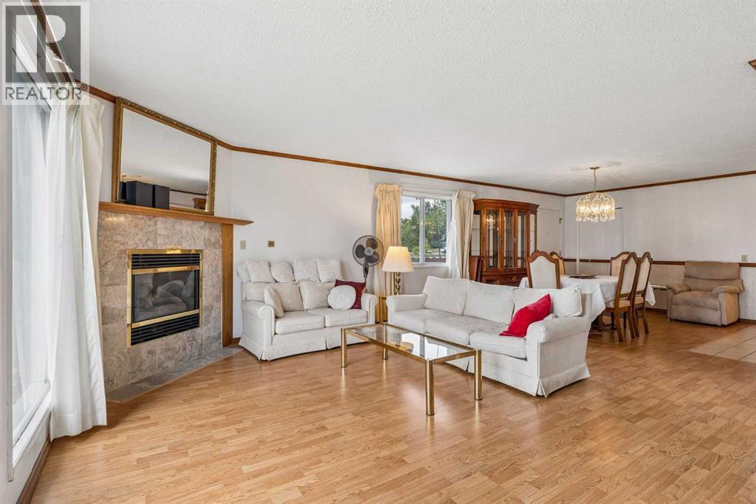
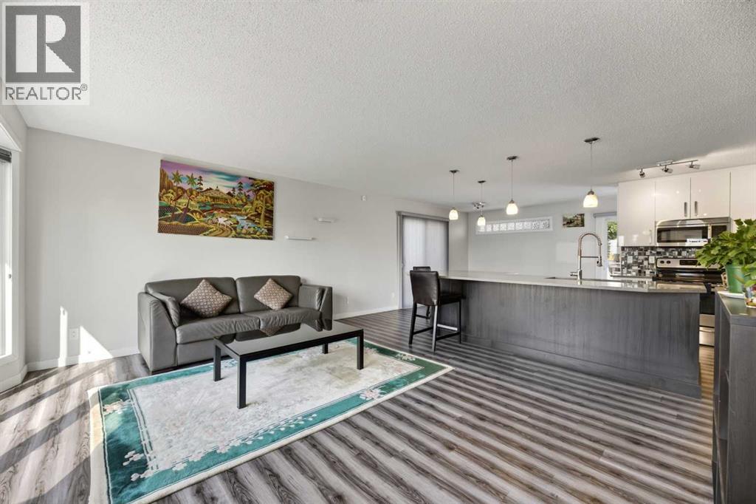
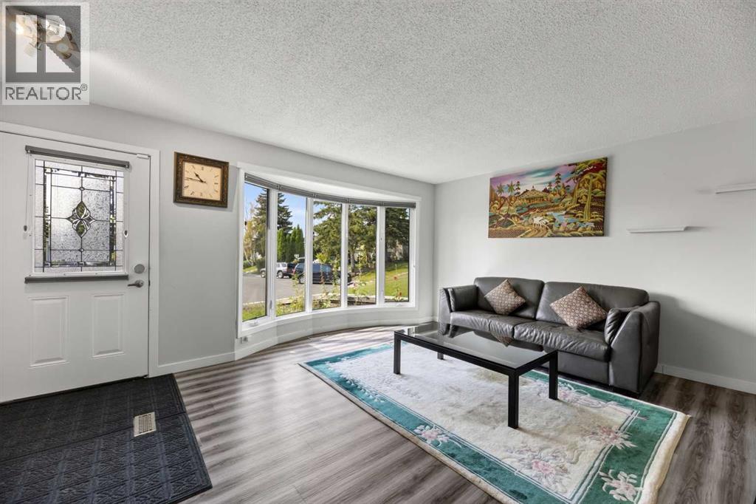
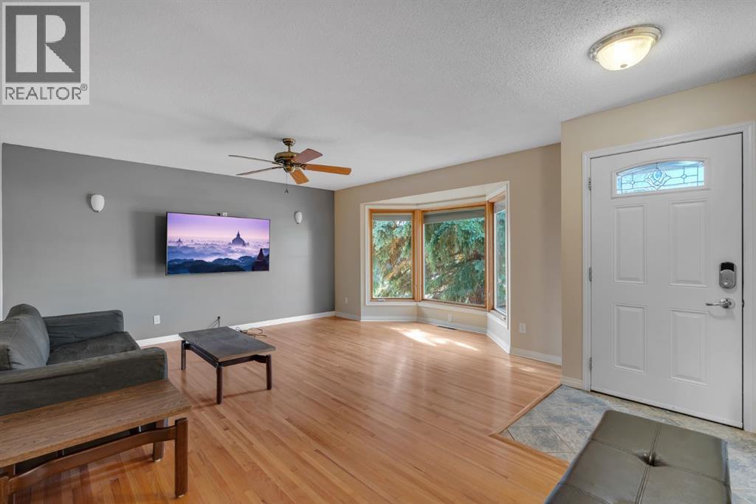
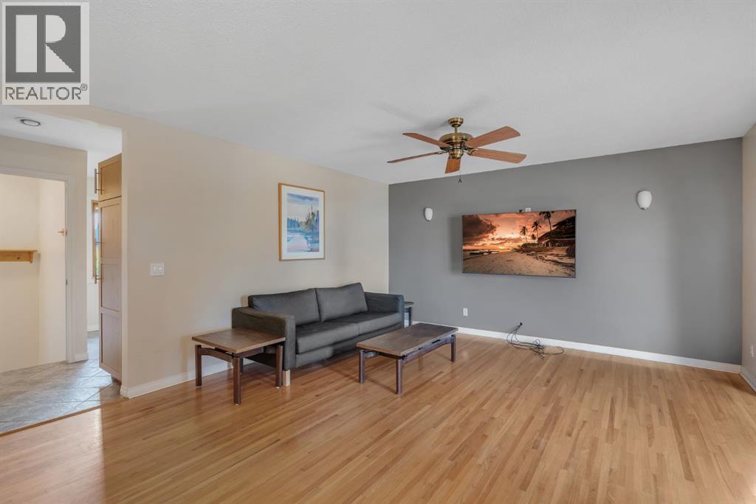
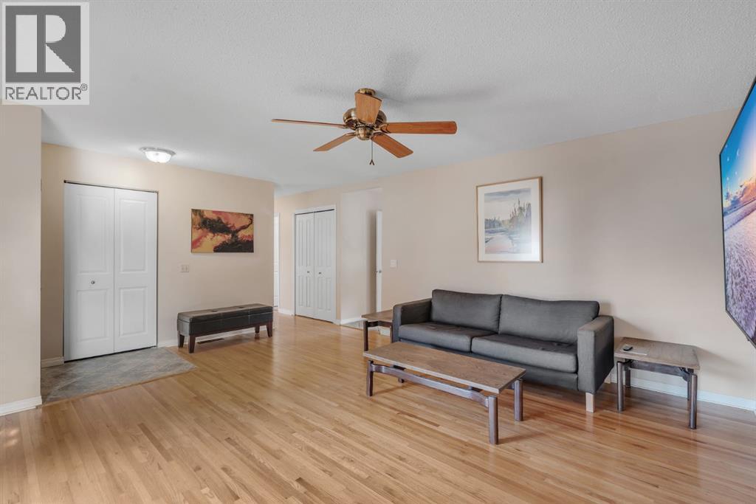
Welcome to the well-established community of Huntington Hills! Tucked away on a QUIET STREET and ideally positioned BESIDE A LARGE PARK AND GREENSPACE, this spacious bungalow offers OVER 2,100 SQ. FT. OF DEVELOPED LIVING SPACE, with 3 bedrooms, an additional office/flex room, 2.5 bathrooms, a fully developed basement and DOUBLE DETACHED GARAGE. Step inside to a bright and spacious main floor featuring a generous living and dining area with plenty of room to gather, entertain or simply spread out. The kitchen offers plenty of cabinet and counter space, a pantry and room for a smaller breakfast table. Two bedrooms and a full bathroom complete the main level, including a primary bedroom with its own convenient 2-piece ensuite. Downstairs, the fully developed basement offers even more living space with a large family room, wet bar, additional bedroom, office/flex space, bathroom, plenty of storage and its own PRIVATE ENTRANCE. Outside, the private backyard offers a patio, garden space and plenty of room to enjoy the warmer months, along with alley access to the double detached garage. Located close to schools, shopping, transit and Deerfoot City, with easy access to Centre Street and Deerfoot Trail and a convenient commute to downtown Calgary, this is a great opportunity to settle into an established community and make this home your own. DON'T MISS OUT — CALL YOUR FAVOURITE REALTOR TODAY TO BOOK YOUR PRIVATE SHOWING!
Address
🗺 Open on Google MapsDetails
🔗 Updated on October 1, 2026 at 4:05 pmRoom Sizes
| Main level | |
|---|---|
| Living room | 19.08 Ft x 19.25 Ft |
| Dining room | 9.58 Ft x 10.33 Ft |
| Kitchen | 12.00 Ft x 13.42 Ft |
| Primary Bedroom | 10.08 Ft x 13.42 Ft |
| Bedroom | 9.83 Ft x 9.92 Ft |
| 4pc Bathroom | |
| 2pc Bathroom | |
| Basement | |
| Recreational, Games room | 27.83 Ft x 26.17 Ft |
| Office | 9.67 Ft x 12.83 Ft |
| Bedroom | 9.42 Ft x 9.00 Ft |
| 3pc Bathroom | |
Interior & Systems
Appliances & Features
Construction & Lot
Parking
Mortgage Calculator
- Down Payment $0
- Loan Amount $0
- Monthly Mortgage Payment $0
- Property Tax $0
- Home Insurance $0
- Monthly HOA Fees $0
Similar Homes in Huntington Hills
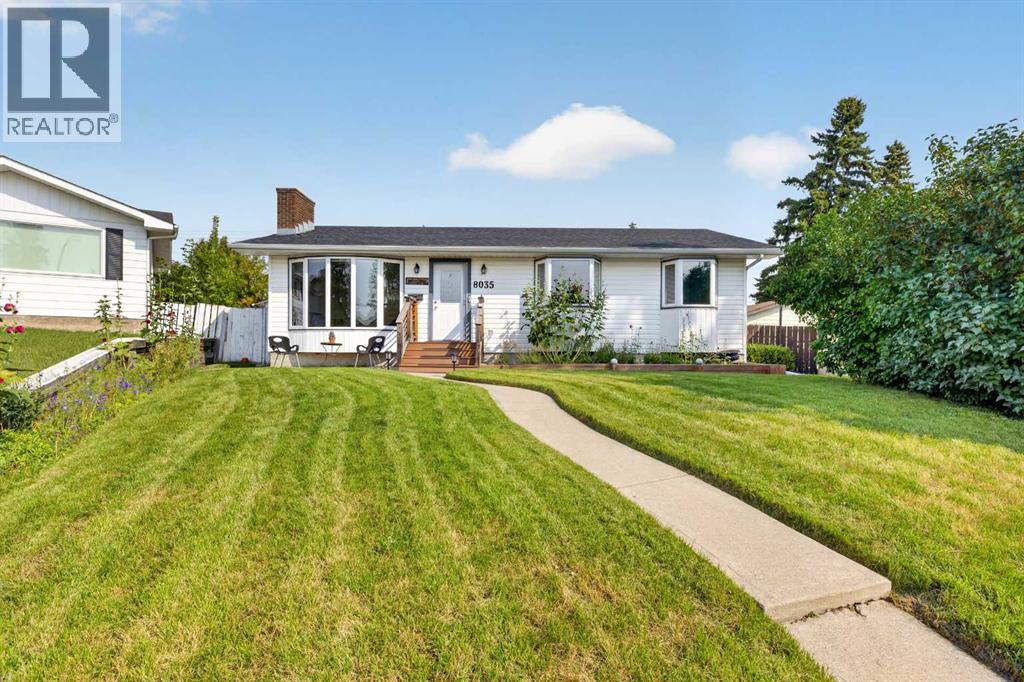
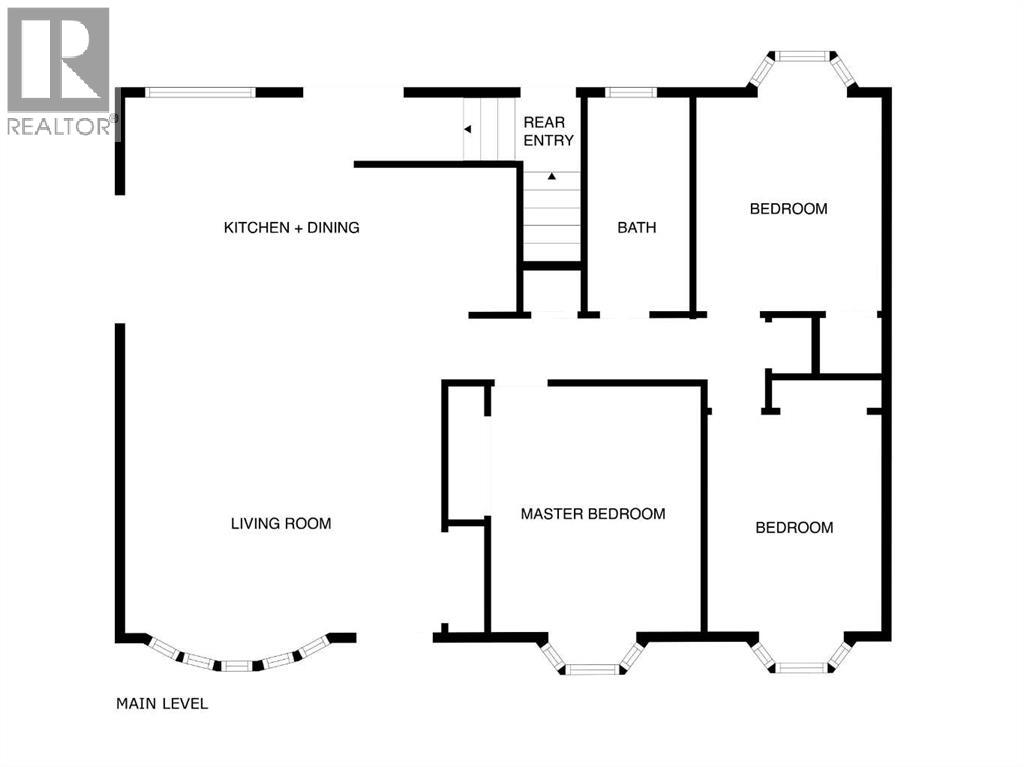
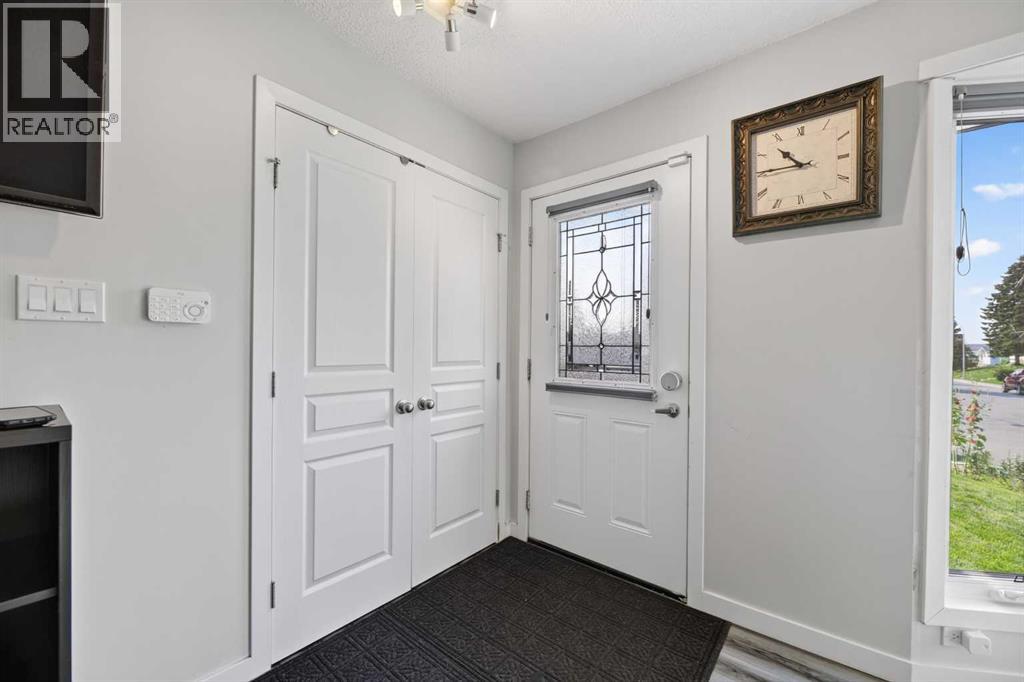
8035 Huntwick Crescent NE
- 5 Beds
- 2 Baths
- 1,152 sqft
- $564/sqft
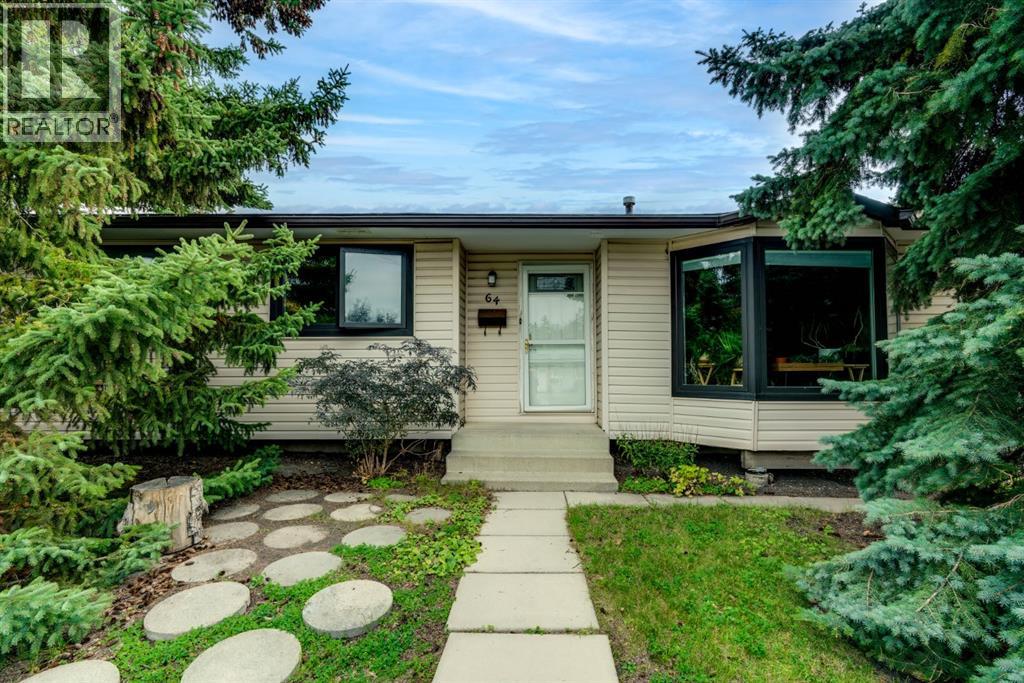
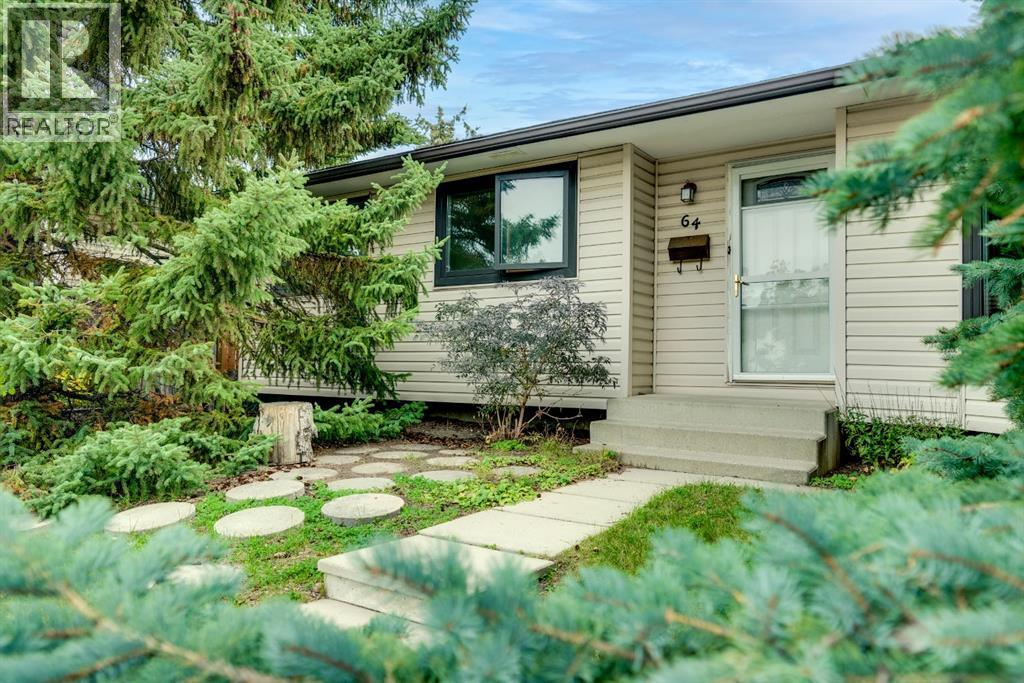
64 Huntham Road NE
- 4 Beds
- 2 Baths
- 1,079 sqft
- $487/sqft
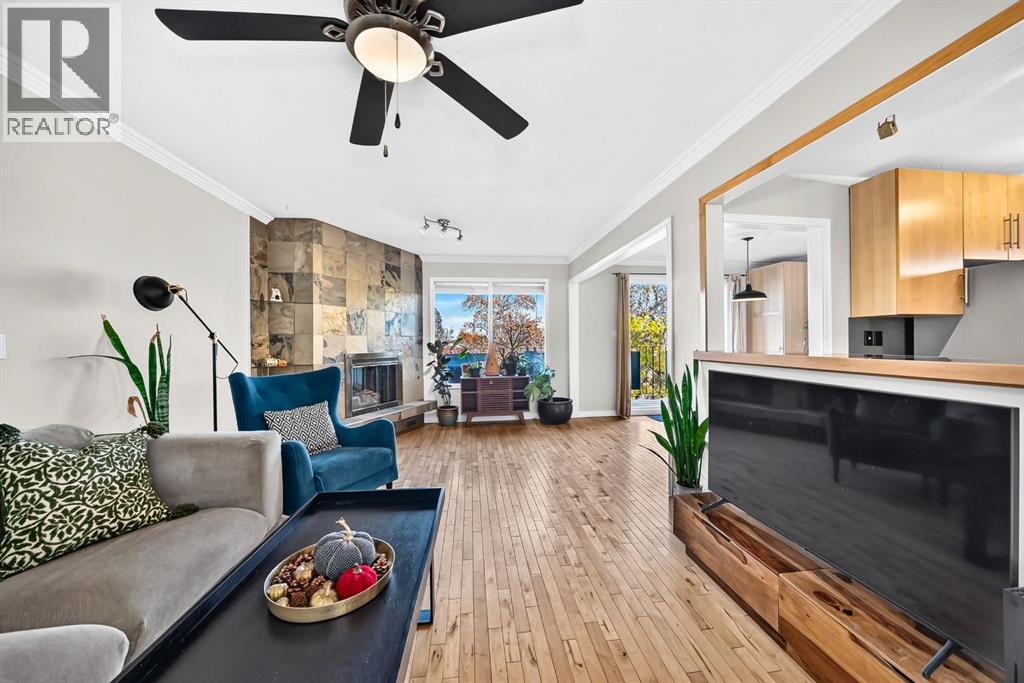
1005 Hunterhaven Road NW
- 4 Beds
- 2 Baths
- 1,011 sqft
- $519/sqft