
12 Evanscrest Gardens NW
 📷 34 More
Description
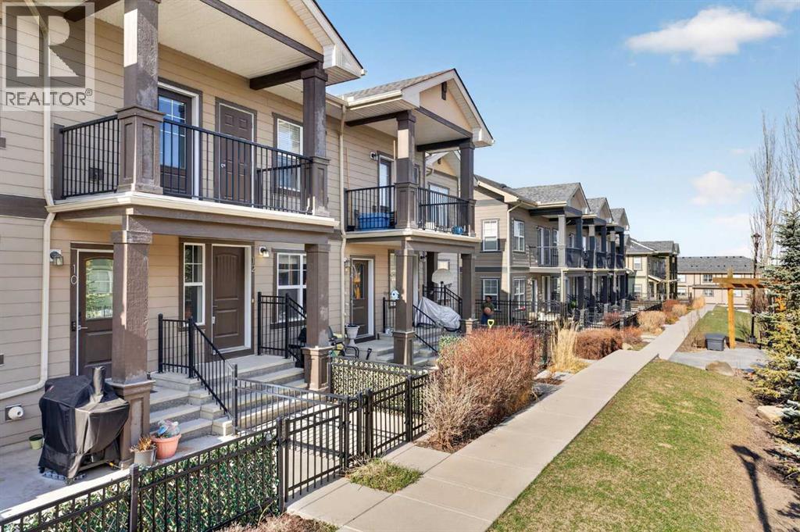
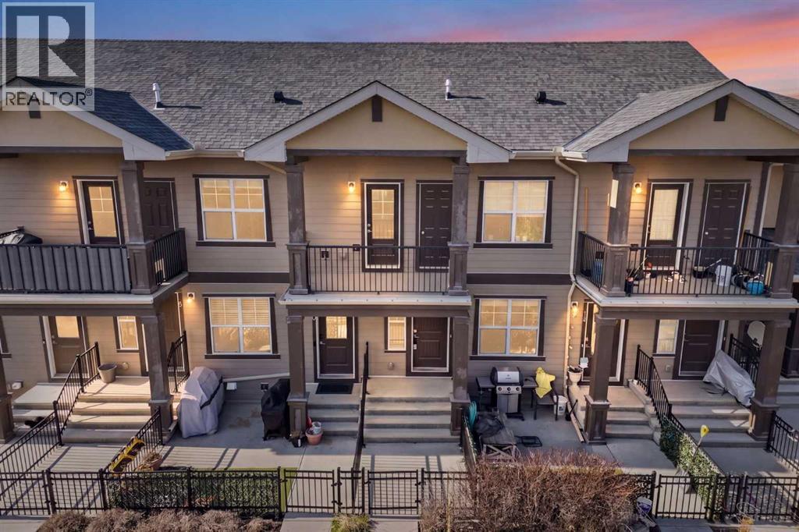
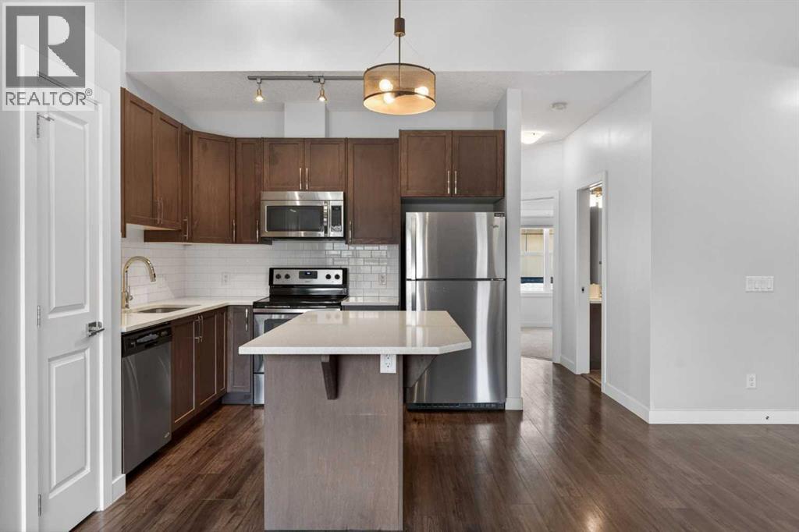
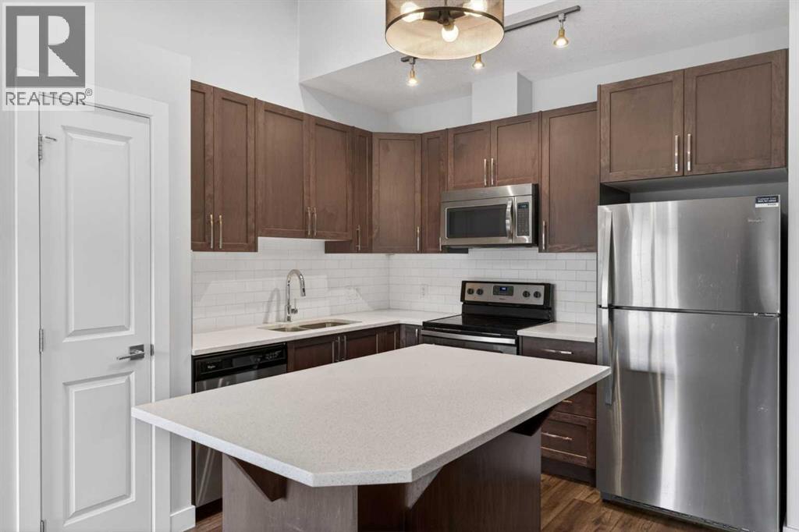
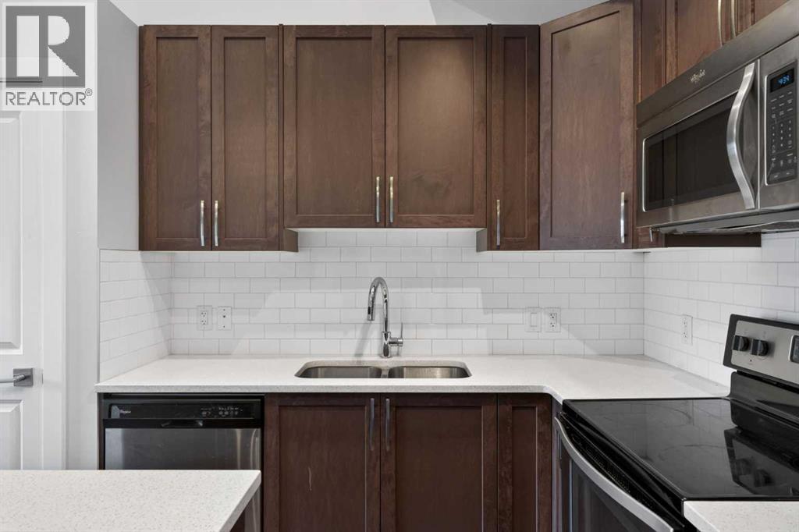
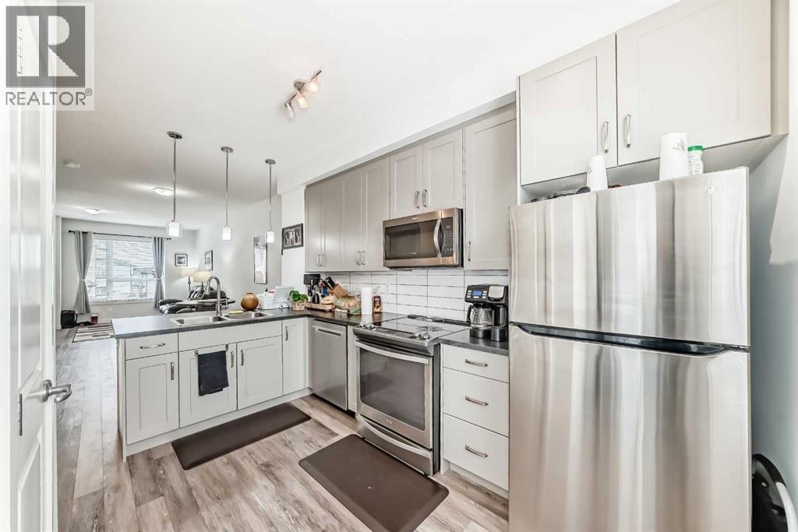
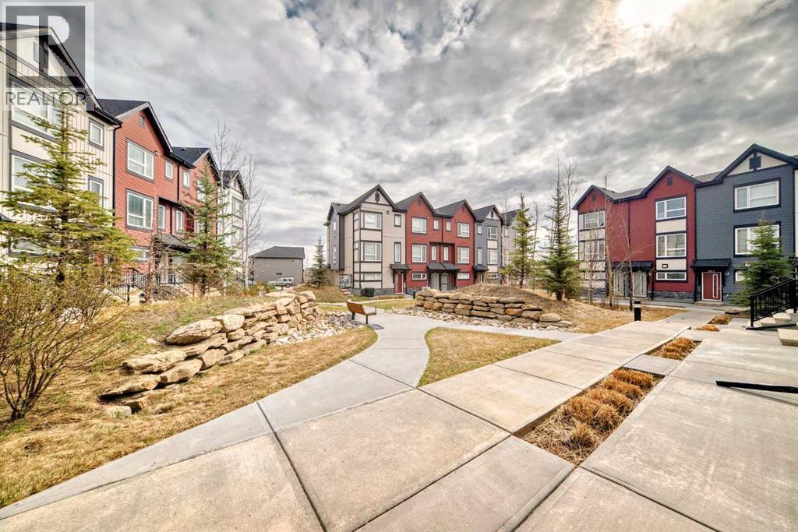
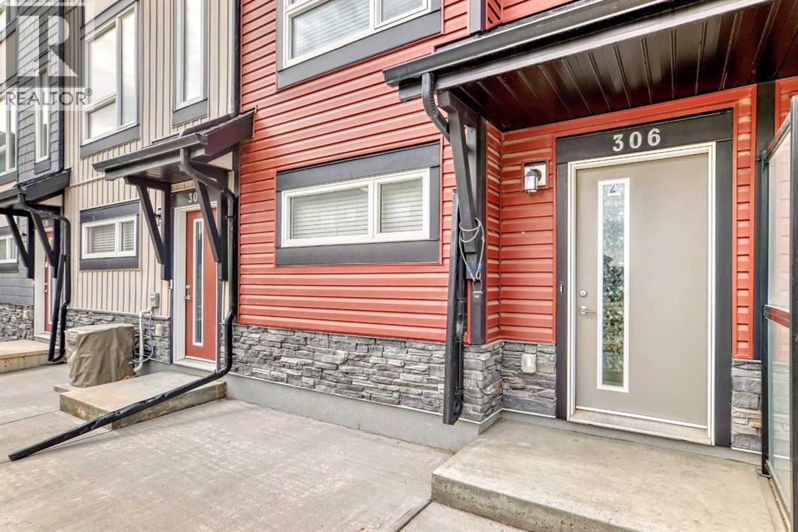
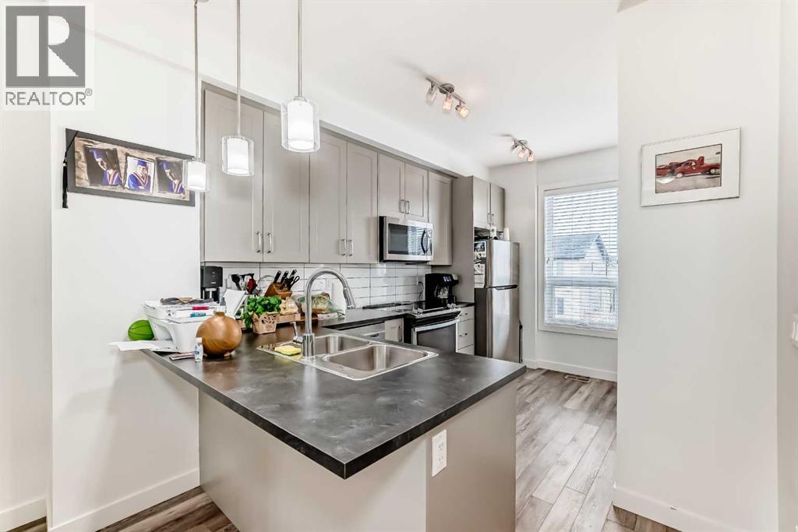
Welcome to this bright and airy 2-bedroom, 1-bathroom townhouse located in the heart of the highly sought-after community of Evanston. This home features a seamless open-concept layout and soaring vaulted ceilings that enhance the sense of space and natural light, perfectly complemented by a modern kitchen boasting high-quality appliances. Step outside to your private balcony for a peaceful view of the quiet, beautifully landscaped inner courtyard, or head downstairs to enjoy the convenience of covered parking with your own single car garage. Situated in an exceptionally well-managed complex with the added benefit of low condo fees, this property offers incredible value and peace of mind. Just minutes from local shopping, schools, and transit, this turnkey home is an unbeatable opportunity for first-time buyers and investors.
Address
🗺 Open on Google MapsDetails
🔗 Updated on September 25, 2026 at 11:25 pmCondo Fees & Inclusions
Room Sizes
| Main level | |
|---|---|
| 4pc Bathroom | 7.58 Ft x 7.92 Ft |
| Bedroom | 10.92 Ft x 10.33 Ft |
| Kitchen | 10.58 Ft x 10.00 Ft |
| Living room | 18.17 Ft x 21.08 Ft |
| Primary Bedroom | 11.50 Ft x 10.92 Ft |
Interior & Systems
Appliances & Features
Construction & Lot
Parking
Building & Community
Mortgage Calculator
- Down Payment $0
- Loan Amount $0
- Monthly Mortgage Payment $0
- Property Tax $0
- Home Insurance $0
- Monthly HOA Fees $0
Similar Homes in Evanston
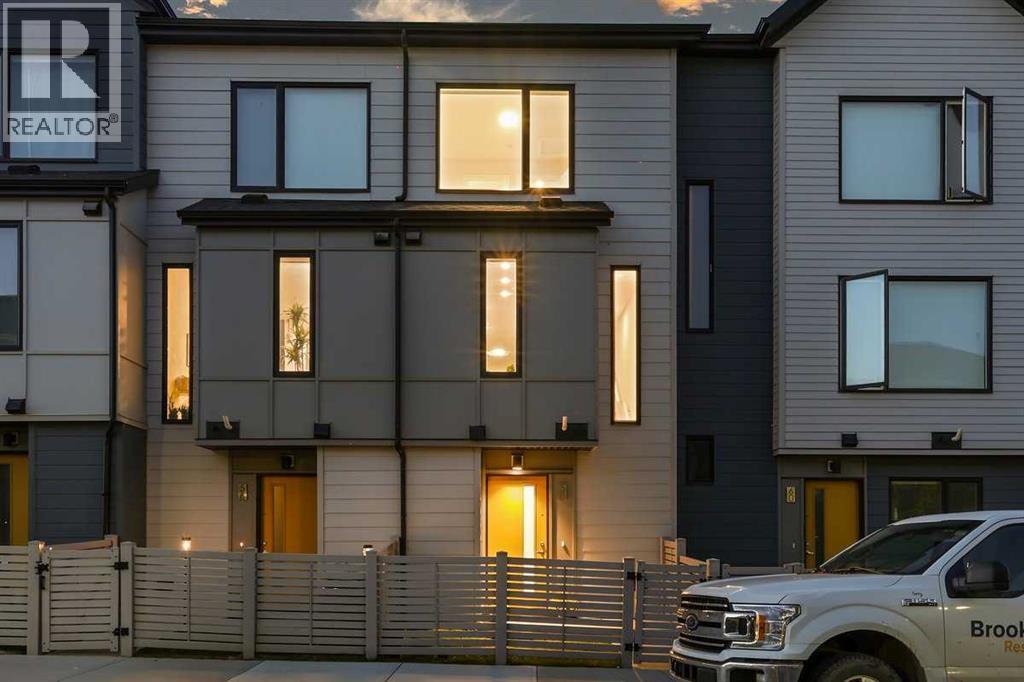
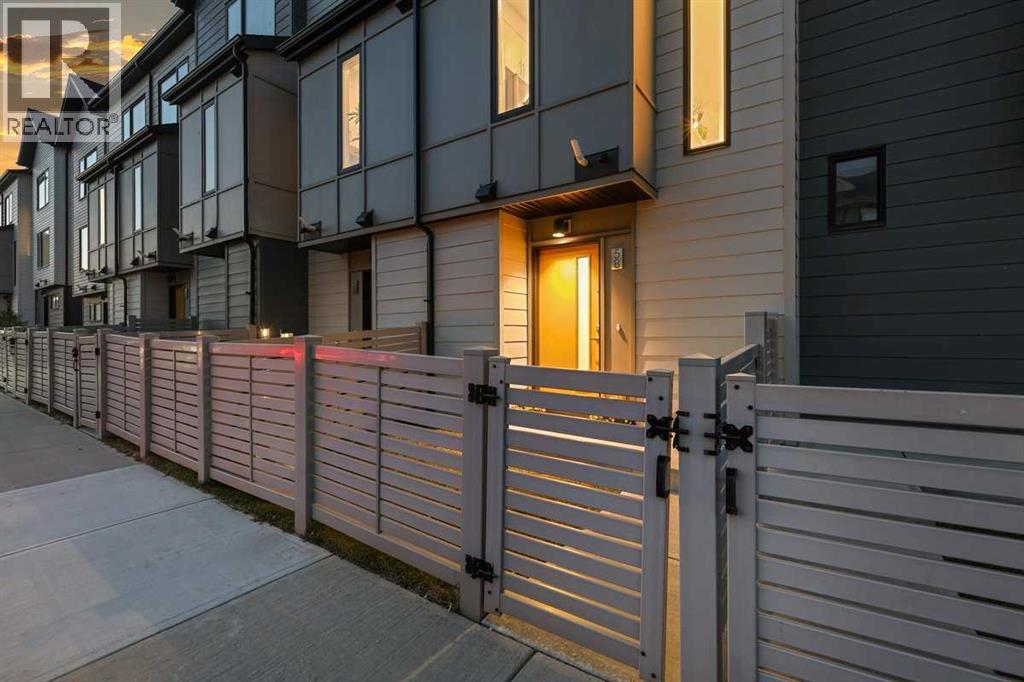
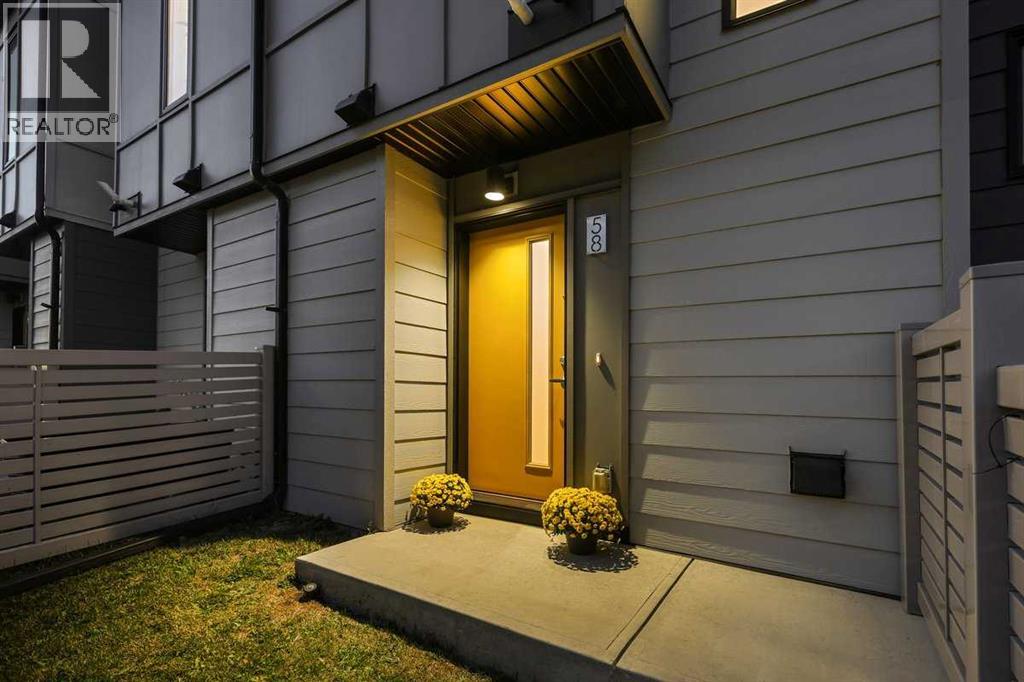
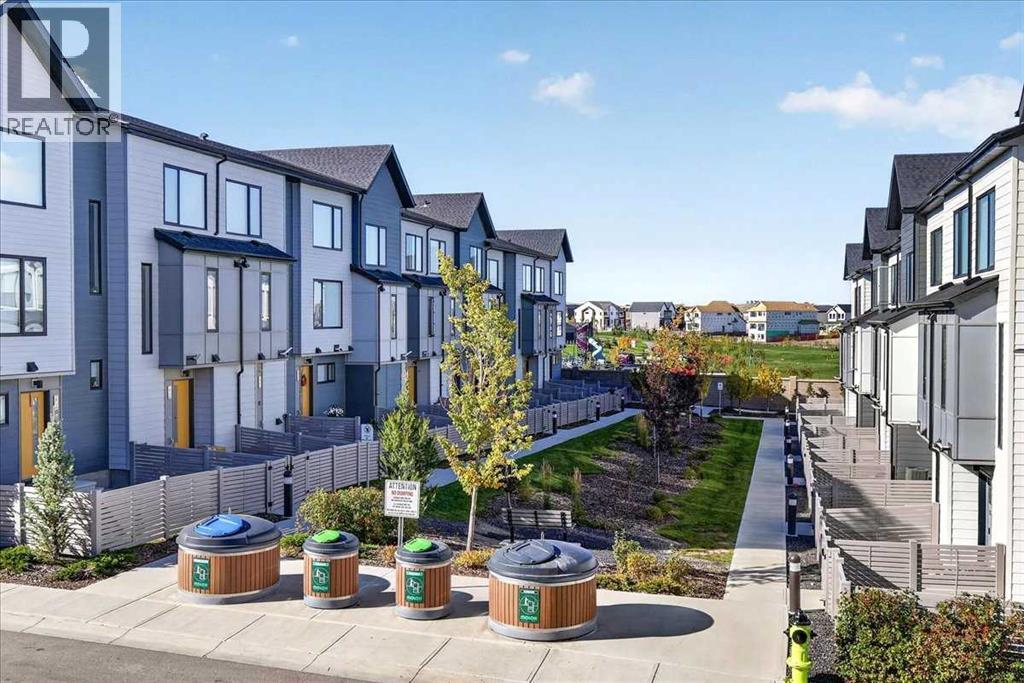
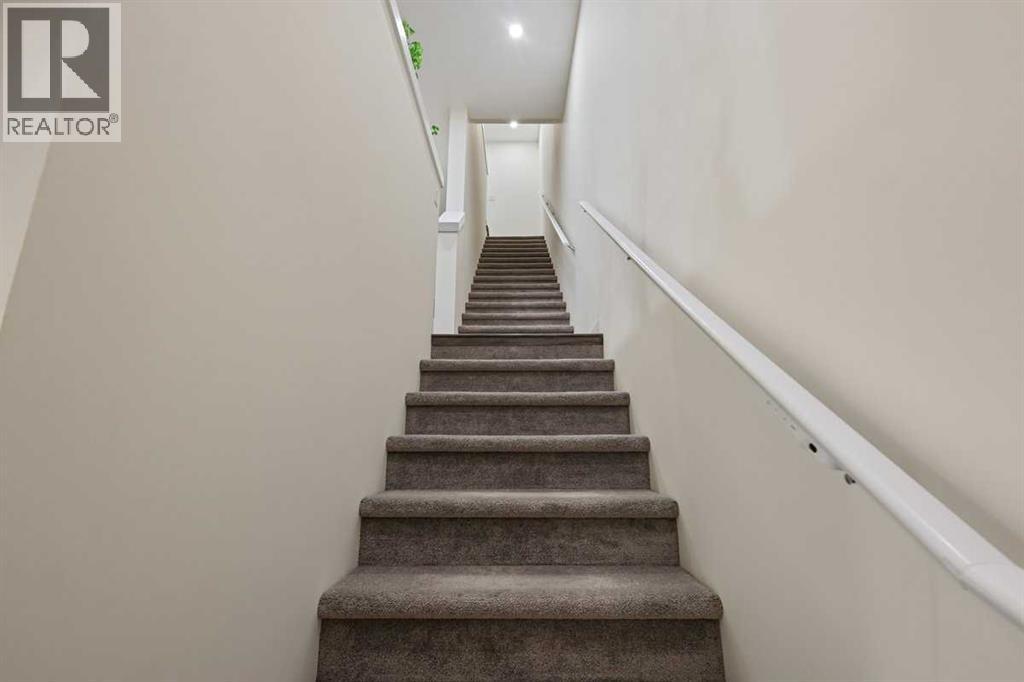
58 Evanscrest Court NW
- 2 Beds
- 3 Baths
- 1,088 sqft
- $348/sqft
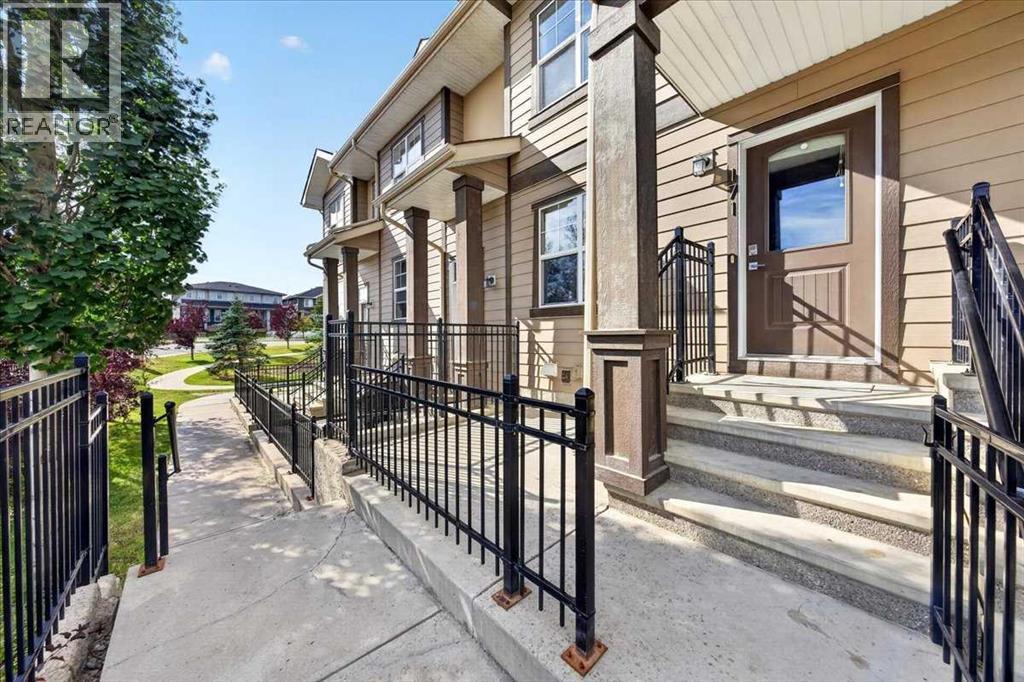
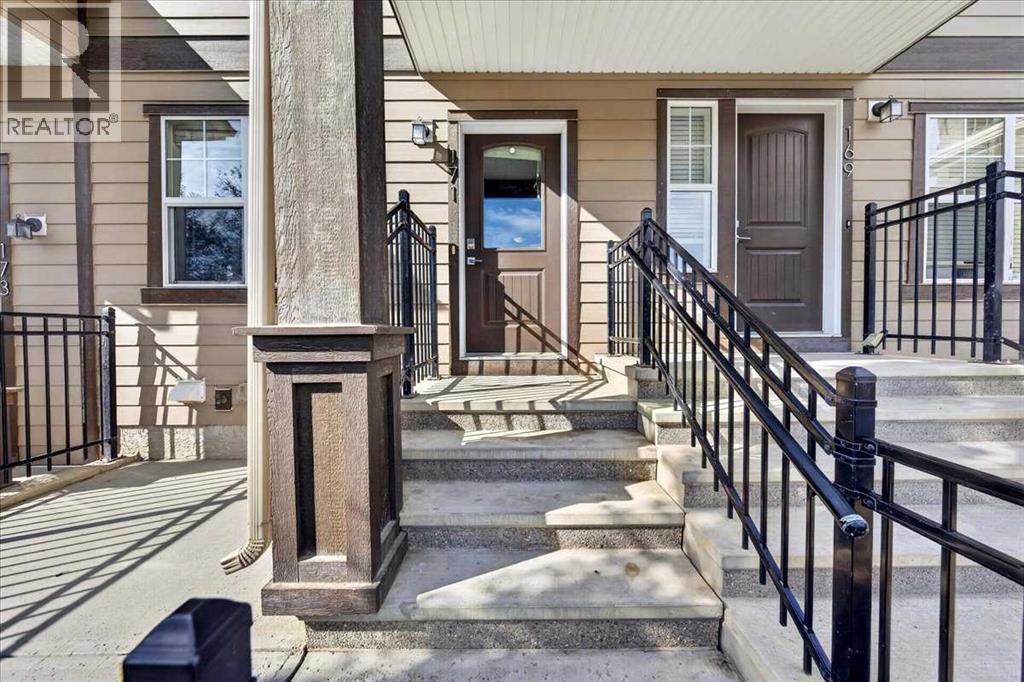
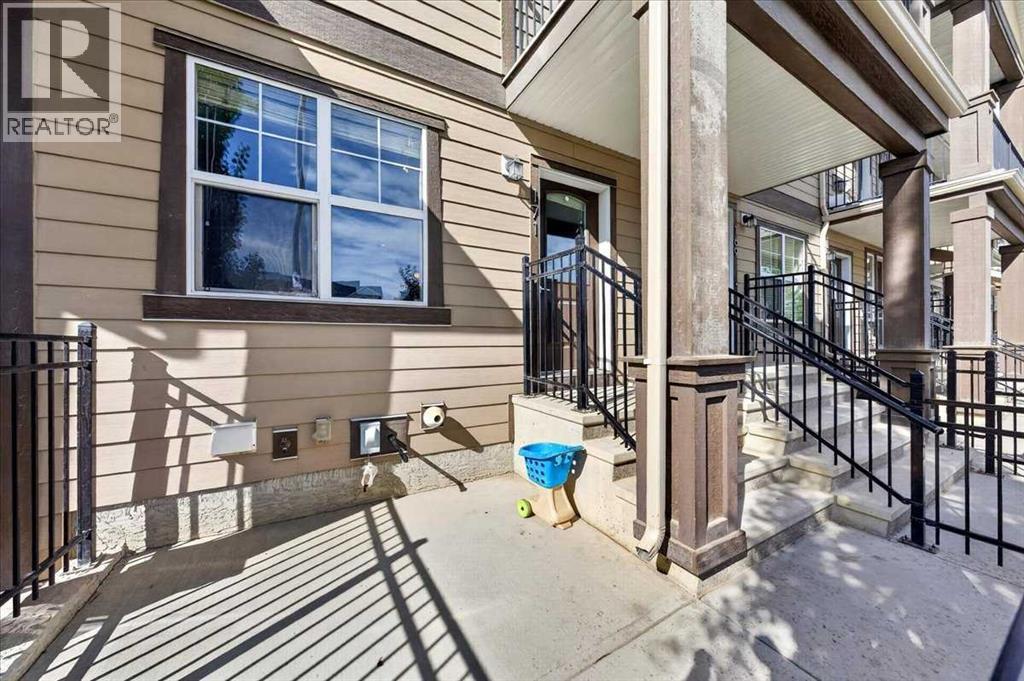
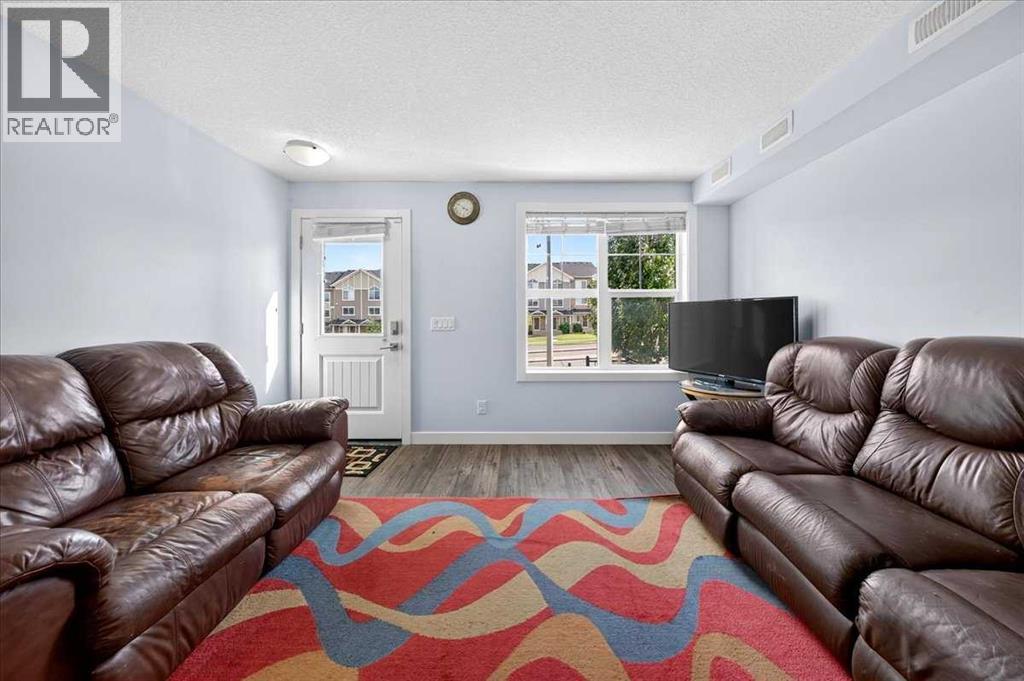
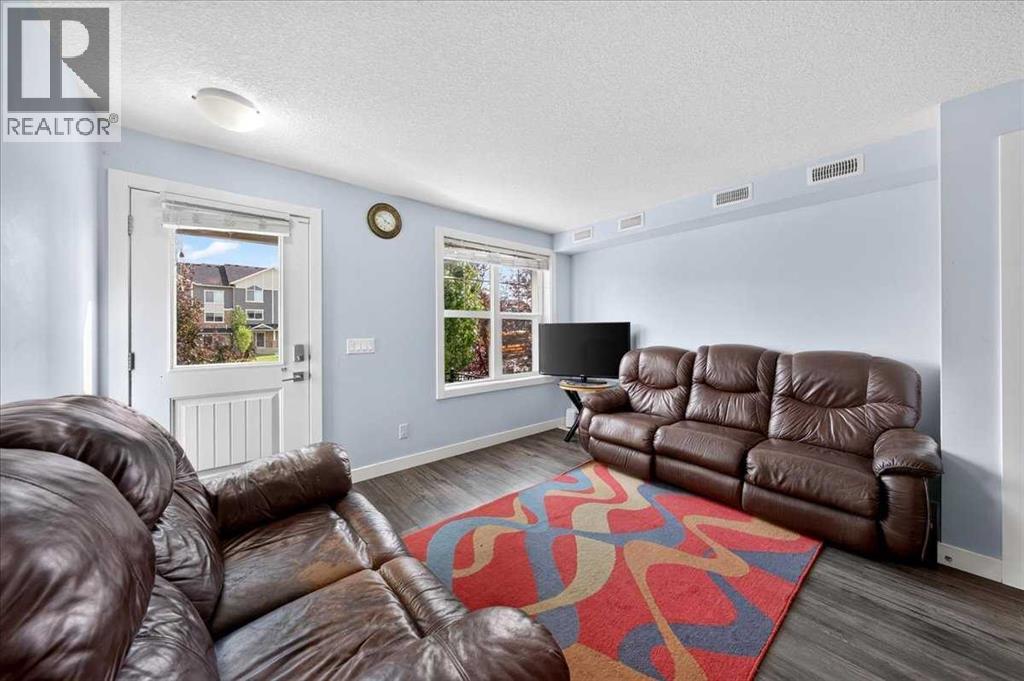
171 Evanscrest Gardens NW
- 2 Beds
- 1 Baths
- 673 sqft
- $461/sqft
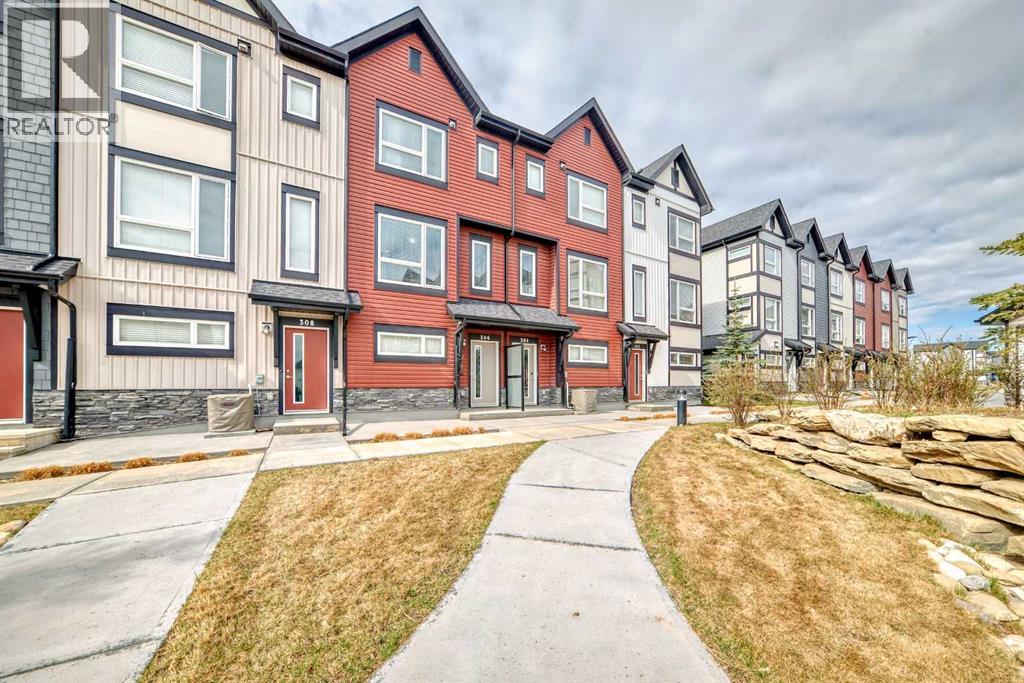
306, 11 Evanscrest Mews NW
- 2 Beds
- 3 Baths
- 1,313 sqft
- $278/sqft