
11A, 231 Heritage Drive SE
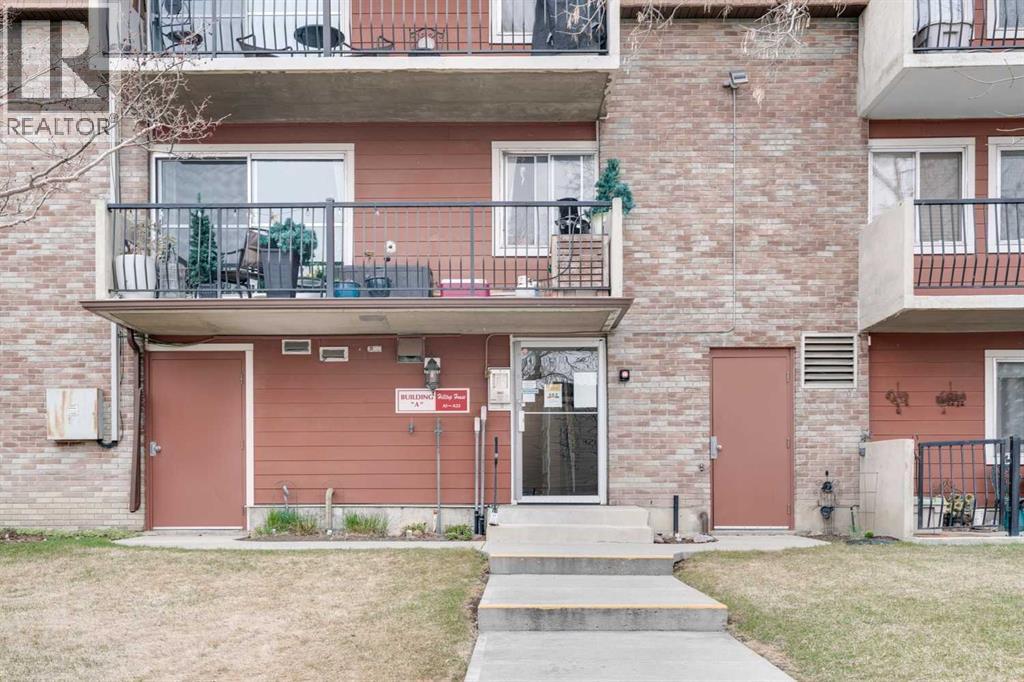 📷 25 More
Description
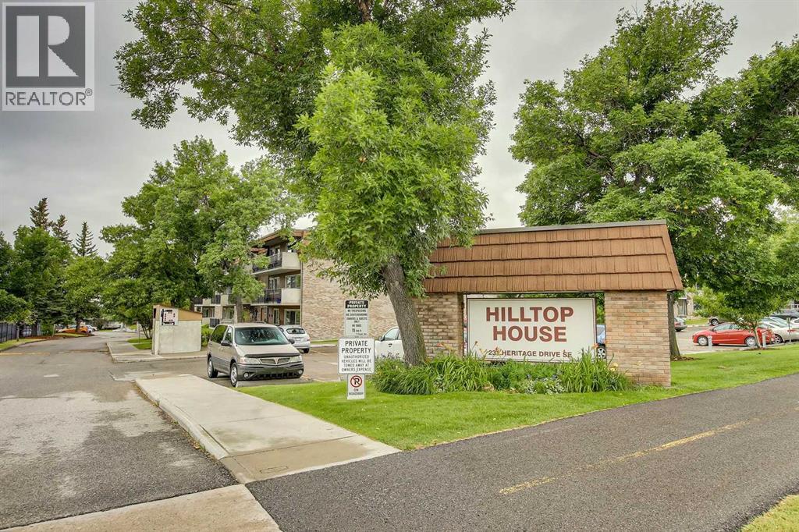
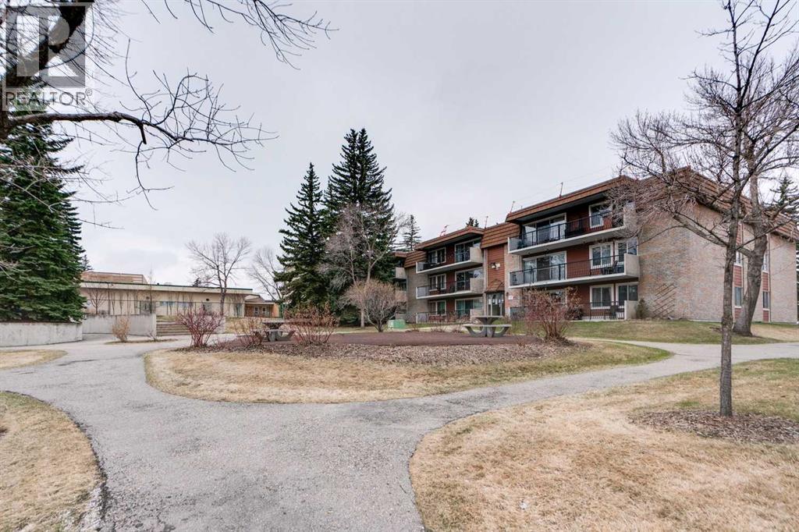
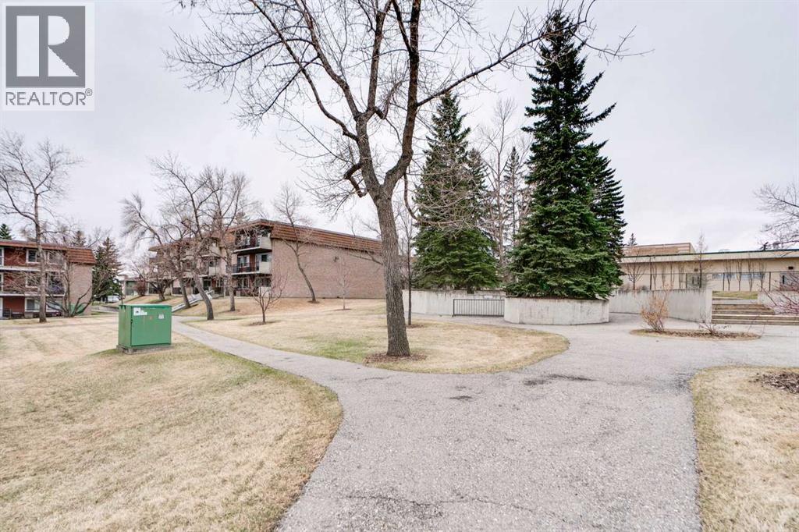
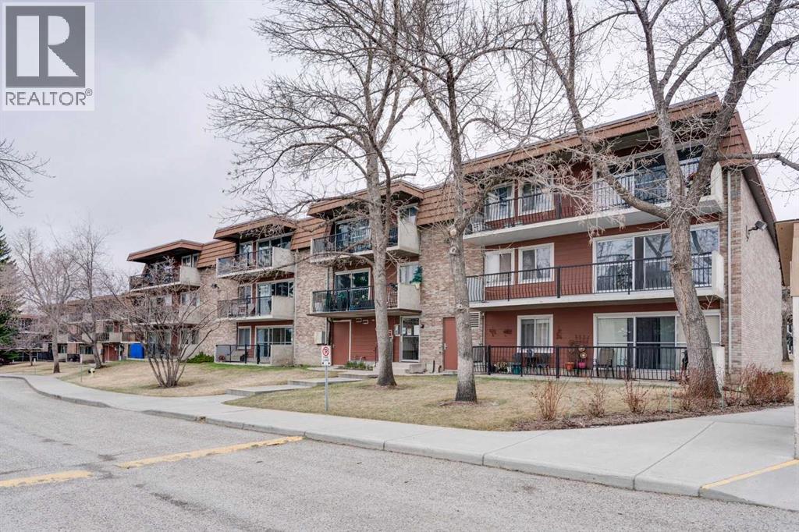
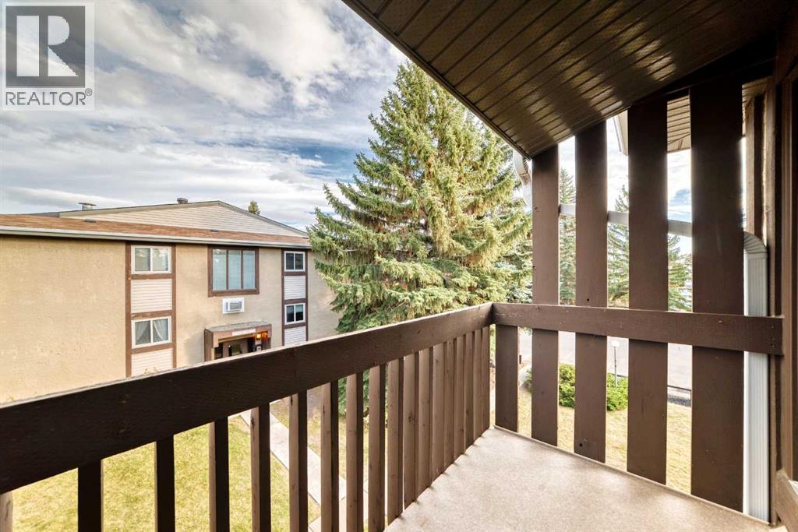
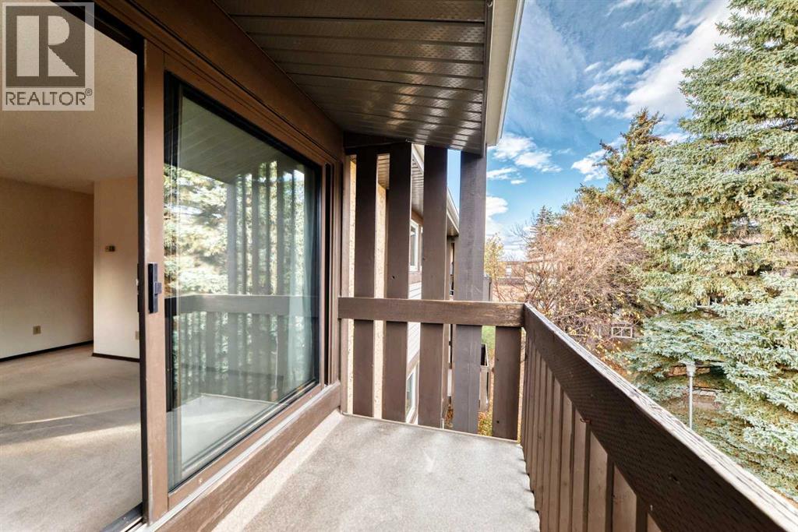
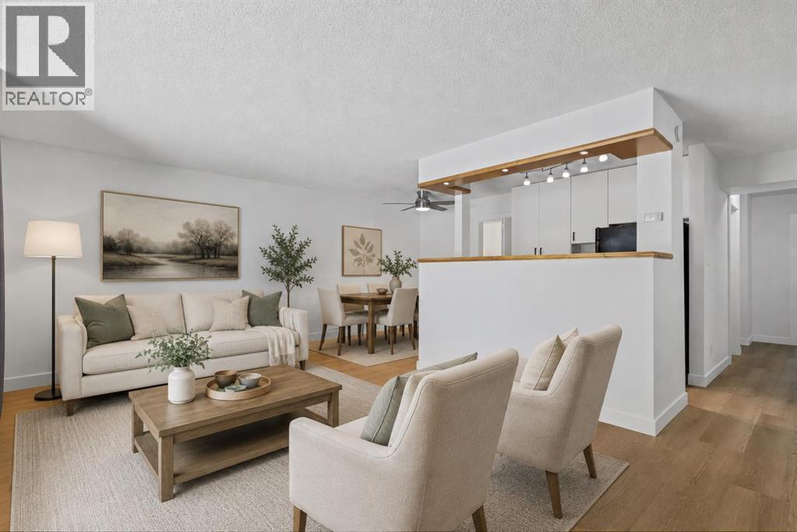
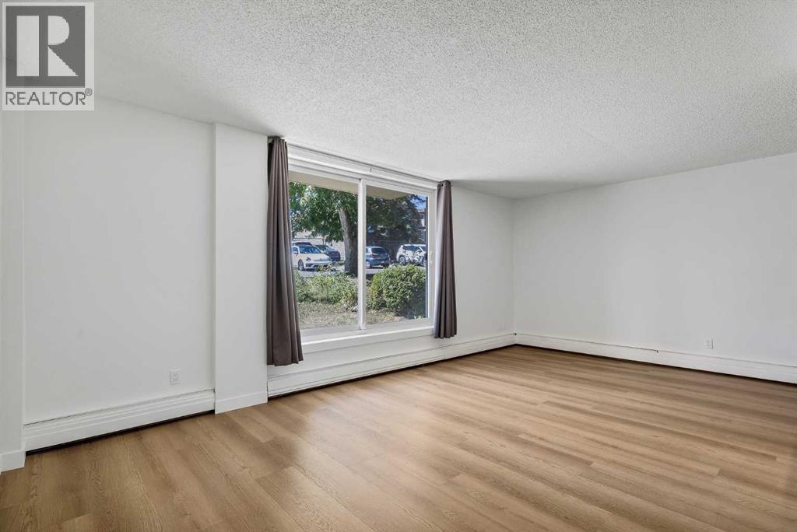
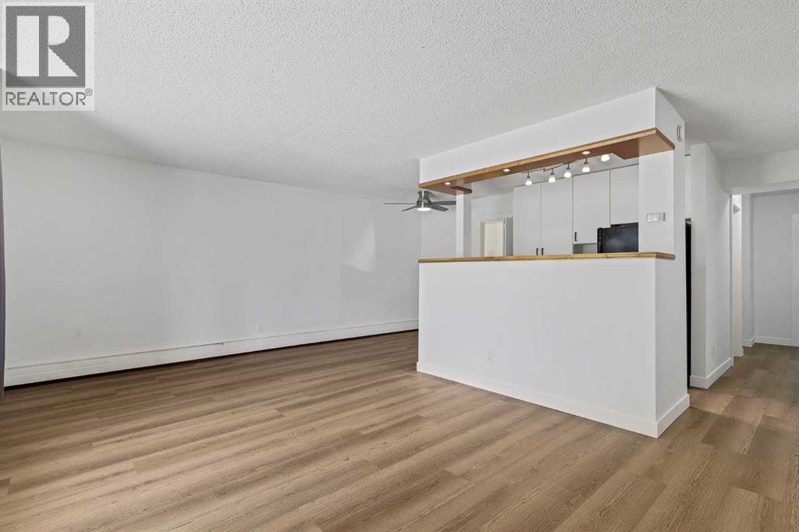
Bright and spacious 1-bedroom, 1-bathroom condo in Hilltop House, a well-maintained 25+ adult complex in the desirable community of Acadia. This concrete construction building offers quiet living and excellent long-term value. The unit features newer laminate flooring throughout the main living area and newer carpet in the bedroom. The functional kitchen offers ample cabinet space and includes a newer refrigerator. A large in-suite storage room provides excellent storage options and has the potential for future in-suite laundry installation. The generous living room opens onto a sunny west-facing 18-foot concrete balcony facing the courtyard and offers plenty of space for patio furniture and a BBQ—perfect for relaxing or entertaining. Additional features include one assigned parking stall and immediate possession availability. The professionally managed complex boasts a strong reserve fund, providing peace of mind for owners. Coin operated laundry located in the building. Ideally located just steps from shopping, transit, schools, and everyday amenities, this is an excellent opportunity for comfortable and convenient adult living
Address
🗺 Open on Google MapsDetails
🔗 Updated on October 19, 2026 at 1:00 pmCondo Fees & Inclusions
Room Sizes
| Main level | |
|---|---|
| Kitchen | 7.00 Ft x 7.67 Ft |
| Dining room | 7.67 Ft x 7.83 Ft |
| Living room | 13.83 Ft x 16.83 Ft |
| Foyer | 3.83 Ft x 11.17 Ft |
| Primary Bedroom | 11.00 Ft x 12.17 Ft |
| 4pc Bathroom | 5.00 Ft x 7.50 Ft |
| Storage | 3.33 Ft x 7.33 Ft |
Interior & Systems
Appliances & Features
Construction & Lot
Parking
Building & Community
Mortgage Calculator
- Down Payment $0
- Loan Amount $0
- Monthly Mortgage Payment $0
- Property Tax $0
- Home Insurance $0
- Monthly HOA Fees $0
Similar Homes in Acadia
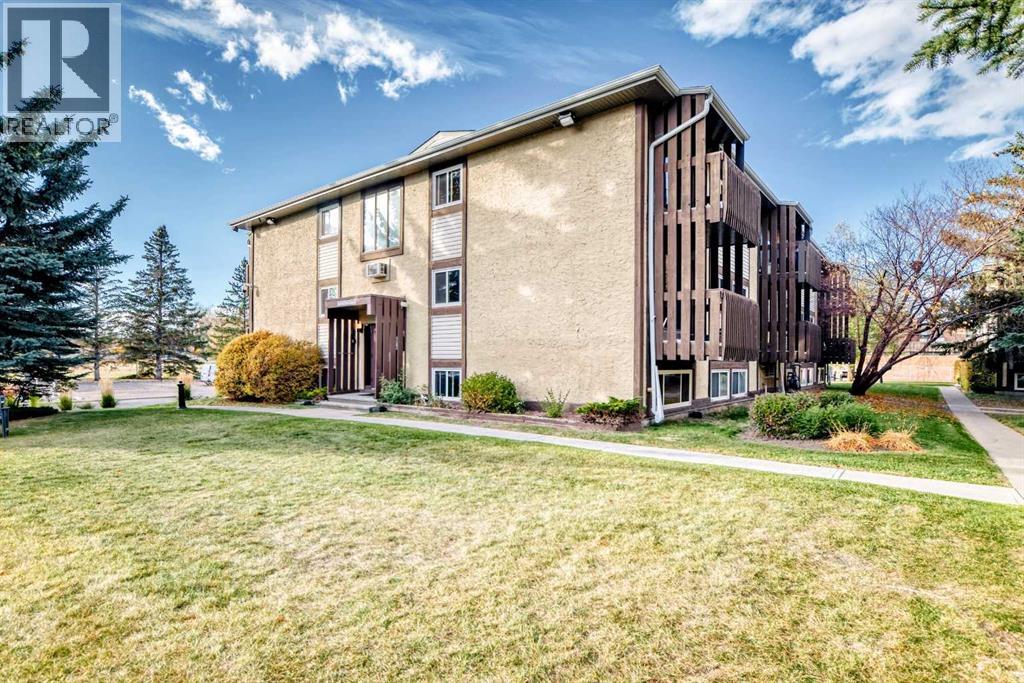
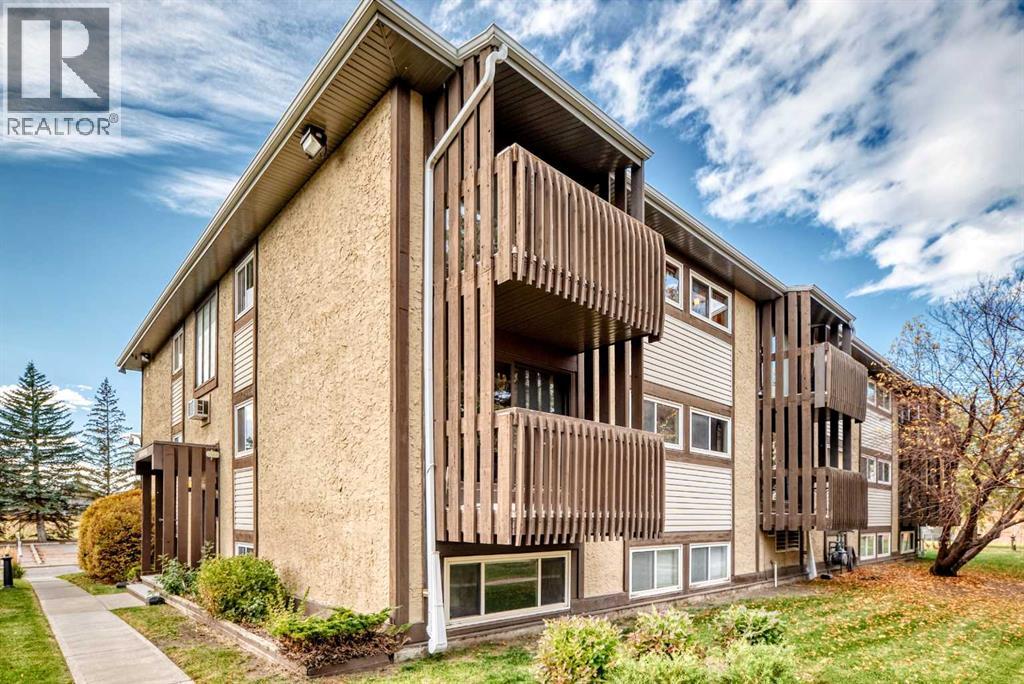
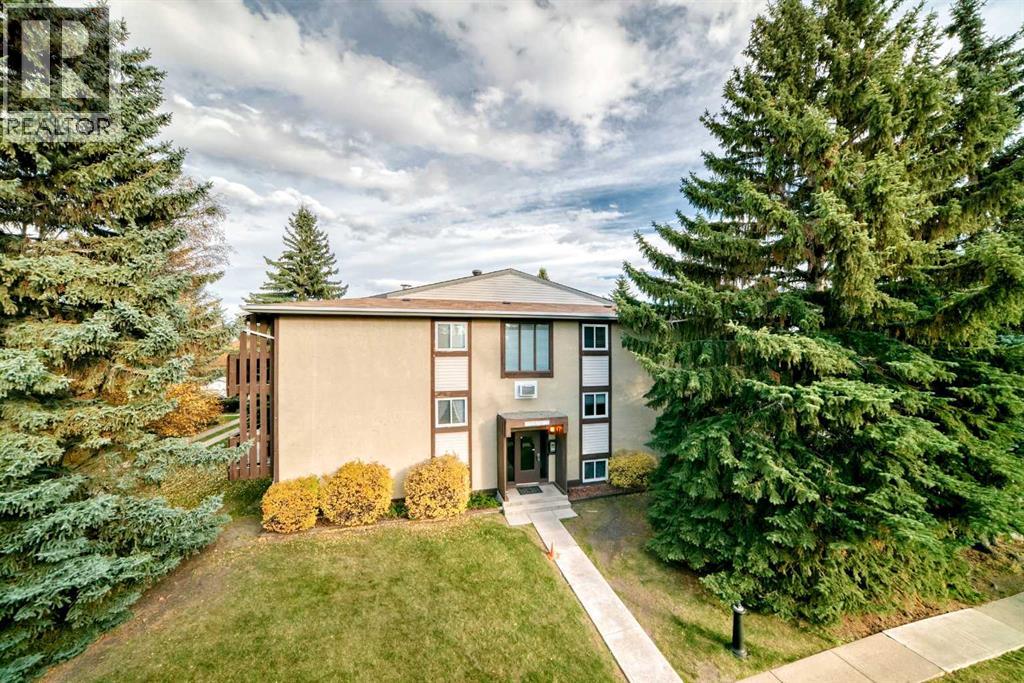
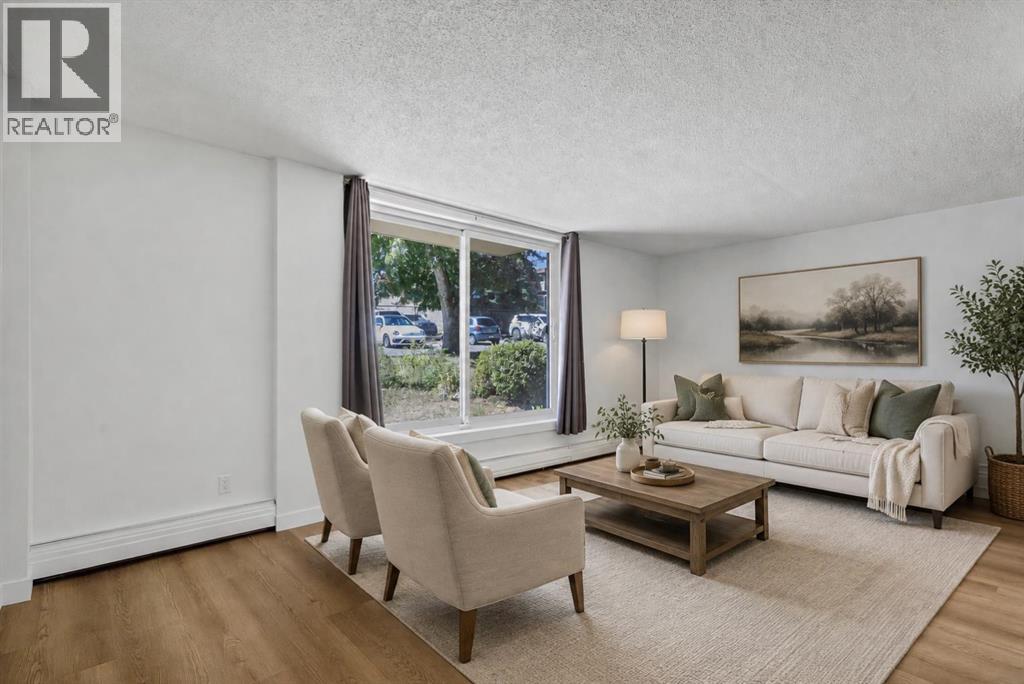
17, 366 94 Avenue SE
- 2 Beds
- 1 Baths
- 758 sqft
- $297/sqft
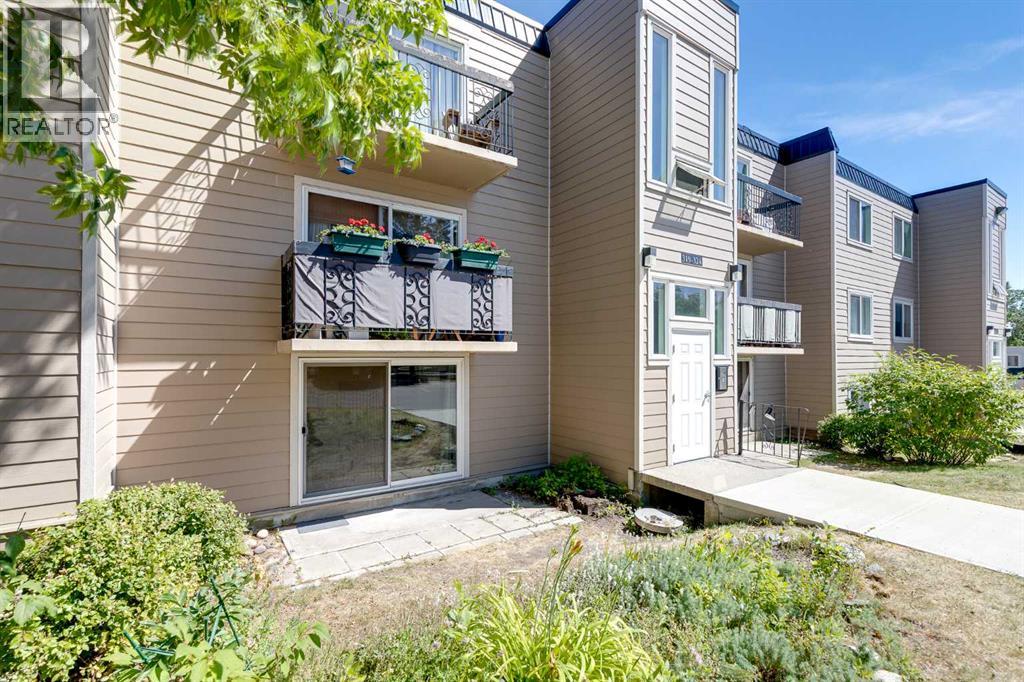
319, 315 Heritage Drive SE
- 2 Beds
- 1 Baths
- 814 sqft
- $233/sqft