
119 Sugarsnap Street SE
 📷 36 More
Description
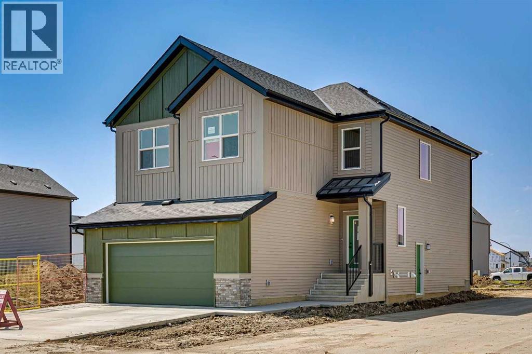
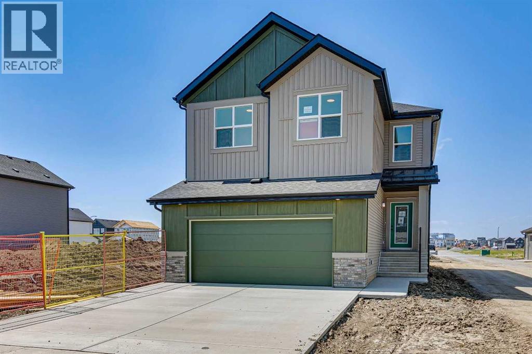
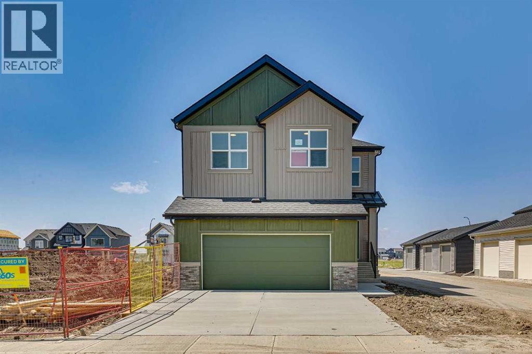
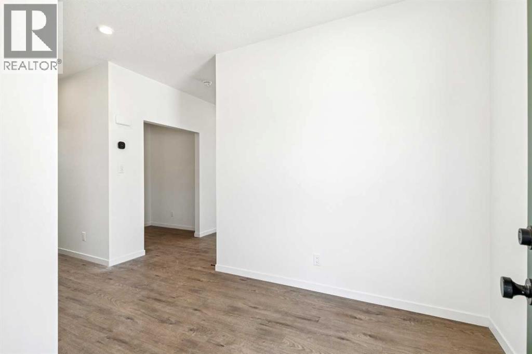
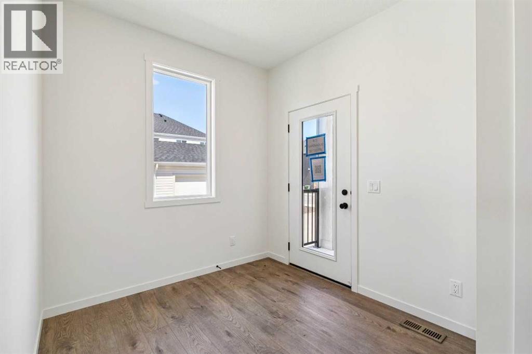
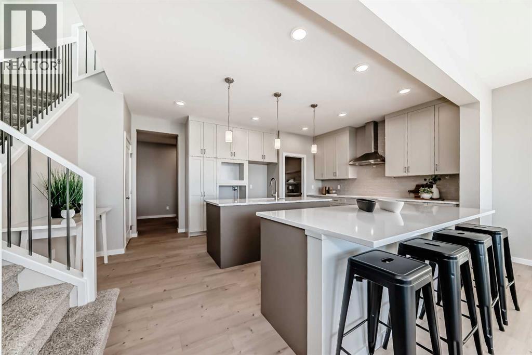
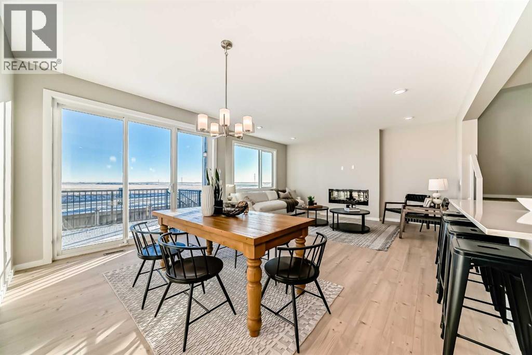
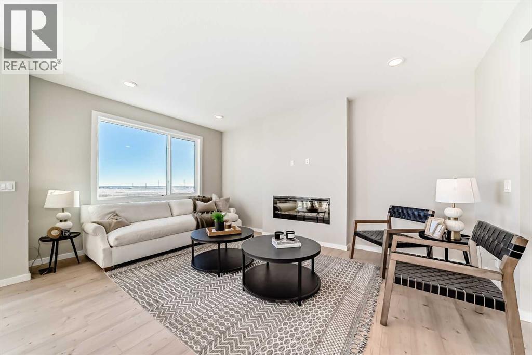
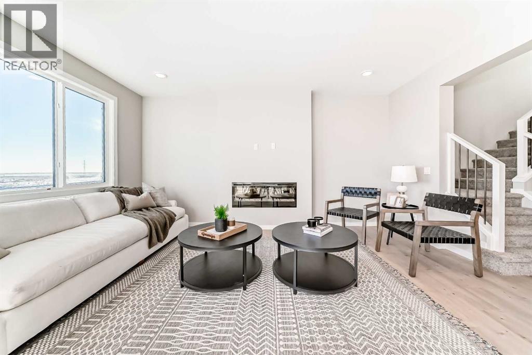
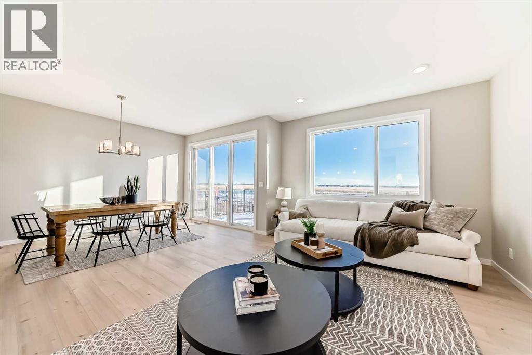
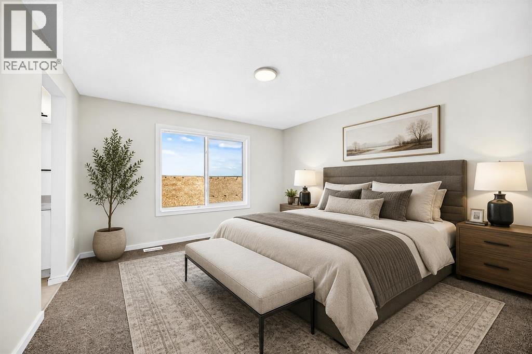
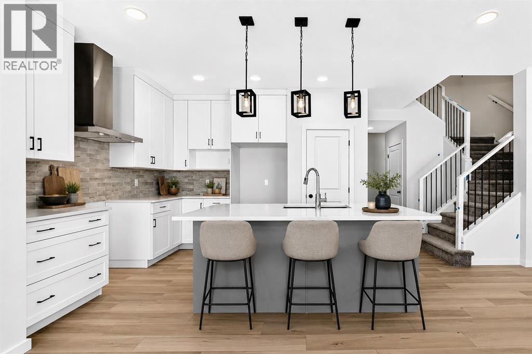
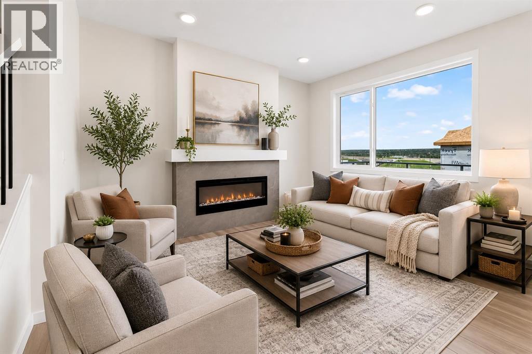
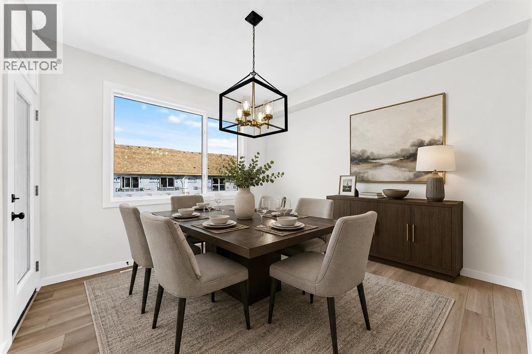
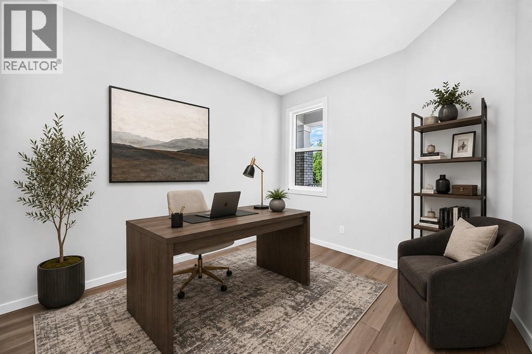
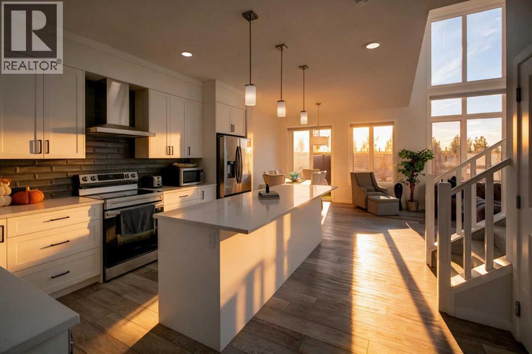
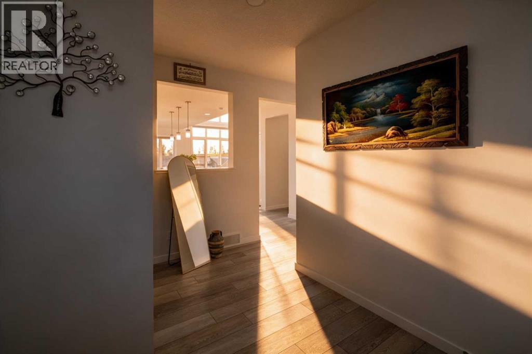
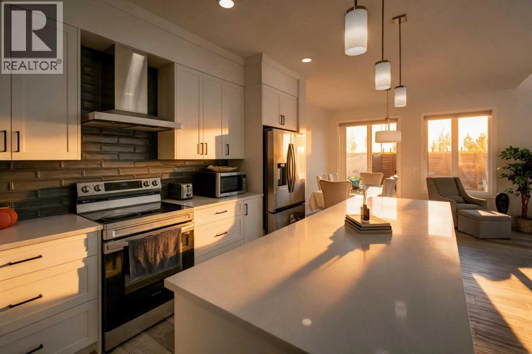
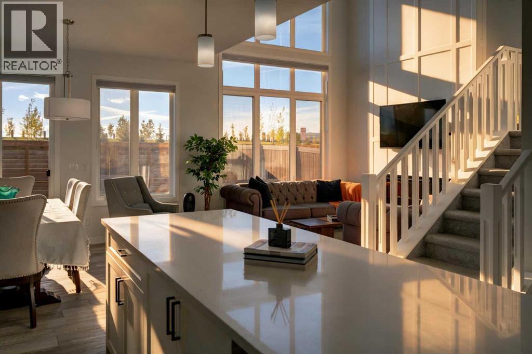
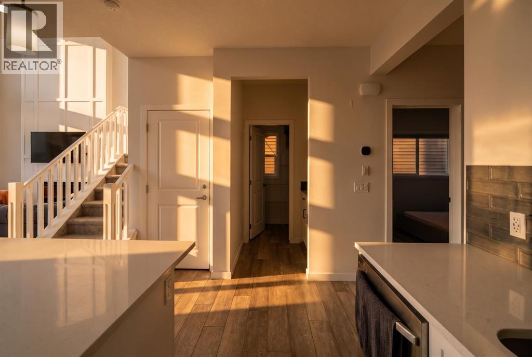
$15,000 developer lot rebate available for limited time! Discover exceptional family living with this 4 bedroom home in Rangeview, Calgary's first garden-to-table community, where parks, pathways, community gardens, and future gathering spaces create a lifestyle unlike any other. This brand-new home offers a thoughtfully designed layout with 4 bedrooms and a versatile main floor tech space, perfect for working from home or helping the kids with homework. The open-concept main floor is highlighted by a cozy fireplace, stylish railing, and a bright, functional kitchen that flows seamlessly into the dining and living areas. Upstairs, a central bonus room provides the ideal space for movie nights or a children's play area, while the spacious primary bedroom features a beautifully finished tiled shower. Additional highlights include 9' foundation walls, a side entry offering future development potential, and a generous 22' x 22' attached garage. Move into a vibrant, growing community designed for connection, nature, and modern family living. Photos are representative.
Address
🗺 Open on Google MapsDetails
🔗 Updated on October 18, 2026 at 9:25 pmRoom Sizes
| Main level | |
|---|---|
| 2pc Bathroom | |
| Office | 6.83 Ft x 6.00 Ft |
| Kitchen | 14.83 Ft x 12.00 Ft |
| Great room | 15.17 Ft x 15.00 Ft |
| Dining room | 12.25 Ft x 12.00 Ft |
| Upper Level | |
| Primary Bedroom | 15.33 Ft x 12.17 Ft |
| 5pc Bathroom | |
| Bonus Room | 10.67 Ft x 14.33 Ft |
| 5pc Bathroom | |
| Bedroom | 11.33 Ft x 10.00 Ft |
| Bedroom | 10.83 Ft x 10.67 Ft |
| Bedroom | 10.17 Ft x 10.00 Ft |
Interior & Systems
Appliances & Features
Construction & Lot
Parking
Mortgage Calculator
- Down Payment $0
- Loan Amount $0
- Monthly Mortgage Payment $0
- Property Tax $0
- Home Insurance $0
- Monthly HOA Fees $0
Similar Homes in Rangeview
153 Rangeview Path SE
- 4 Beds
- 3 Baths
- 2,349 sqft
- $328/sqft
90 Raven Point SE
- 4 Beds
- 3 Baths
- 2,107 sqft
- $351/sqft
215 Mallard Grove SE
- 6 Beds
- 4 Baths
- 2,079 sqft
- $404/sqft