
119 Sage Hill Green NW
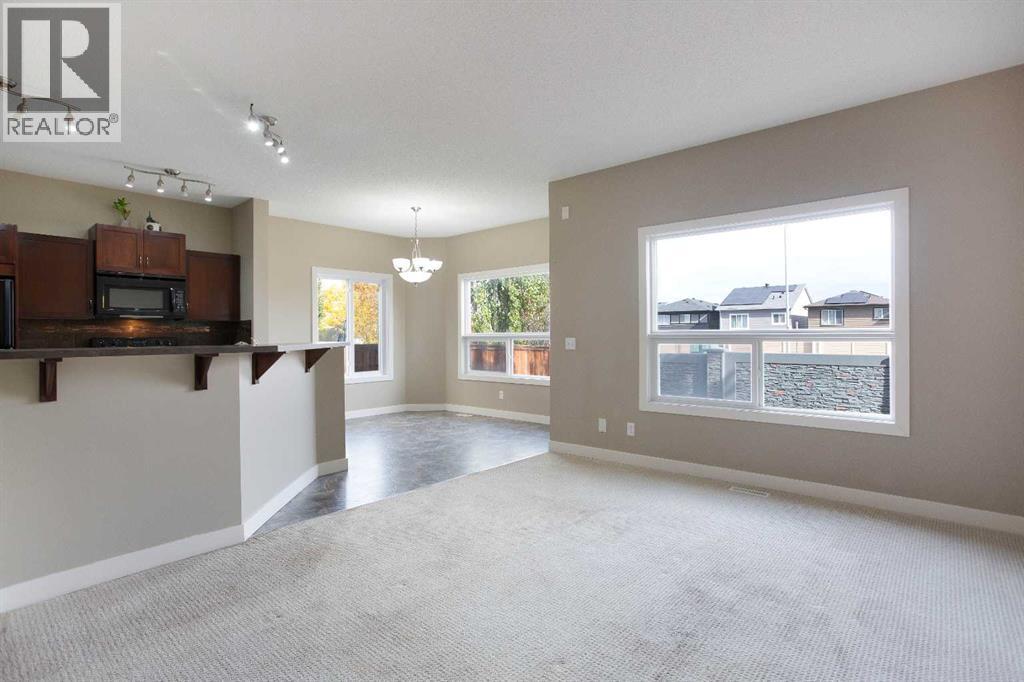 📷 30 More
Description
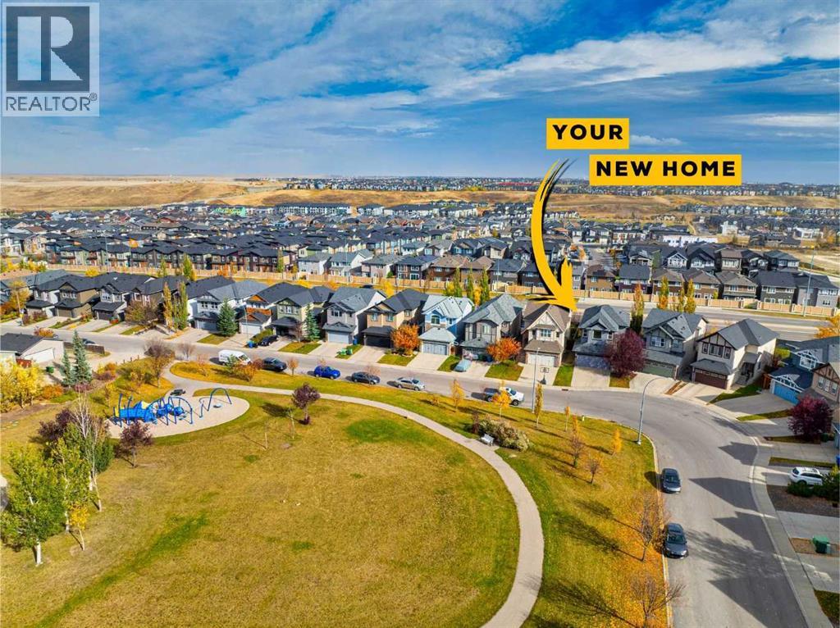
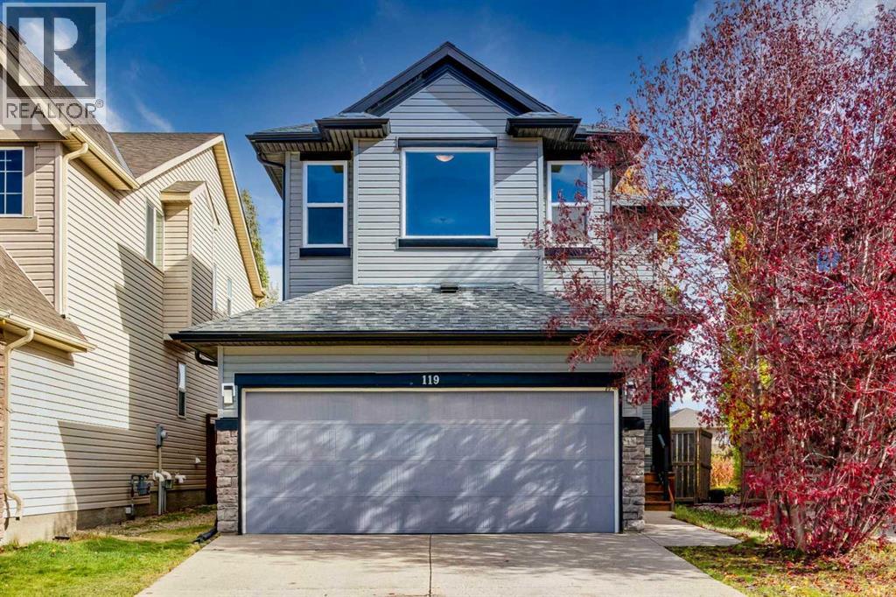
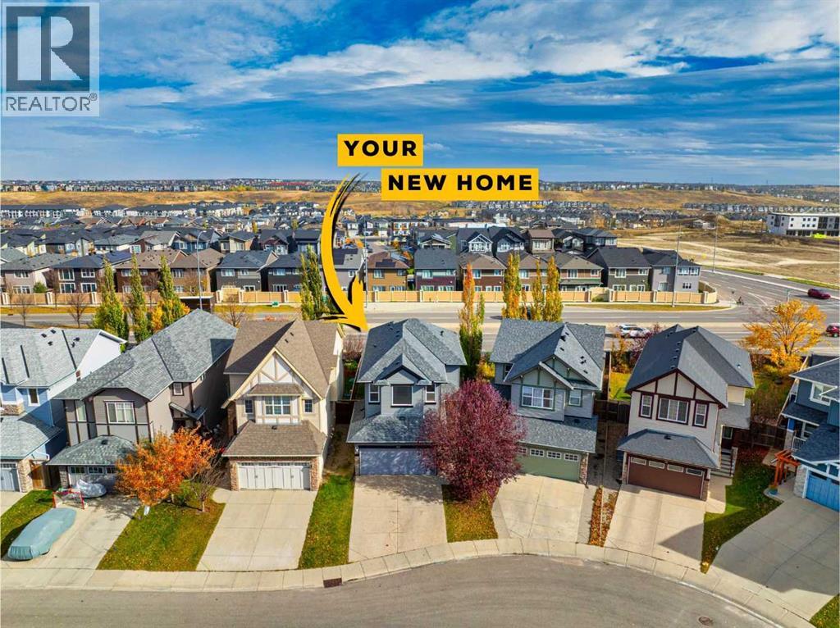
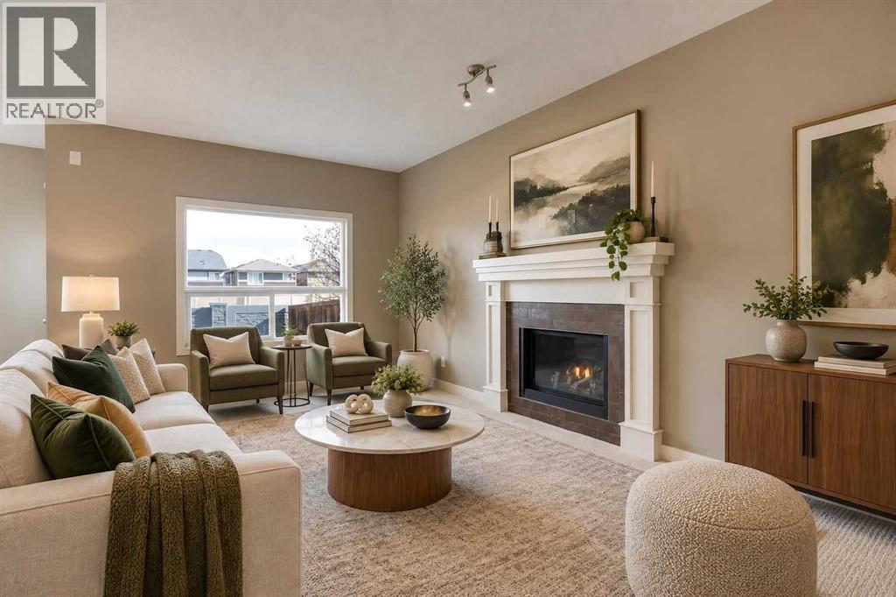
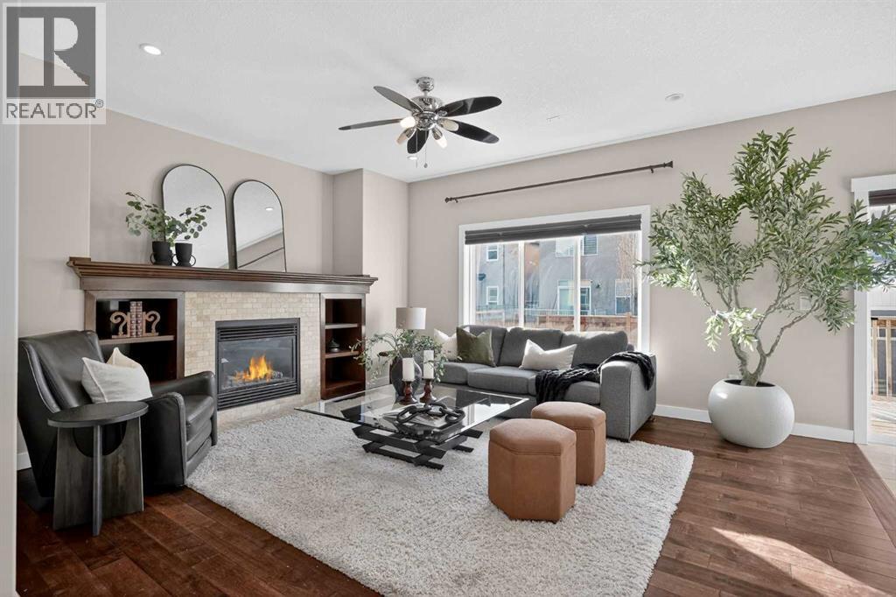
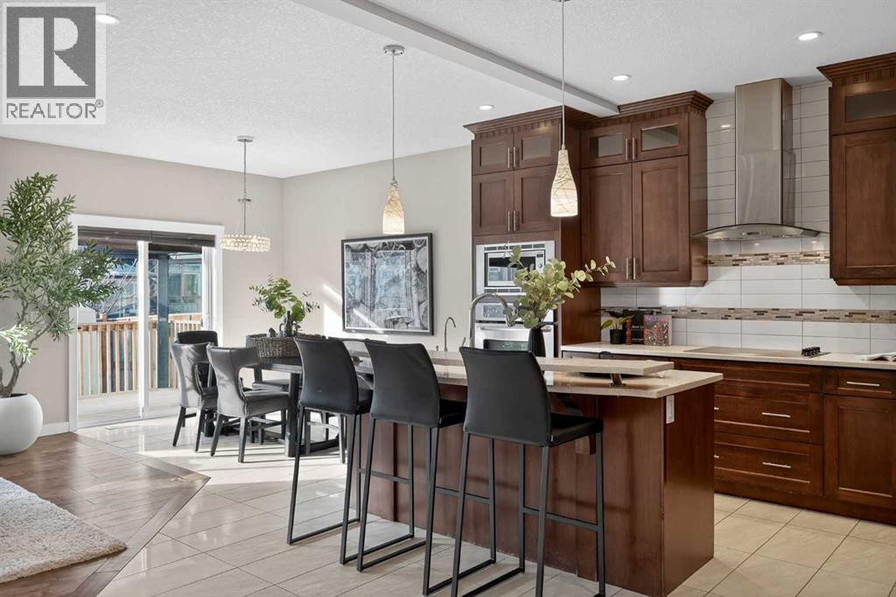
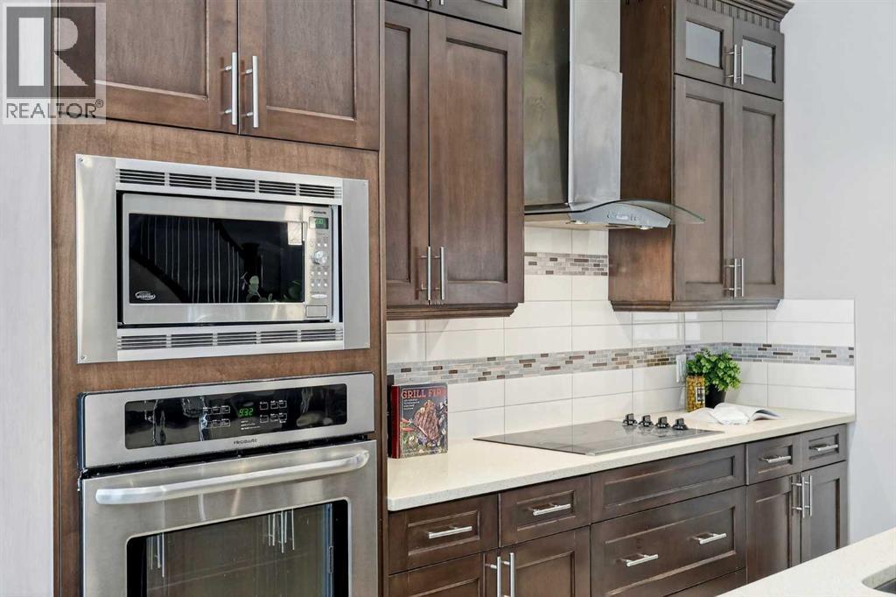
Welcome to 119 Sage Hill Green. Located in the community of Sage Hill, this 1,800+ sq. ft. two-storey checks all the boxes. It has a double front-attached garage, a quiet playground park just across the street, and all the amenities you could hope for close by. Everything a growing family needs is right here.The main floor offers an open-concept living space with a living room, a massive, bright kitchen and a breakfast nook. A half bath and a mudroom off the garage complete this level.Upstairs, you’re greeted by an inviting bonus room and three bedrooms. The primary has an ensuite and a walk-in closet, and a full bath serves the two secondary bedrooms.Downstairs is an open canvas ready to be developed and offering room for a household to grow into.With extensive exterior work already completed, this home is ready for its next owner to enjoy. Don’t delay, book your showing today.
Address
🗺 Open on Google MapsDetails
🔗 Updated on November 3, 2026 at 7:40 amRoom Sizes
| Main level | |
|---|---|
| Kitchen | 10.25 Ft x 12.00 Ft |
| Dining room | 9.50 Ft x 11.17 Ft |
| Living room | 11.75 Ft x 17.83 Ft |
| Laundry room | 6.00 Ft x 8.67 Ft |
| Foyer | 7.75 Ft x 8.17 Ft |
| 2pc Bathroom | 4.33 Ft x 4.67 Ft |
| Upper Level | |
| Family room | 15.08 Ft x 16.92 Ft |
| Primary Bedroom | 11.17 Ft x 12.42 Ft |
| Bedroom | 10.42 Ft x 12.58 Ft |
| Bedroom | 9.00 Ft x 10.33 Ft |
| Other | 6.33 Ft x 7.00 Ft |
| 5pc Bathroom | 10.17 Ft x 14.25 Ft |
| 4pc Bathroom | 4.92 Ft x 7.58 Ft |
Interior & Systems
Appliances & Features
Construction & Lot
Parking
Mortgage Calculator
- Down Payment $0
- Loan Amount $0
- Monthly Mortgage Payment $0
- Property Tax $0
- Home Insurance $0
- Monthly HOA Fees $0
Similar Homes in Sage Hill
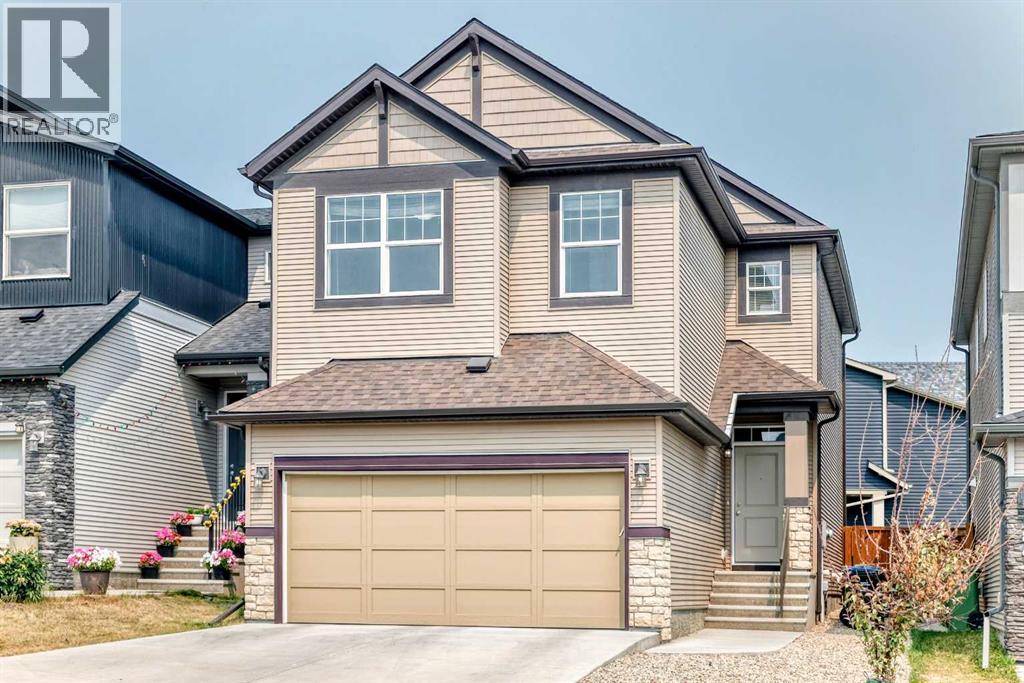
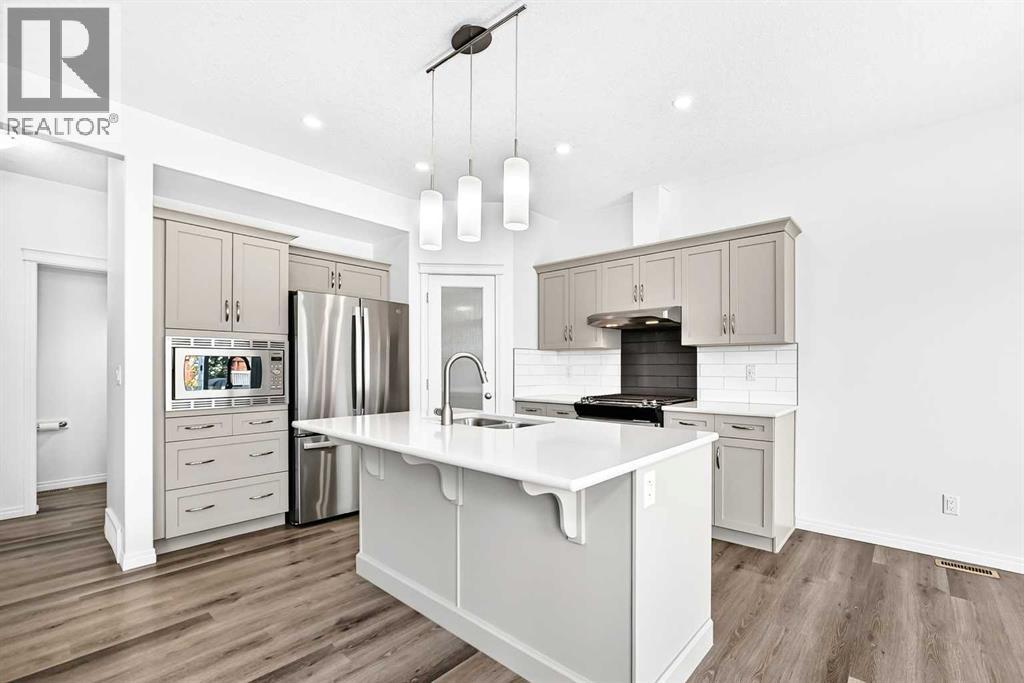
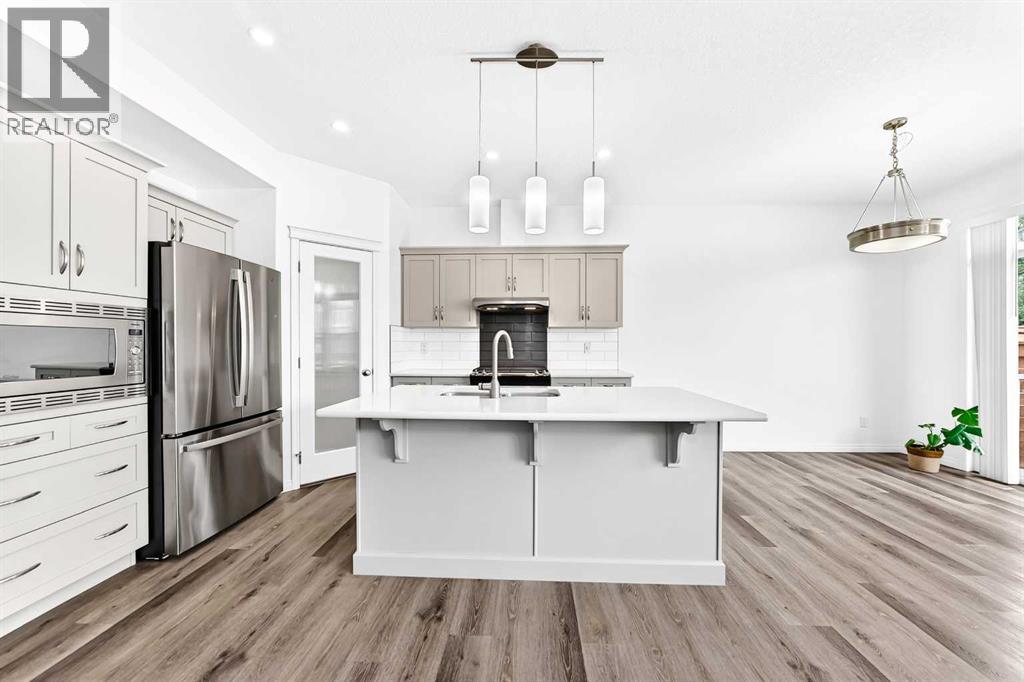
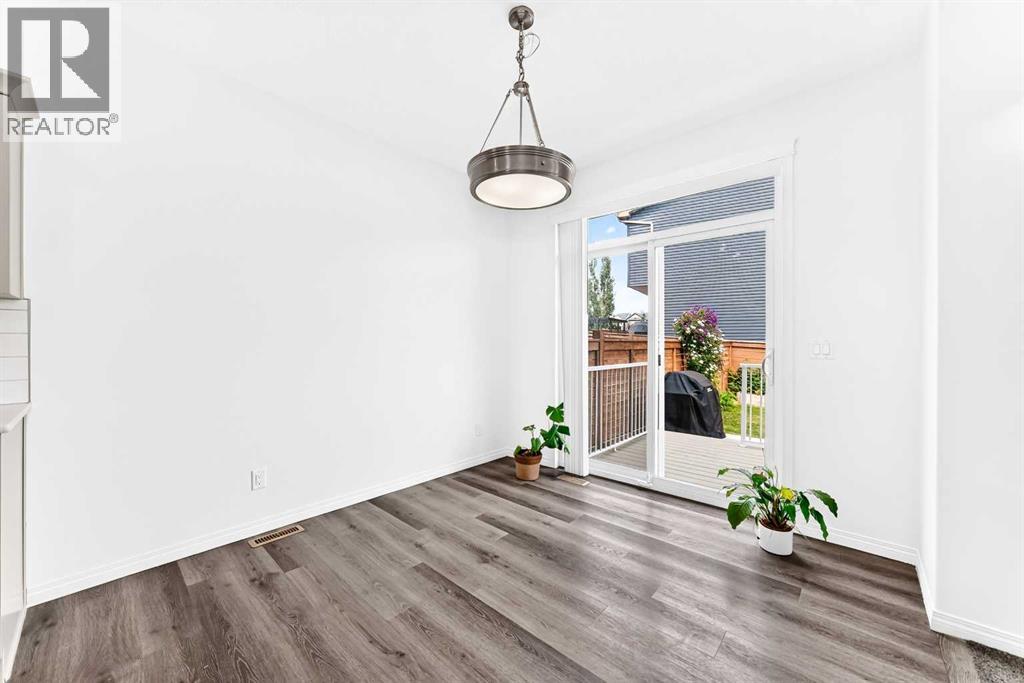
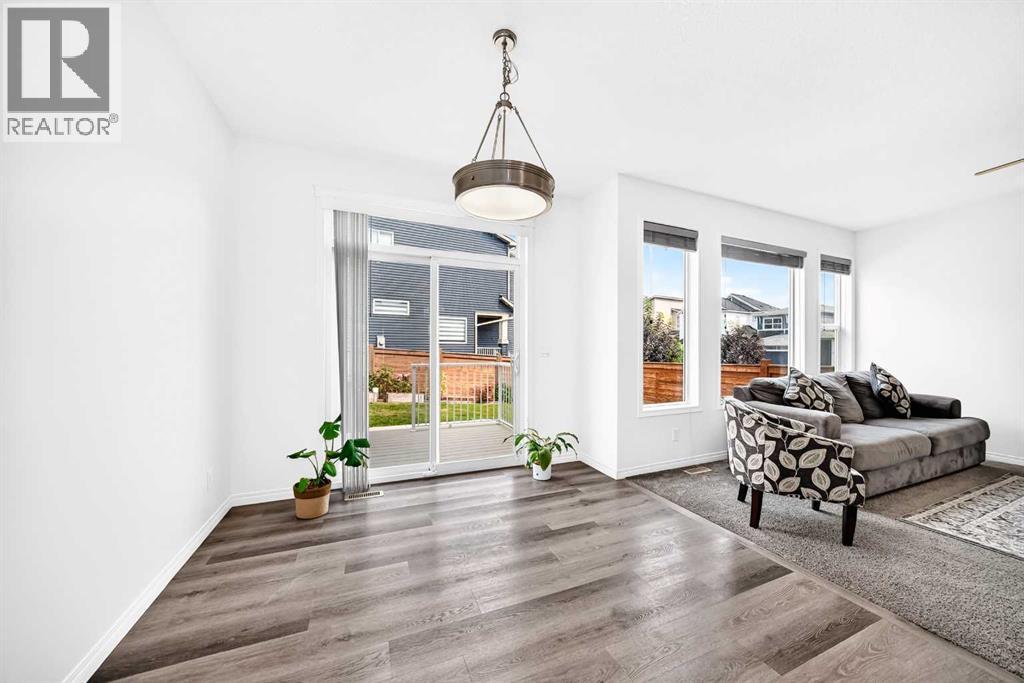
190 Sage Bluff Rise NW
- 3 Beds
- 4 Baths
- 1,769 sqft
- $353/sqft
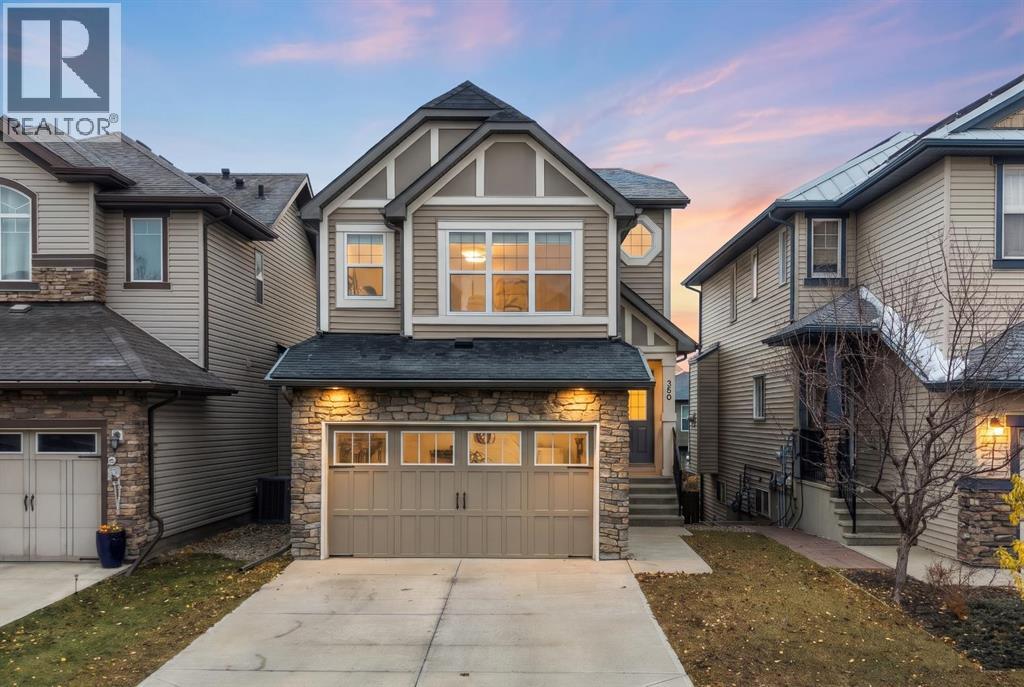
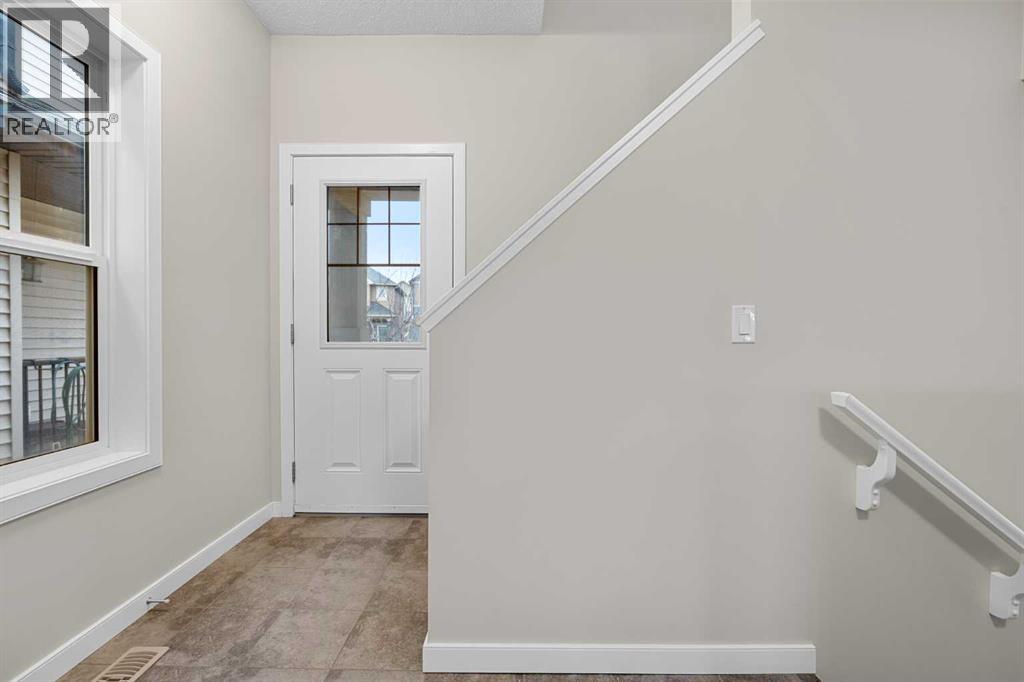
260 Sage Bank Grove NW
- 3 Beds
- 3 Baths
- 1,798 sqft
- $361/sqft
26 Sage Meadows Way NW
- 4 Beds
- 4 Baths
- 2,412 sqft
- $311/sqft