
119 Pasadena Green NE
 📷 39 More
Description
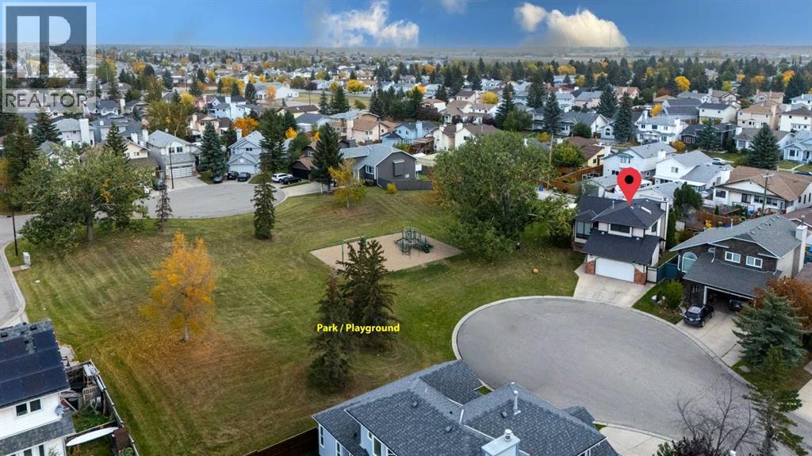
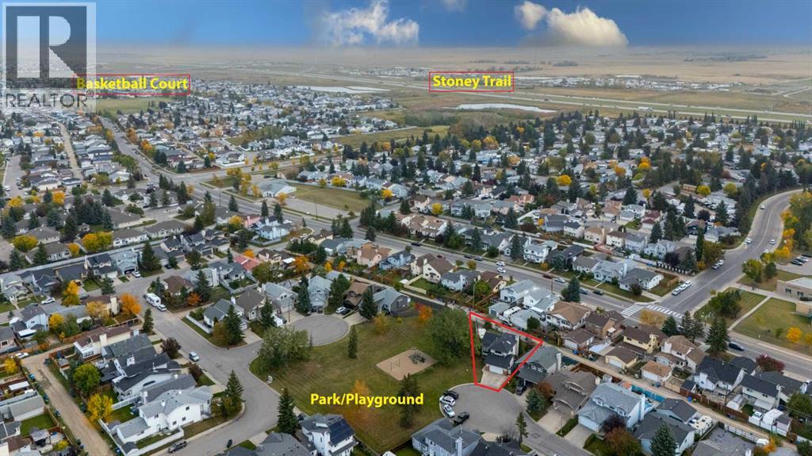
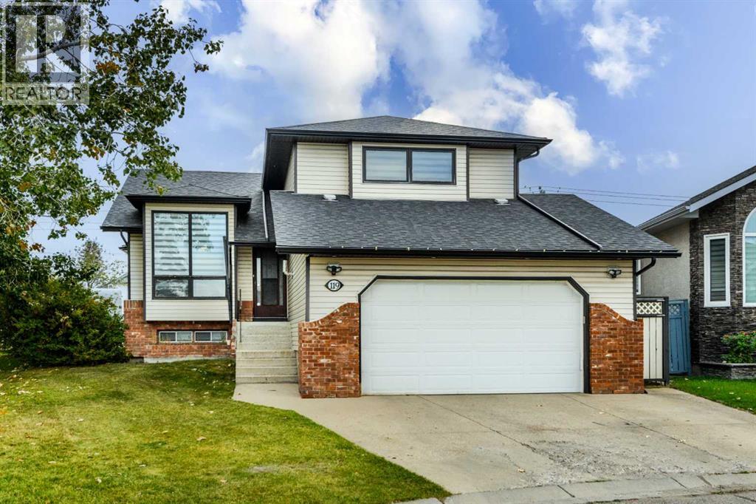
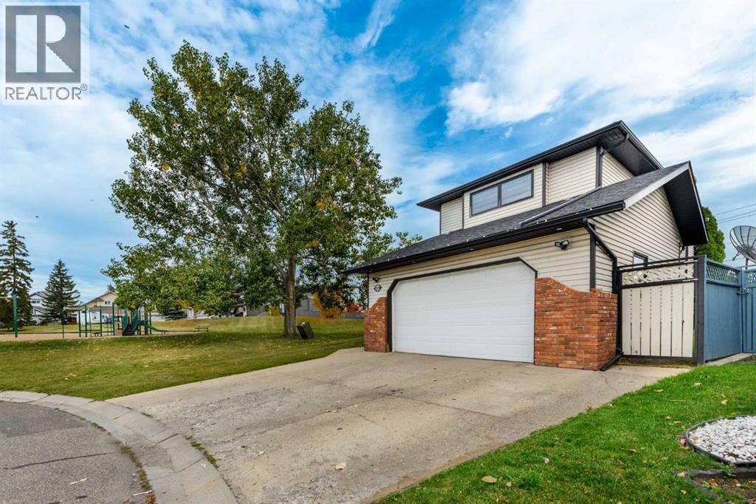
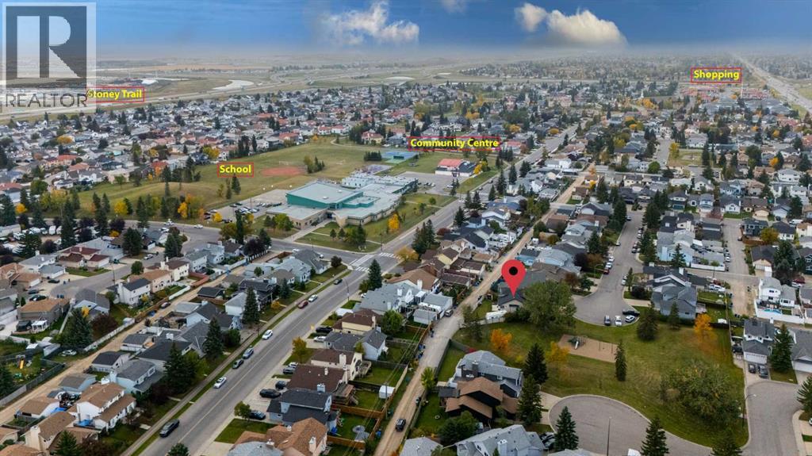
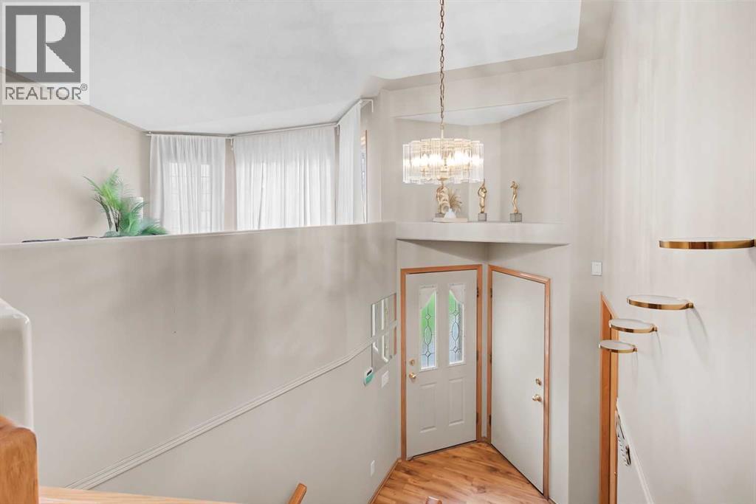
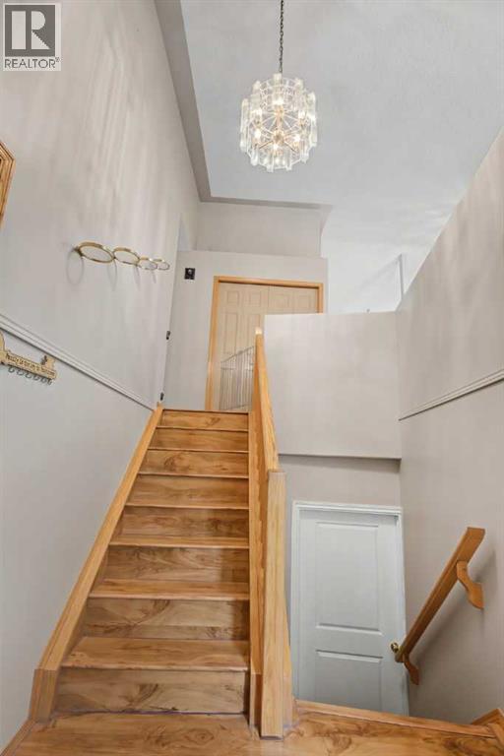
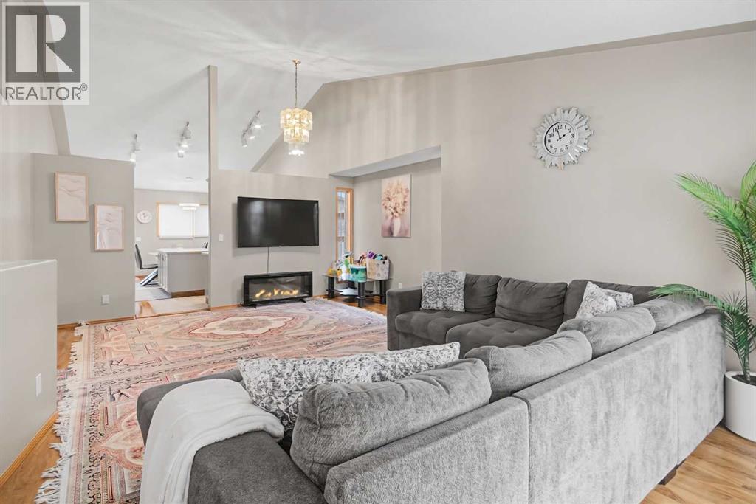
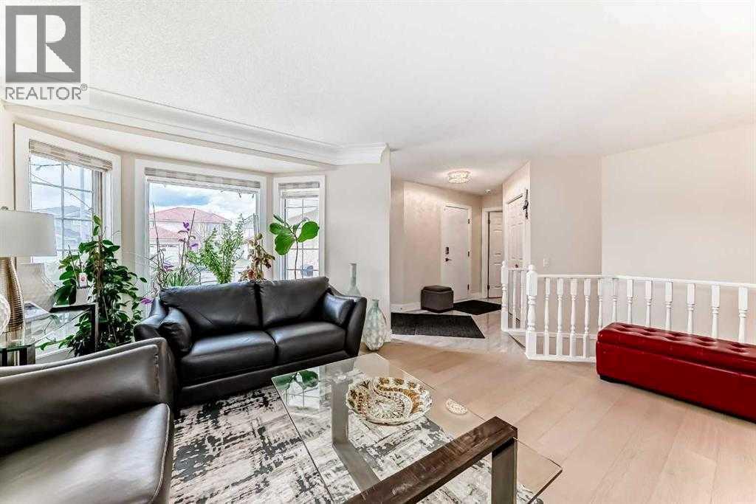
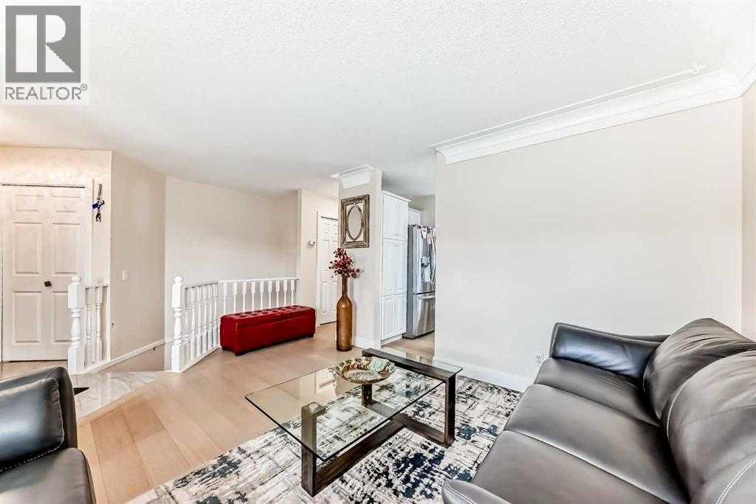
Nestled in a quiet cul-de-sac and facing a beautiful park with mature trees, slides, and swings, this extensively renovated home offers an exceptional combination of comfort, space, and convenience. With more than $50,000 in upgrades, it is move-in ready and designed for modern family living. Recent improvements include new flooring and paint, a new furnace and central air conditioning, updated cabinets, quartz countertops, zebra blinds, a kitchen island with stylish sink, new toilets and sinks, a standing shower, a family-room feature wall, an electric fireplace, modern light fixtures, updated faucets, and a new garage door. The home also features new stainless-steel appliances, including an electric stove, microwave hood fan, dishwasher, double door refrigerator, washer, and dryer. Inside, you will find five bedrooms, generous flex spaces, a home theatre, and built-in speakers. Outside, the expansive backyard offers a storage shed and convenient rear access for RV parking. A heated garage and central air conditioning provide year-round comfort. Everyday amenities are close at hand, with bus stops approximately a four-minute walk away and an elementary school about a six-minute walk away. A hospital and shopping malls are also within a 10-minute drive. This is a rare opportunity to enjoy a spacious, thoughtfully upgraded home in a family-friendly location.
Address
🗺 Open on Google MapsDetails
🔗 Updated on October 18, 2026 at 12:25 pmRoom Sizes
| Second level | |
|---|---|
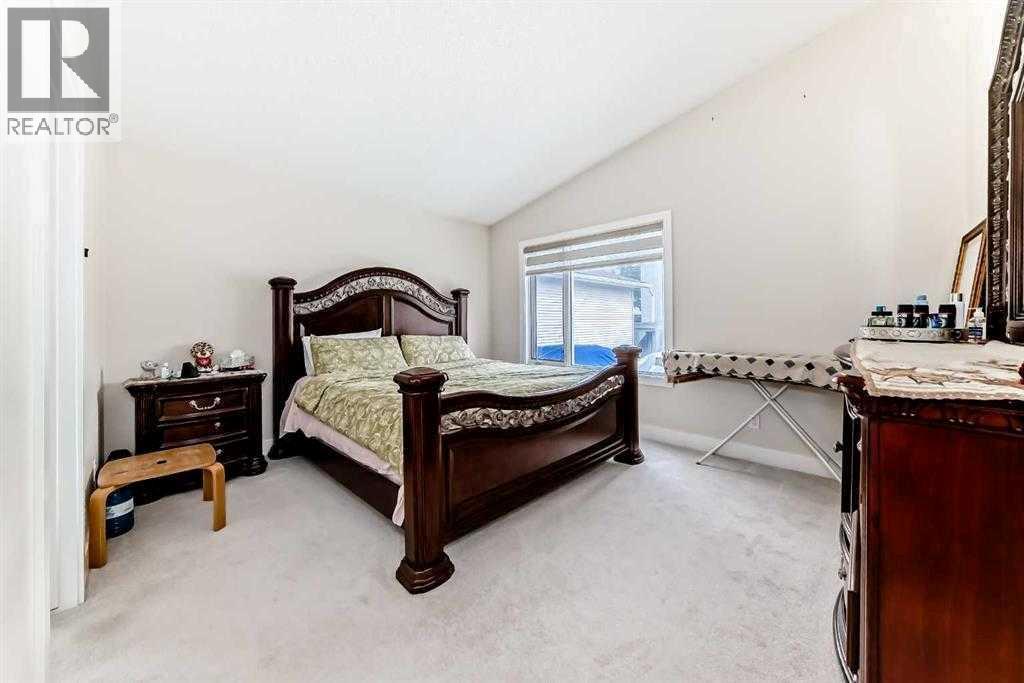
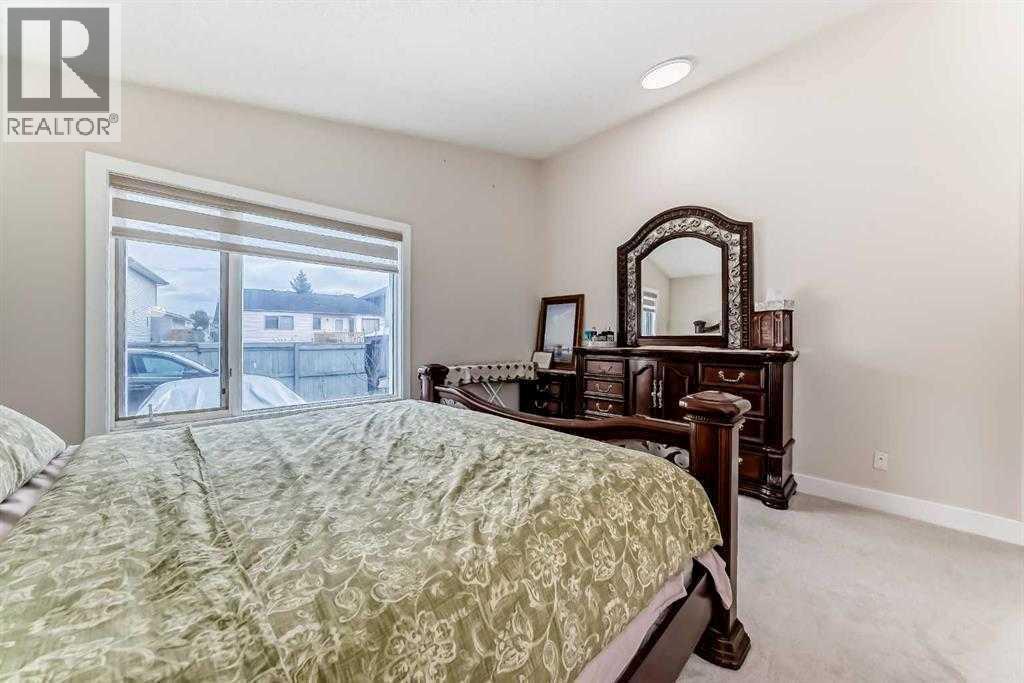
| Primary Bedroom | 12.67 Ft x 15.75 Ft |
| Bedroom | 10.42 Ft x 14.50 Ft |
| Bedroom | 9.00 Ft x 11.17 Ft |
| Bedroom | 11.00 Ft x 9.00 Ft |
| 4pc Bathroom | 7.75 Ft x 5.00 Ft |
| 4pc Bathroom | 7.75 Ft x 8.75 Ft |
| Basement | |
| Bedroom | 9.67 Ft x 8.67 Ft |
| Recreational, Games room | 17.83 Ft x 14.83 Ft |
| Recreational, Games room | 31.92 Ft x 15.33 Ft |
| Main level | |
| Family room | 17.42 Ft x 16.08 Ft |
| Kitchen | 14.25 Ft x 16.75 Ft |
| Living room | 22.50 Ft x 17.17 Ft |
| 2pc Bathroom | 6.75 Ft x 2.75 Ft |
Interior & Systems
Appliances & Features
Construction & Lot
Parking
Mortgage Calculator
- Down Payment $0
- Loan Amount $0
- Monthly Mortgage Payment $0
- Property Tax $0
- Home Insurance $0
- Monthly HOA Fees $0
Similar Homes in Monterey Park
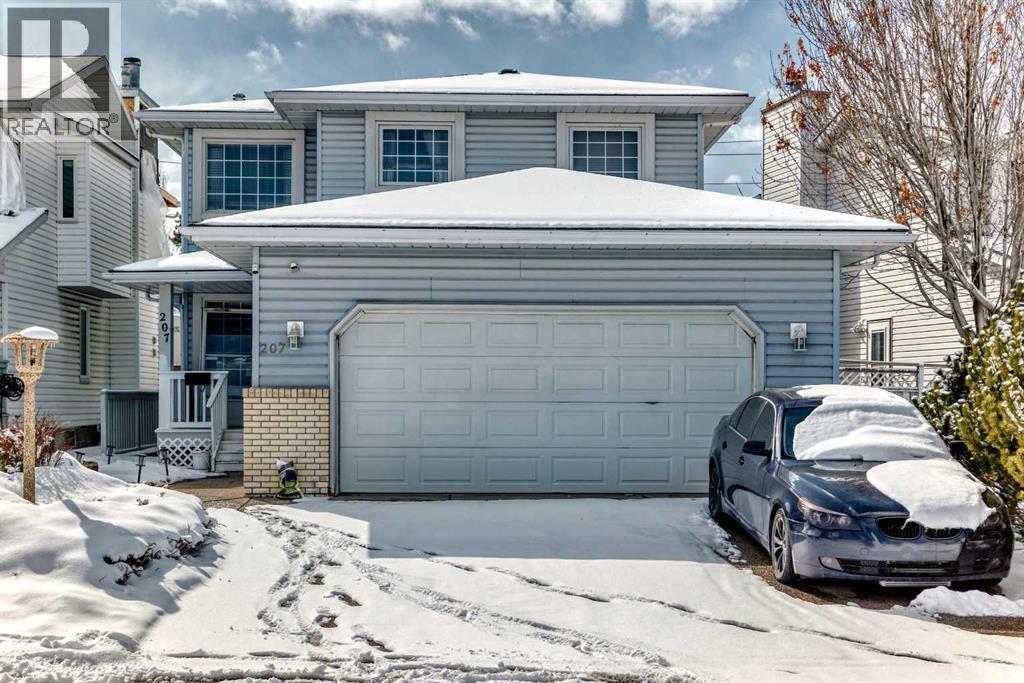
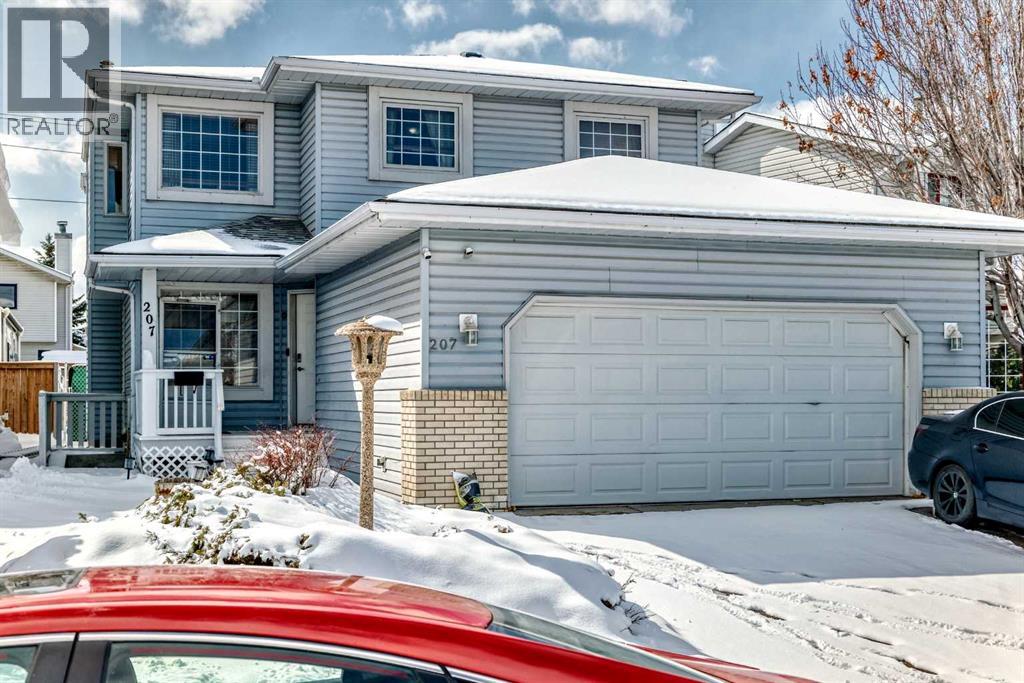
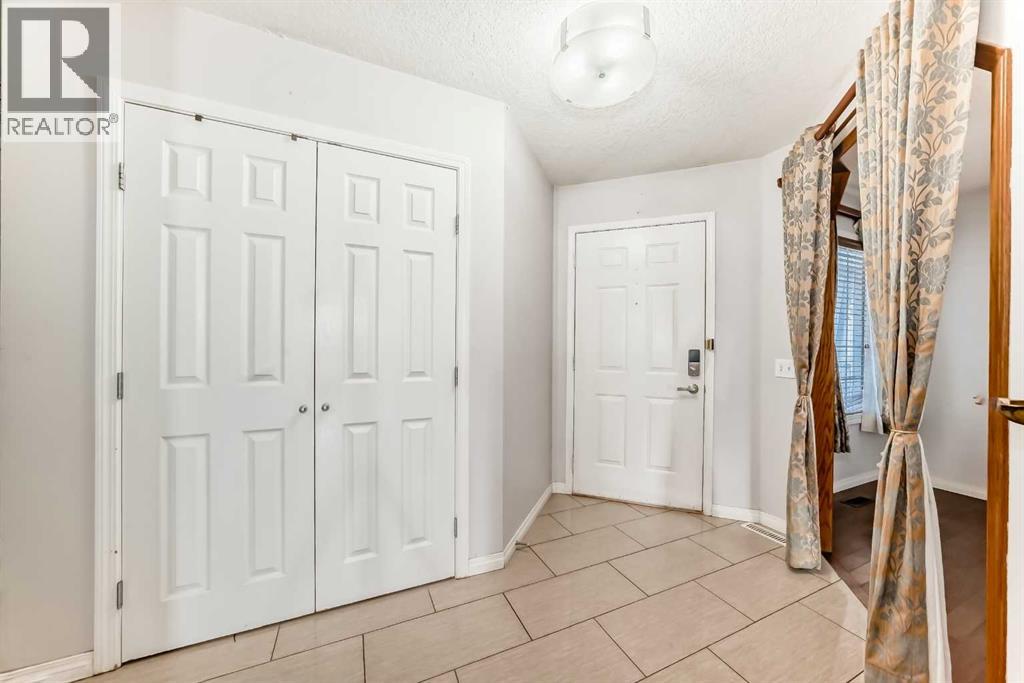
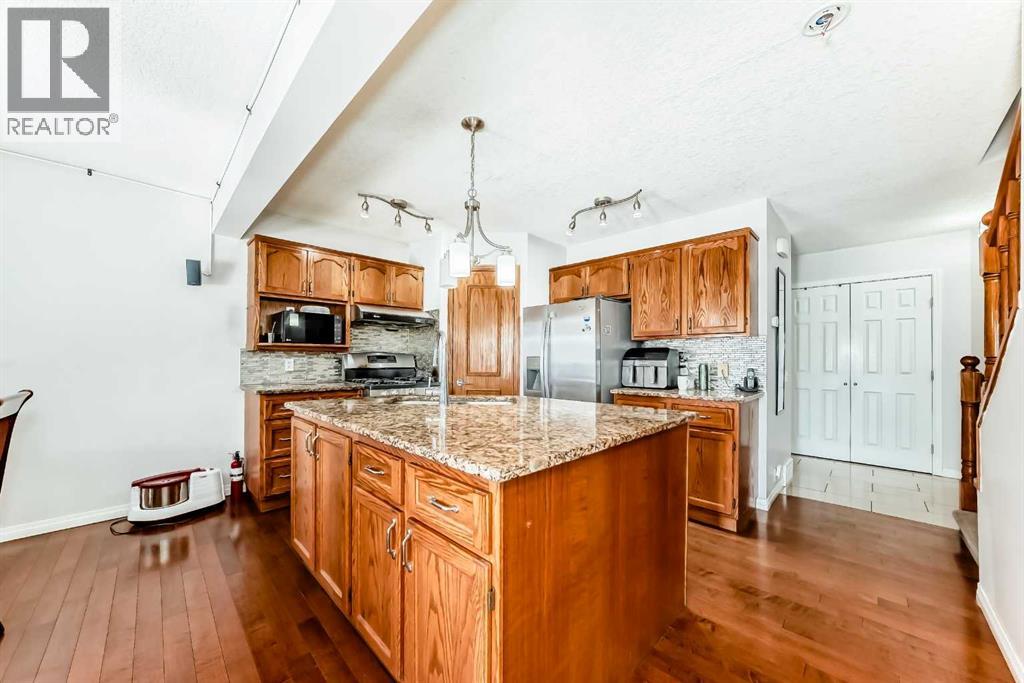
207 Eldorado Close NE
- 5 Beds
- 4 Baths
- 1,808 sqft
- $337/sqft
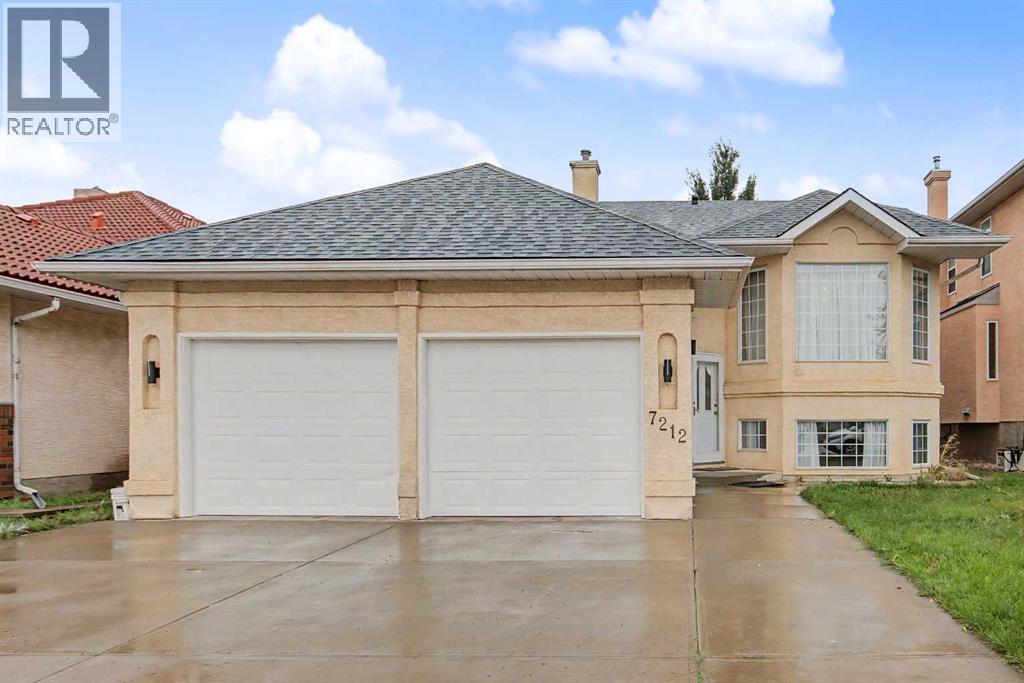
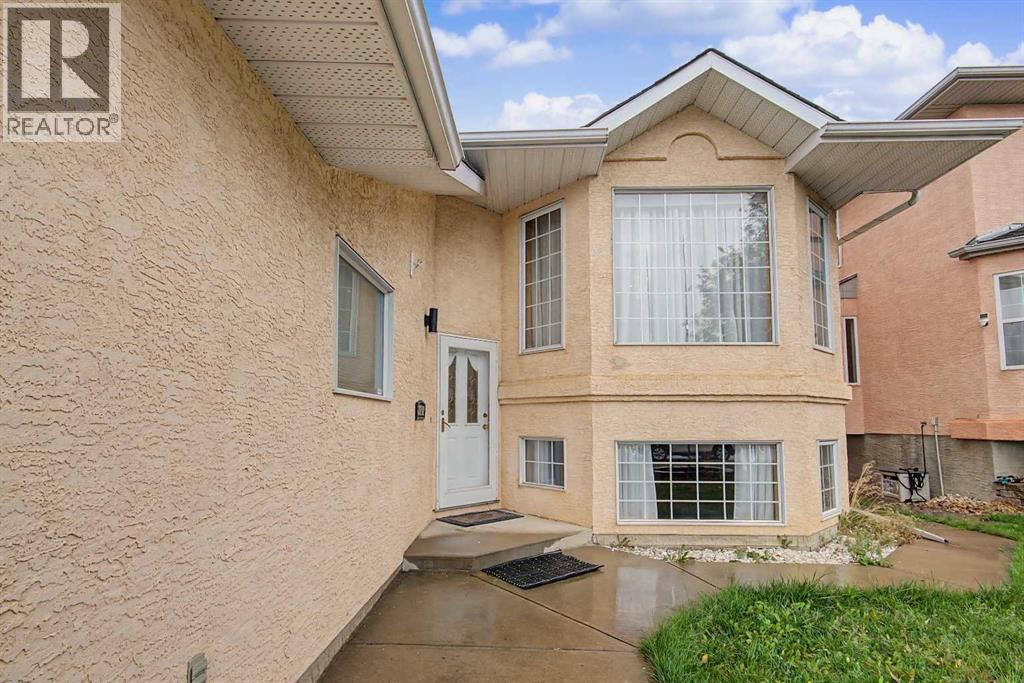
7212 California Boulevard NE
- 5 Beds
- 4 Baths
- 1,649 sqft
- $364/sqft
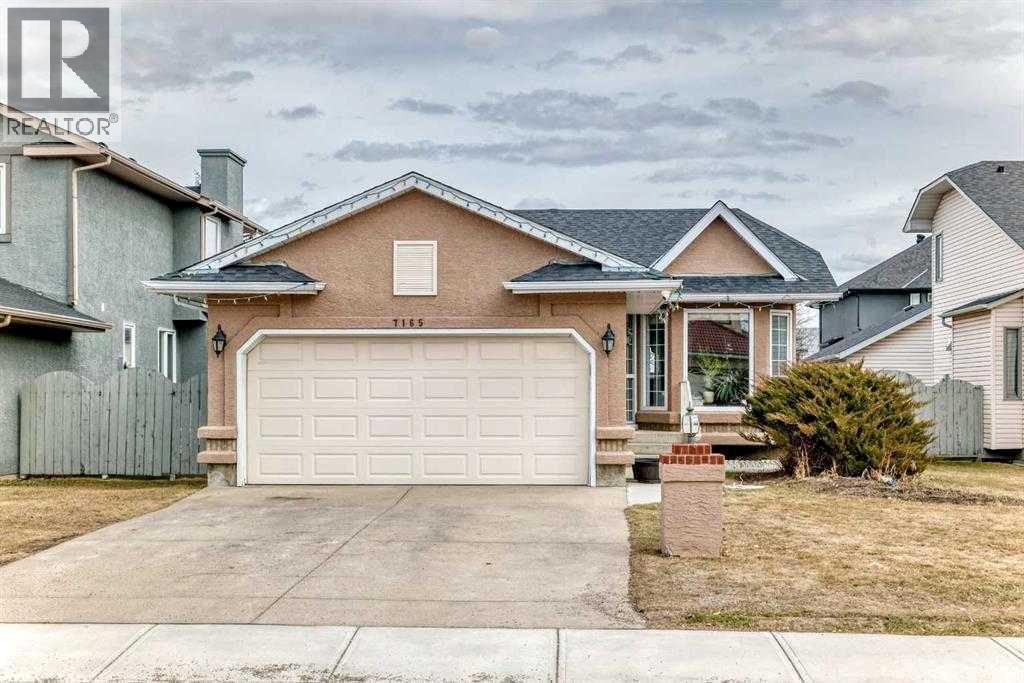
7165 California Boulevard NE
- 4 Beds
- 3 Baths
- 1,311 sqft
- $458/sqft