
118 Yorkstone Villas SW
 📷 41 More
Description
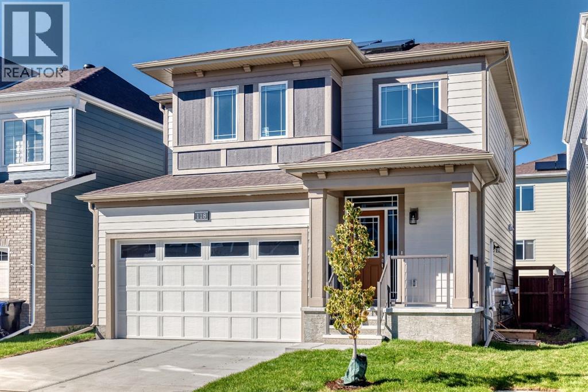
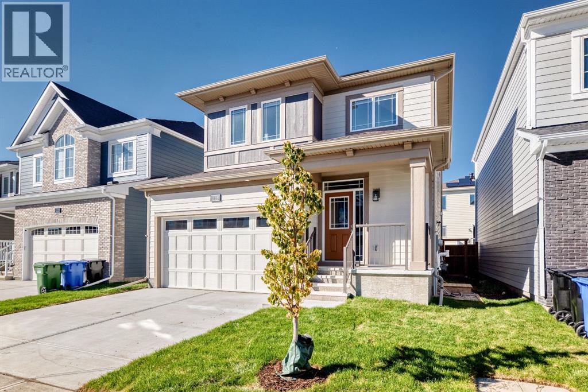
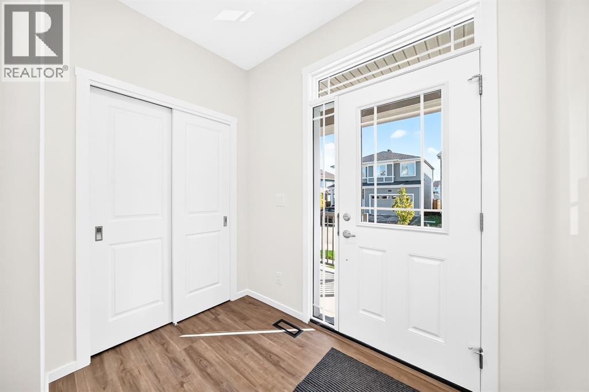
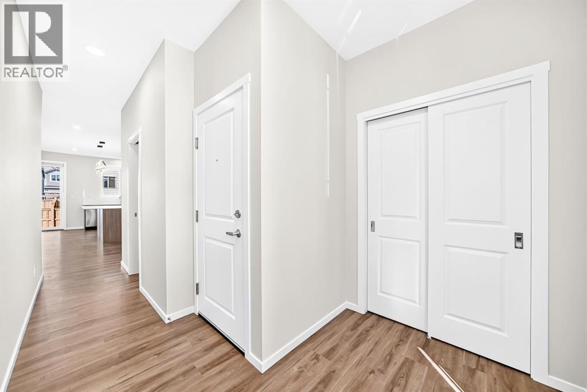
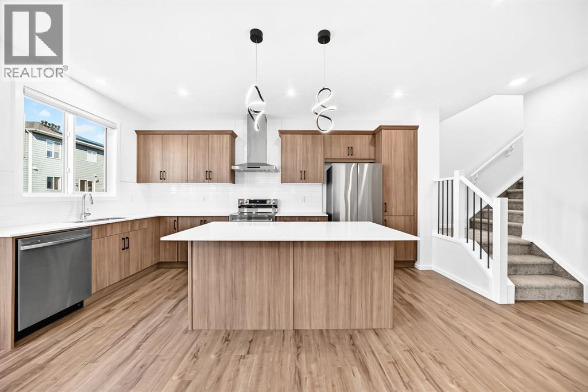
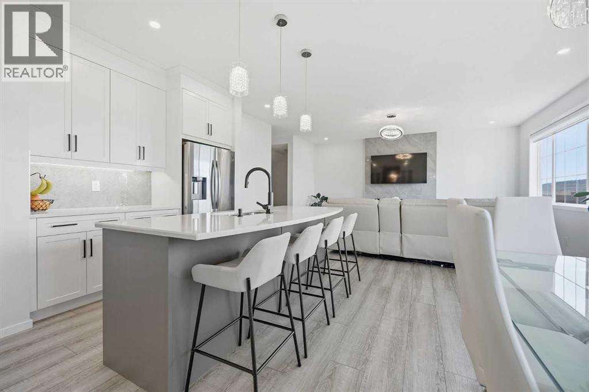
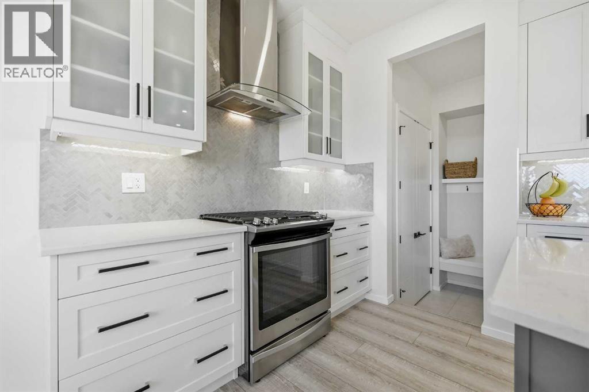
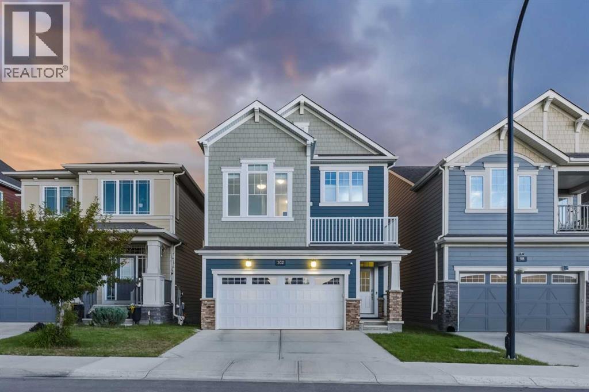
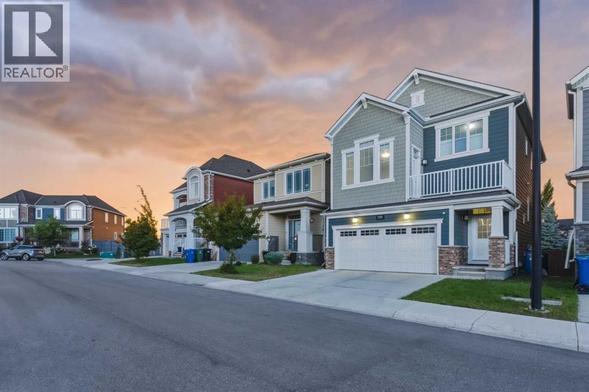
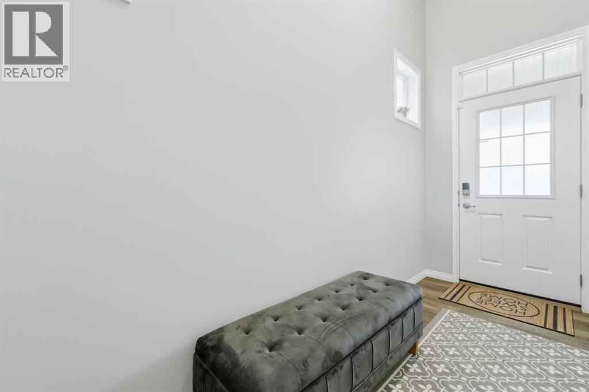
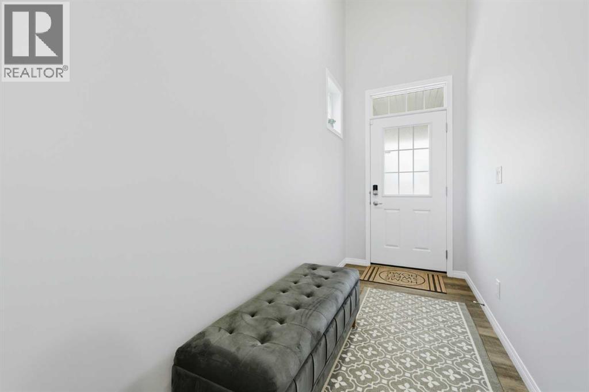
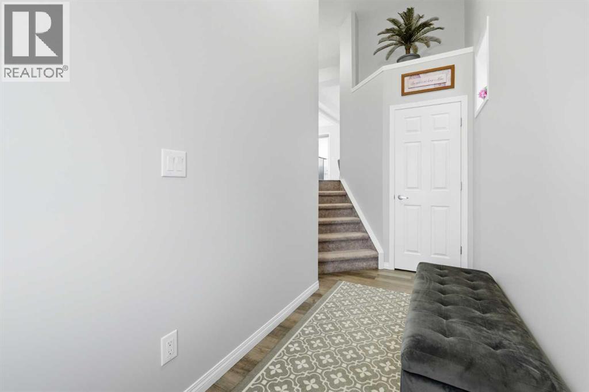
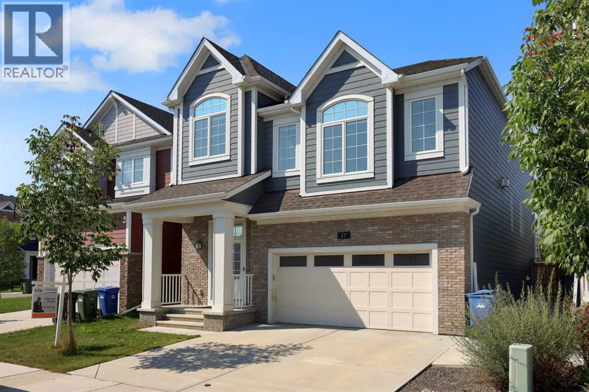
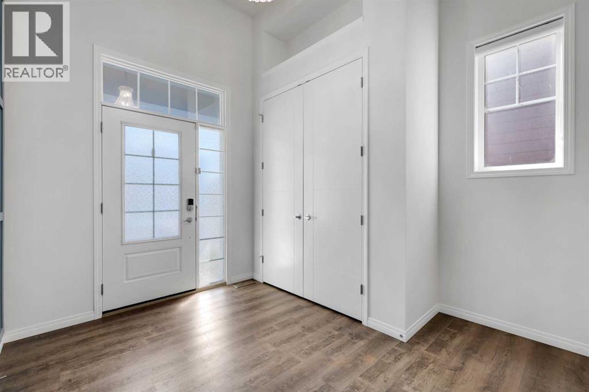
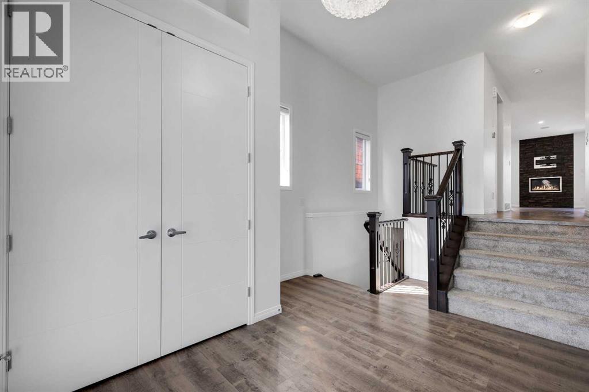
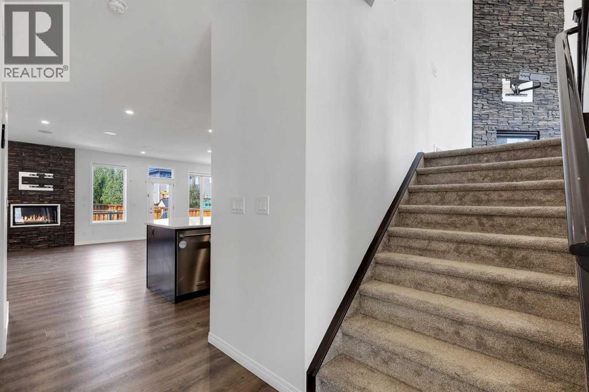
Why wait to build when you can own this brand-new, never-lived-in two-storey home by Mattamy Homes in the growing Southwest Calgary community of Yorkville? Beautifully upgraded throughout, this home features luxury vinyl plank flooring, quartz countertops, 9-foot main-floor ceilings, three upper-level bedrooms, a bonus room and a LEGAL ONE-BEDROOM BASEMENT with a separate entrance.The bright, open-concept main floor offers a spacious living room with large windows, a generous dining area and a stylish designer kitchen featuring a centre island, a large walk-in pantry and stainless steel appliances.Upstairs, you’ll find three bright bedrooms and bonus room including a spacious primary retreat with a walk-in closet and private ensuite featuring tile flooring and quartz countertops.The self-contained legal basement offers excellent rental or multigenerational living potential . It includes one bedroom, an open-concept living area and kitchen with stainless steel appliances, quartz countertops, a full bathroom.Enjoy nearby parks, walking trails, a stormwater pond, playgrounds and the Yorkville skate park. With quick access to 194 Avenue, Sheriff King Street, Stoney Trail and Macleod Trail, you’re only a short drive from shopping, schools, Spruce Meadows, Sikome Lake, Fish Creek Provincial Park, South Health Campus and downtown Calgary. A beautiful, move-in-ready home with an income-generating legal basement -book your private showing today!
Address
🗺 Open on Google MapsDetails
🔗 Updated on October 19, 2026 at 12:30 pmRoom Sizes
| Main level | |
|---|---|
| Living room | 14.42 Ft x 13.08 Ft |
| Dining room | 14.42 Ft x 7.58 Ft |
| 2pc Bathroom | 7.08 Ft x 2.50 Ft |
| Upper Level | |
| Primary Bedroom | 14.92 Ft x 12.92 Ft |
| Bedroom | 13.92 Ft x 9.33 Ft |
| 4pc Bathroom | 10.67 Ft x 5.25 Ft |
| Bonus Room | 12.25 Ft x 9.92 Ft |
| 5pc Bathroom | 15.42 Ft x 5.50 Ft |
| Bedroom | 14.50 Ft x 9.42 Ft |
| Basement | |
| Bedroom | 12.33 Ft x 8.42 Ft |
| Family room | 11.92 Ft x 14.42 Ft |
| 4pc Bathroom | 7.42 Ft x 5.25 Ft |
Interior & Systems
Appliances & Features
Construction & Lot
Parking
Mortgage Calculator
- Down Payment $0
- Loan Amount $0
- Monthly Mortgage Payment $0
- Property Tax $0
- Home Insurance $0
- Monthly HOA Fees $0
Similar Homes in Yorkville
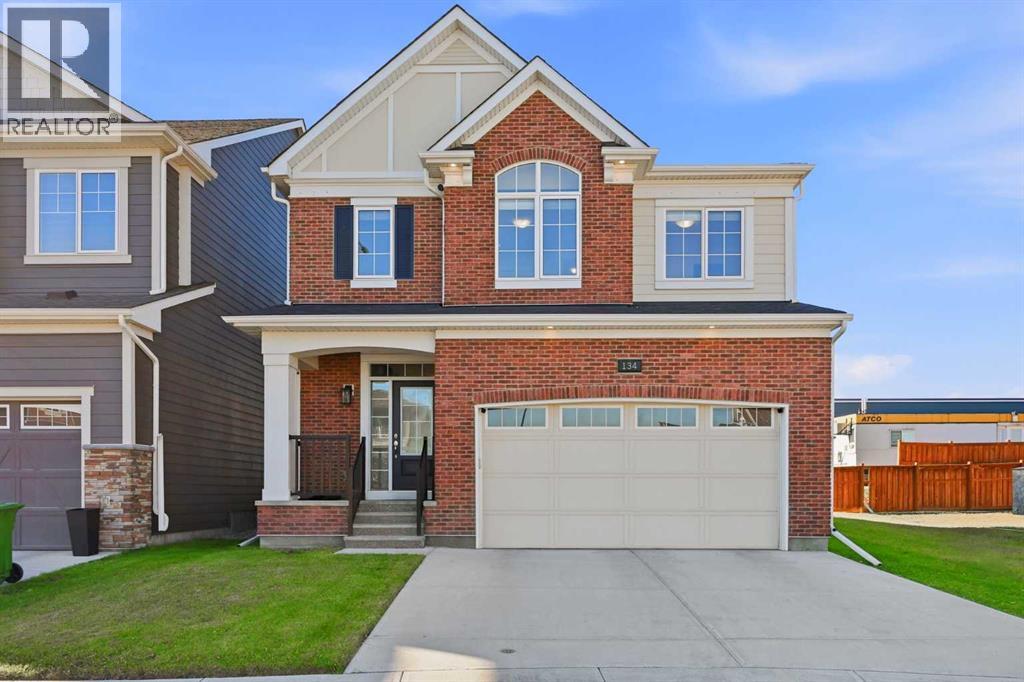
134 Yorkstone Way SW
- 4 Beds
- 4 Baths
- 2,136 sqft
- $351/sqft
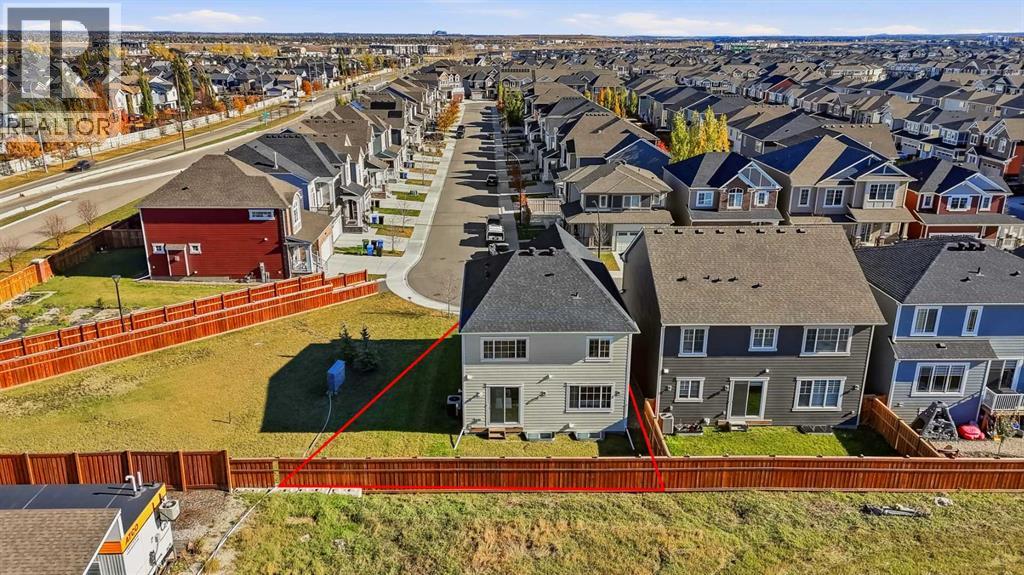
102 Yorkville Green SW
- 3 Beds
- 4 Baths
- 1,853 sqft
- $370/sqft
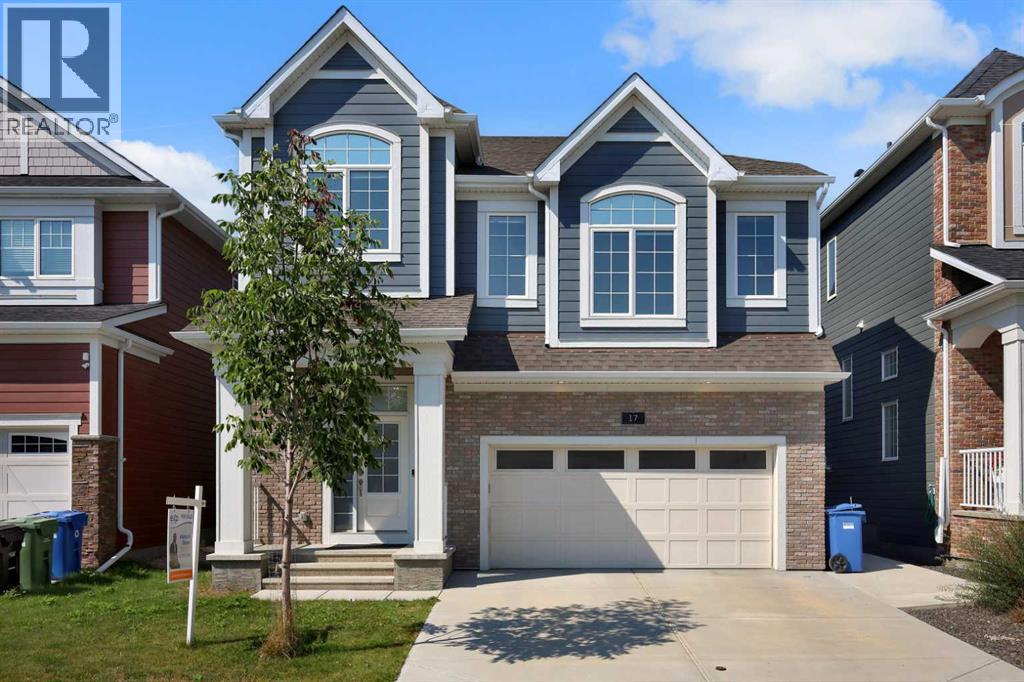
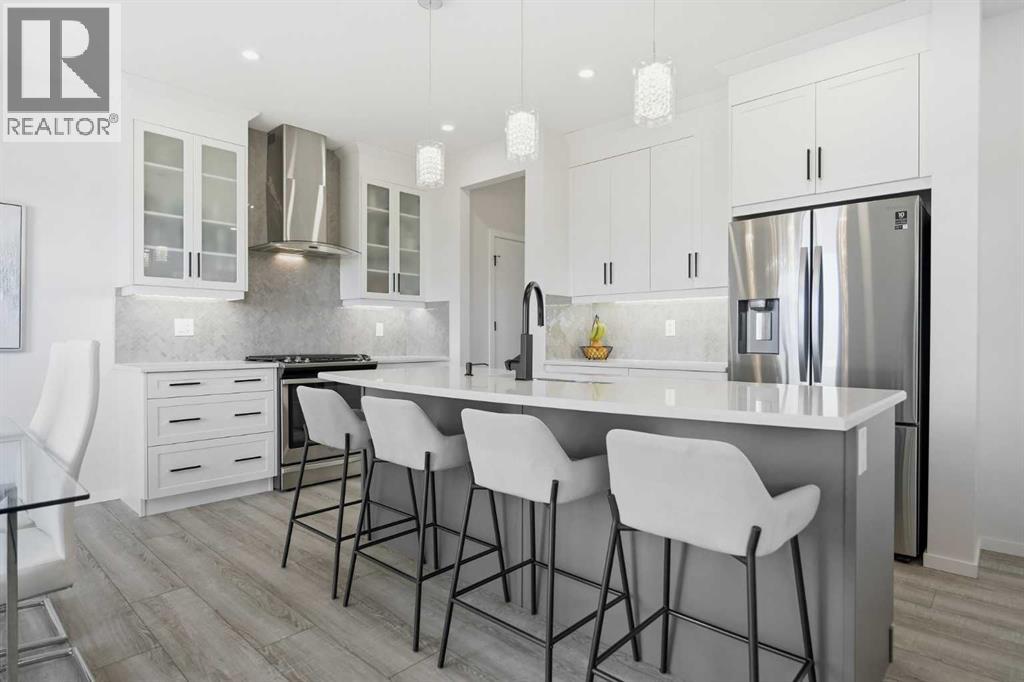
17 Yorkstone Way SW
- 5 Beds
- 4 Baths
- 2,784 sqft
- $305/sqft