
118 Sugarsnap Street SE
 📷 30 More
Description
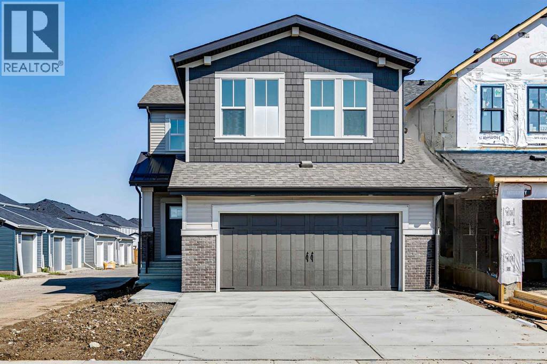
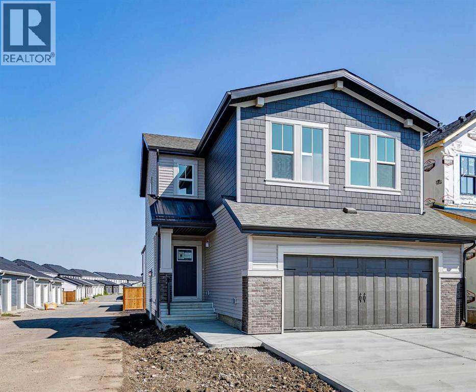
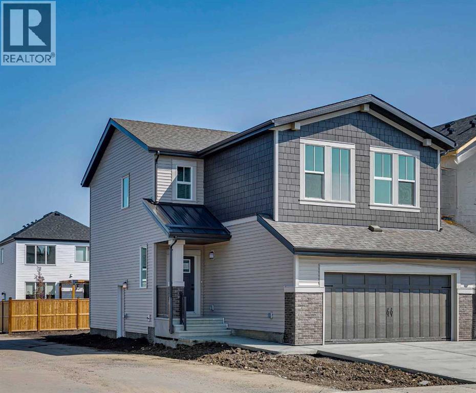
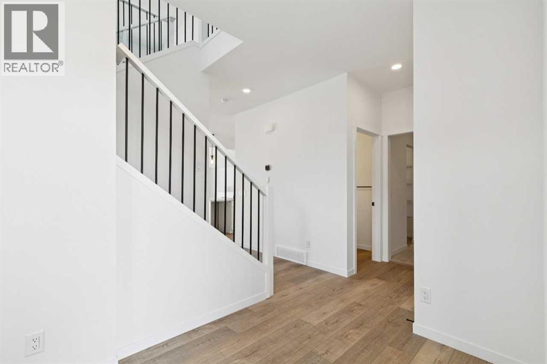
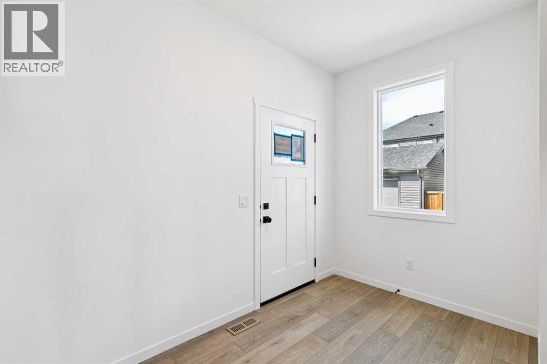
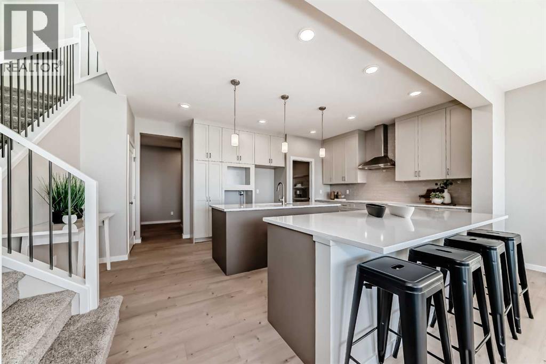
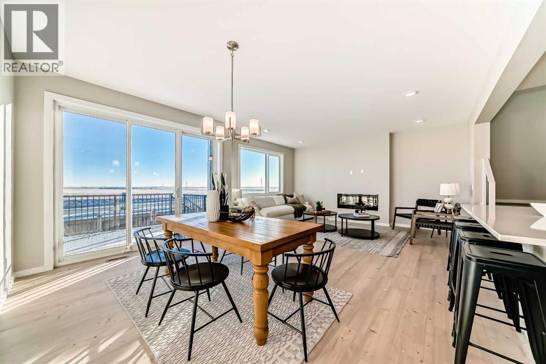
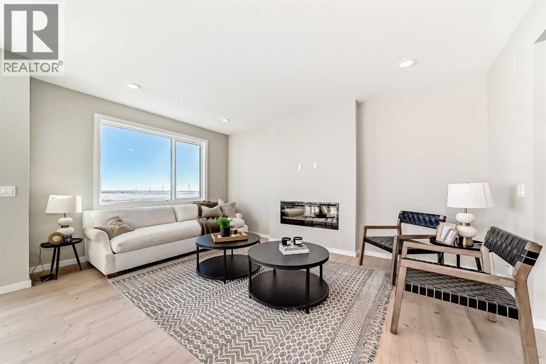
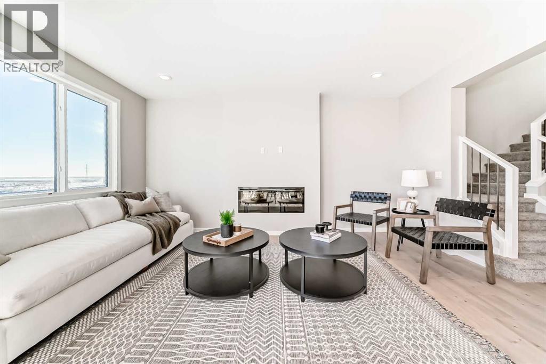
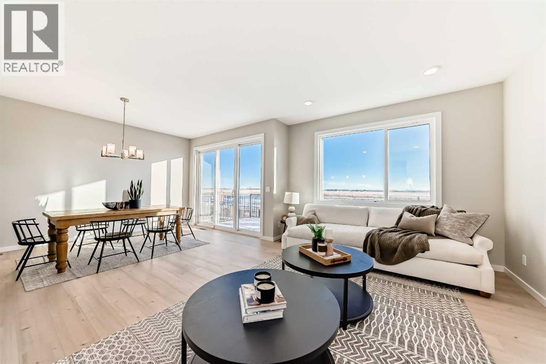
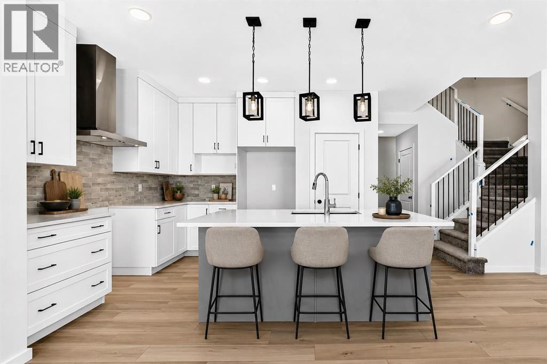
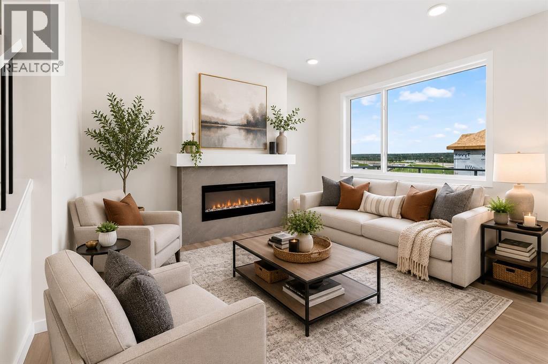
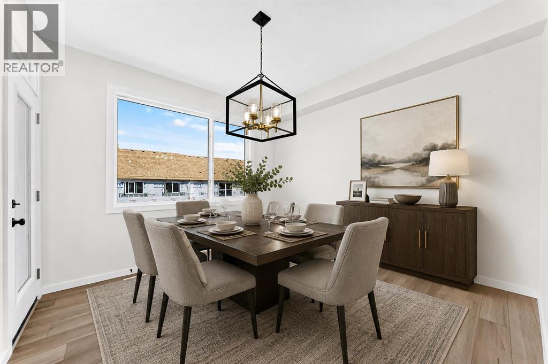
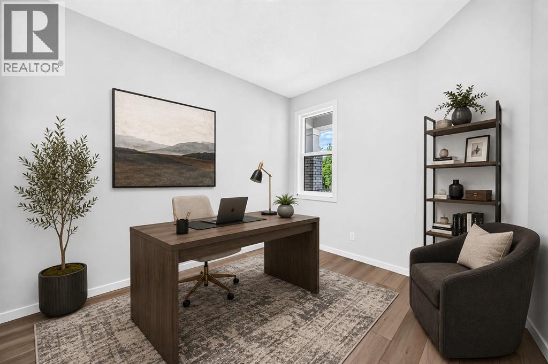
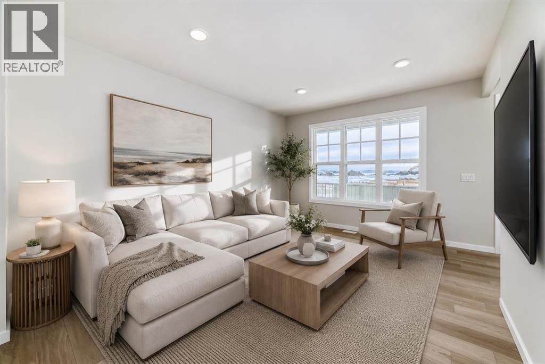
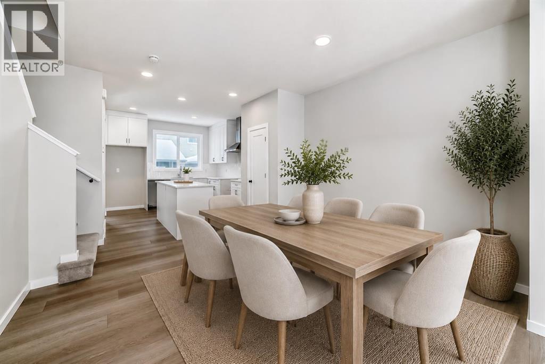
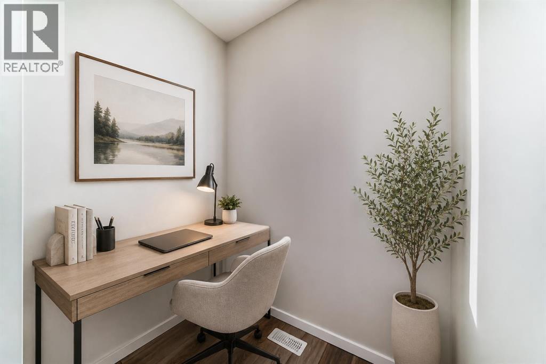
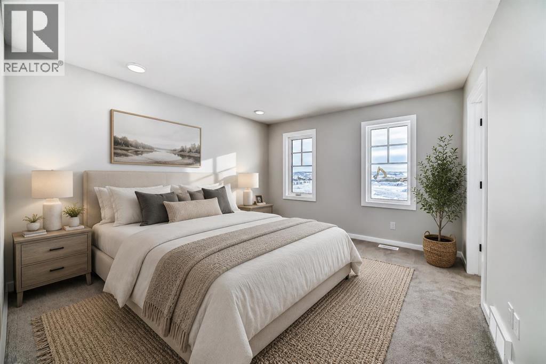
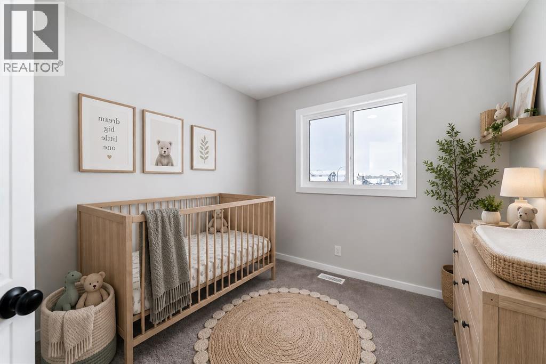
Welcome to Rangeview, Calgary’s first garden-to-table community, where thoughtfully designed homes meet a unique sense of community. Built on an extra-wide lot, this home benefits from windows on both sides, bringing an abundance of natural light throughout, a rarity to find in the city. At the heart of the home is an impressive great room with a raised ceiling and fireplace, creating a bright, open space with an inviting focal point. A widened garage provides added convenience, while the side entry and 9' foundation offer valuable flexibility. Upstairs, a spacious bonus room provides additional living space, complemented by a convenient upper-floor laundry room and a staircase finished with railing all the way to the second floor. The ensuite features a fully tiled shower with 10 mm glass for a refined finishing touch. Thoughtful design and elevated details come together to create a home that feels both spacious and welcoming.
Address
🗺 Open on Google MapsDetails
🔗 Updated on October 18, 2026 at 9:25 pmRoom Sizes
| Main level | |
|---|---|
| 2pc Bathroom | |
| Other | 12.67 Ft x 10.50 Ft |
| Great room | 17.17 Ft x 15.00 Ft |
| Upper Level | |
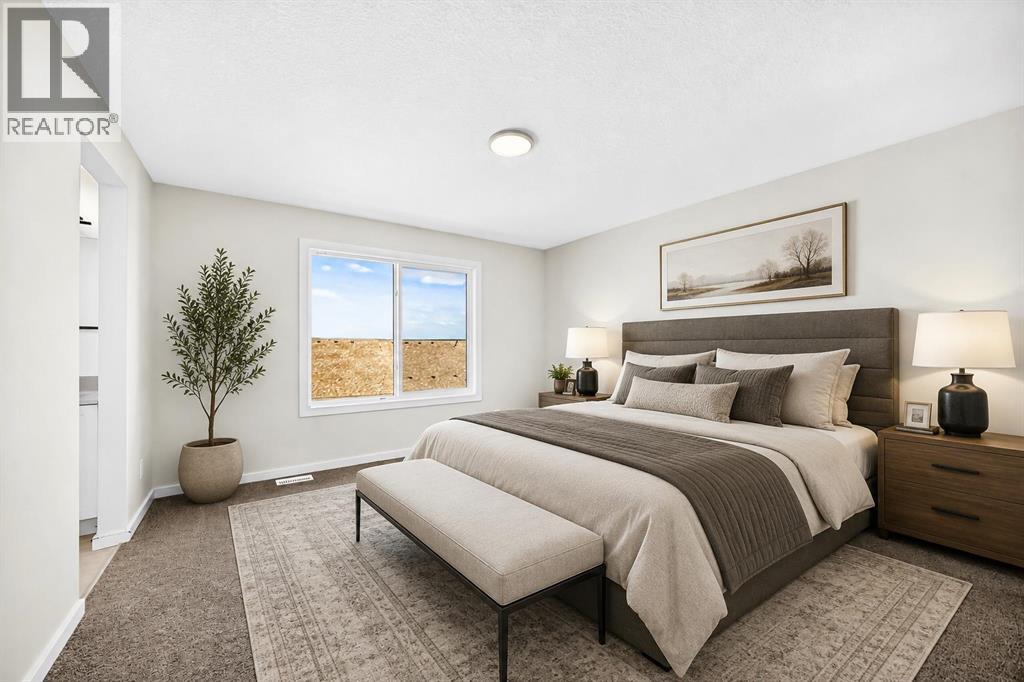
| Primary Bedroom | 14.00 Ft x 12.50 Ft |
| 5pc Bathroom | |
| 4pc Bathroom | |
| Bonus Room | 12.83 Ft x 12.17 Ft |
| Bedroom | 11.17 Ft x 9.00 Ft |
| Bedroom | 9.83 Ft x 9.67 Ft |
Interior & Systems
Appliances & Features
Construction & Lot
Parking
Mortgage Calculator
- Down Payment $0
- Loan Amount $0
- Monthly Mortgage Payment $0
- Property Tax $0
- Home Insurance $0
- Monthly HOA Fees $0
Similar Homes in Rangeview
153 Rangeview Path SE
- 4 Beds
- 3 Baths
- 2,349 sqft
- $319/sqft
90 Raven Point SE
- 4 Beds
- 3 Baths
- 2,107 sqft
- $342/sqft
15 Heirloom Lane SE
- 3 Beds
- 3 Baths
- 1,543 sqft
- $356/sqft