
118 Ambleside Heath NW
 📷 45 More
Description
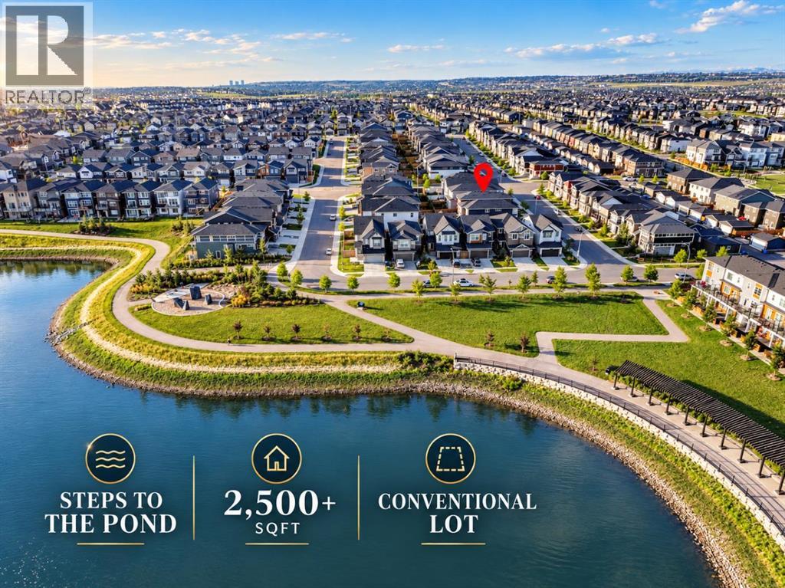
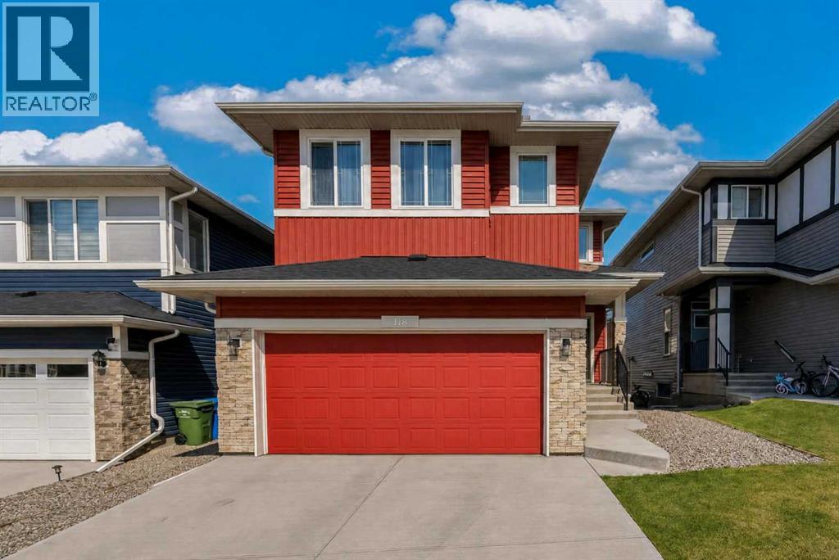
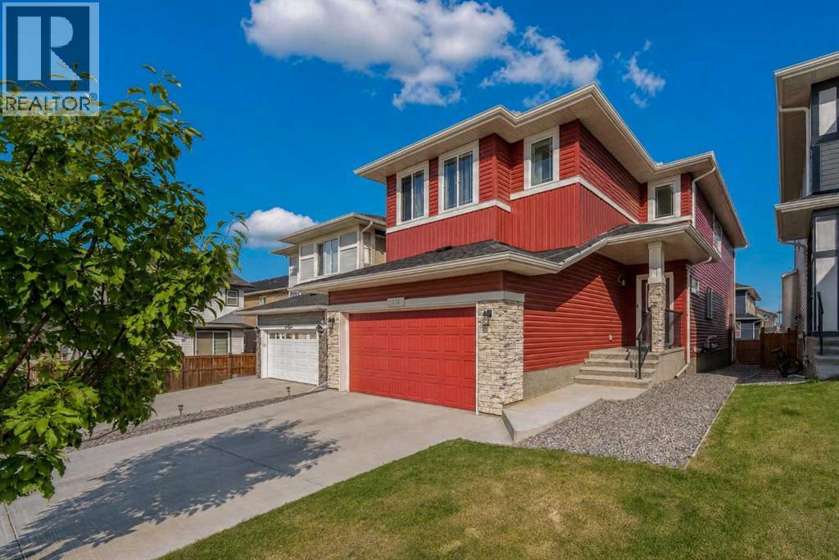
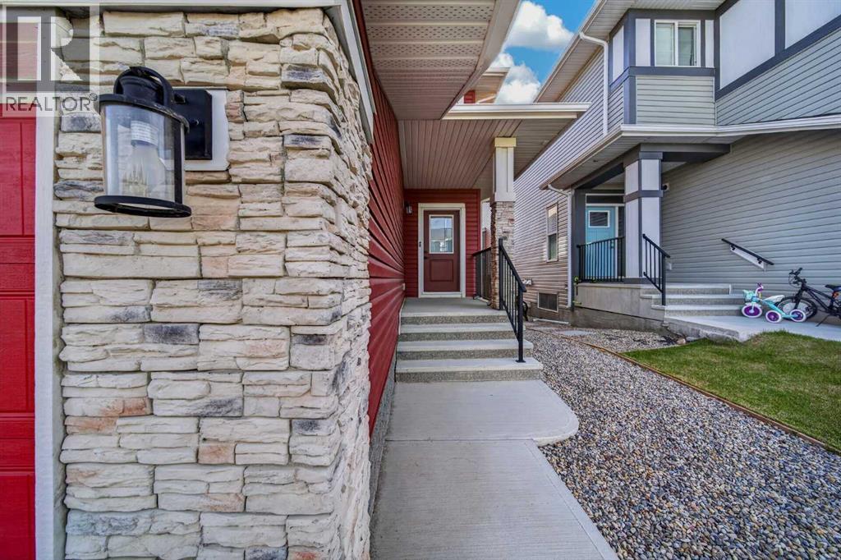
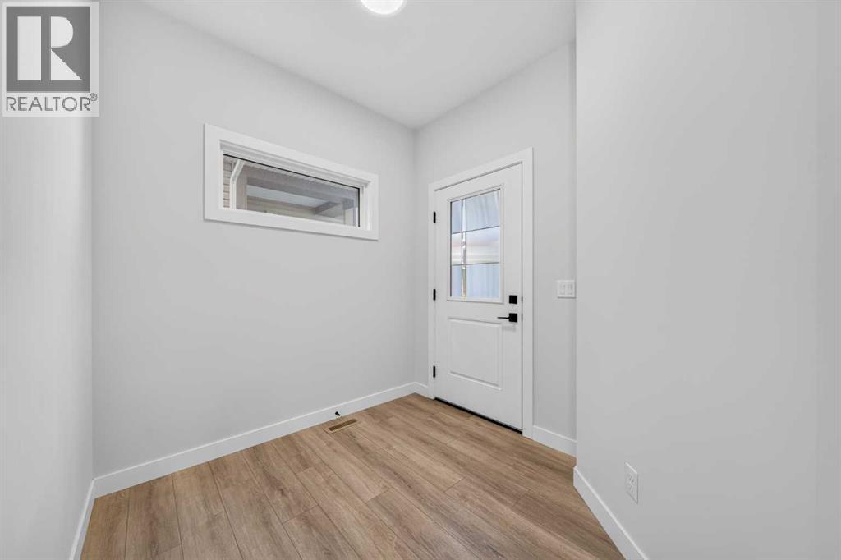
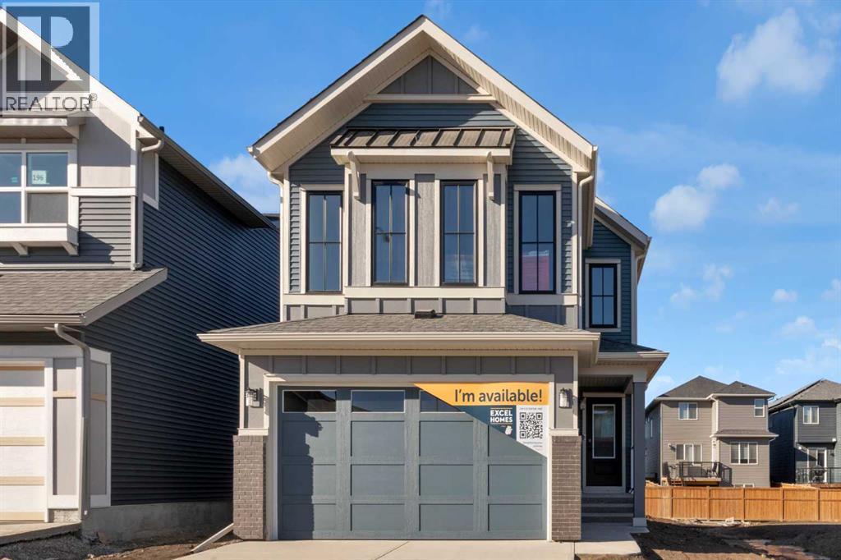
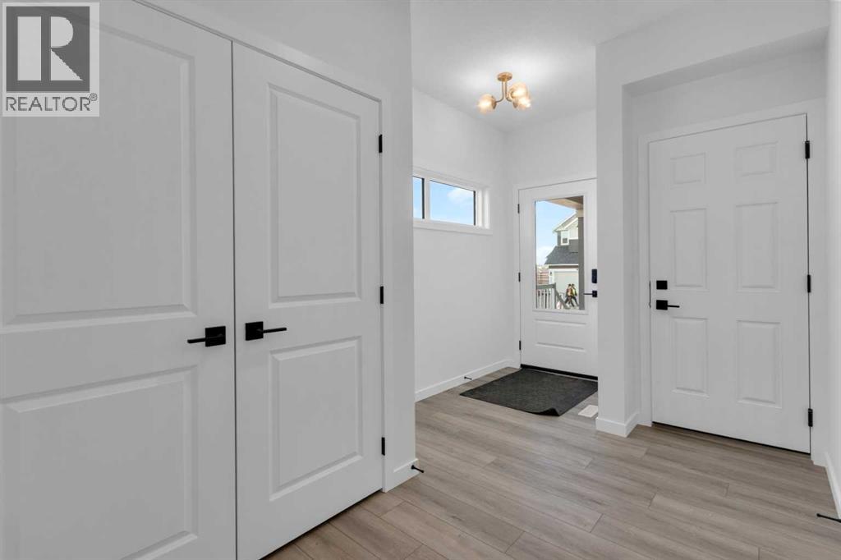
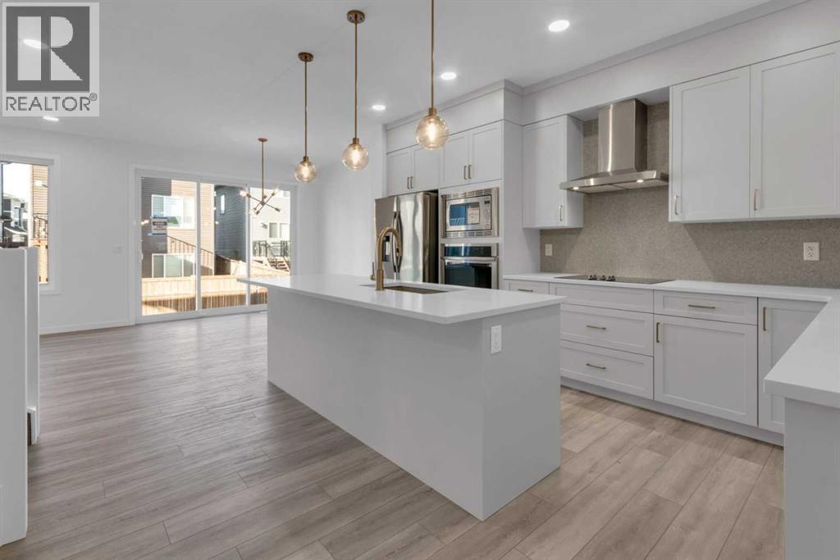
STEPS TO THE POND, 2,566 SQFT ABOVE GRADE, and a 36 FT WIDE CONVENTIONAL LOT set this home apart. With a NEW ROOF in 2025, plus NEW SIDING, GARAGE DOOR, and WINDOWS above the garage in 2026, along with TRIPLE PANE WINDOWS on ALL SIDES of the house, plus FULL LANDSCAPING & FENCING, this four-year-old home with its soft FRENCH-INSPIRED CREAMY STYLE still feels REMARKABLY FRESH inside and out. ABUNDANT NATURAL LIGHT, GENEROUS SPACE, and a highly FUNCTIONAL LAYOUT make it ideal for families who want room without sacrificing flow.The Main Floor is BRIGHT, OPEN, and SPACIOUS. A South-Facing window at the foyer welcomes you with warm natural light the moment you step inside. The oversized kitchen features a BUILT-IN OVEN & MICROWAVE, GAS COOKTOP, CHIMNEY HOOD FAN, abundant cabinetry, and a substantial ISLAND. A WALK-THROUGH PANTRY connects directly to the mud room and garage, creating an effortless everyday flow. The generous Living and Dining areas are anchored by a GAS FIREPLACE and filled with warm morning light. A separate SOUTH-FACING FLEX ROOM with a large window can serve as an OFFICE, private meeting room, playroom, hobby room, or personalized space. A powder room completes the main floor. Outside, the property is FULLY LANDSCAPED & FENCED with a DECK. The FRONT ATTACHED DOUBLE GARAGE also offers impressive ceiling height and excellent storage potential.Upstairs, upgraded OPEN RAILINGS lead to a HUGE BONUS ROOM with South & West Facing windows, creating an ideal space for family entertaining. The bedroom layout offers excellent PRIVACY SEPARATION: the oversized PRIMARY SUITE occupies one side of the home, while TWO LARGE SECONDARY BEDROOMS and a 4-PIECE BATHROOM form their own private zone on the other. The primary suite includes a spacious 5-PIECE ENSUITE, flowing directly into a LARGE WALK-IN CLOSET and then into the LAUNDRY ROOM WITH UTILITY SINK. The secondary bedrooms are generously sized and can easily accommodate MULTIPLE BEDS, making them ideal for larg er families or frequent guests.The unfinished basement offers close to 1,000 SQFT and is a true BLANK CANVAS for future development. Envision additional family living space, a recreation area, bedroom, home gym, or a more independent lower-level setup. A future Side Entrance or Secondary Suite may also be possible **subject to approval and permitting by the city/municipality**The home is just A FEW STEPS FROM THE POND AND COMMUNITY PATHWAYS, offering easy access to green space and outdoor enjoyment. Ambleton offers parks, playgrounds, pathways, and convenient access to 144 Avenue, 14 Street, and Stoney Trail. Shopping, groceries, dining, fitness, and everyday services are nearby in Evanston, Creekside, Sage Hill, and Beacon Hill. If you are looking for MORE SPACE, BETTER FUNCTION, A CONVENTIONAL LOT, and POND-SIDE LIFESTYLE, this home deserves to be seen. BOOK YOUR SHOWING TODAY!
Address
🗺 Open on Google MapsDetails
🔗 Updated on October 19, 2026 at 12:55 pmRoom Sizes
| Main level | |
|---|---|
| 2pc Bathroom | 7.25 Ft x 4.92 Ft |
| Den | 9.75 Ft x 9.50 Ft |
| Dining room | 14.67 Ft x 11.50 Ft |
| Foyer | 8.75 Ft x 7.92 Ft |
| Kitchen | 13.58 Ft x 15.50 Ft |
| Living room | 15.25 Ft x 13.50 Ft |
| Other | 8.83 Ft x 7.17 Ft |
| Second level | |
| 4pc Bathroom | 8.50 Ft x 7.83 Ft |
| 5pc Bathroom | 17.75 Ft x 11.50 Ft |
| Bedroom | 12.92 Ft x 11.50 Ft |
| Bedroom | 12.50 Ft x 13.58 Ft |
| Bonus Room | 16.00 Ft x 13.92 Ft |
| Laundry room | 5.33 Ft x 11.17 Ft |
| Primary Bedroom | 15.33 Ft x 13.17 Ft |
| Other | 9.92 Ft x 11.50 Ft |
Interior & Systems
Appliances & Features
Construction & Lot
Parking
Building & Community
Mortgage Calculator
- Down Payment $0
- Loan Amount $0
- Monthly Mortgage Payment $0
- Property Tax $0
- Home Insurance $0
- Monthly HOA Fees $0
Similar Homes in Moraine
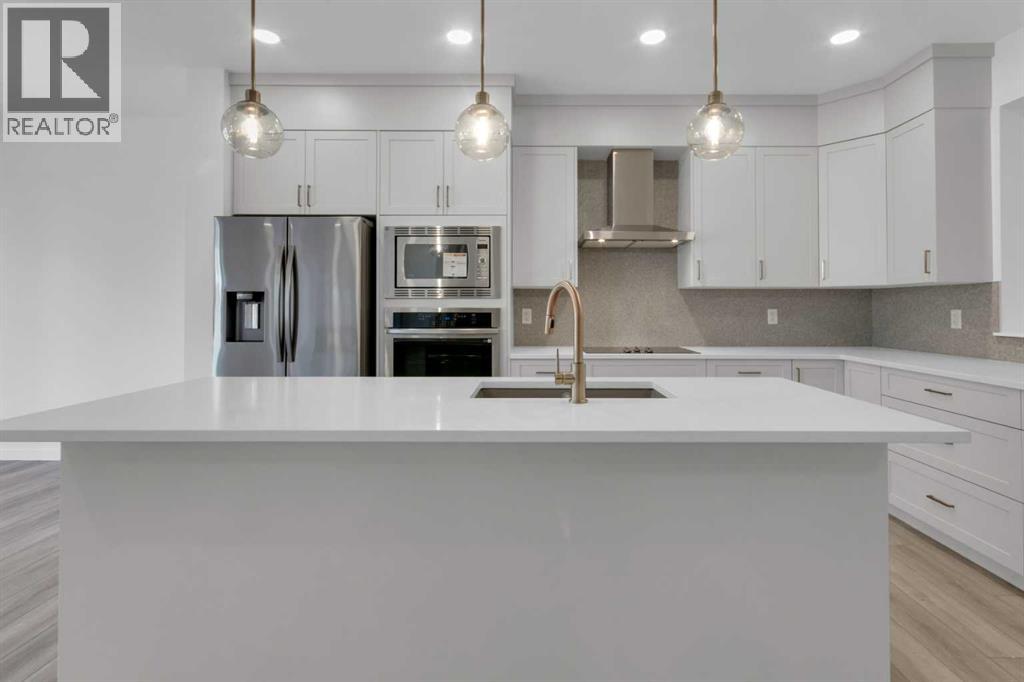
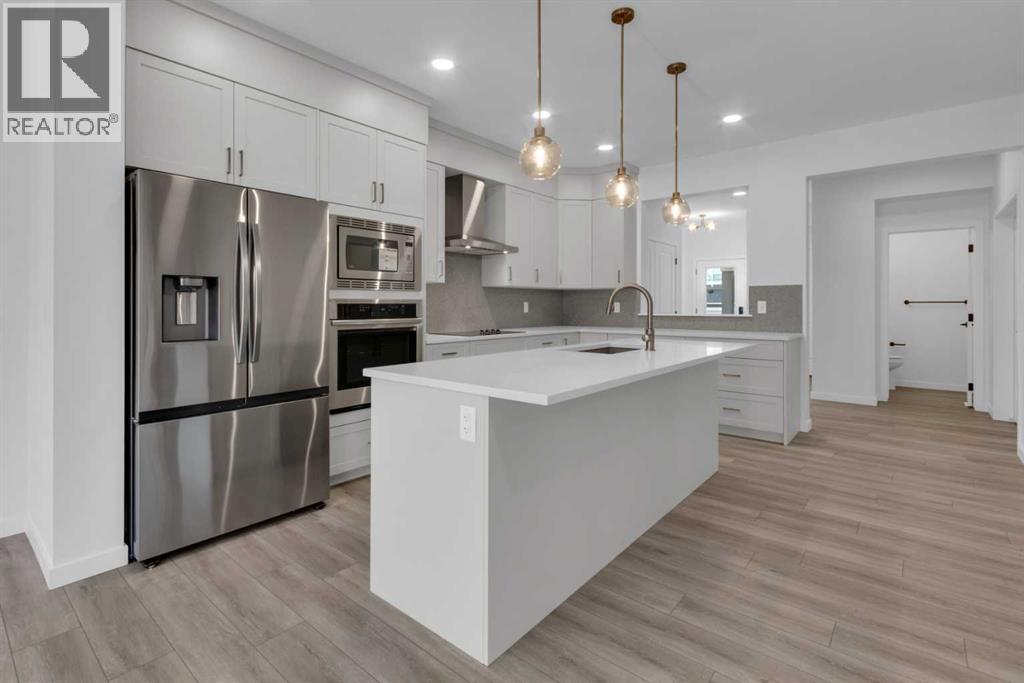
200 Starling Place NW
- 4 Beds
- 3 Baths
- 2,243 sqft
- $343/sqft
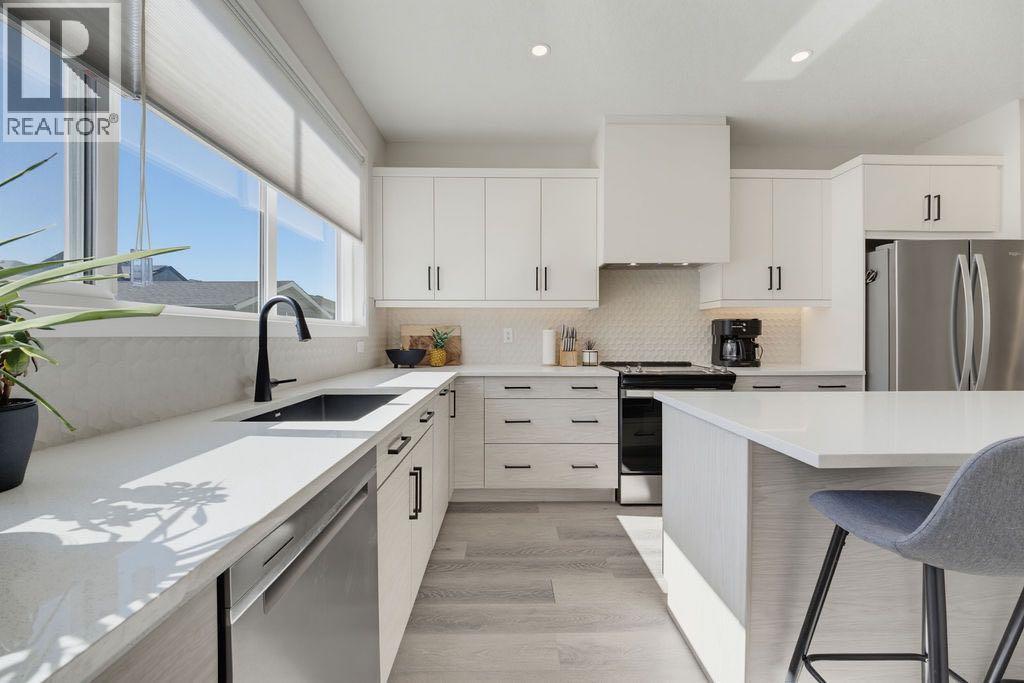
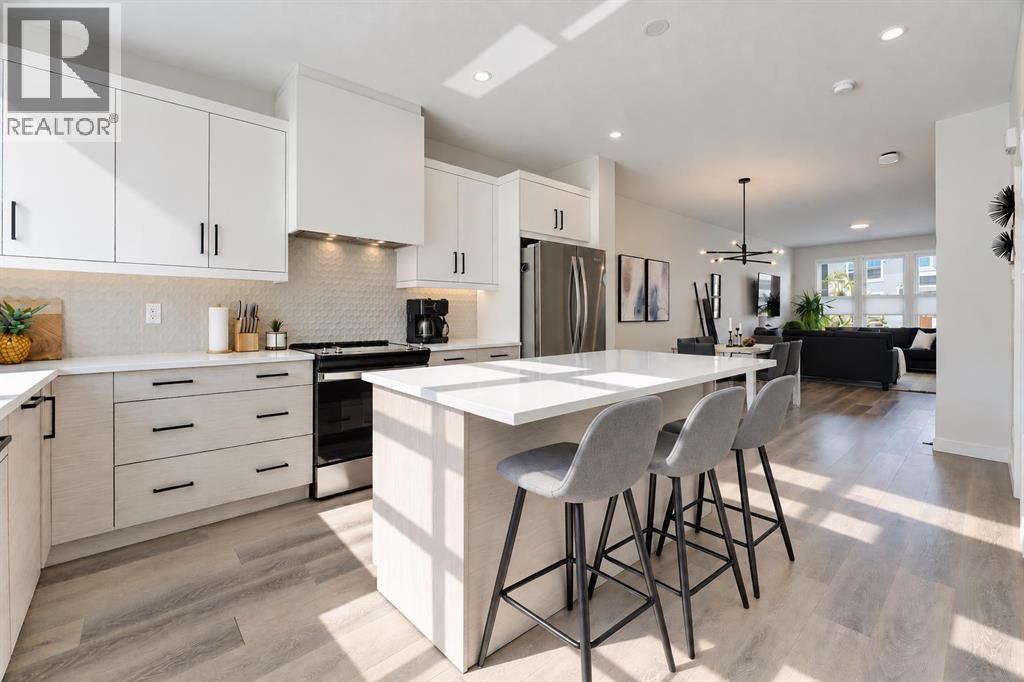
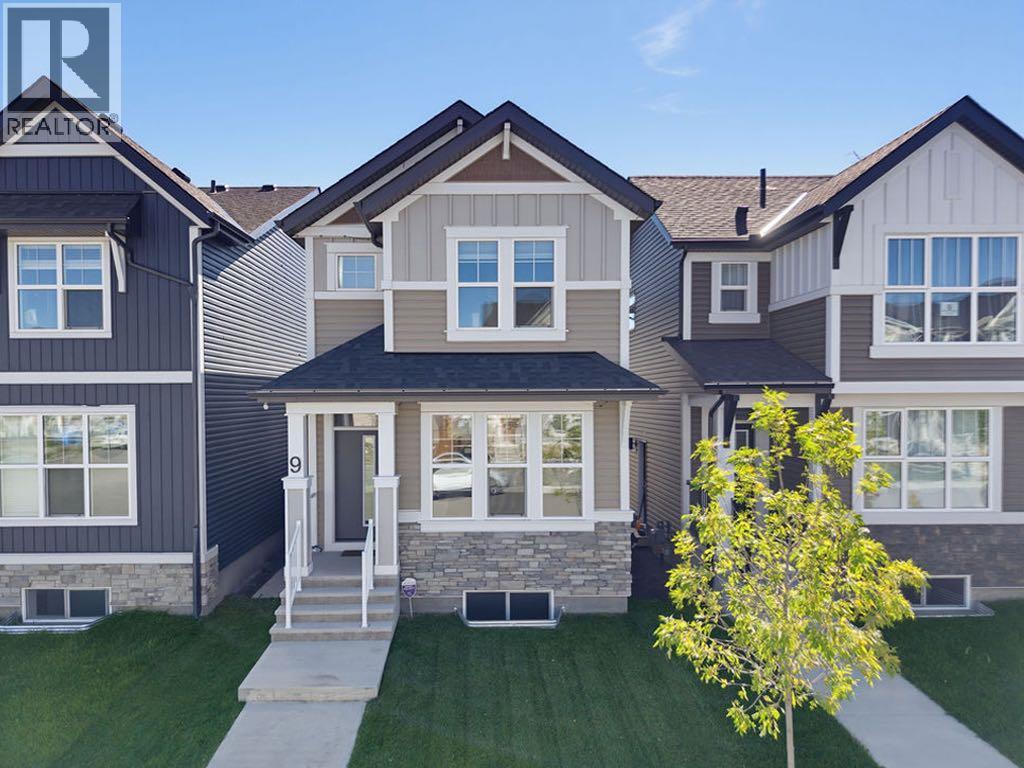
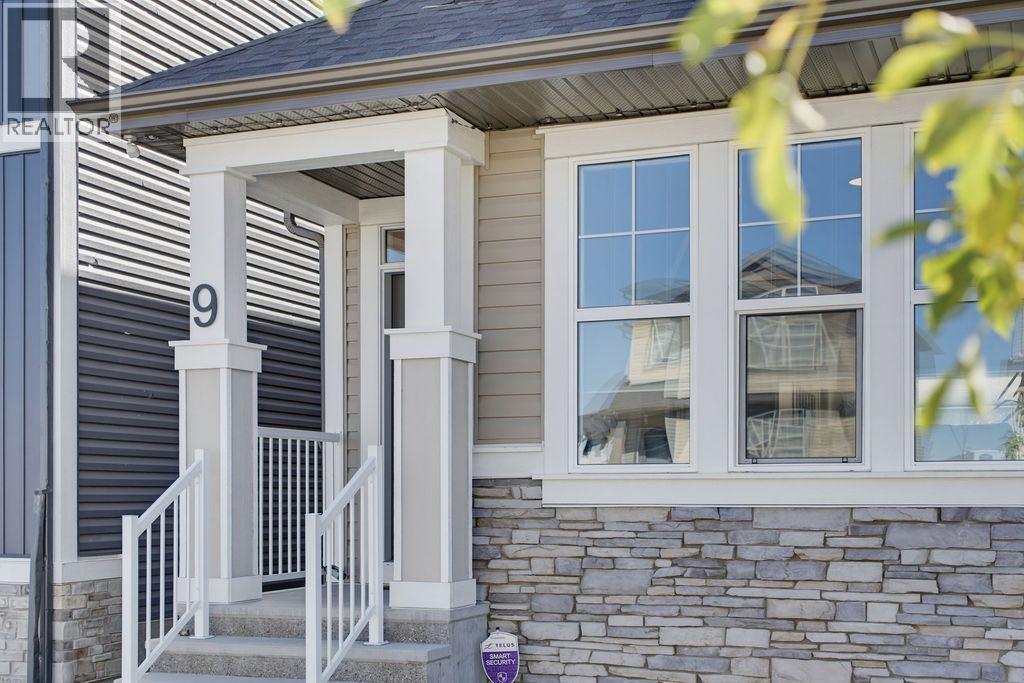
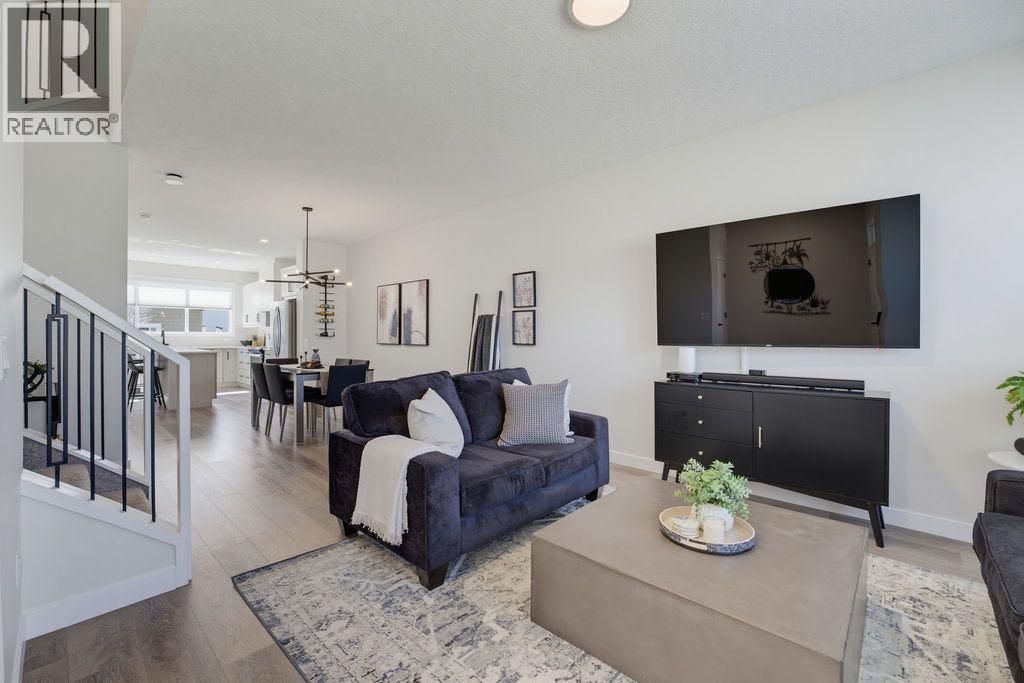
9 Amblefield Passage NW
- 3 Beds
- 3 Baths
- 1,568 sqft
- $399/sqft
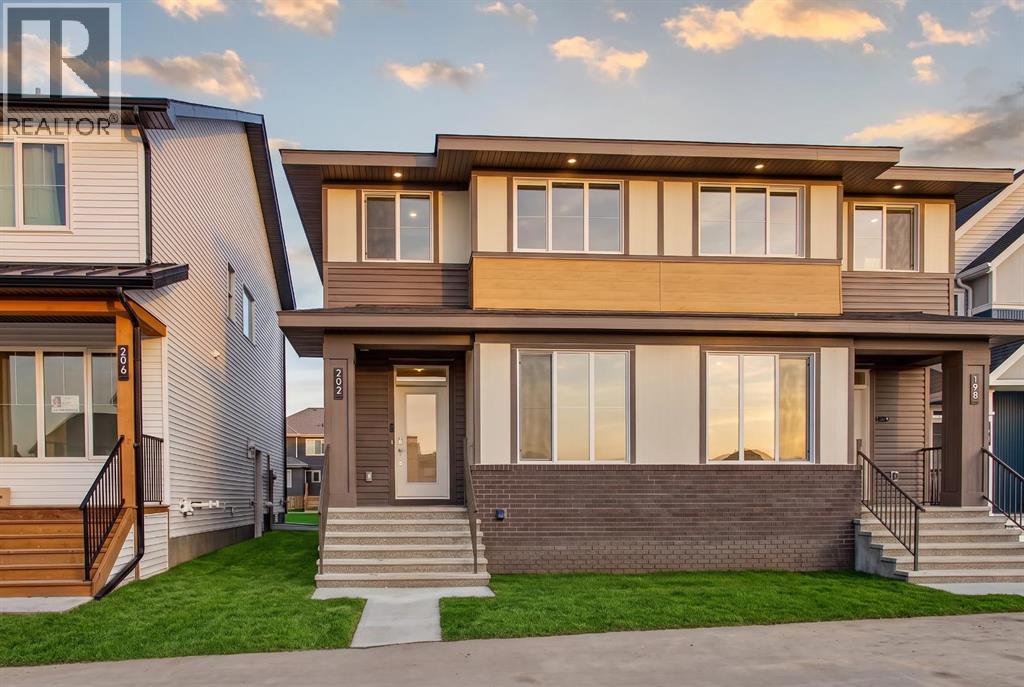
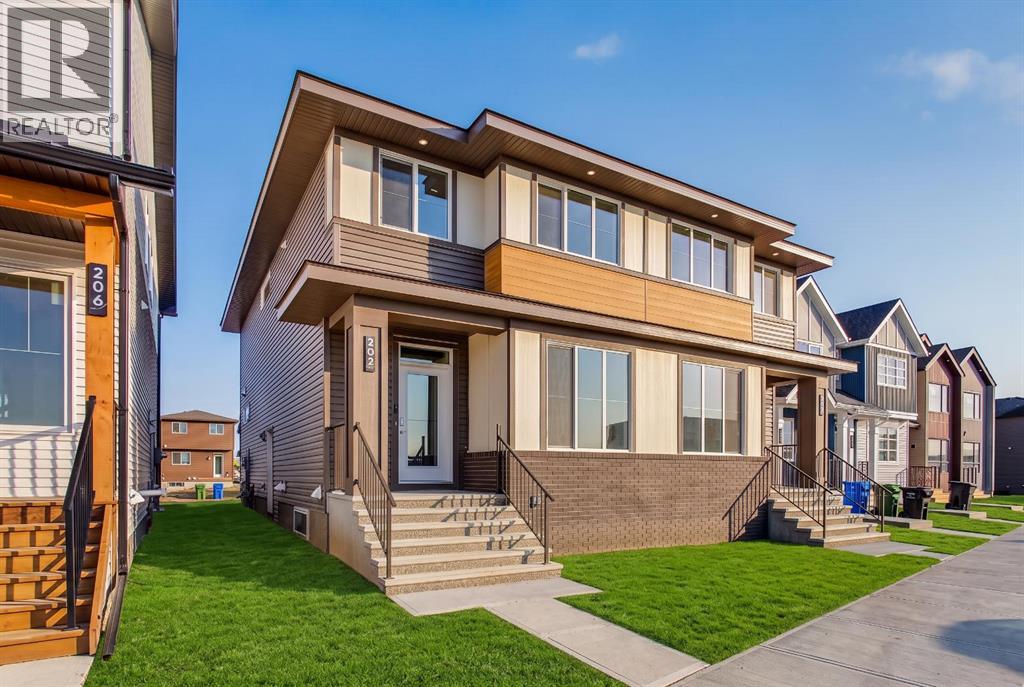
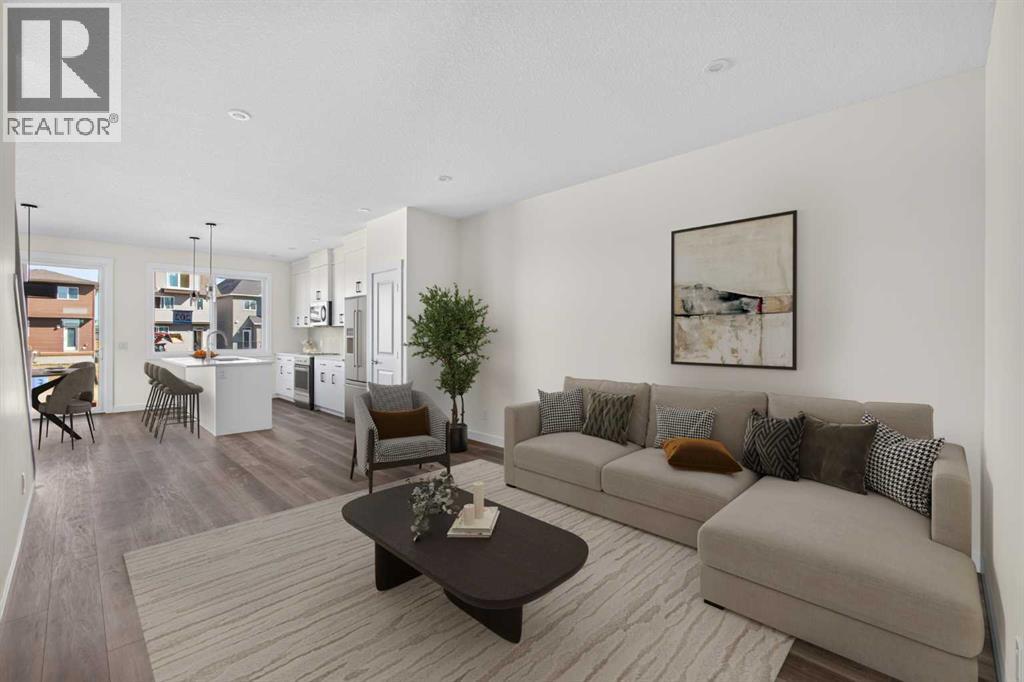
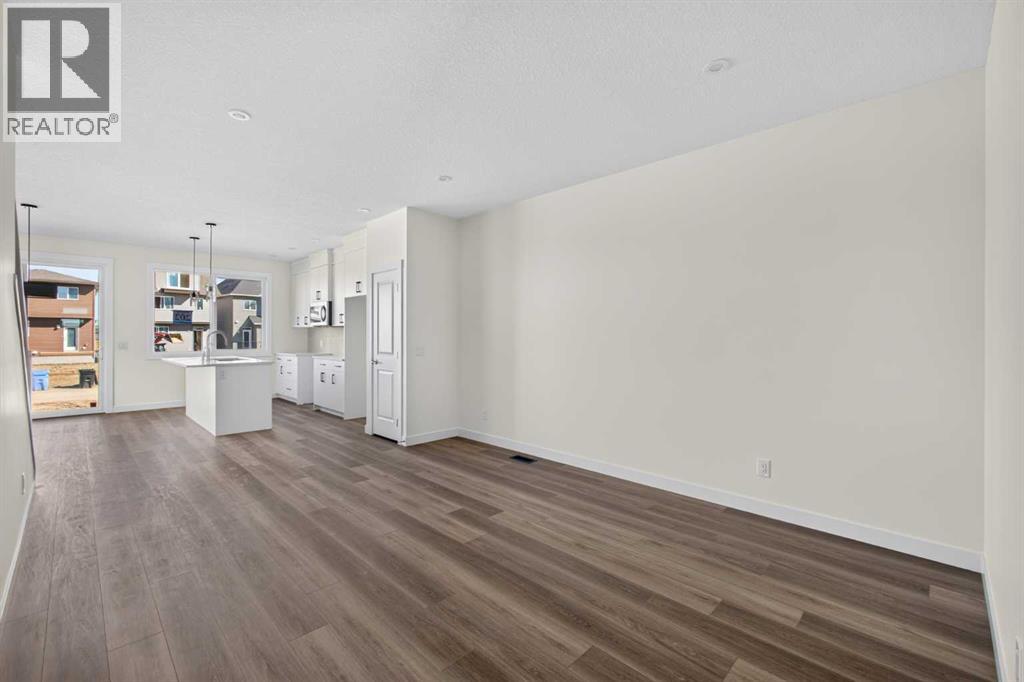
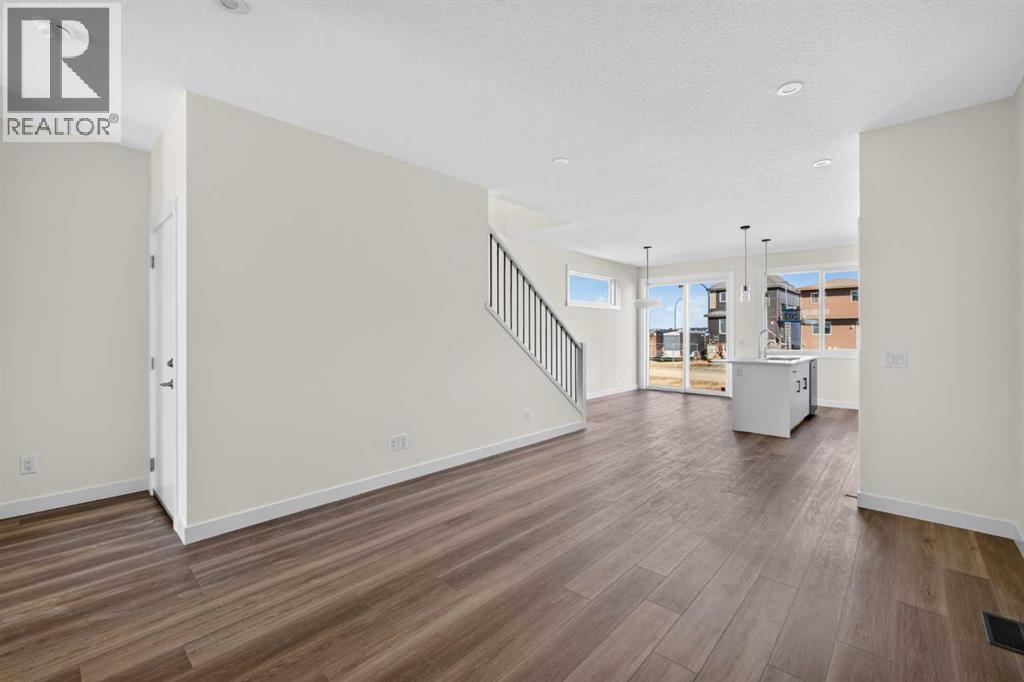
202 Starling Boulevard NW
- 3 Beds
- 3 Baths
- 1,702 sqft
- $347/sqft