
1176 Penrith Crescent SE
 📷 27 More
Description
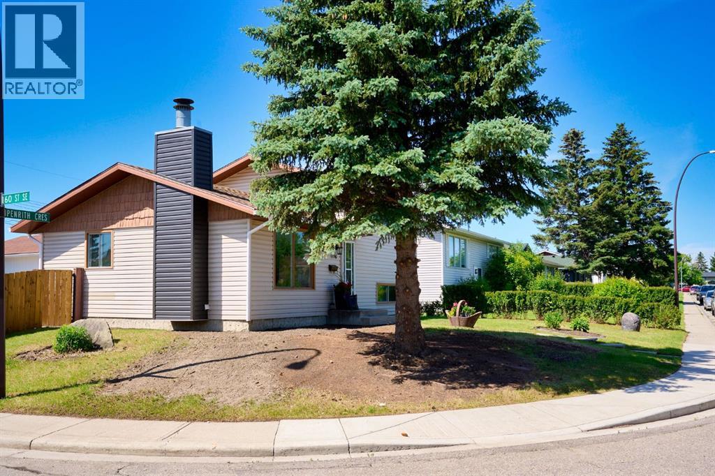
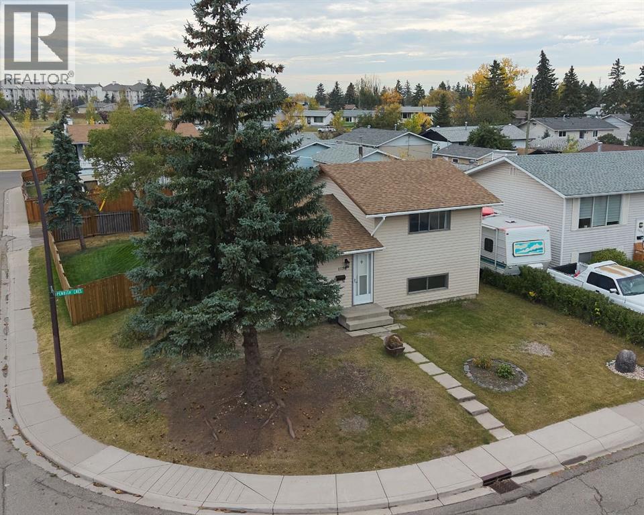
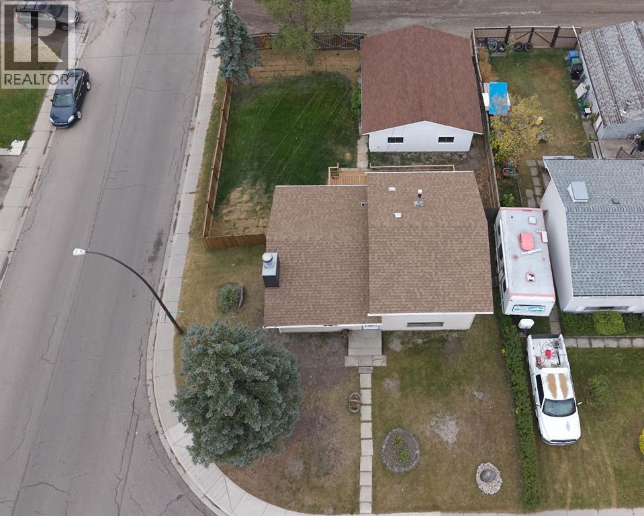
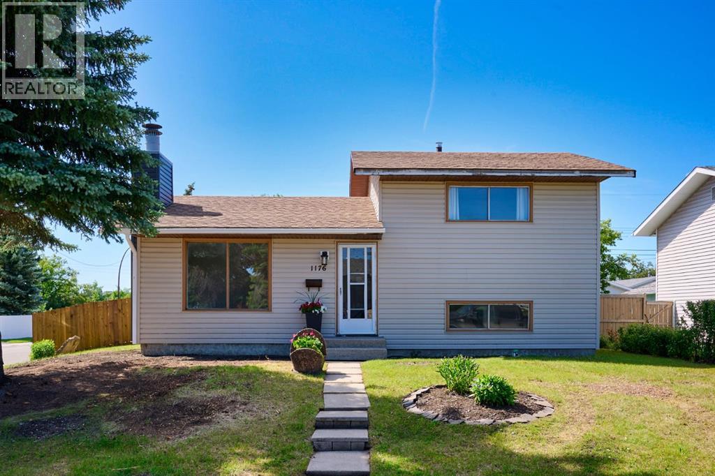
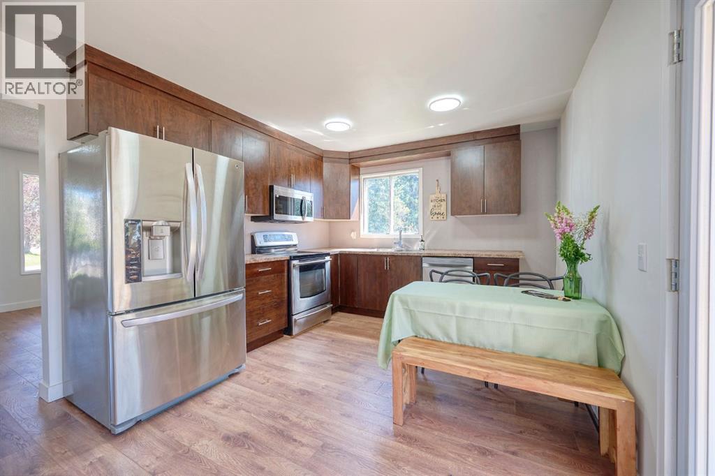
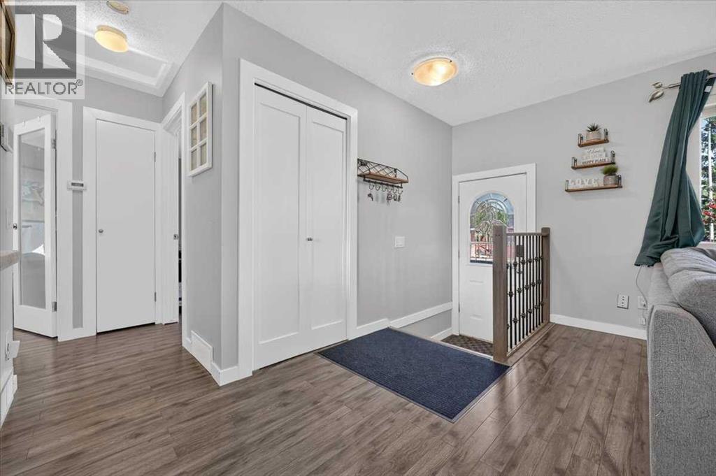
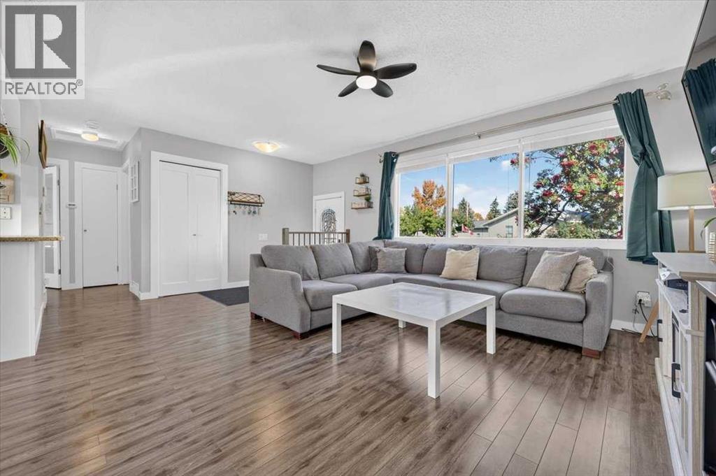
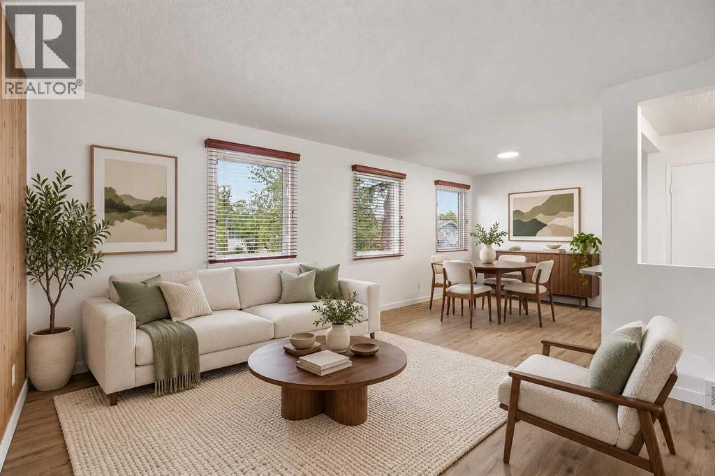
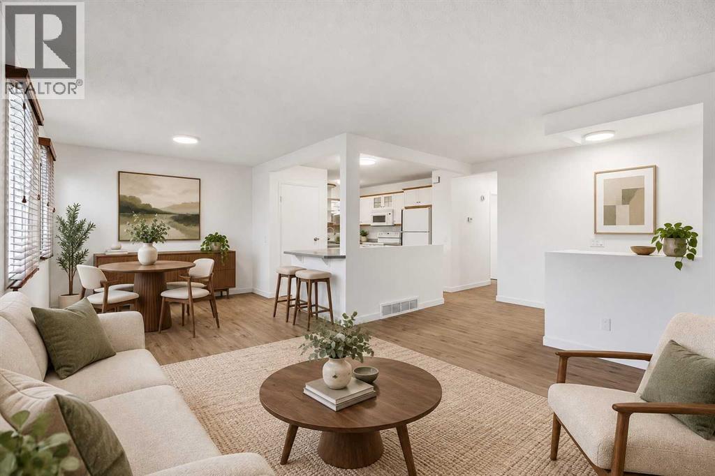
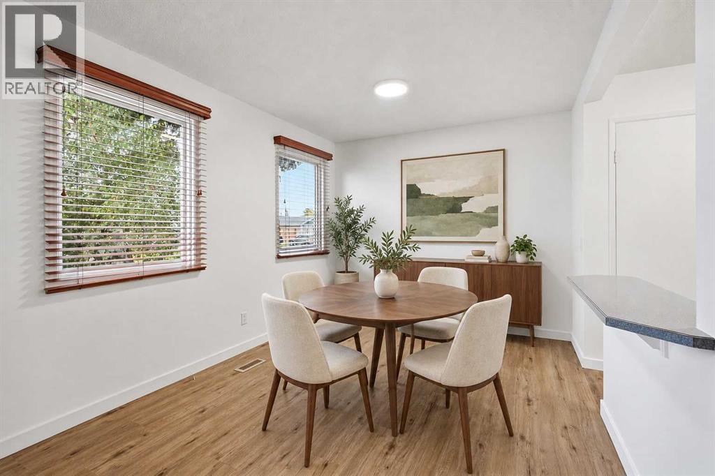
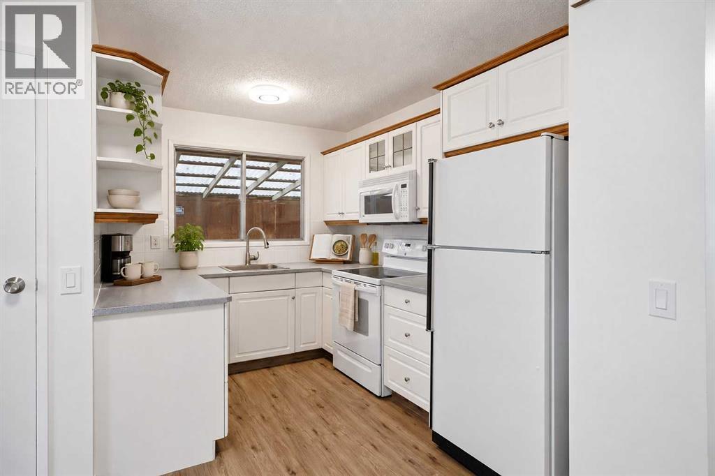
Amazing VALUE for this RENOVATED home on a LARGE CORNER LOT, located on a nice, quiet street. This BEAUTIFUL home has just been UPDATED with a new kitchen, bathrooms, all new flooring, fresh paint, new baseboards, furnace, and hot water tank. There are plenty of windows allowing natural light to flow through, making this home BRIGHT and CHEERY.The main floor features a large living room and a spacious new kitchen with brand new STAINLESS STEEL appliances and a large eating area. The new French patio doors open onto a large DECK overlooking your MASSIVE fenced corner lot backyard.The upper level offers 2 bedrooms and a full bathroom. The finished lower level features another large bedroom (or flex room) with a walk-through closet leading to a newly renovated bathroom.The home also includes an OVERSIZED DOUBLE DETACHED GARAGE (24' x 21'2") with a NEW ROOF.Conveniently located within walking distance to schools, transit, and 17th Ave, offering an abundance of restaurants, shopping, and amenities. Exceptional value! Don’t miss out on this fabulous home!
Address
🗺 Open on Google MapsDetails
🔗 Updated on October 17, 2026 at 2:40 pmRoom Sizes
| Basement | |
|---|---|
| Furnace | 6.83 Ft x 6.08 Ft |
| Bedroom | 11.17 Ft x 12.58 Ft |
| Other | 5.42 Ft x 2.83 Ft |
| 3pc Bathroom | 2.83 Ft x 5.33 Ft |
| Second level | |
| Primary Bedroom | 11.83 Ft x 13.17 Ft |
| Bedroom | 10.75 Ft x 10.08 Ft |
| 4pc Bathroom | 7.25 Ft x 4.83 Ft |
| Main level | |
| Living room | 11.92 Ft x 17.00 Ft |
| Kitchen | 10.75 Ft x 14.08 Ft |
Interior & Systems
Appliances & Features
Construction & Lot
Parking
Mortgage Calculator
- Down Payment $0
- Loan Amount $0
- Monthly Mortgage Payment $0
- Property Tax $0
- Home Insurance $0
- Monthly HOA Fees $0
Similar Homes in Penbrooke Meadows
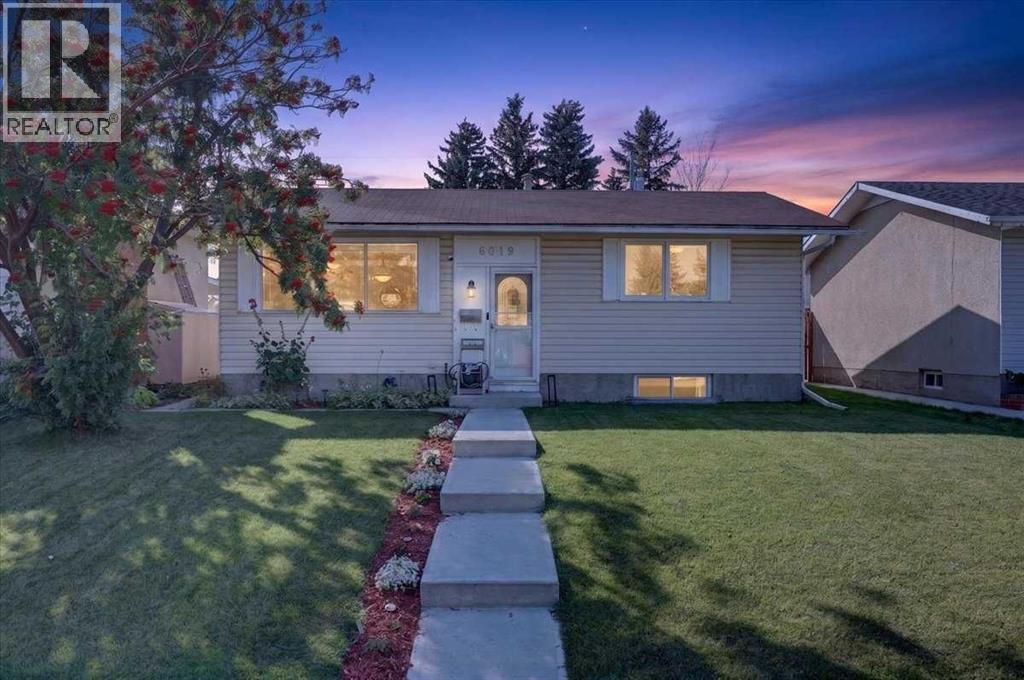
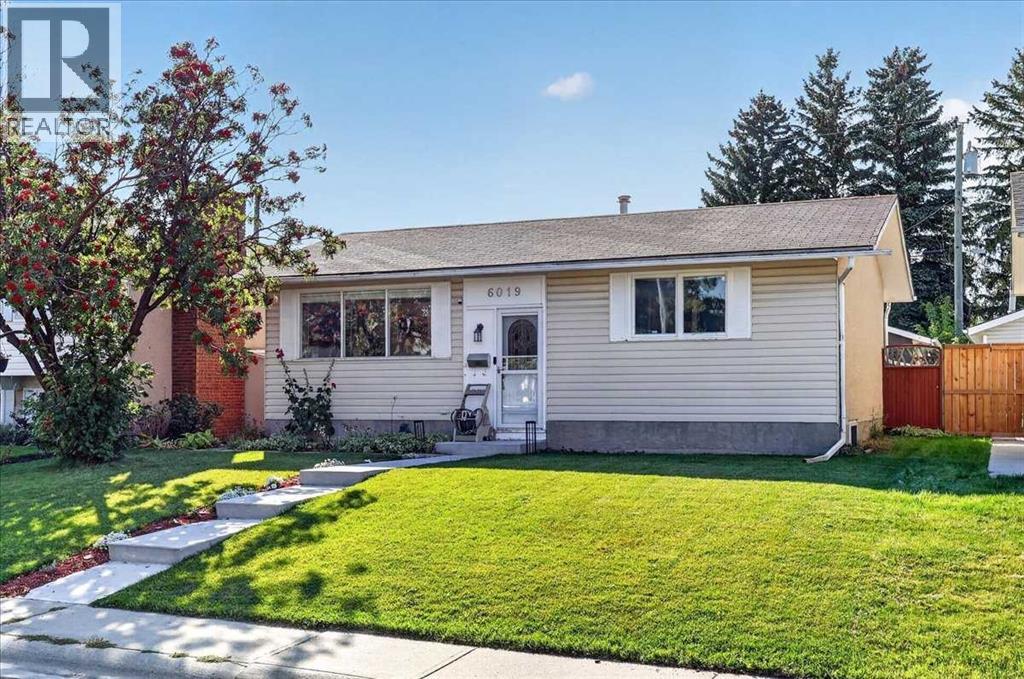
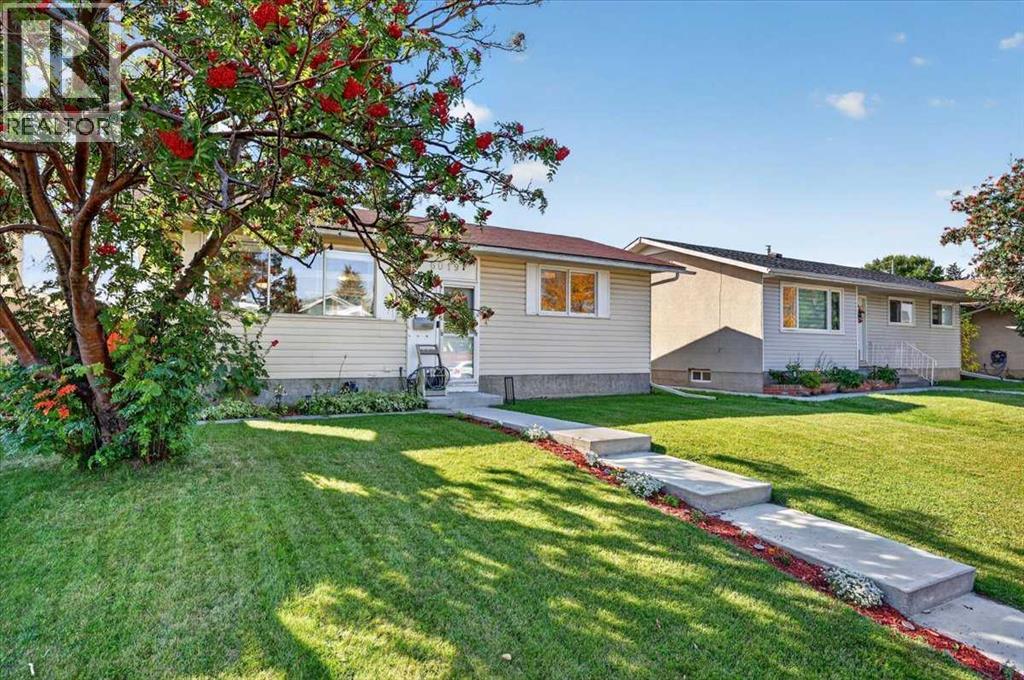
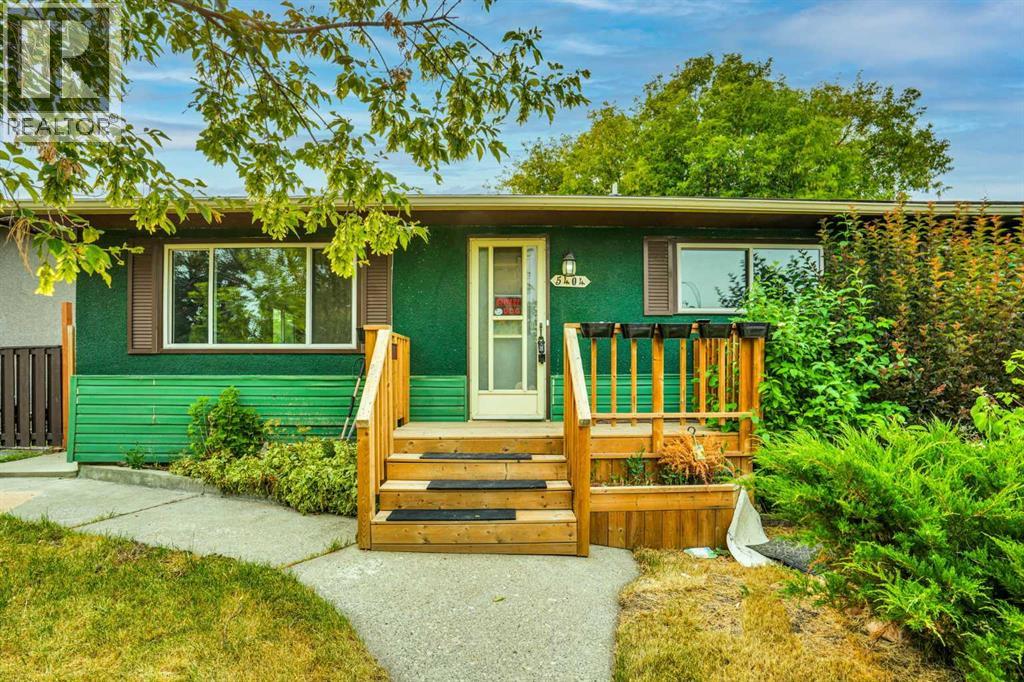
6019 Penworth Road SE
- 4 Beds
- 2 Baths
- 819 sqft
- $598/sqft
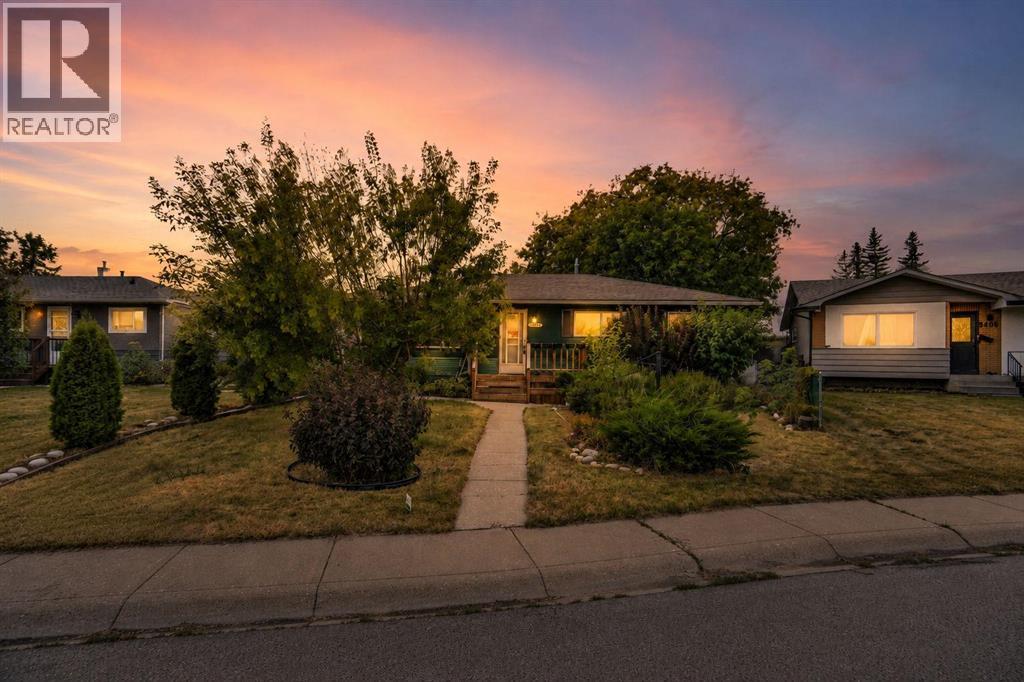
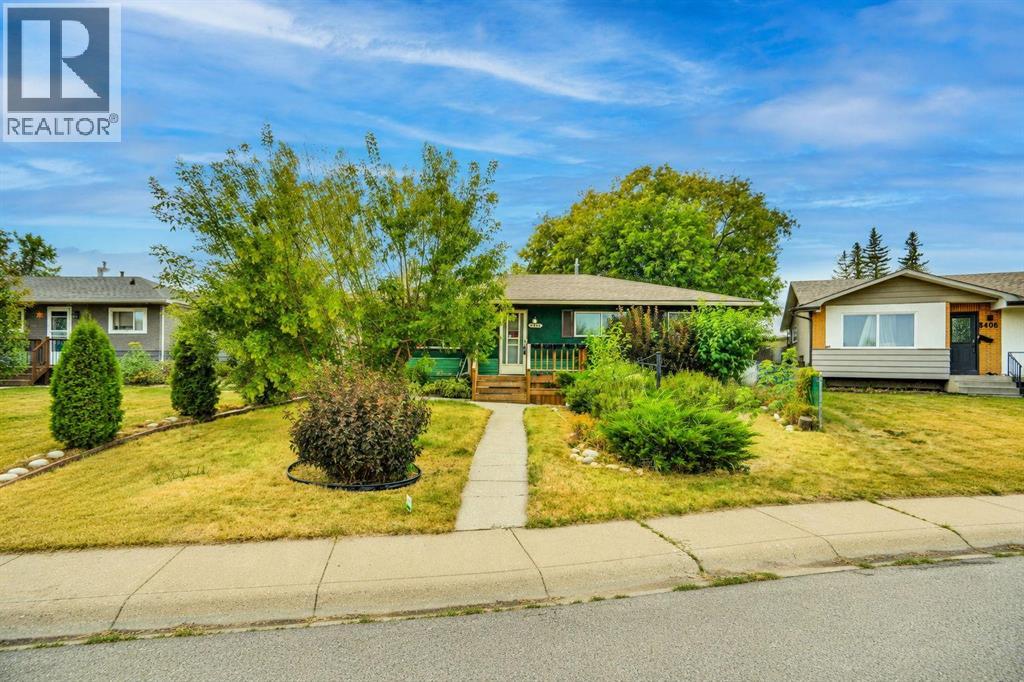
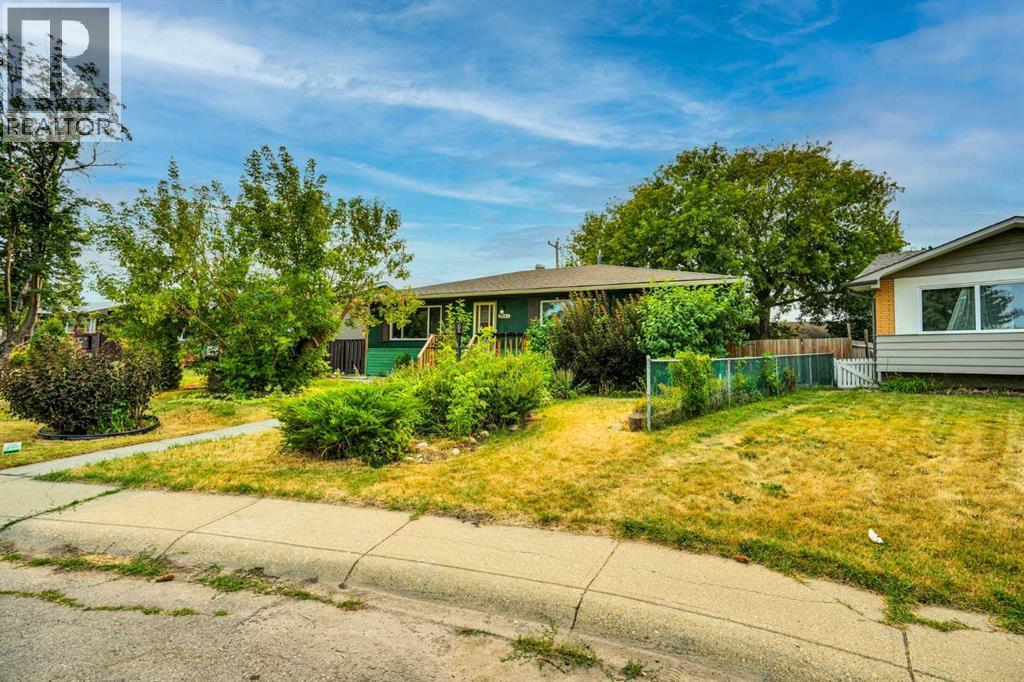
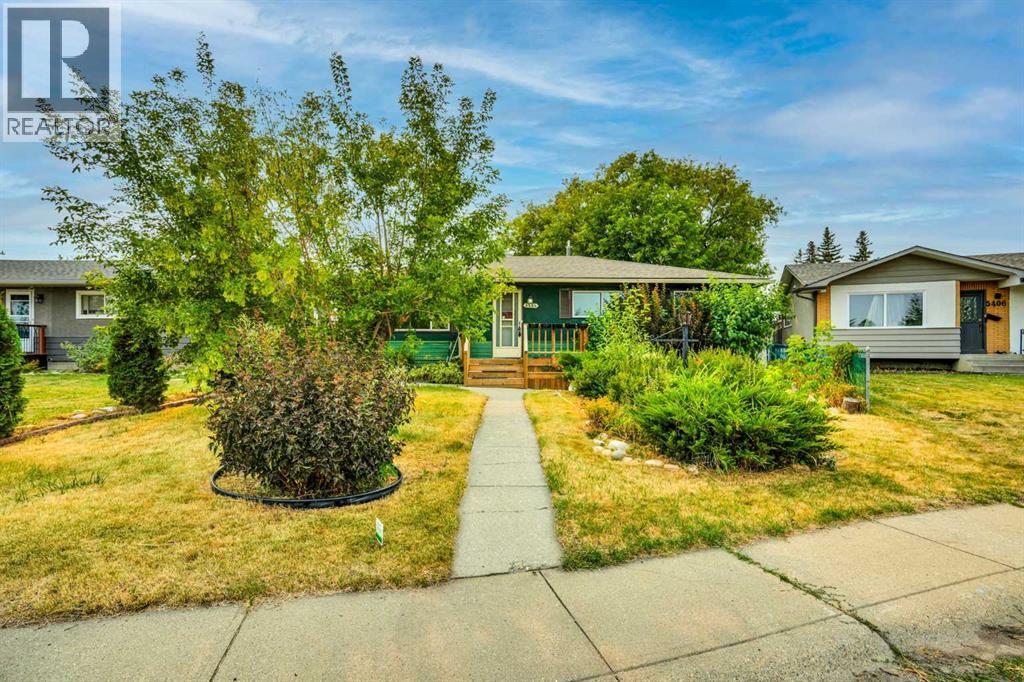
5404 Valentine Crescent SE
- 3 Beds
- 1 Baths
- 1,164 sqft
- $343/sqft
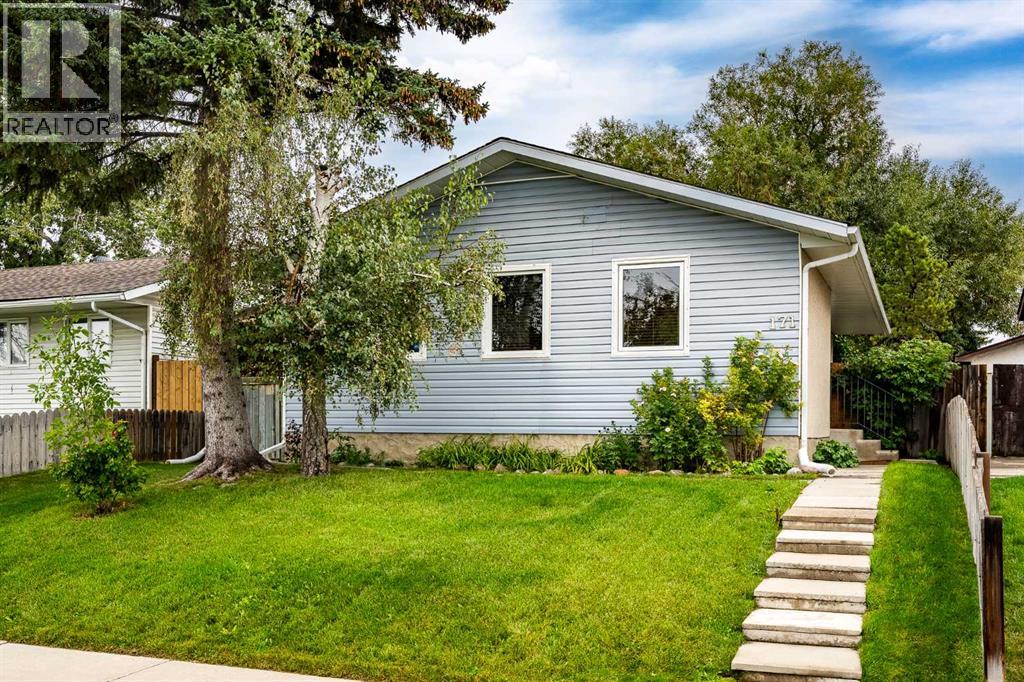
171 Pensville Road SE
- 3 Beds
- 2 Baths
- 992 sqft
- $478/sqft