
117 Hidden Spring Circle NW
 📷 35 More
Description
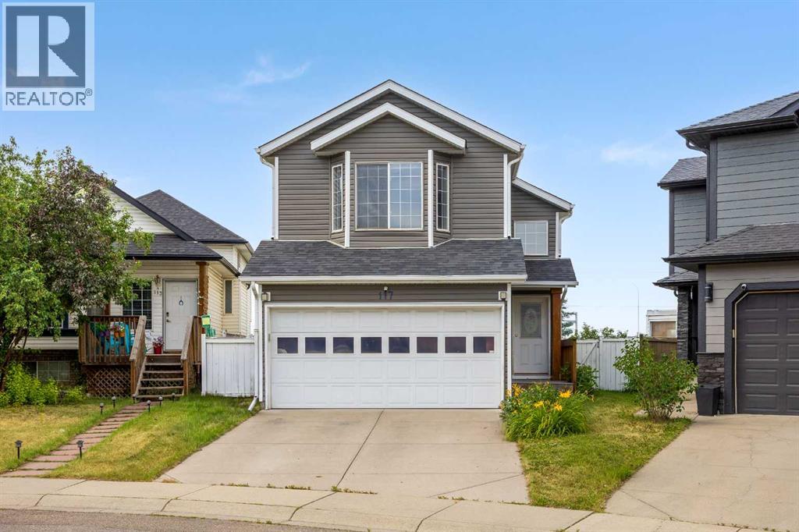
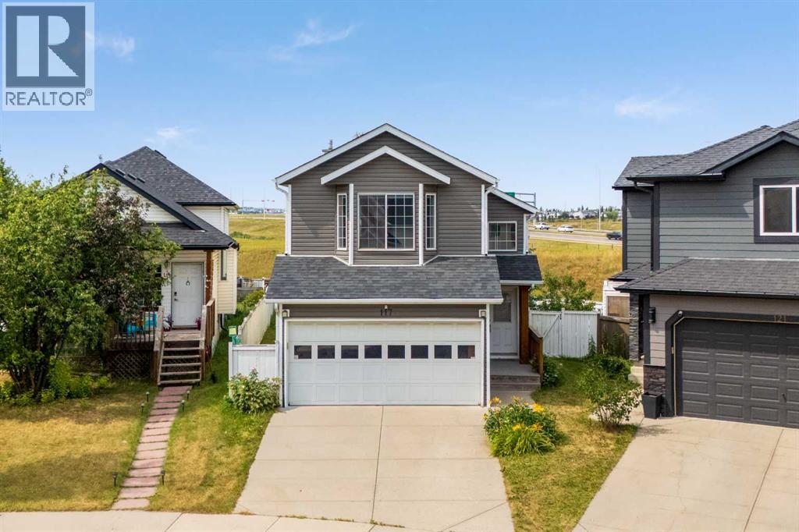
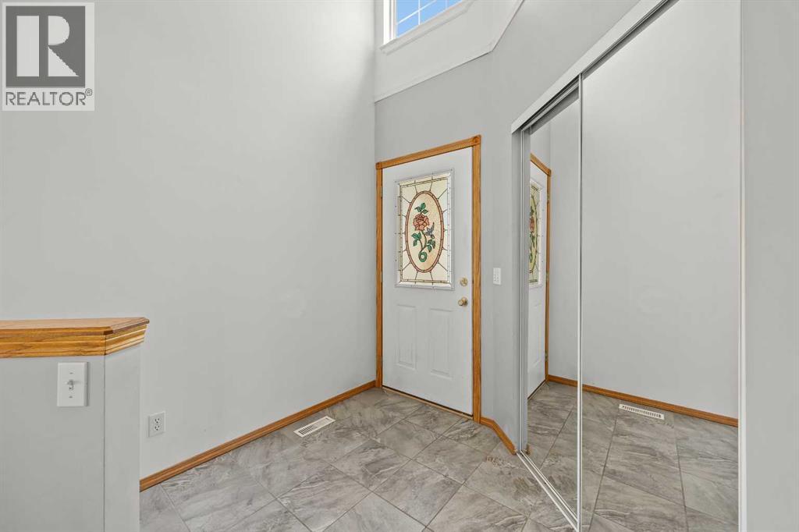
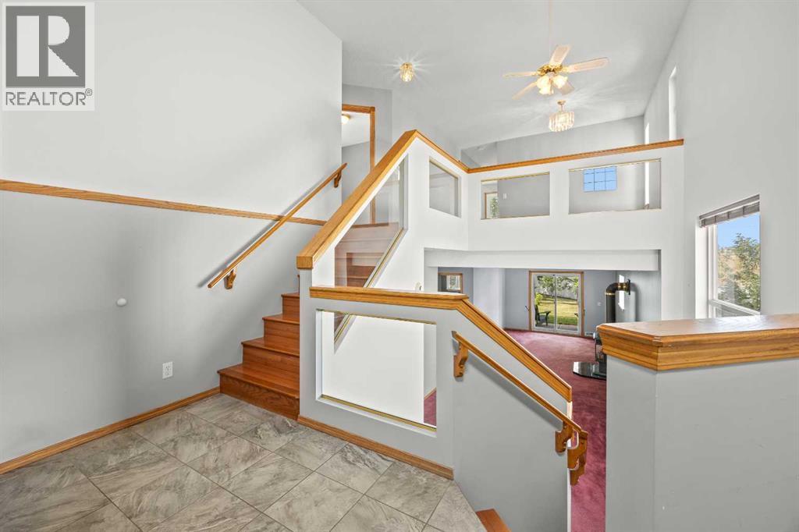
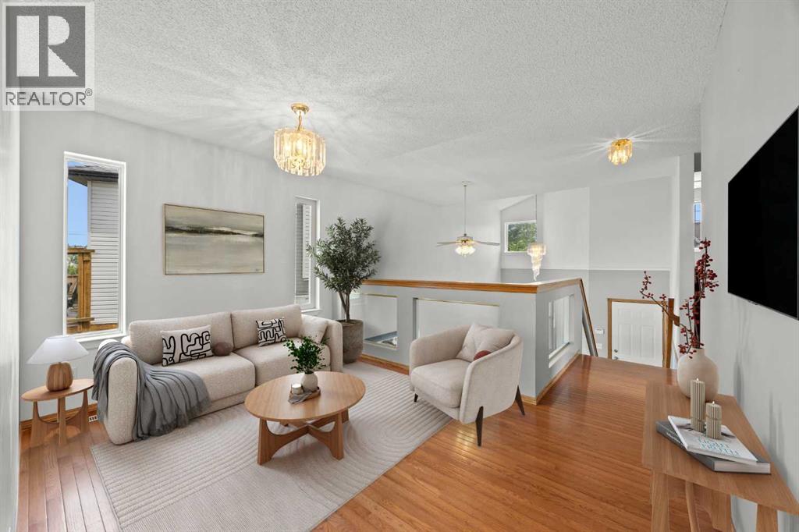
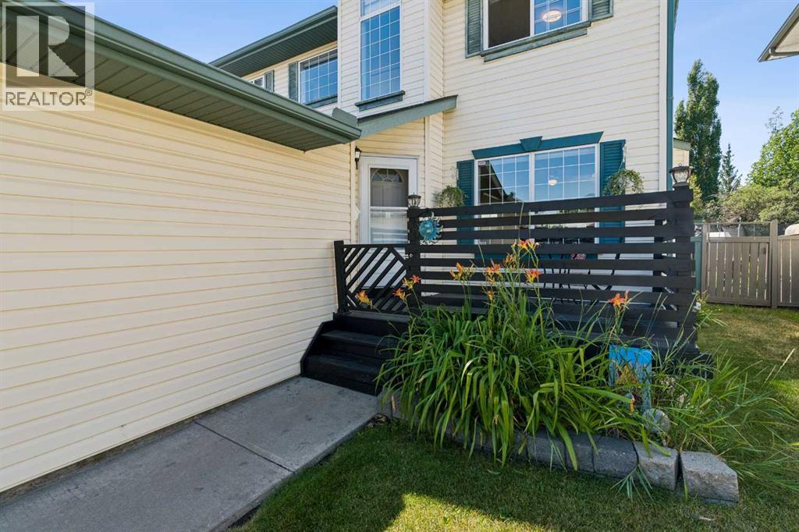
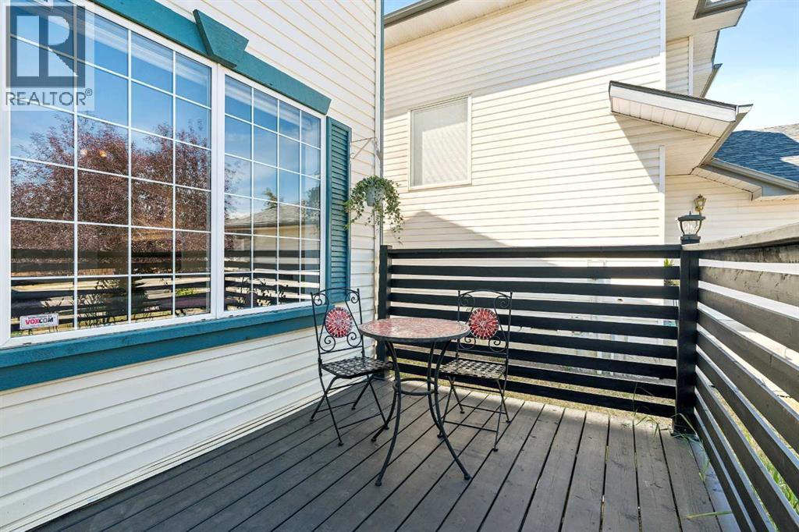
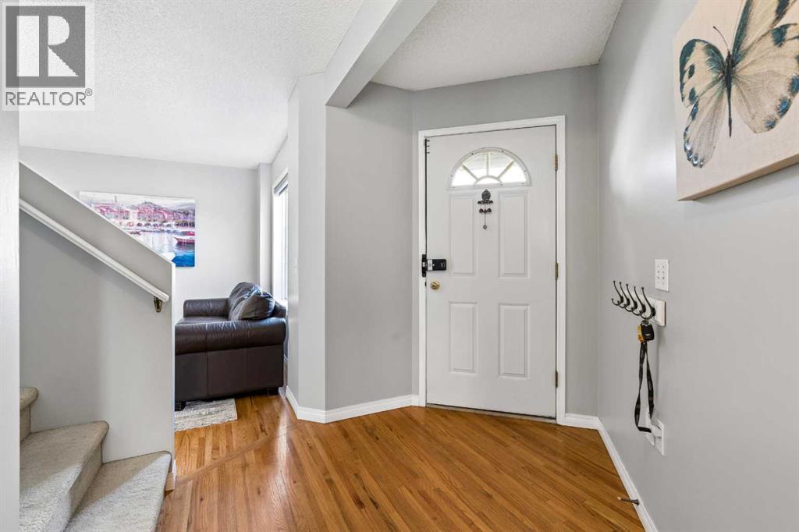
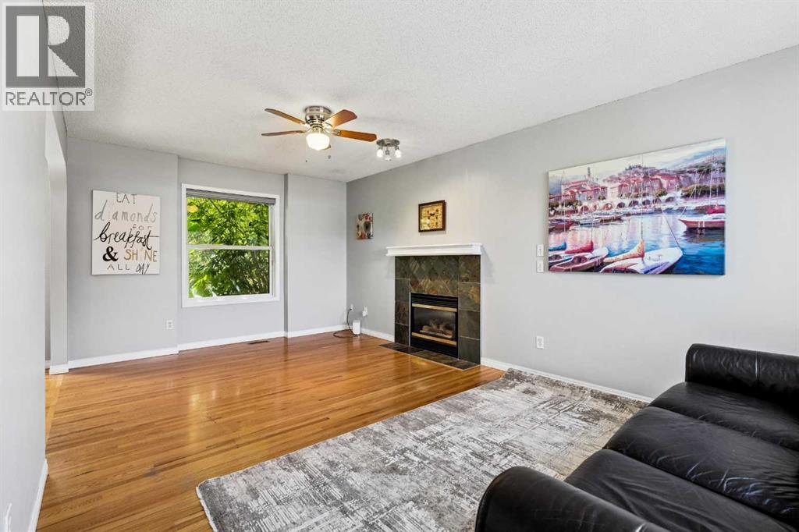
A bilevel with a grand open layout with just under 2000 sq ft. of total living space. 3 bedrooms total and 2 full bathrooms. Walkout basement! Large private pie lot! Double front attached garage! This home is waiting for you to come in and give it the cosmetic touches it needs to bring it into 2026! This home is well loved by it's owner. New siding and ashphault shingles in 2026. A/C new in 2026 (oh yes, it has AC baby!) Furnace that was updated and service to be just like new. Kitchen updated in the last 10 years with granite countertops and new taps. This home is waiting for you to come in and make it your new home! Walking distance to three schools, (K to Gr 9 Public, Catholic and French Immersion), pathways, parks and transit. This is not something you want to miss out on. Call your favorite REALTOR(tm) to book your showing today.
Address
🗺 Open on Google MapsDetails
🔗 Updated on October 19, 2026 at 3:30 pmRoom Sizes
| Main level | |
|---|---|
| Foyer | 9.00 Ft x 12.25 Ft |
| Family room | 9.42 Ft x 12.42 Ft |
| Kitchen | 12.67 Ft x 12.42 Ft |
| Dining room | 8.00 Ft x 11.17 Ft |
| Primary Bedroom | 15.75 Ft x 16.17 Ft |
| Bedroom | 8.92 Ft x 8.33 Ft |
| 5pc Bathroom | 14.00 Ft x 4.92 Ft |
| Bedroom | 9.08 Ft x 8.33 Ft |
| Basement | |
| Recreational, Games room | 33.50 Ft x 14.50 Ft |
| Bedroom | 12.08 Ft x 8.83 Ft |
| 3pc Bathroom | 7.83 Ft x 4.92 Ft |
| Other | 18.00 Ft x 11.50 Ft |
Interior & Systems
Appliances & Features
Construction & Lot
Parking
Building & Community
Mortgage Calculator
- Down Payment $0
- Loan Amount $0
- Monthly Mortgage Payment $0
- Property Tax $0
- Home Insurance $0
- Monthly HOA Fees $0
Similar Homes in Hidden Valley
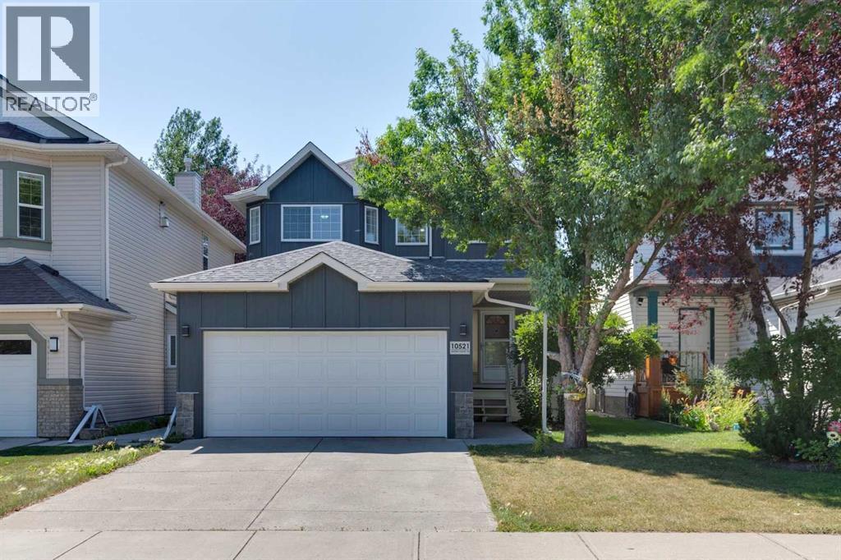
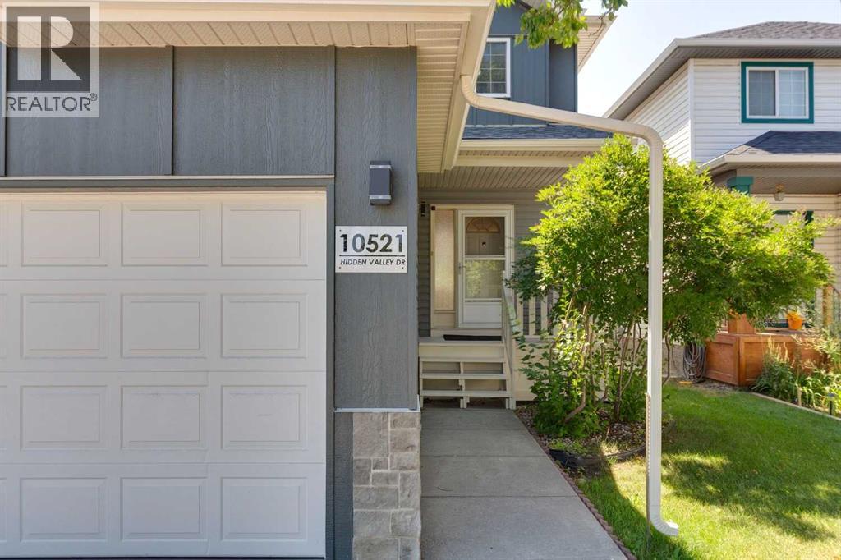
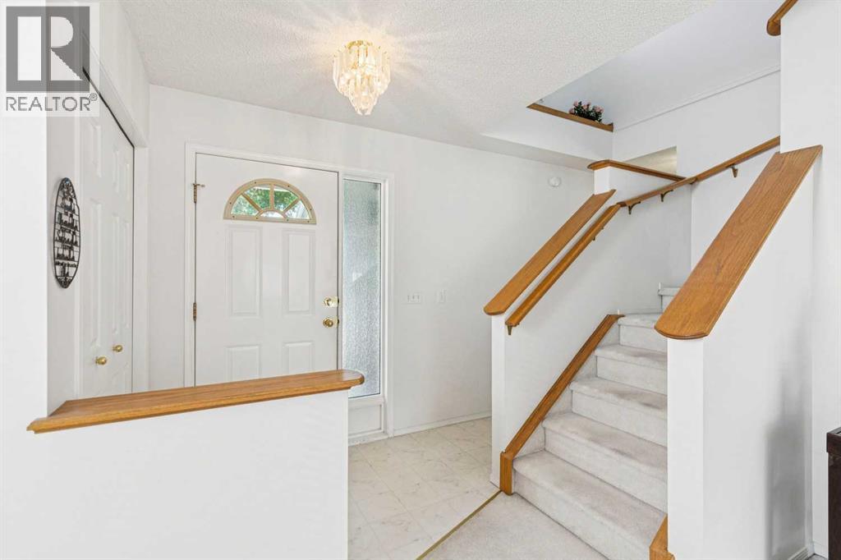
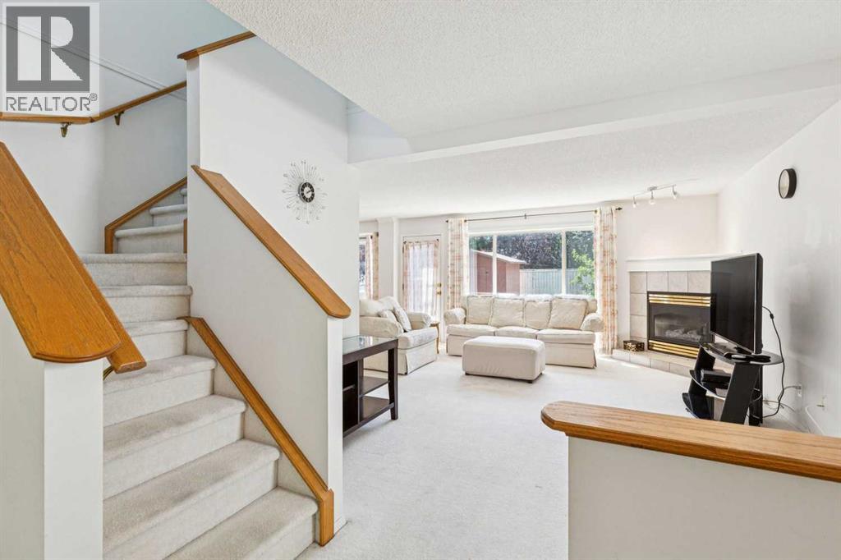
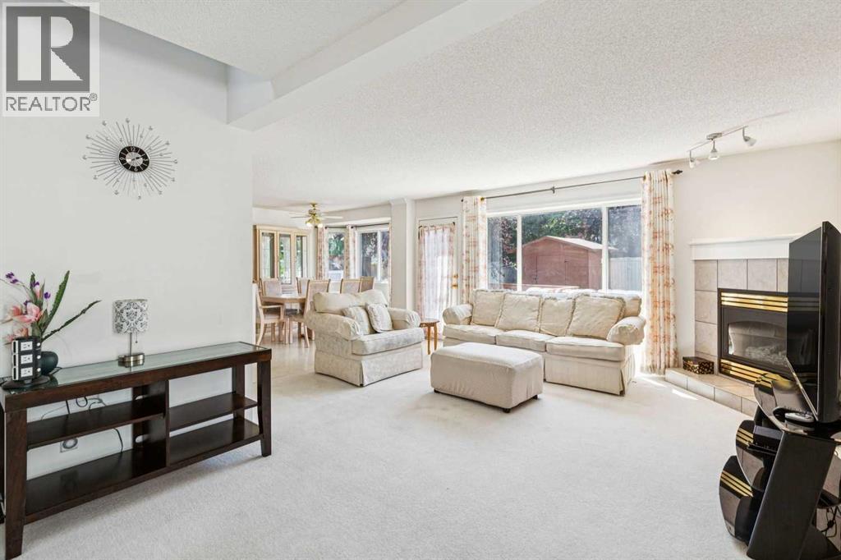
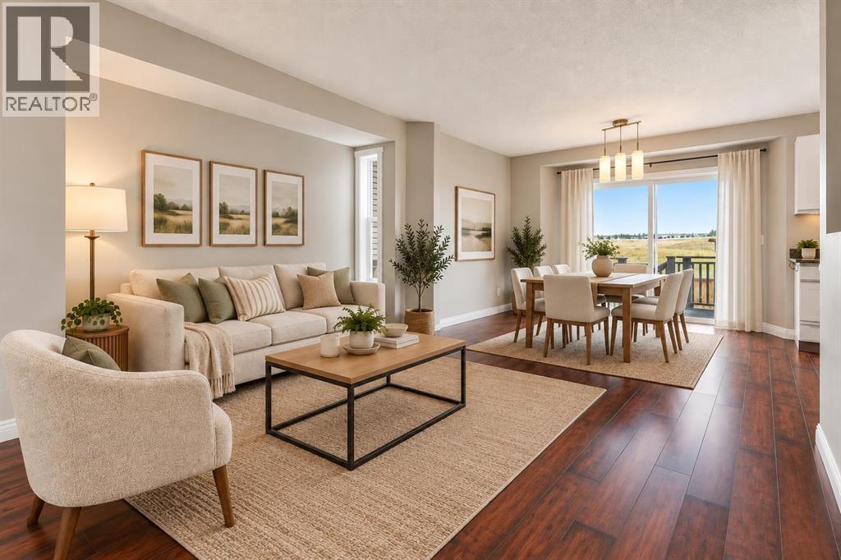
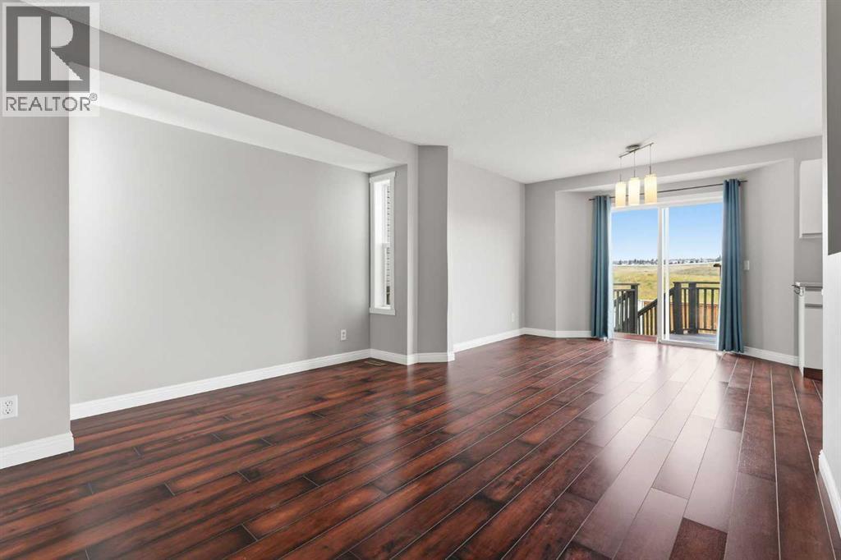
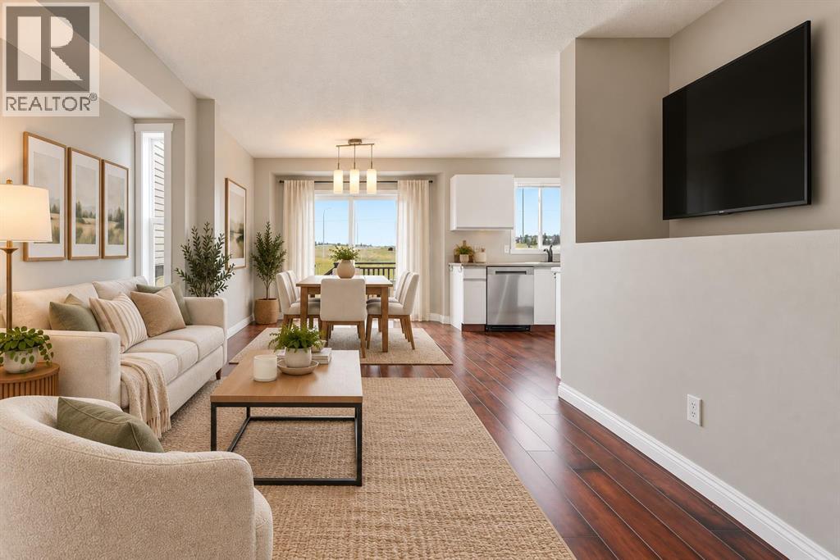
10521 Hidden Valley Drive NW
- 4 Beds
- 4 Baths
- 1,468 sqft
- $392/sqft
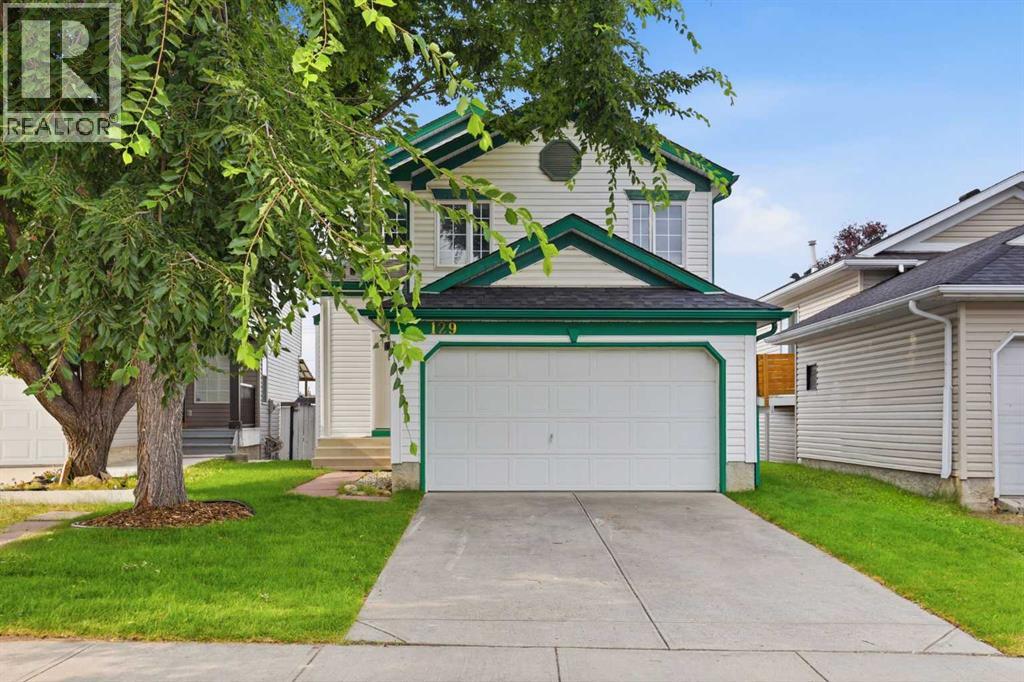
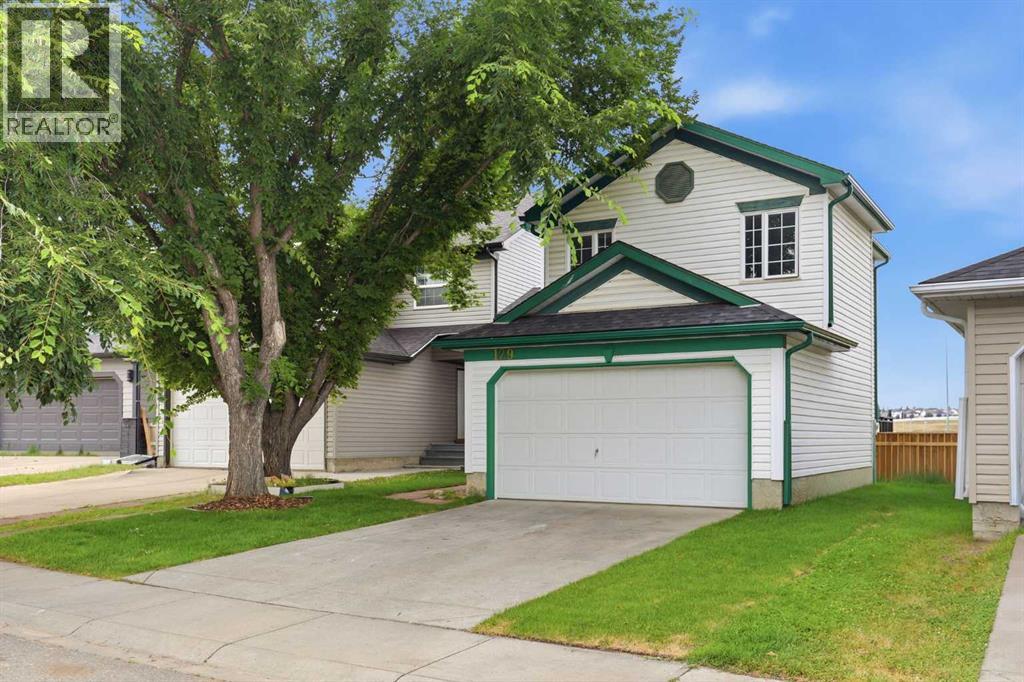
129 Hidden Spring Circle NW
- 3 Beds
- 2 Baths
- 1,236 sqft
- $404/sqft
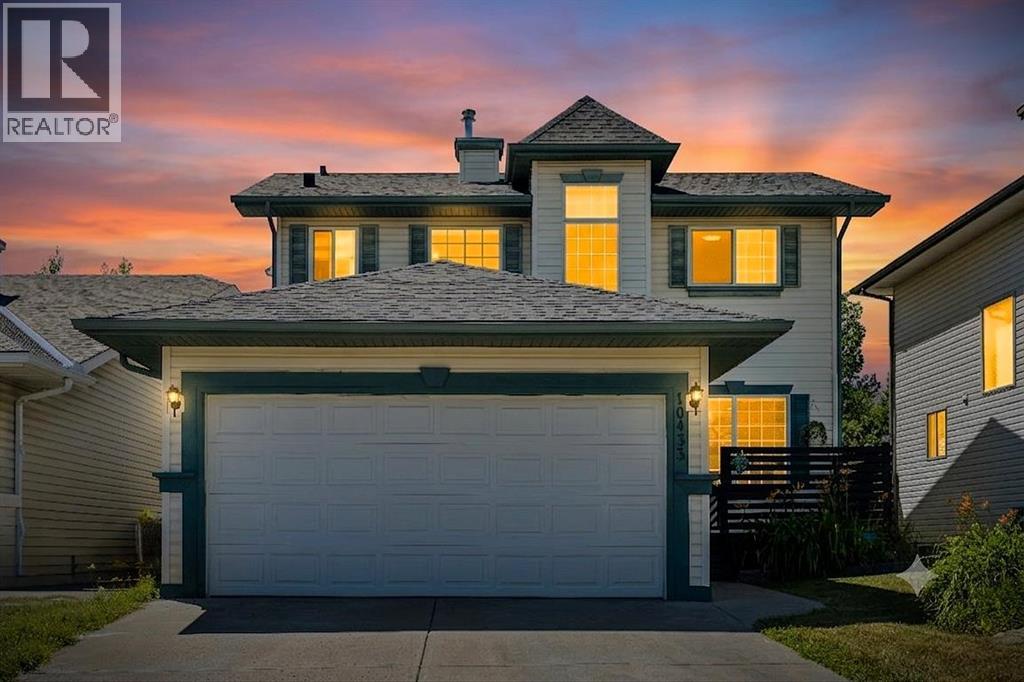
10433 Hidden Valley Drive NW
- 4 Beds
- 3 Baths
- 1,305 sqft
- $456/sqft