
116, 81 Greenbriar Place NW
 📷 29 More
Description
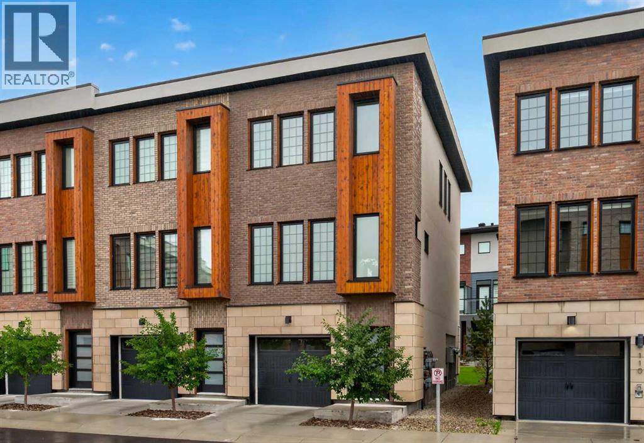
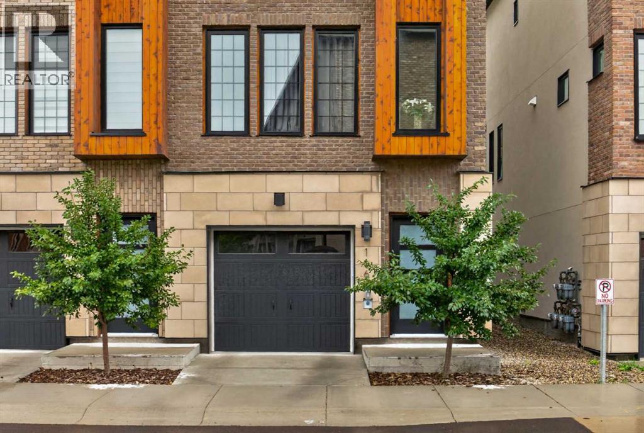
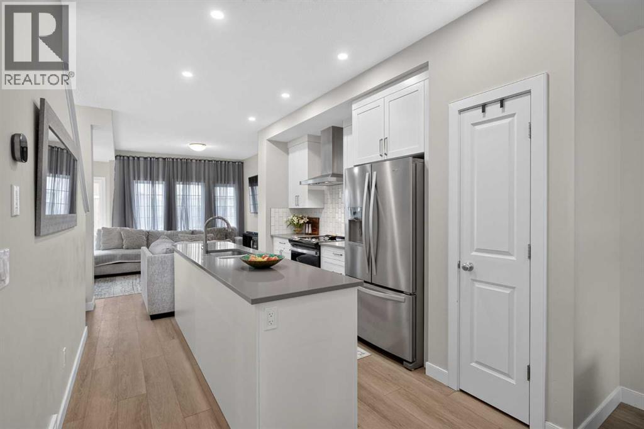
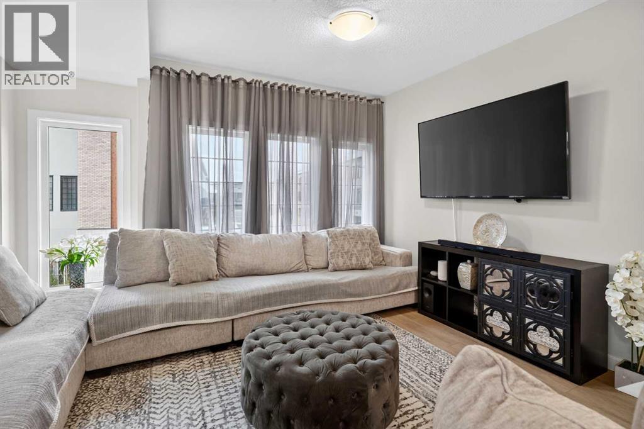
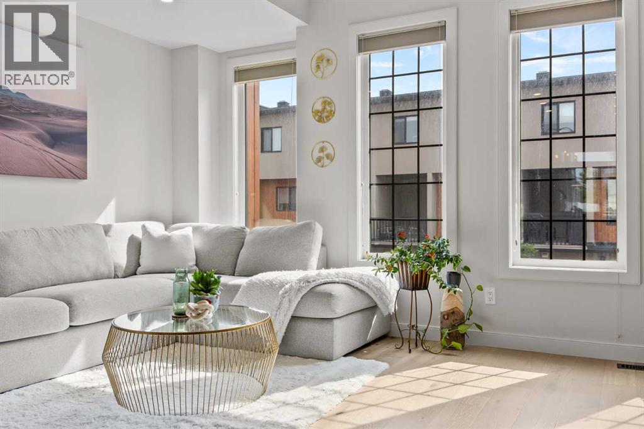
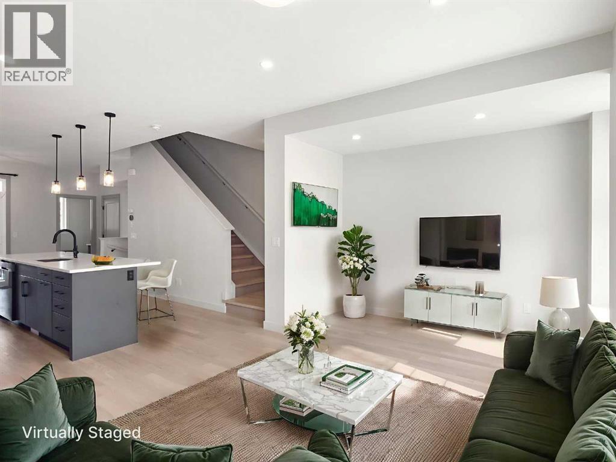
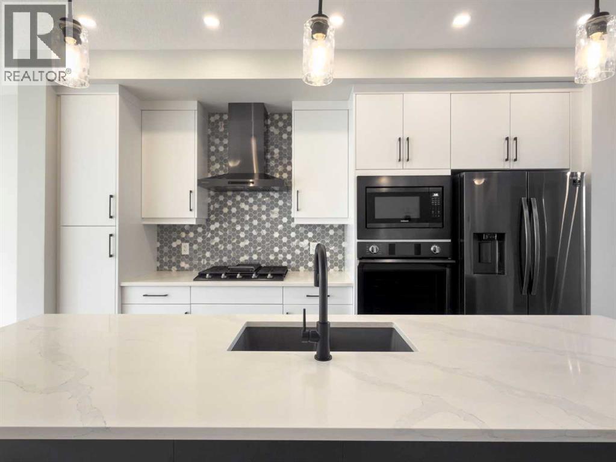
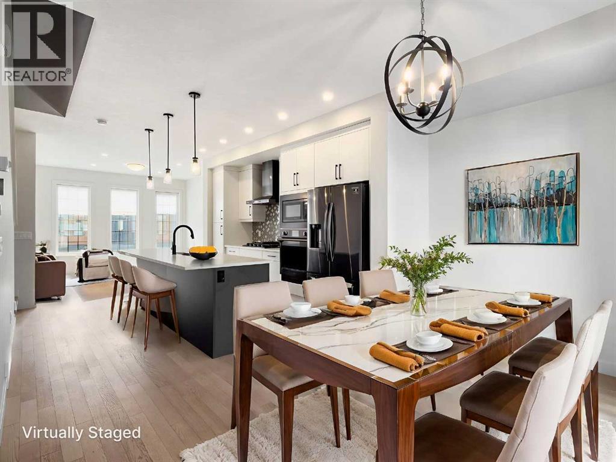
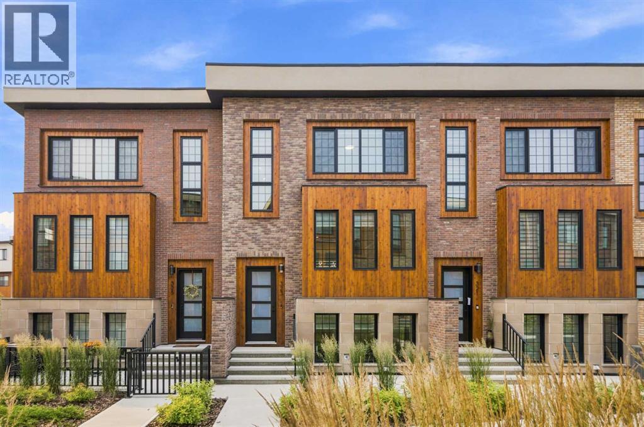
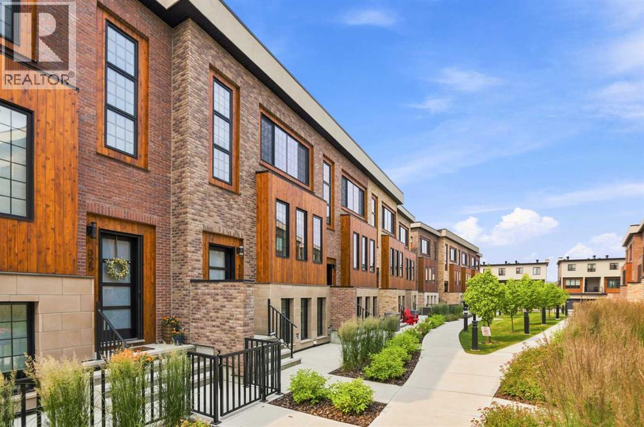
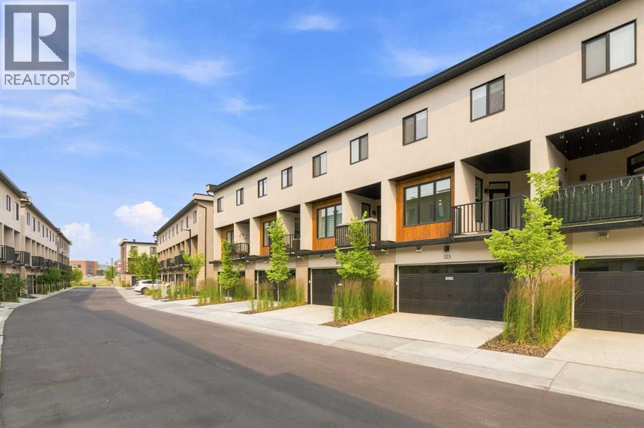
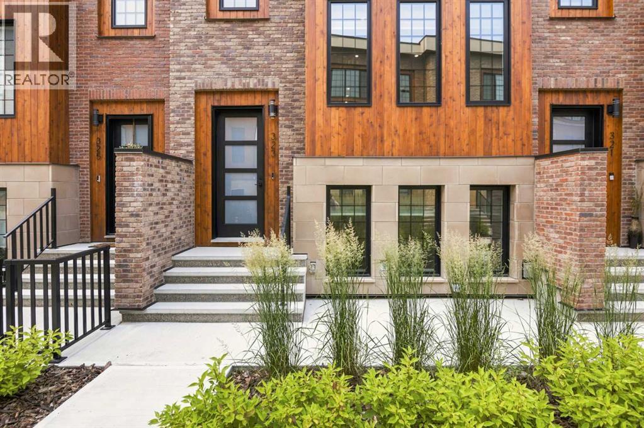
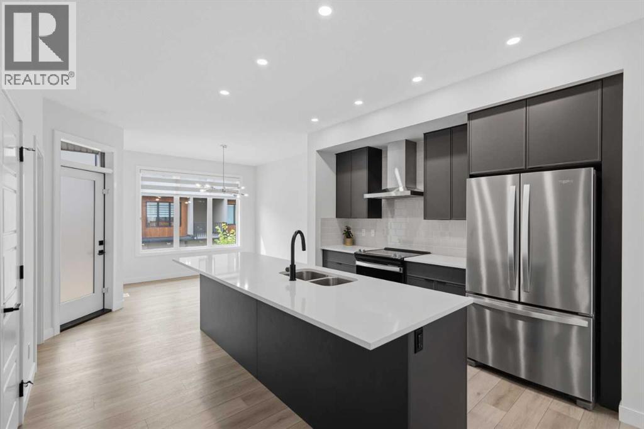
OPEN HOUSE SUNDAY OCTOBER 18th - 1 to 3pm. Welcome to this beautiful and bright end-unit townhouse in the sought-after community of Greenwich, offering 2 spacious bedrooms, 2.5 bathrooms, air conditioning, and an incredible location within walking distance to Calgary Farmers’ Market West. Facing east and filled with natural light, this stylish home combines modern comfort with everyday convenience. The inviting living room is a true showstopper, featuring lots of windows for that natural light perfect for relaxing or spending time with family and friends. The kitchen is beautifully appointed with granite countertops, a premium appliance package, ample cabinetry, and a functional layout that flows seamlessly into the main living spaces. A convenient half bathroom completes the main floor. Step outside to your private back patio, complete with a natural gas hookup for summer BBQs and outdoor entertaining. Upstairs, you’ll find two generously sized bedrooms, each with its own private ensuite. Convenient upper-floor laundry and additional hallway storage complete this level. The double tandem garage comfortably accommodates two vehicles while still providing plenty of room for bikes, seasonal items, and additional storage. Ideally located at the base of Canada Olympic Park, Greenwich offers the perfect blend of urban convenience and outdoor lifestyle, with boutique shopping, restaurants, cafes, community pathways, WinSport, and Calgary Farmers’ Market West just steps away. Enjoy quick access to downtown, the Ring Road, and an easy escape west toward the Rocky Mountains. This bright and beautifully maintained end unit offers exceptional style, location, and functionality in one of Calgary’s most exciting communities.
Address
🗺 Open on Google MapsDetails
🔗 Updated on October 19, 2026 at 12:25 pmCondo Fees & Inclusions
Room Sizes
| Lower level | |
|---|---|
| Other | 14.00 Ft x 4.25 Ft |
| Main level | |
| Kitchen | 10.83 Ft x 7.67 Ft |
| Dining room | 10.67 Ft x 7.25 Ft |
| Living room | 14.83 Ft x 10.00 Ft |
| 2pc Bathroom | |
| Upper Level | |
| Primary Bedroom | 12.58 Ft x 11.08 Ft |
| Bedroom | 10.83 Ft x 12.67 Ft |
| Laundry room | 3.83 Ft x 3.25 Ft |
| 4pc Bathroom | |
| 3pc Bathroom | |
Interior & Systems
Appliances & Features
Construction & Lot
Parking
Building & Community
Mortgage Calculator
- Down Payment $0
- Loan Amount $0
- Monthly Mortgage Payment $0
- Property Tax $0
- Home Insurance $0
- Monthly HOA Fees $0
Similar Homes in Greenwood/Greenbriar
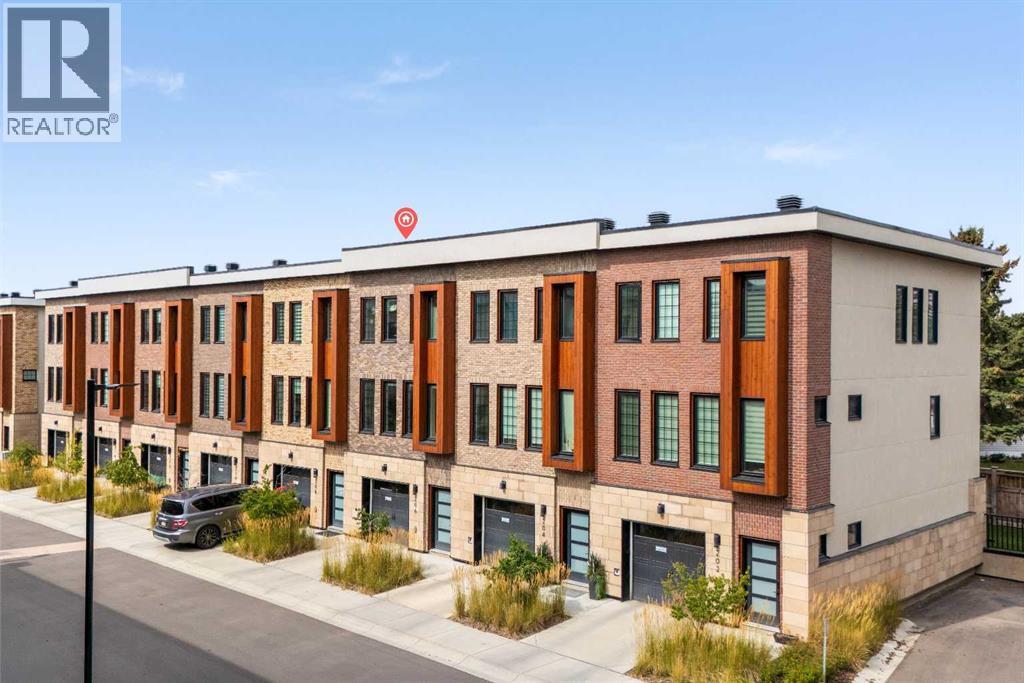
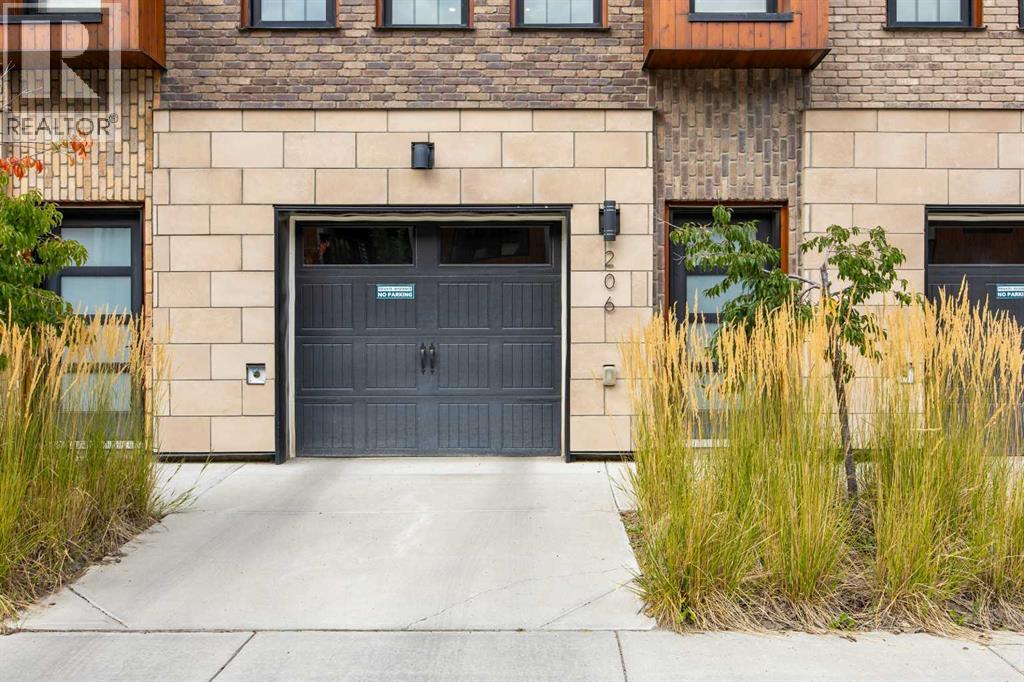
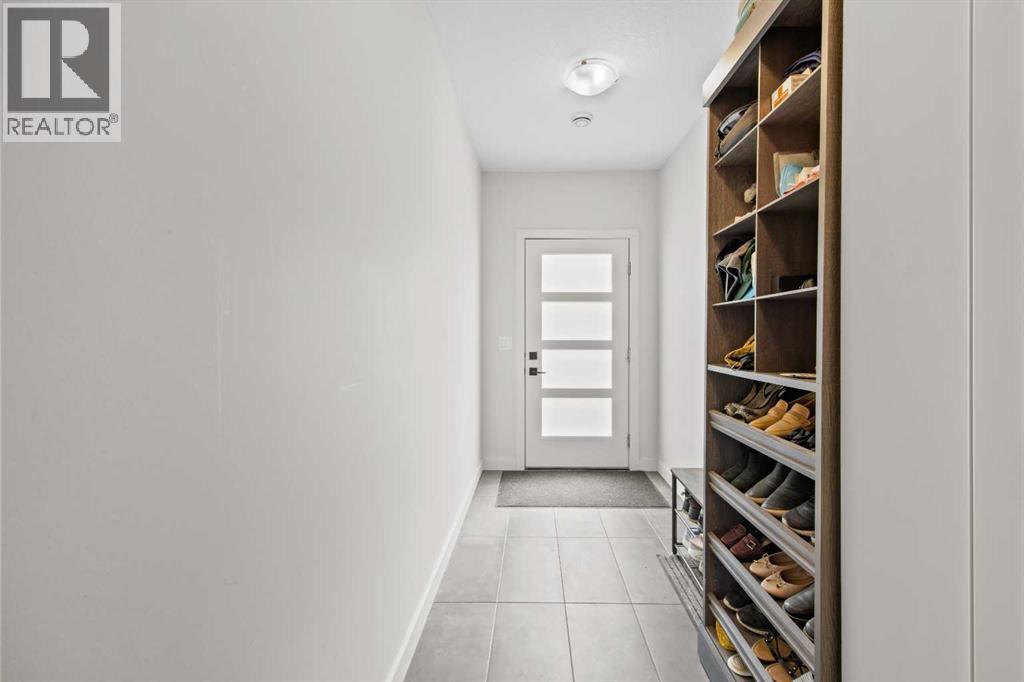
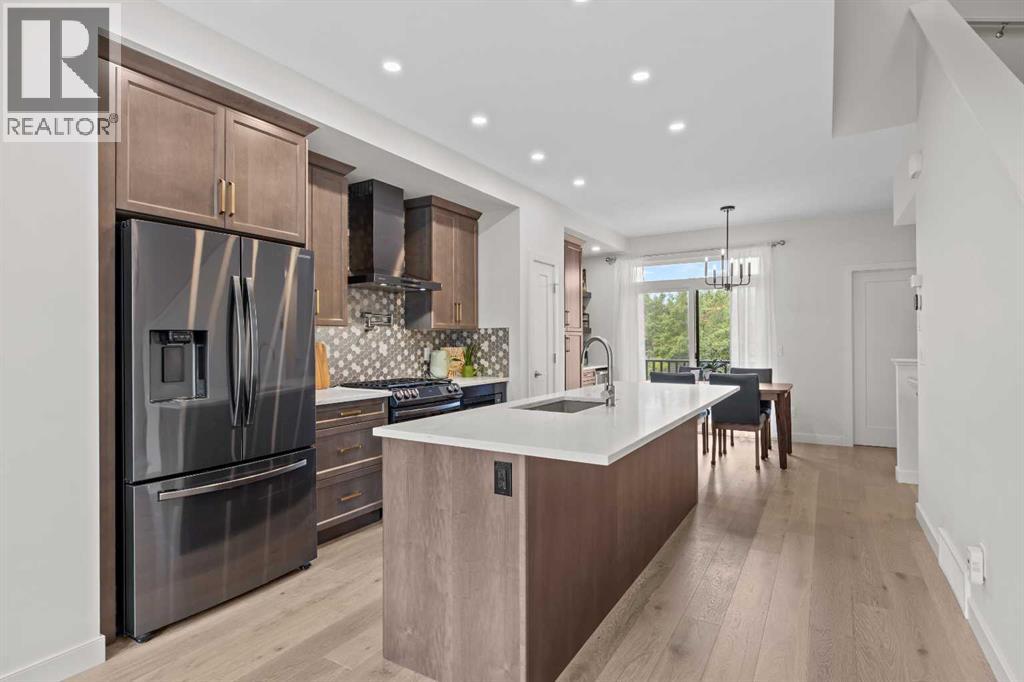
206, 81 Greenbriar Place NW
- 3 Beds
- 3 Baths
- 1,545 sqft
- $375/sqft
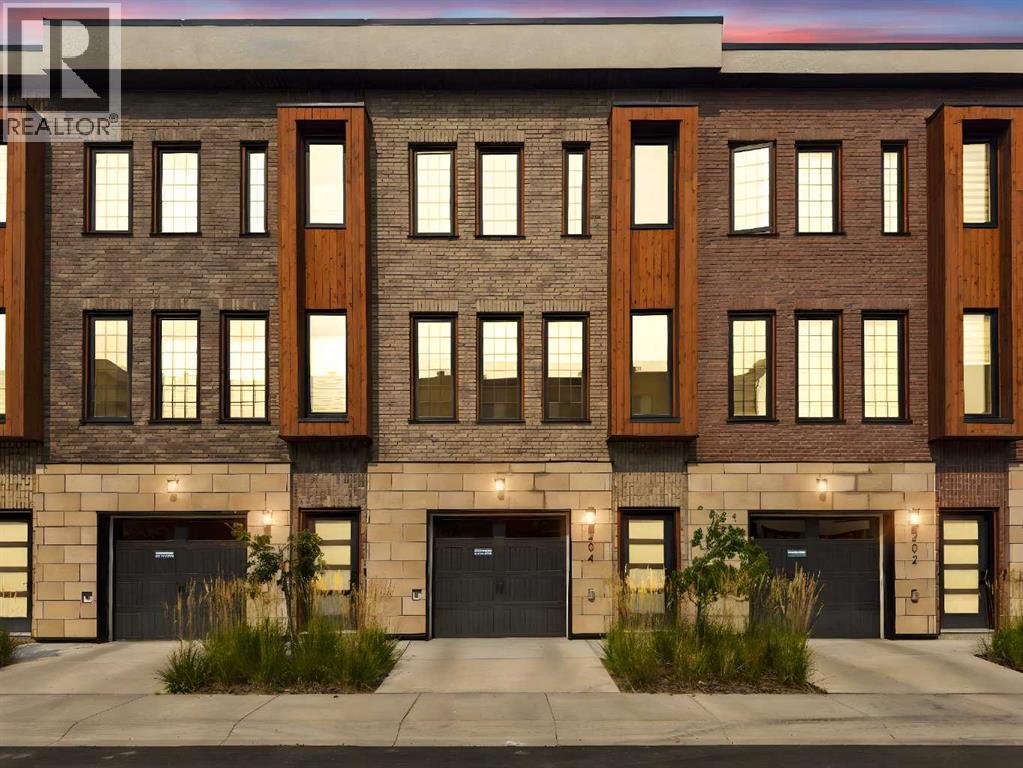
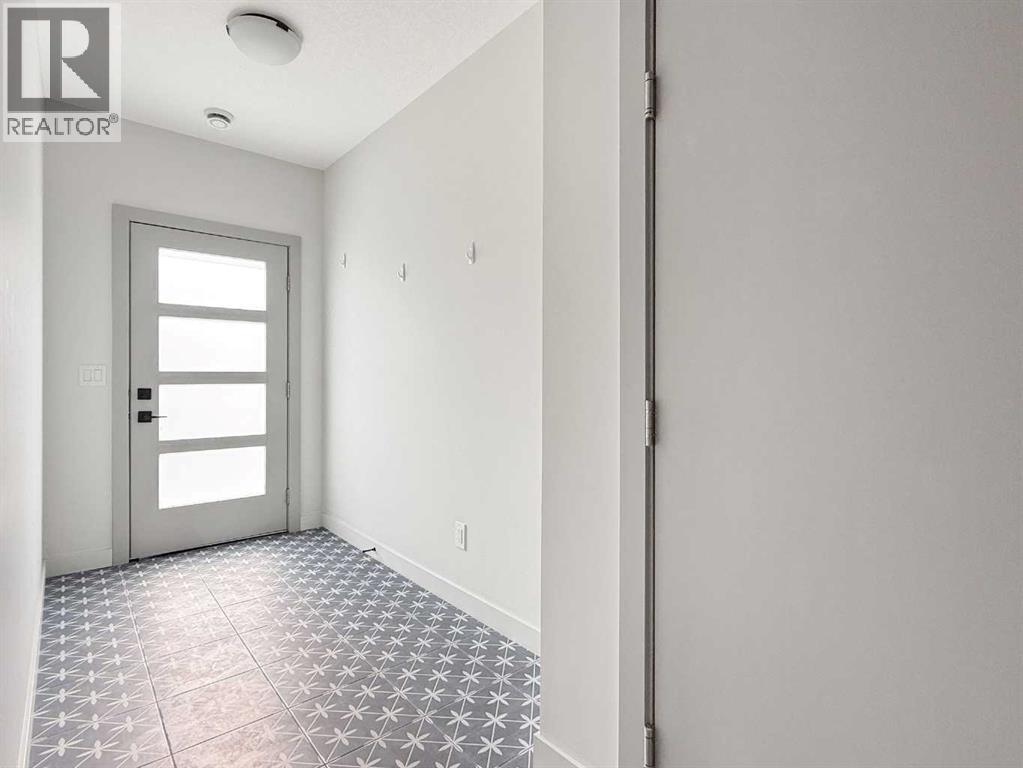
204, 81 Greenbriar Place NW
- 2 Beds
- 3 Baths
- 1,539 sqft
- $367/sqft
323, 81 Greenbriar Place NW
- 3 Beds
- 4 Baths
- 1,464 sqft
- $451/sqft