
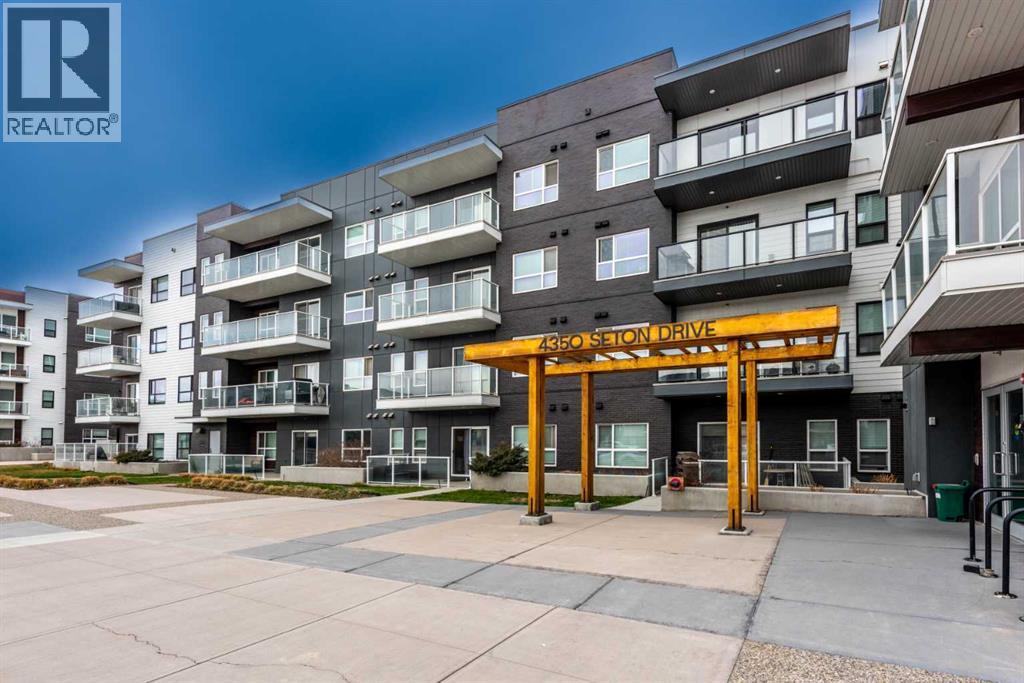
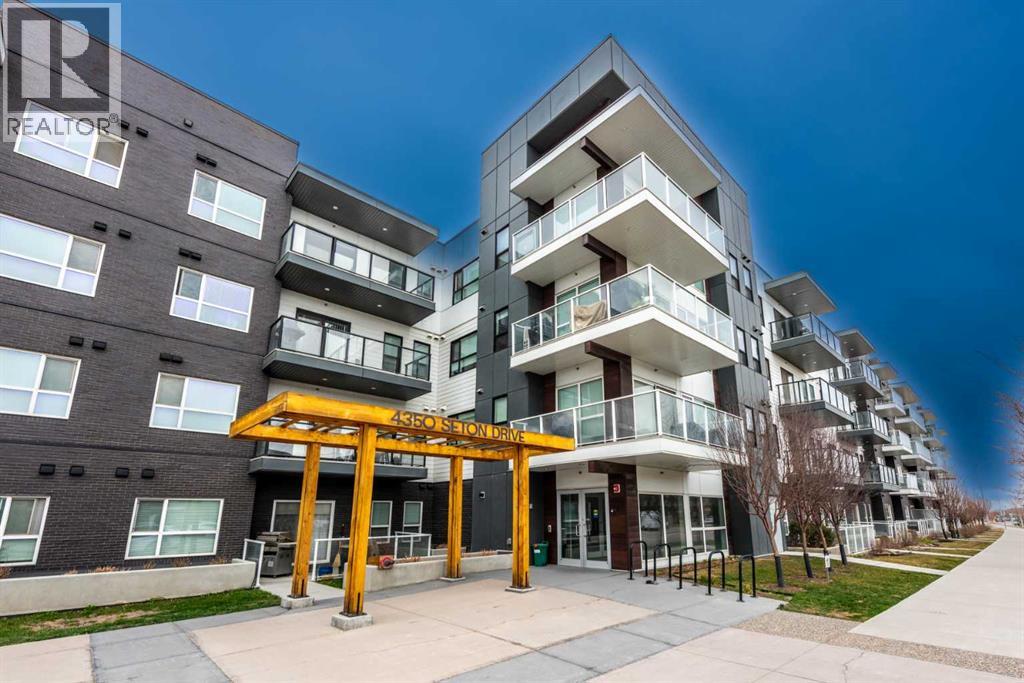
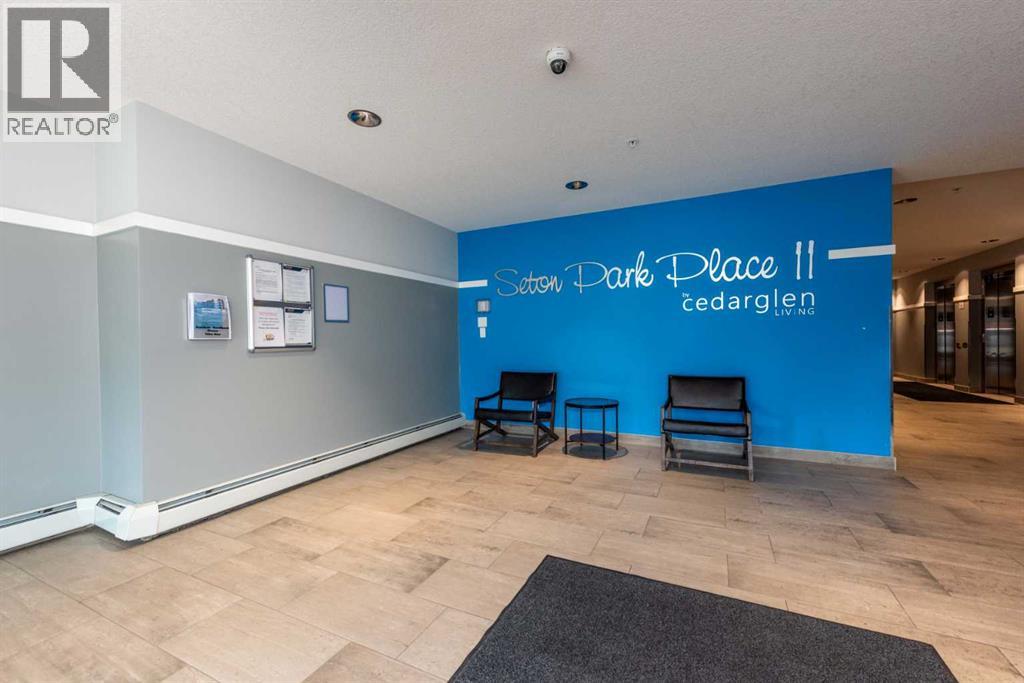
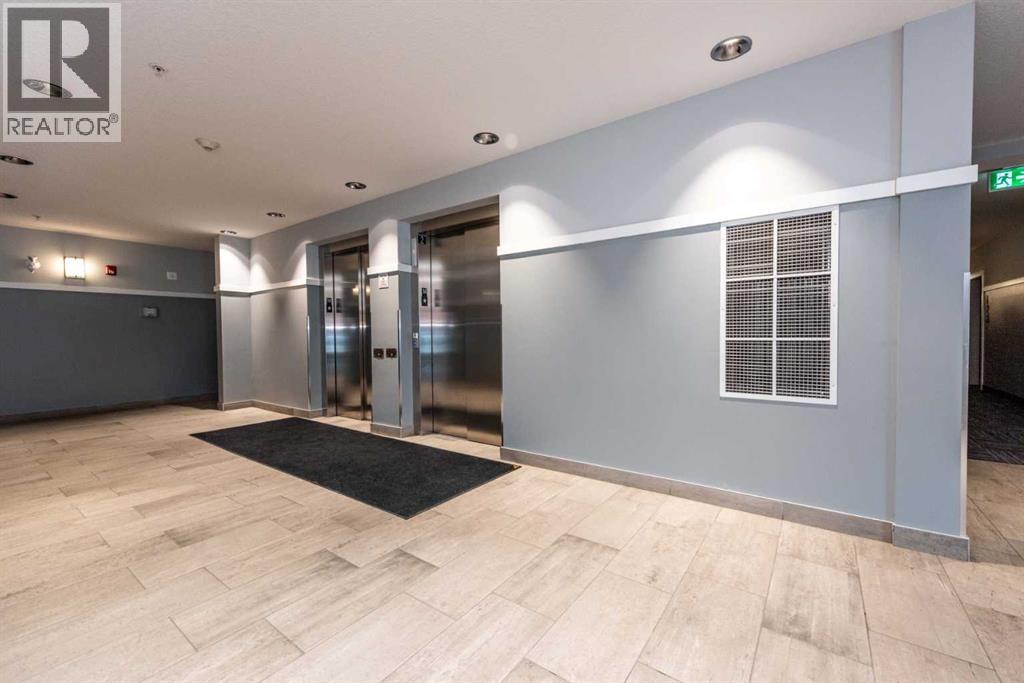
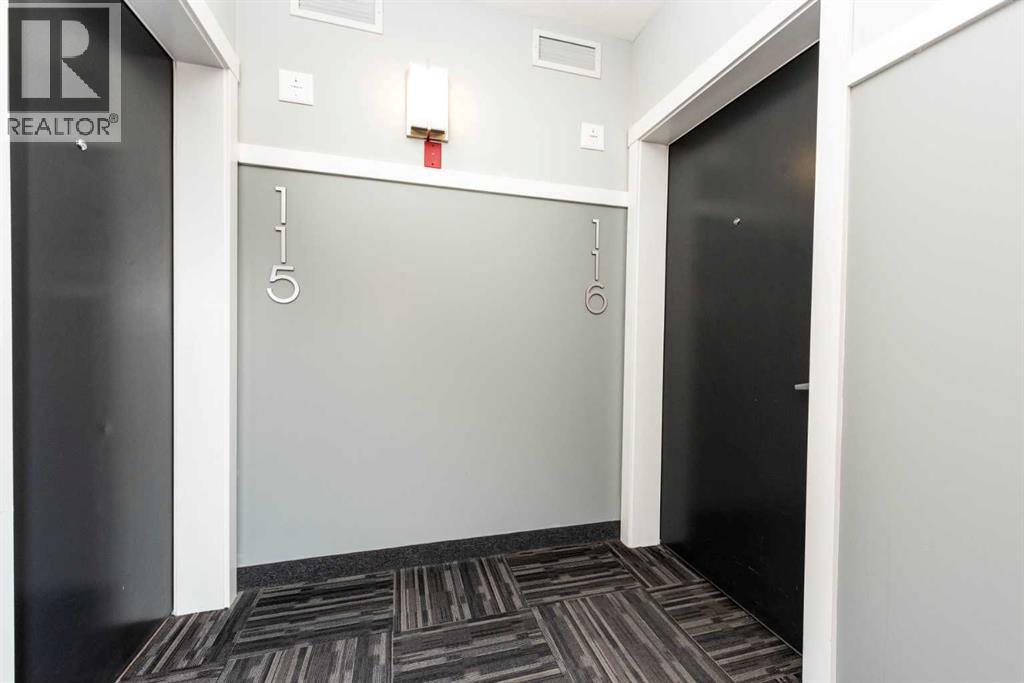
116, 4350 Seton Drive SE
 📷 35 More
Description
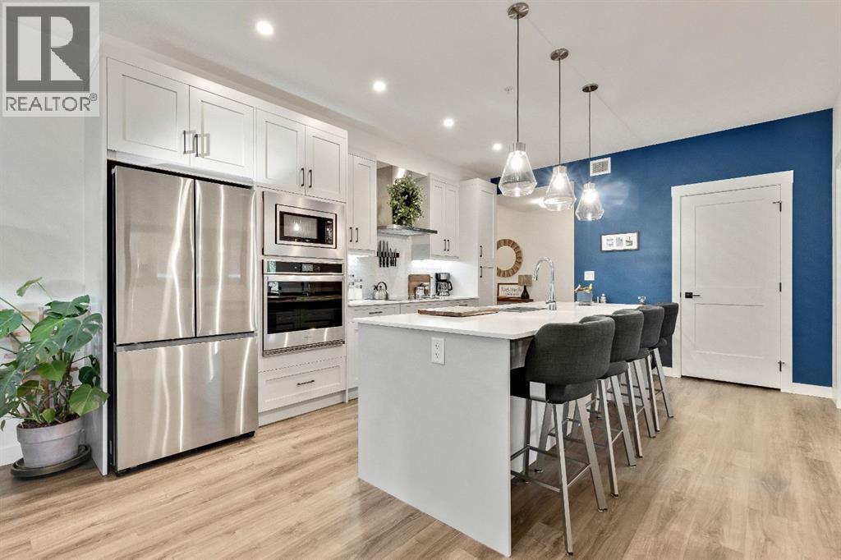
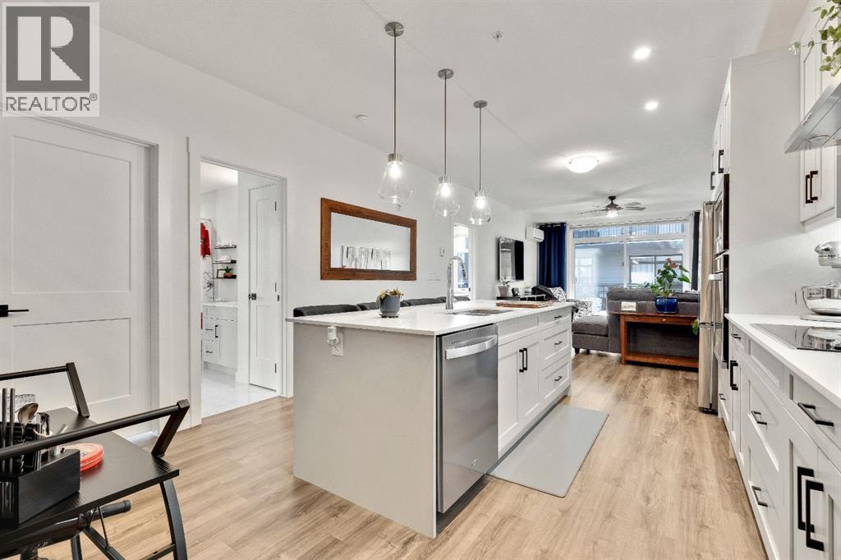
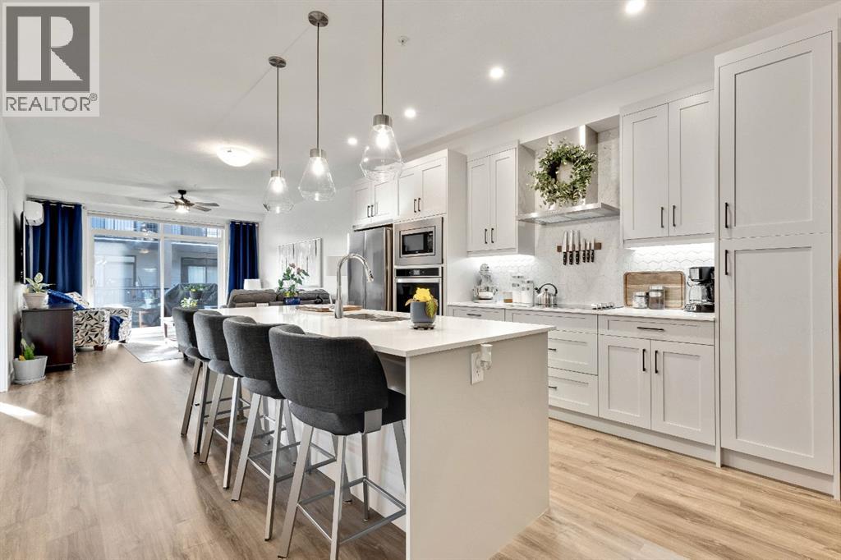
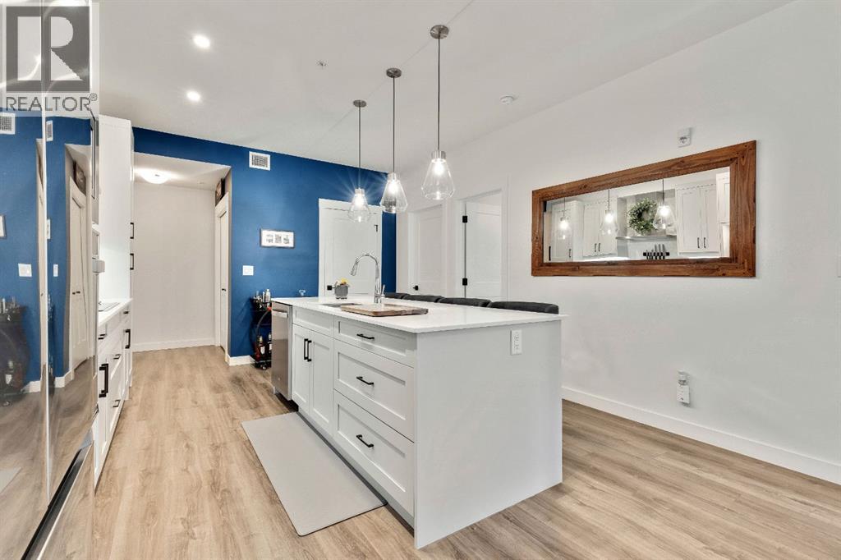
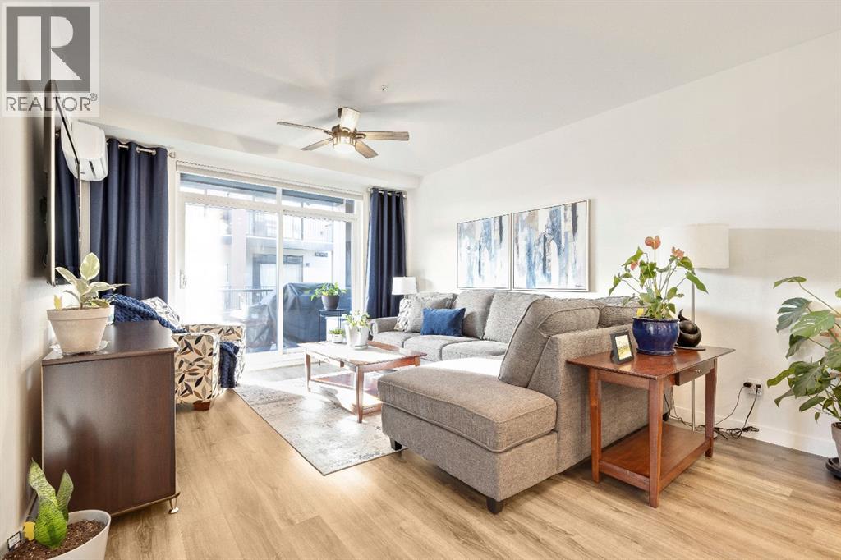
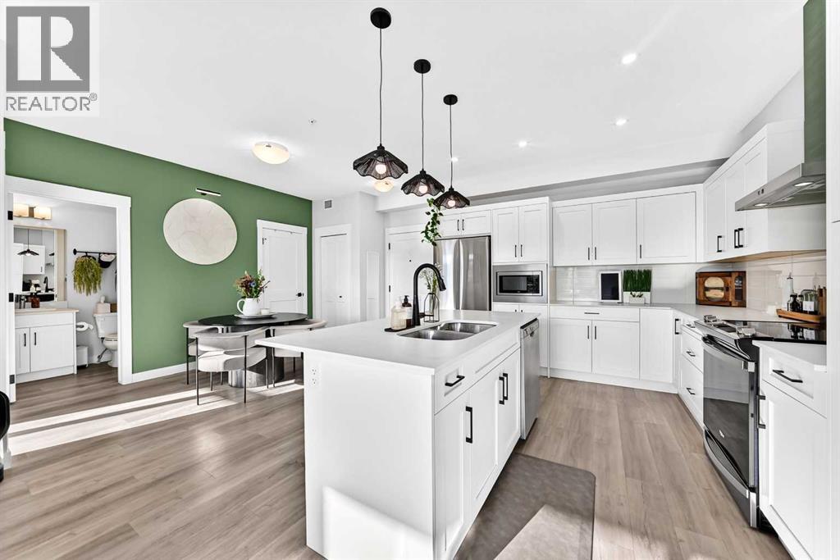
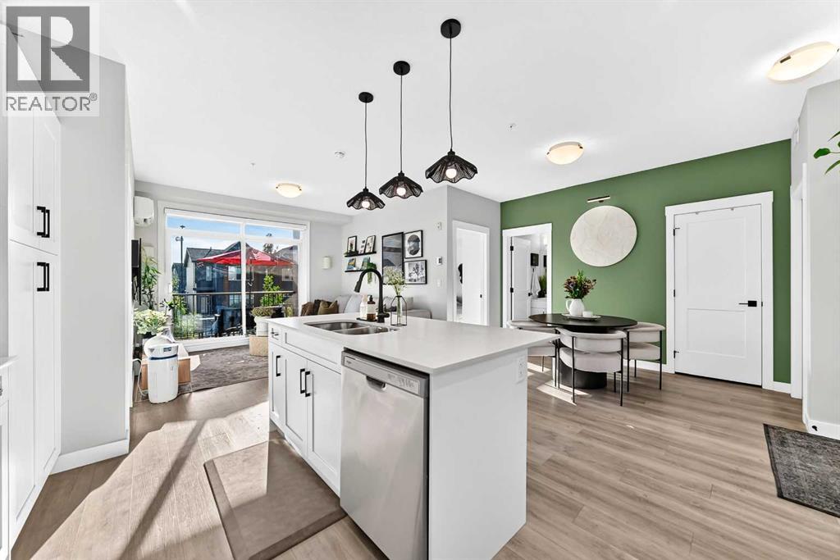
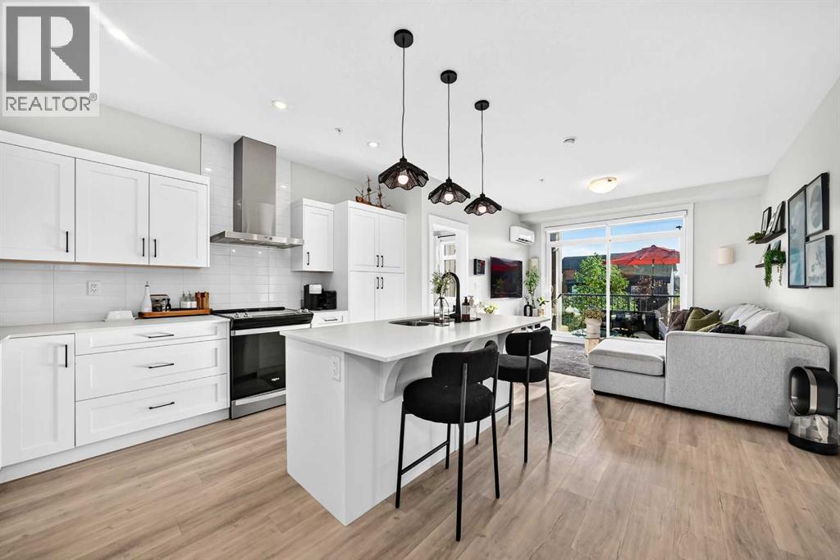
Welcome to this beautifully appointed main-floor unit in the heart of Seton! This 2-bedroom, 2-bathroom condo offers an open-concept layout with over 965 sq. ft. of functional living space. The spacious wraparound balcony offers fantastic southeast views—perfect for morning sun and evening relaxation. The upgraded kitchen features premium two-tone cabinetry, quartz countertops, a stylish tile backsplash, stainless steel appliances, and an oversized undermount sink. The dining area opens directly onto the balcony through large patio doors, and the living room offers plenty of space for entertaining or relaxing. The primary bedroom includes a generous walk-in closet and a modern ensuite with double sinks and a large glass shower. The second bedroom is ideally positioned on the opposite side of the unit for privacy and is adjacent to the second full bathroom. Additional highlights include in-suite laundry, and an underground parking, Located just steps from South Health Campus, YMCA, Brookfield Residential Community Centre, restaurants, and retail. Quick access to transit, parks, and major roadways. Don’t miss this opportunity to own a main-floor unit in one of Calgary’s fastest-growing communities!
Address
🗺 Open on Google MapsDetails
🔗 Updated on April 22, 2026 at 6:20 pmCondo Fees & Inclusions
Room Sizes
| Main level | |
|---|---|
| Primary Bedroom | 13.83 Ft x 12.25 Ft |
| Other | 5.42 Ft x 8.42 Ft |
| 4pc Bathroom | 8.17 Ft x 8.25 Ft |
| Bedroom | 11.67 Ft x 8.83 Ft |
| Dining room | 9.08 Ft x 9.00 Ft |
| 4pc Bathroom | 7.67 Ft x 4.83 Ft |
| Living room | 9.92 Ft x 10.08 Ft |
Interior & Systems
Appliances & Features
Construction & Lot
Parking
Building & Community
Mortgage Calculator
- Down Payment $0
- Loan Amount $0
- Monthly Mortgage Payment $0
- Property Tax $0
- Home Insurance $0
- Monthly HOA Fees $0
Similar Homes in Seton
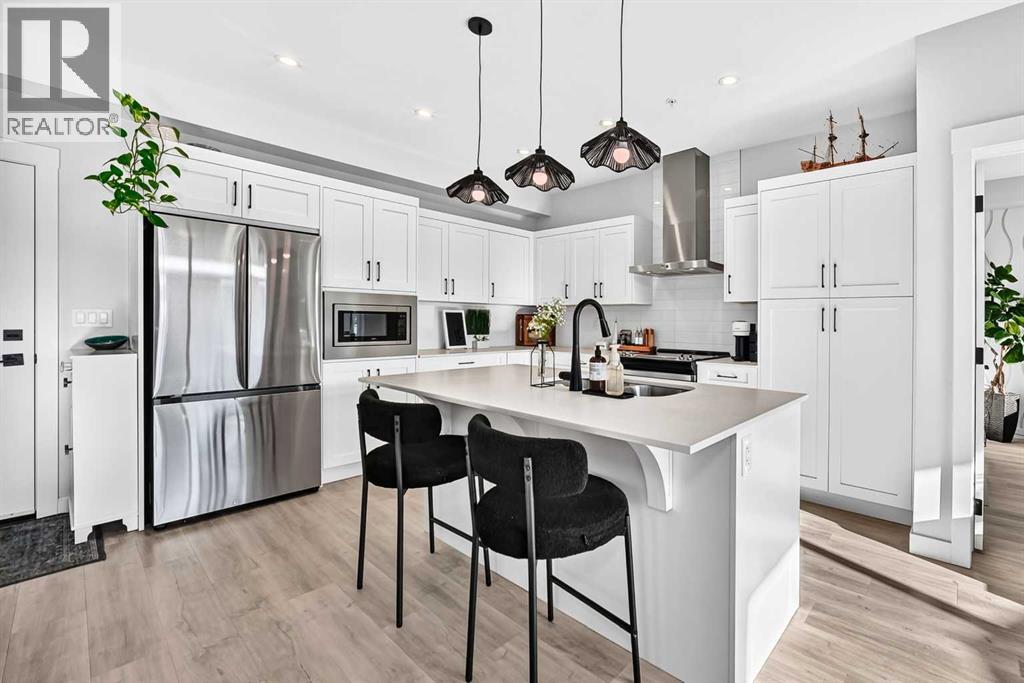
3214, 200 Seton Circle SE
- 2 Beds
- 2 Baths
- 965 sqft
- $409/sqft


411, 4350 Seton Drive SE
- 2 Beds
- 2 Baths
- 835 sqft
- $383/sqft
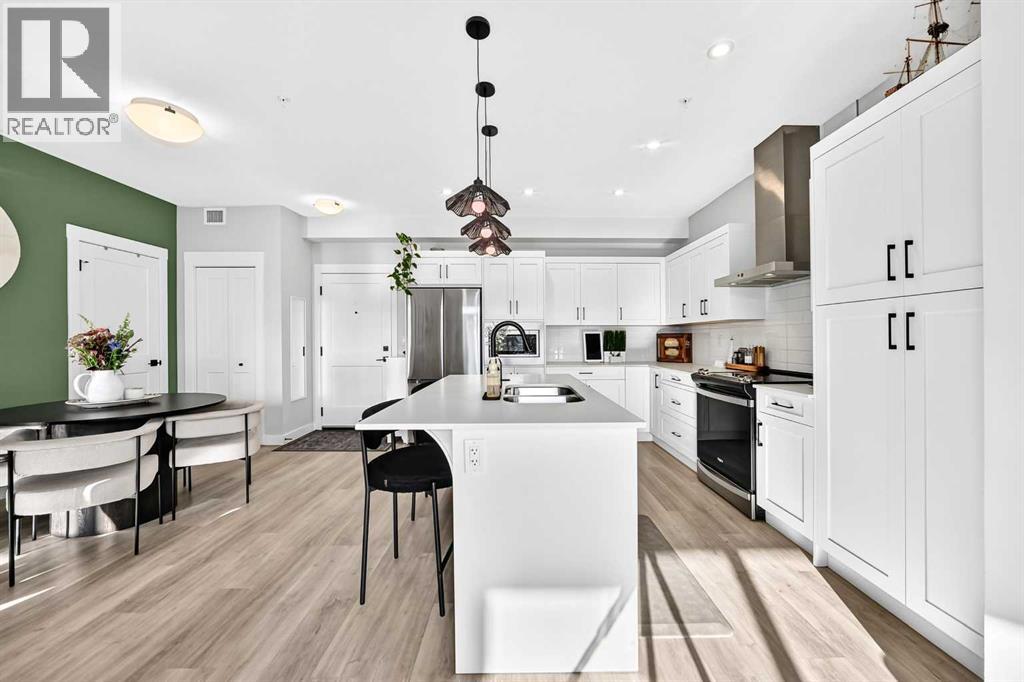
4208, 200 Seton Circle SE
- 2 Beds
- 2 Baths
- 852 sqft
- $446/sqft