
114, 8505 Broadcast Avenue SW
 📷 29 More
Description
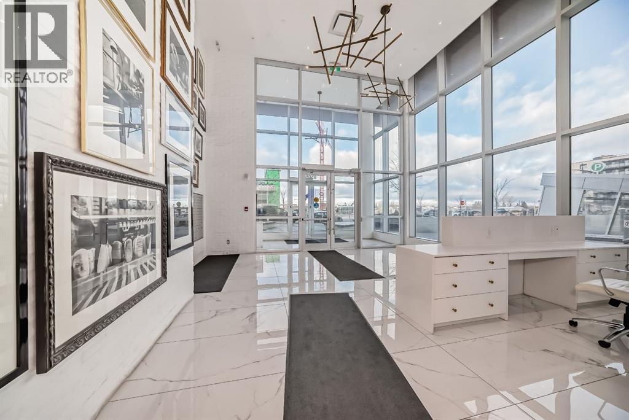
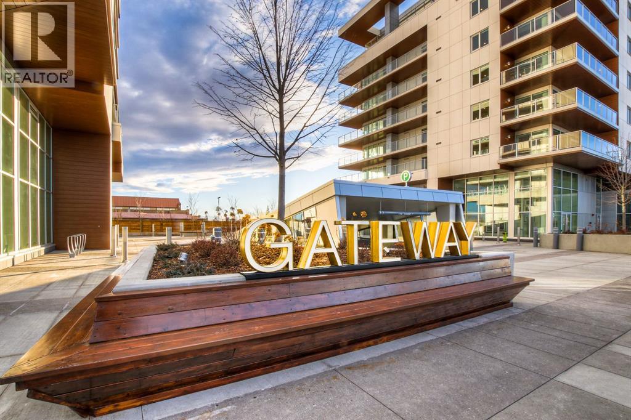
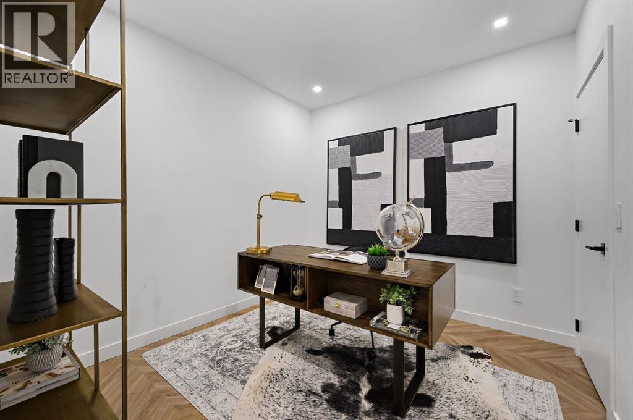
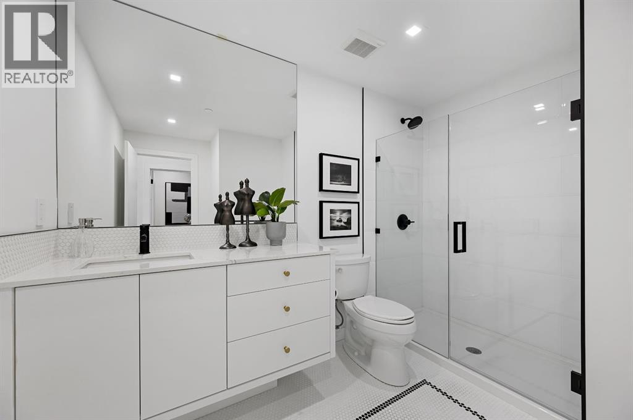
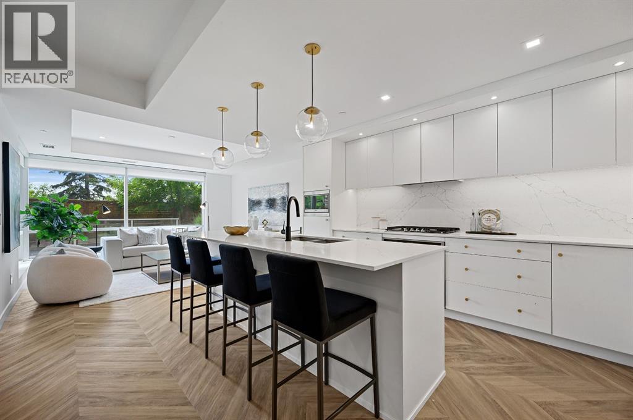
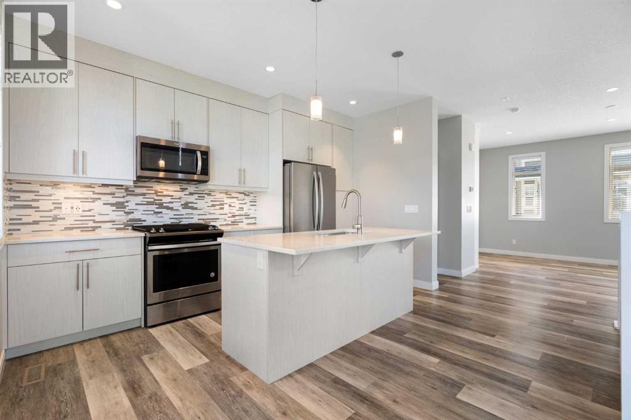
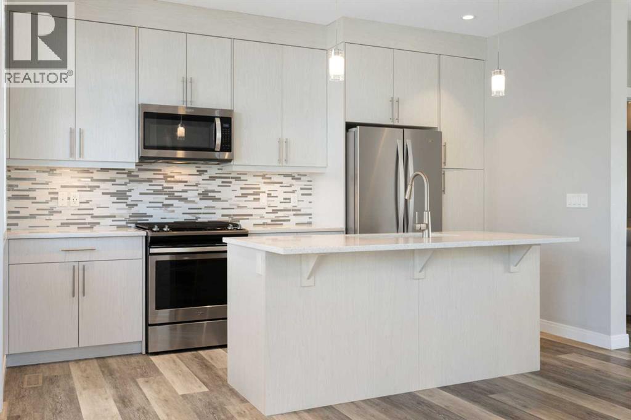
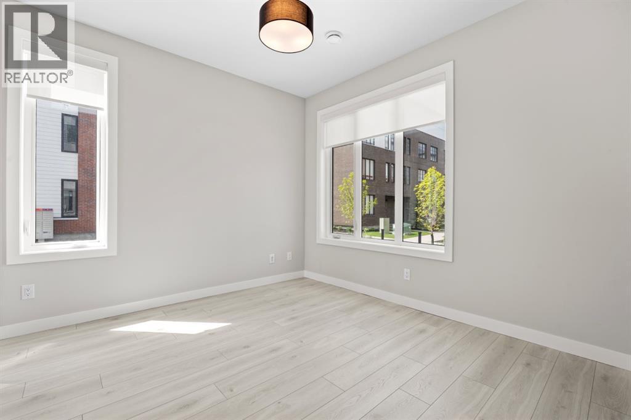
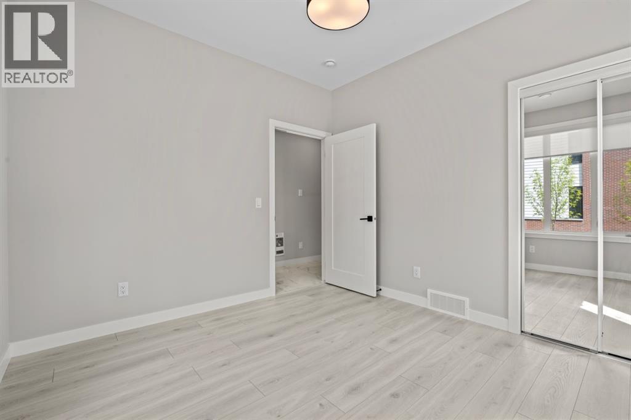
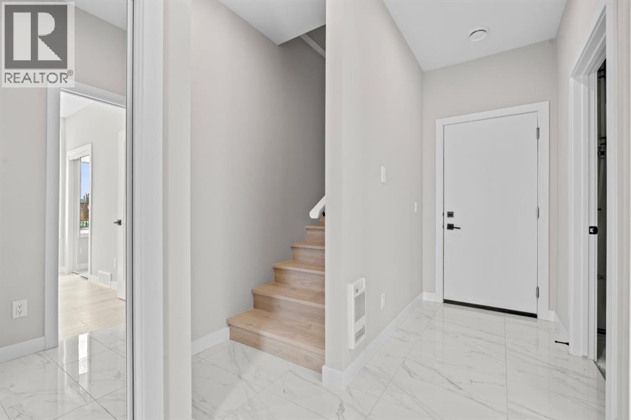
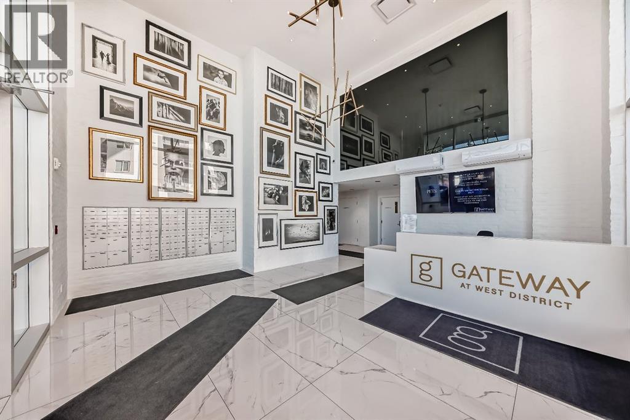
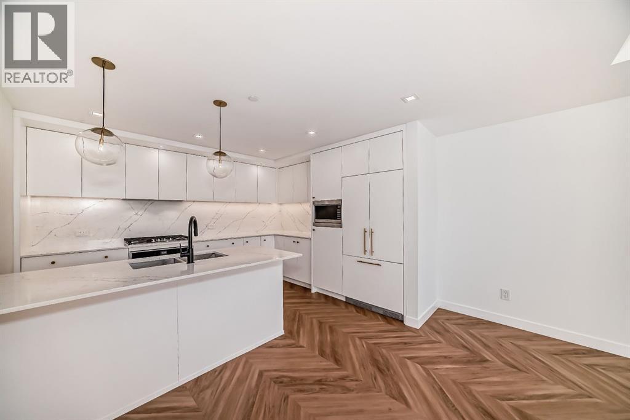
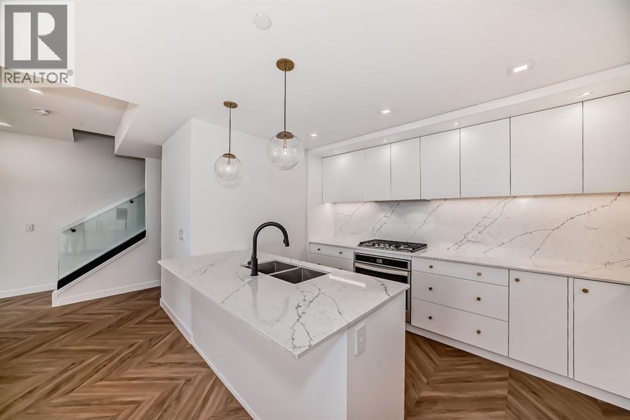
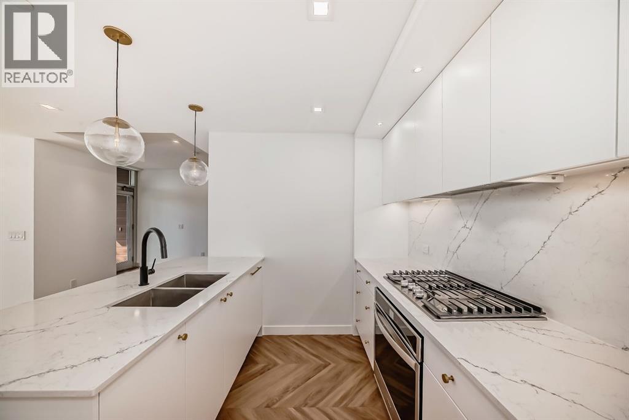
Located in the master-planned community of West District, Gateway offers an exceptional standard of living. This meticulously designed 2-level Brownstone is a perfect blend of modern elegance and sophisticated craftsmanship, featuring 3 Bedrooms, 3 Bathrooms, and a versatile main floor Den/Bedroom. It also includes 2 titled underground parking stalls, offering both convenience and security. From top to bottom, this home is crafted with the highest quality finishes and attention to detail. Inside, you’ll find luxurious touches like air conditioning, Chevron luxury wide-plank flooring, and custom penny round mosaic tiles in every bathroom. LED pot lights illuminate the space, highlighting the elegantly painted ceilings throughout. The chef-inspired kitchen is a true centre piece, boasting a super matte finish cabinet with brushed gold hardware, high-end appliances, and exquisite design. It includes a gas cooktop, wall oven, an integrated 36" Fisher & Paykel fridge, panelled dishwasher, and soft-close custom cabinetry. The under-cabinet lighting and stunning quartz countertops and backsplash add to the visual appeal, making this kitchen a space both functional and beautiful. Other thoughtful features include a washer and dryer, custom window coverings for the floor-to-ceiling windows, and direct access to the private patio. The Primary Suite offers its own private balcony, providing the perfect retreat. Experience unparalleled luxury and comfort at Gateway. Stay tuned for an upcoming photo gallery. This is more than just a home – it’s a lifestyle!
Address
🗺 Open on Google MapsDetails
🔗 Updated on October 19, 2026 at 12:55 pmCondo Fees & Inclusions
Room Sizes
| Main level | |
|---|---|
| Living room | 13.67 Ft x 14.42 Ft |
| Dining room | 8.92 Ft x 13.50 Ft |
| Other | 10.67 Ft x 15.08 Ft |
| Study | 9.42 Ft x 10.17 Ft |
| 3pc Bathroom | |
| Second level | |
| Primary Bedroom | 12.75 Ft x 13.75 Ft |
| 4pc Bathroom | |
| Bedroom | 9.83 Ft x 12.50 Ft |
| Bedroom | 9.83 Ft x 10.25 Ft |
| 4pc Bathroom | |
| Laundry room | |
| Other | 7.58 Ft x 10.08 Ft |
Interior & Systems
Appliances & Features
Construction & Lot
Parking
Building & Community
Mortgage Calculator
- Down Payment $0
- Loan Amount $0
- Monthly Mortgage Payment $0
- Property Tax $0
- Home Insurance $0
- Monthly HOA Fees $0
Similar Homes in West Springs
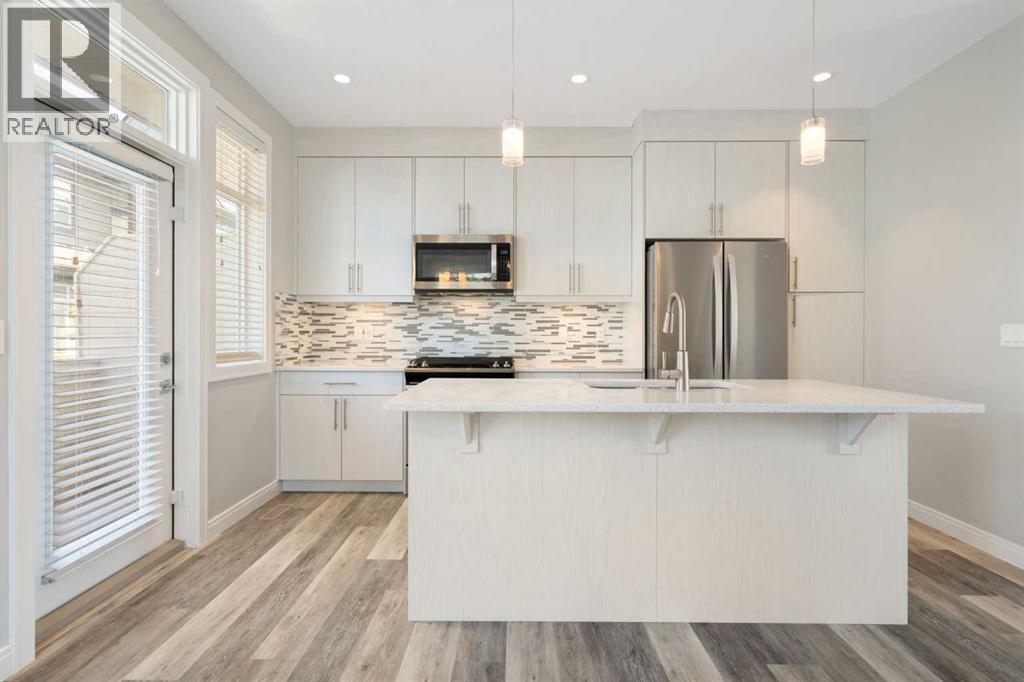
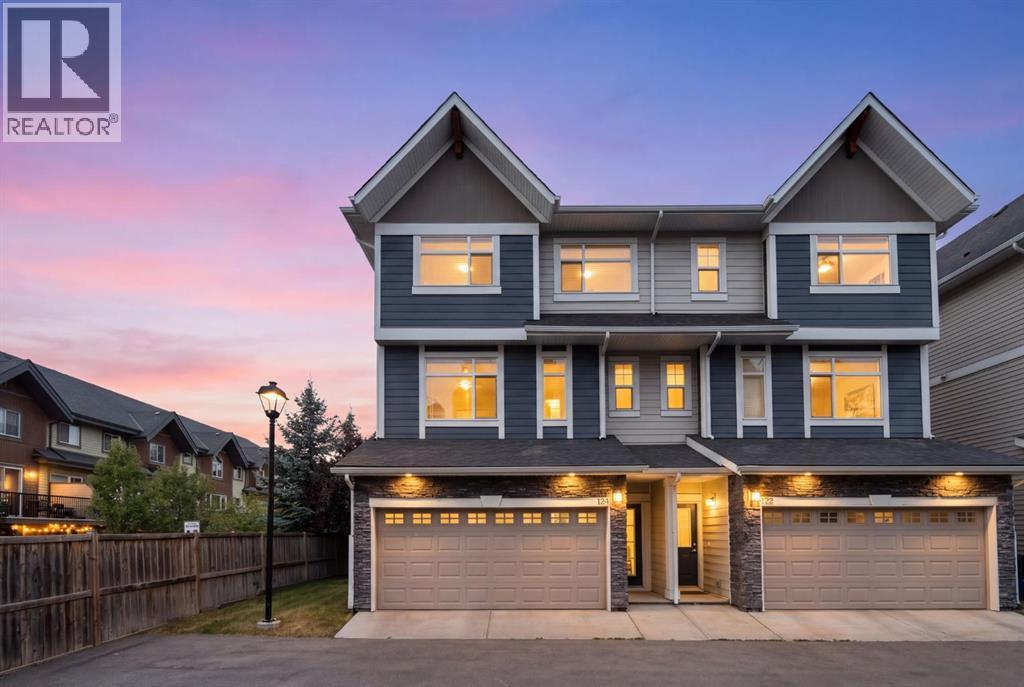
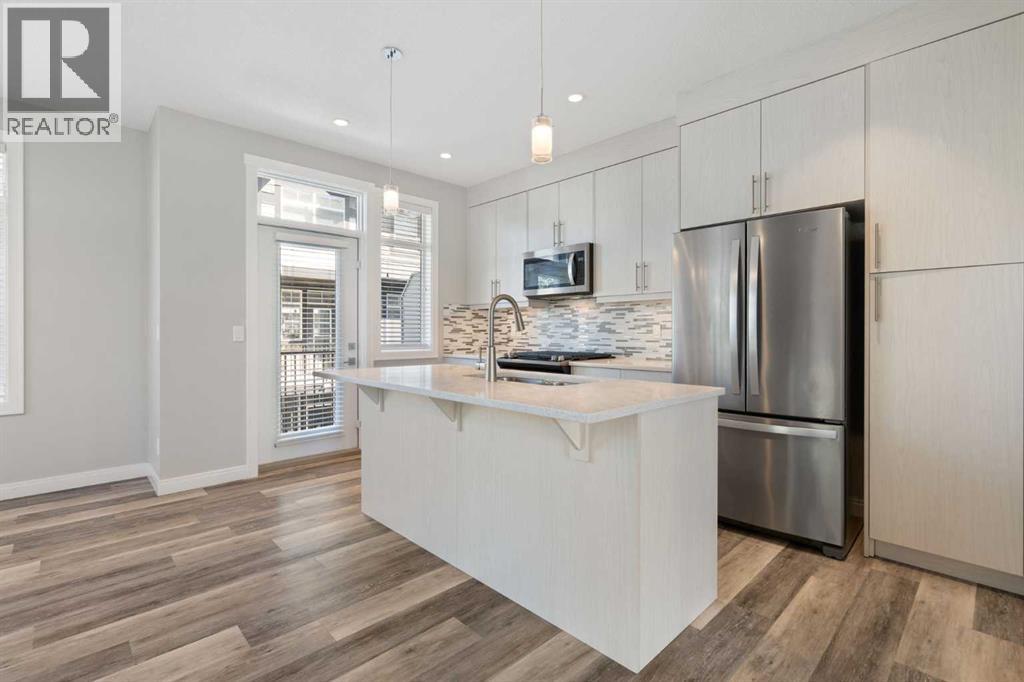
124 Wentworth Row SW
- 4 Beds
- 4 Baths
- 1,823 sqft
- $357/sqft
203, 8155 8 Avenue SW
- 2 Beds
- 3 Baths
- 1,851 sqft
- $416/sqft
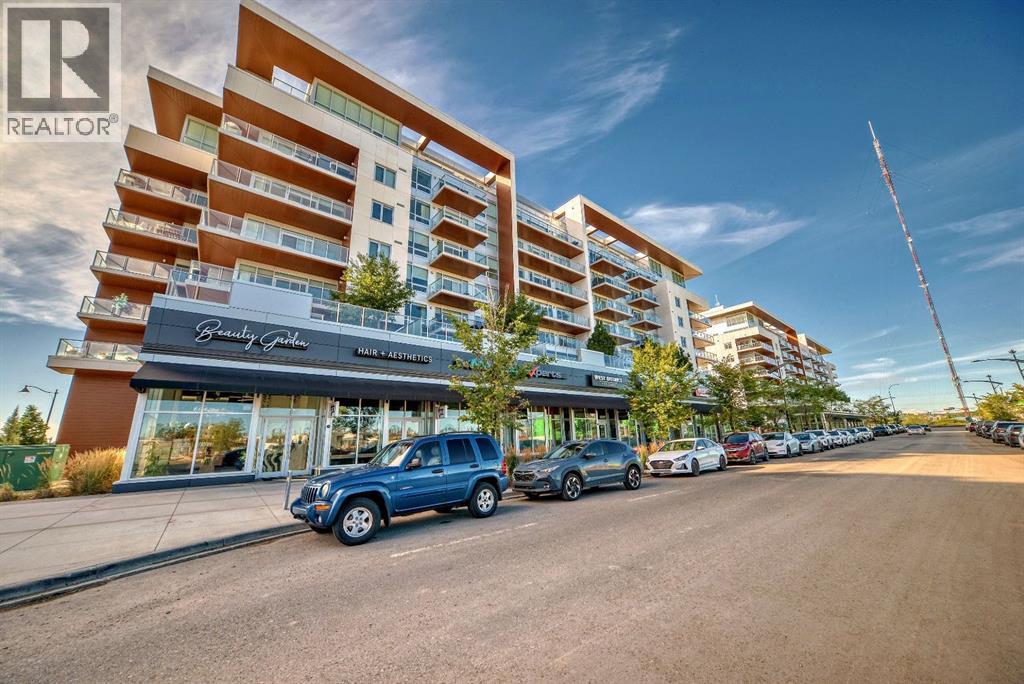
112, 8445 Broadcast Avenue SW
- 2 Beds
- 3 Baths
- 1,362 sqft
- $507/sqft