
114, 6703 New Brighton Avenue SE
 📷 31 More
Description
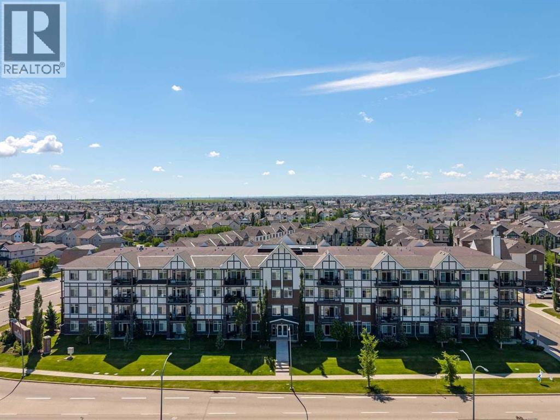
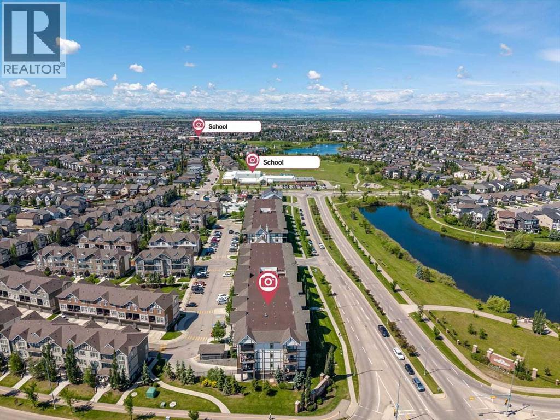
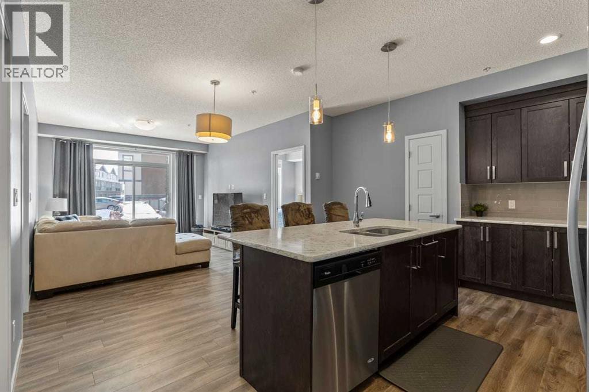
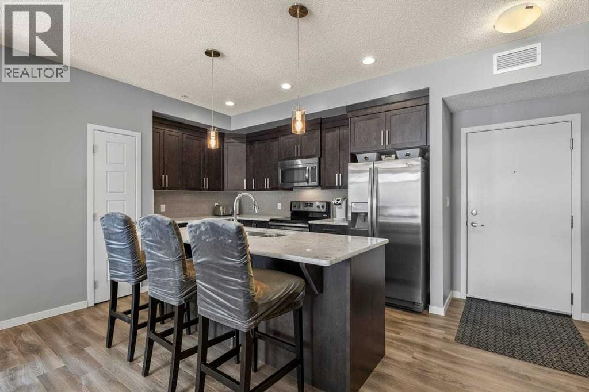
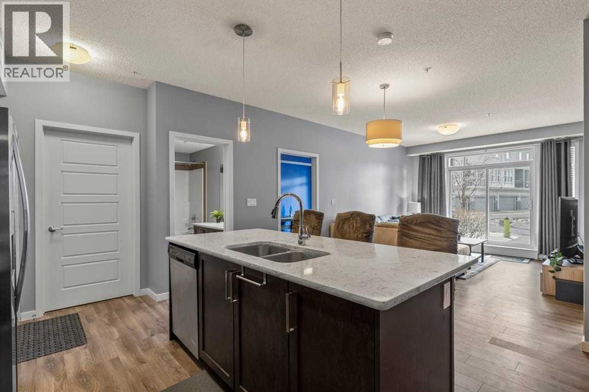
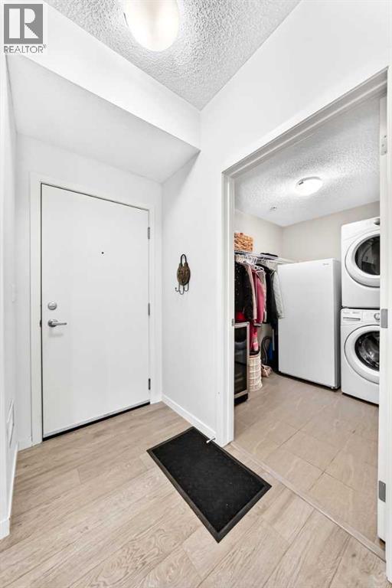
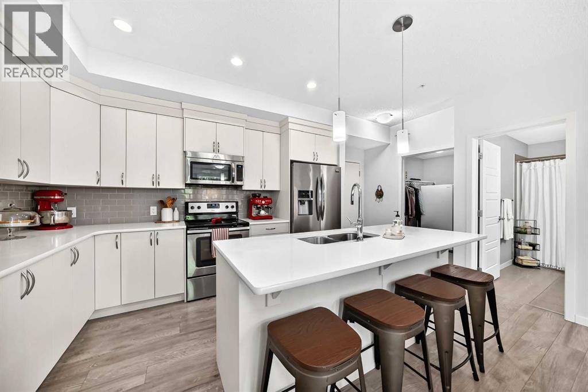
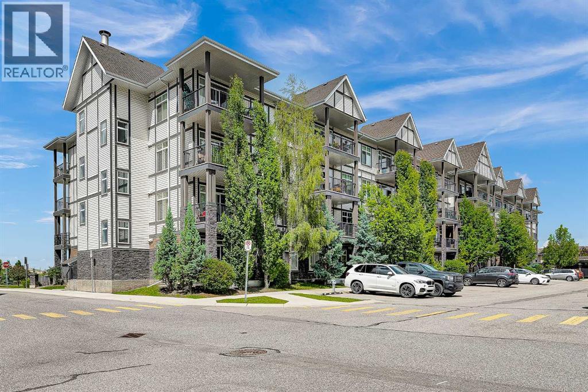
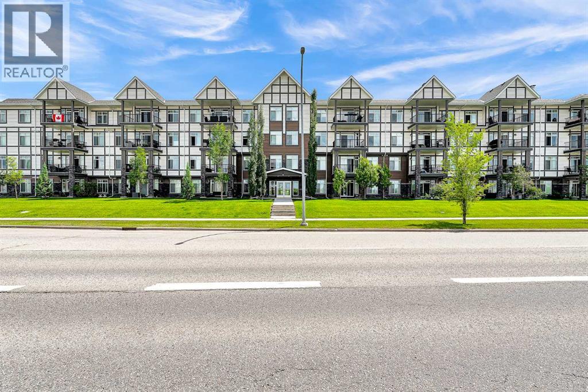
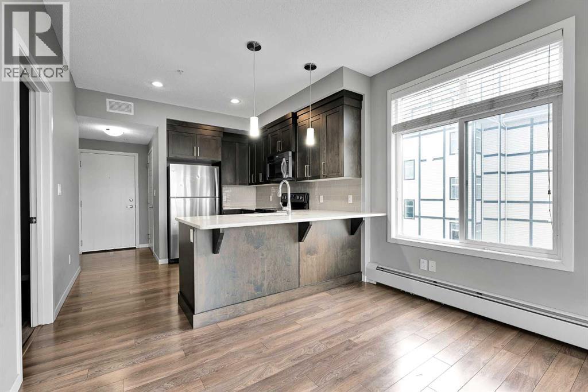
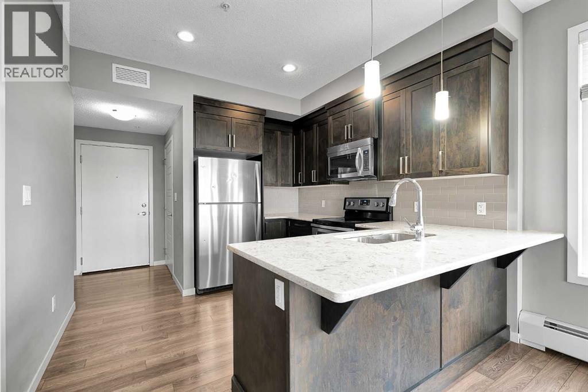
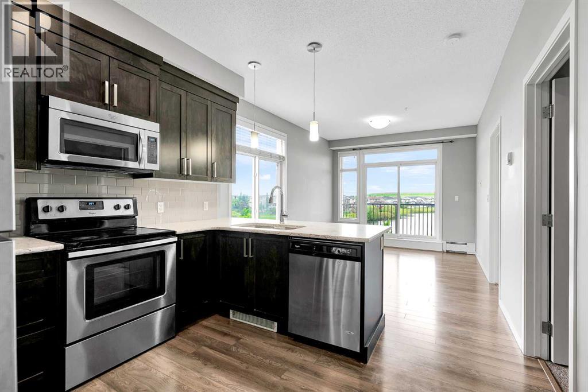
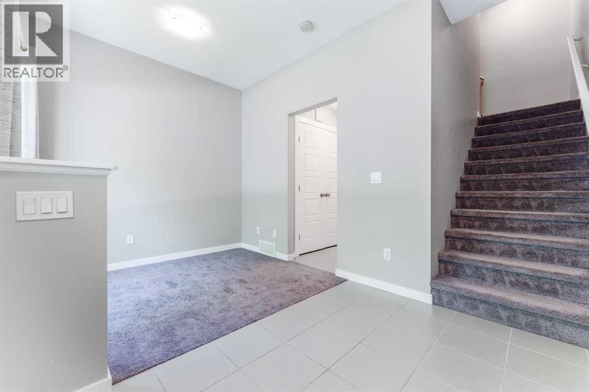
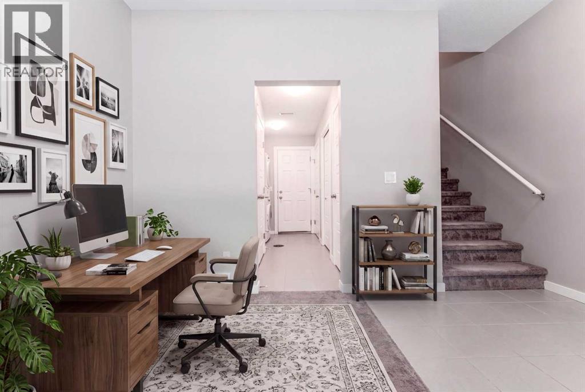
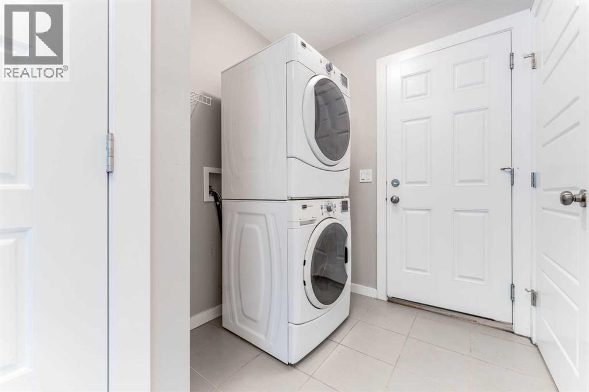
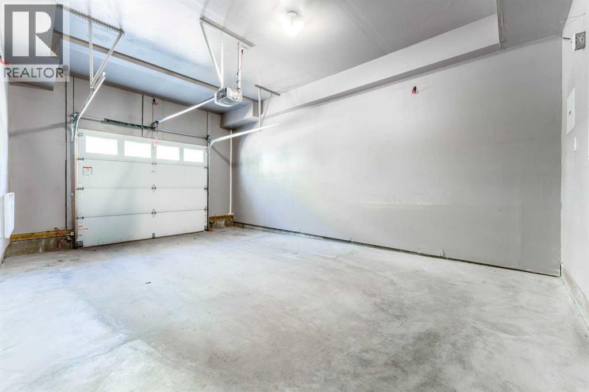
Freshly painted, new carpets, and ready for to move in! This bright 2-bedroom, 2-bathroom, pet-friendly condo offers a fantastic layout and sunny south exposure with large windows bringing in plenty of natural light. Conveniently located on the main floor for easy access, the open-concept living and dining area flows into a spacious kitchen featuring a central island with additional seating, storage, and prep space. The primary bedroom includes a walk-through closet leading to its private ensuite with a walk-in shower. The second bedroom is also generously sized and sits next to the second full bathroom—an ideal setup for guests, a roommate, or a home office. A large in-suite laundry room provides plenty of additional storage, while heated underground parking and separate secure storage add everyday convenience. Living in New Brighton means enjoying access to the New Brighton Club, with year-round recreation including tennis and basketball courts, hockey rink, beach volleyball, playgrounds, clubhouse, and a variety of programs and activities. You’re also just minutes from restaurants, pubs, grocery stores, shopping, services, and everyday amenities. Whether you’re a first-time buyer, downsizing, or looking for an investment property, this freshly updated, move-in-ready home offers a great combination of space, convenience, amenities, and location in one of SE Calgary’s most popular communities.
Address
🗺 Open on Google MapsDetails
🔗 Updated on September 24, 2026 at 3:50 pmCondo Fees & Inclusions
Room Sizes
| Main level | |
|---|---|
| Living room | 10.92 Ft x 11.75 Ft |
| Kitchen | 9.50 Ft x 12.50 Ft |
| Dining room | 11.08 Ft x 13.83 Ft |
| Primary Bedroom | 9.75 Ft x 12.33 Ft |
| Bedroom | 9.67 Ft x 14.08 Ft |
| Laundry room | 6.58 Ft x 8.25 Ft |
| 4pc Bathroom | 4.92 Ft x 9.50 Ft |
| 3pc Bathroom | 5.50 Ft x 9.50 Ft |
Interior & Systems
Appliances & Features
Construction & Lot
Parking
Building & Community
Mortgage Calculator
- Down Payment $0
- Loan Amount $0
- Monthly Mortgage Payment $0
- Property Tax $0
- Home Insurance $0
- Monthly HOA Fees $0
Similar Homes in New Brighton
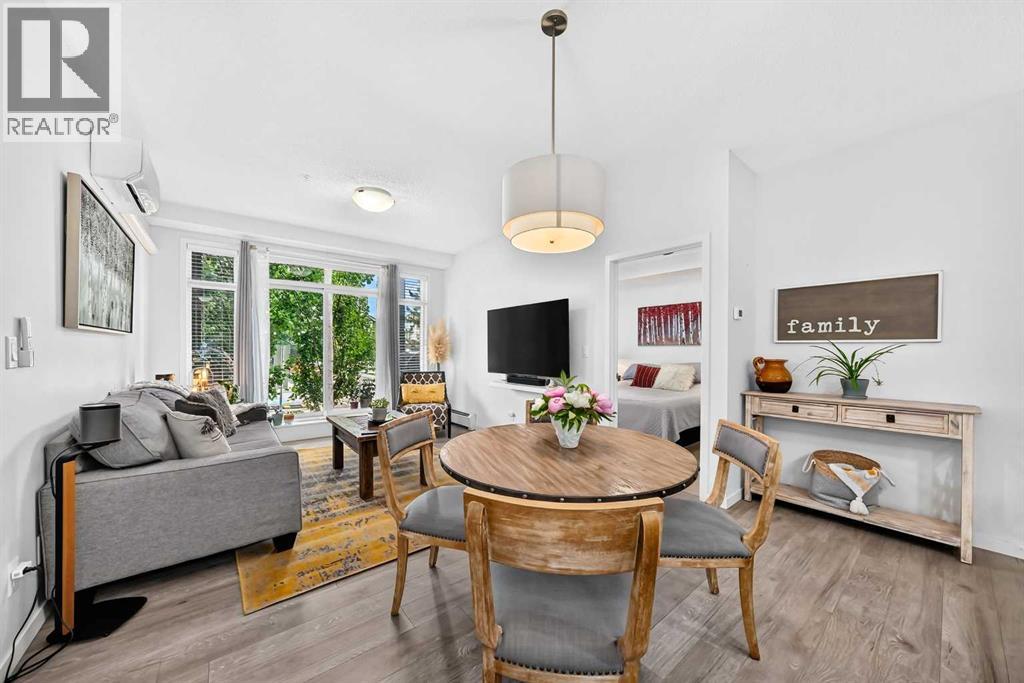
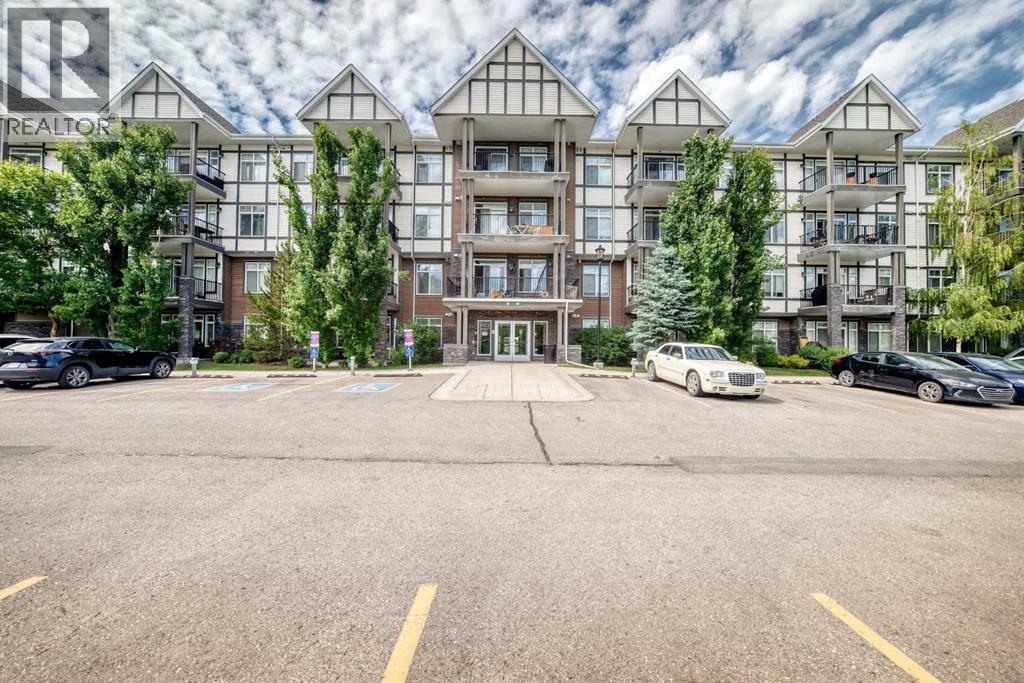
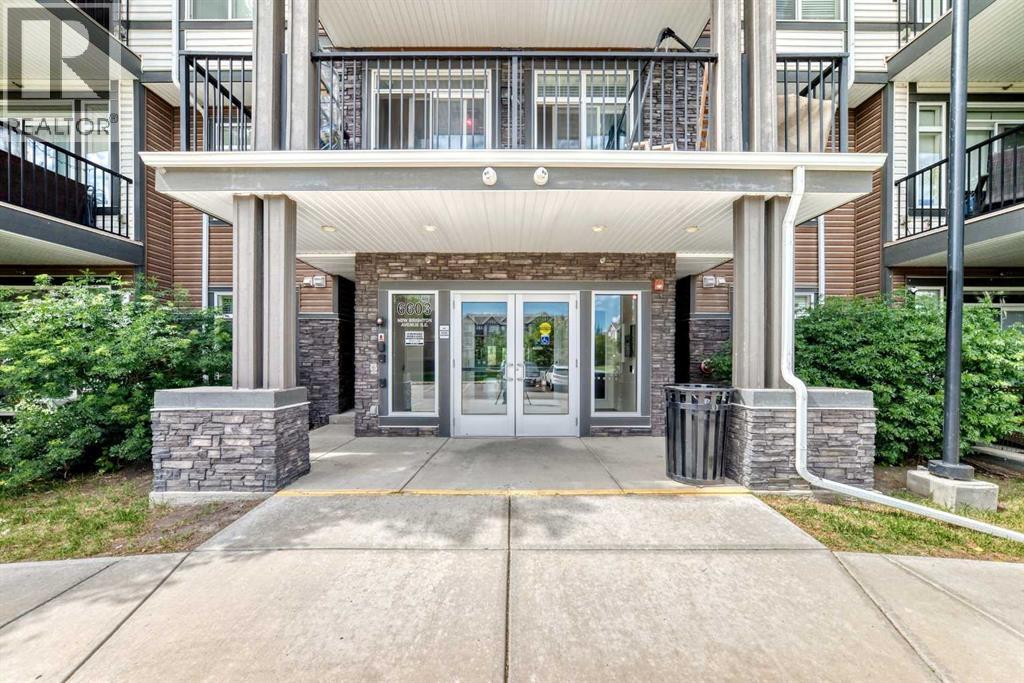
115, 6603 New Brighton Avenue SE
- 2 Beds
- 2 Baths
- 870 sqft
- $368/sqft
305, 6703 New Brighton Avenue SE
- 2 Beds
- 1 Baths
- 600 sqft
- $408/sqft
349, 130 New Brighton Way SE
- 2 Beds
- 3 Baths
- 1,400 sqft
- $256/sqft