
1118, 1818 Simcoe Boulevard SW
 📷 24 More
Description
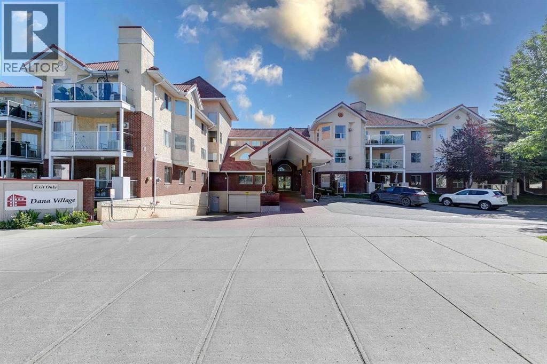
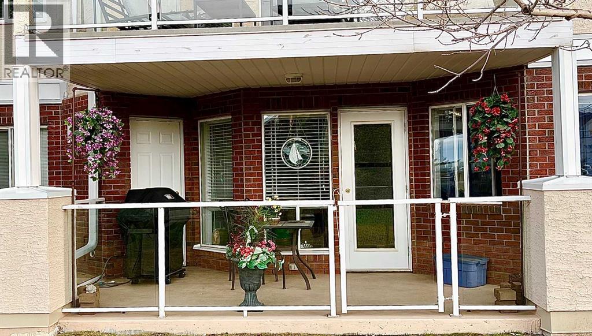
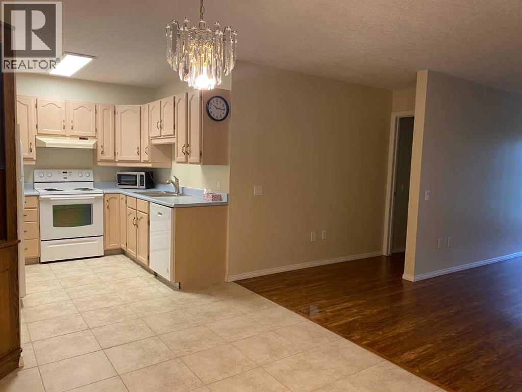
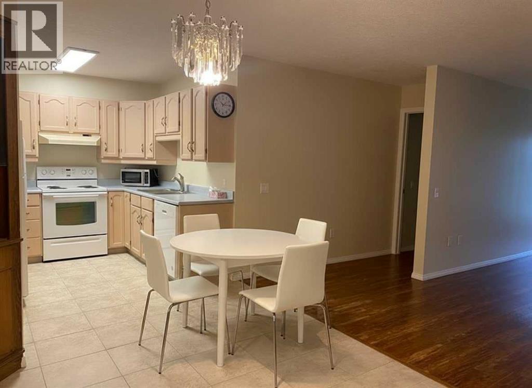
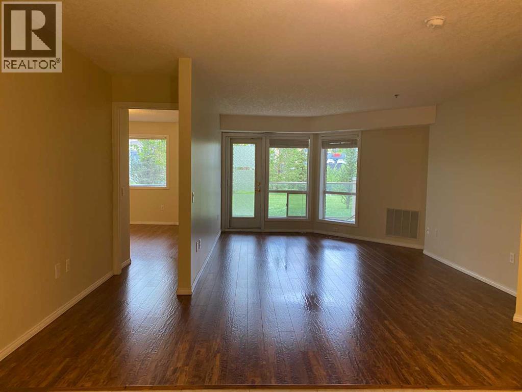
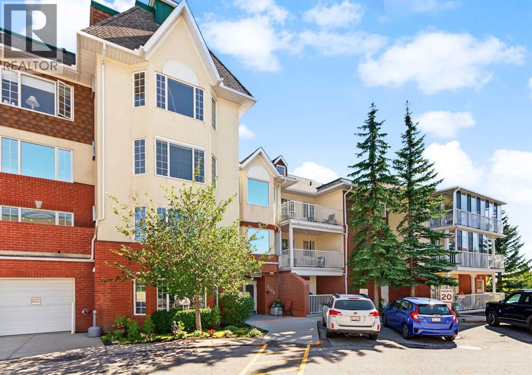
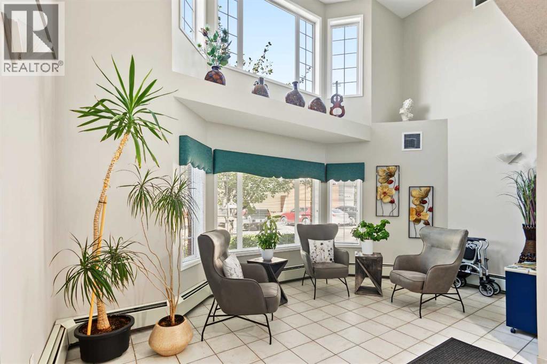
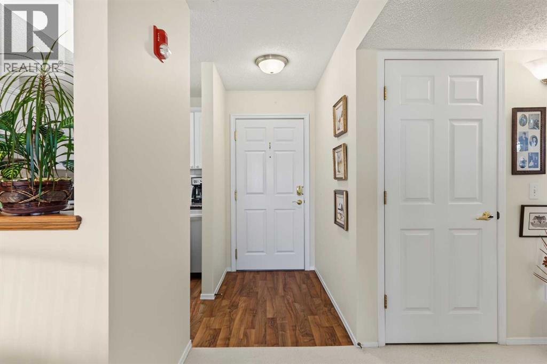
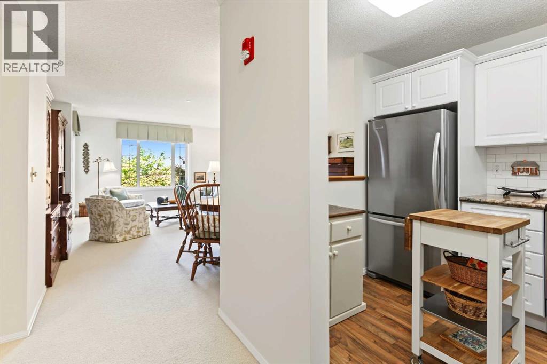
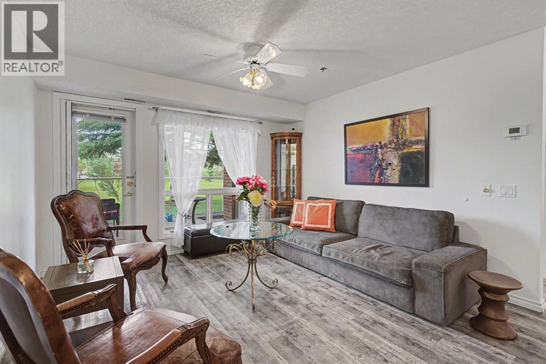
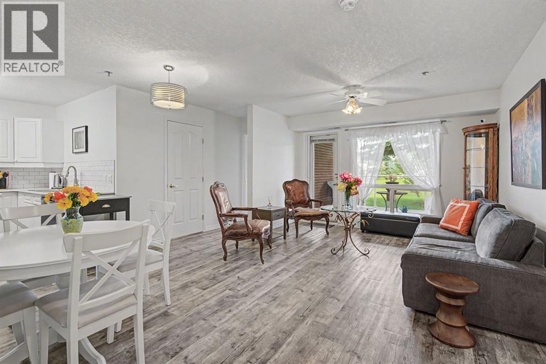
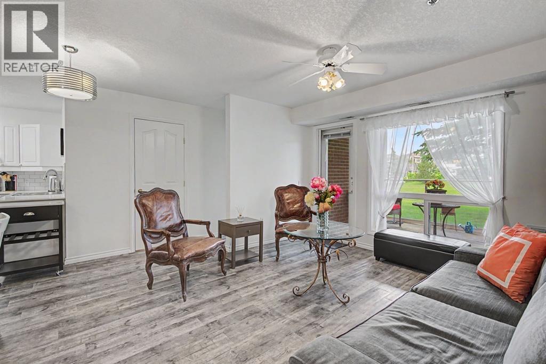
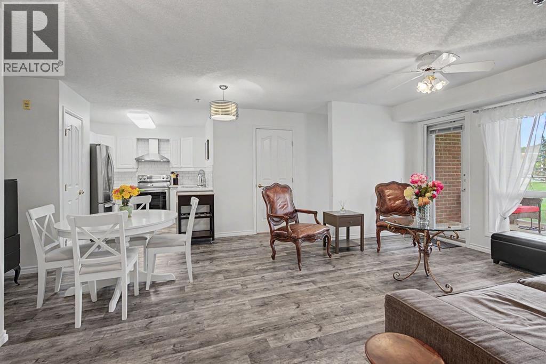
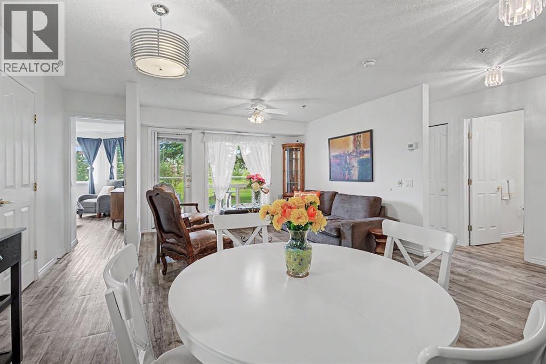
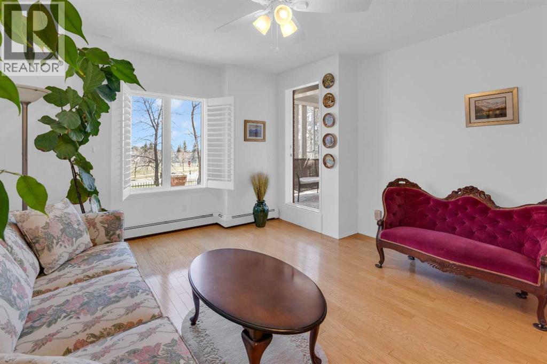
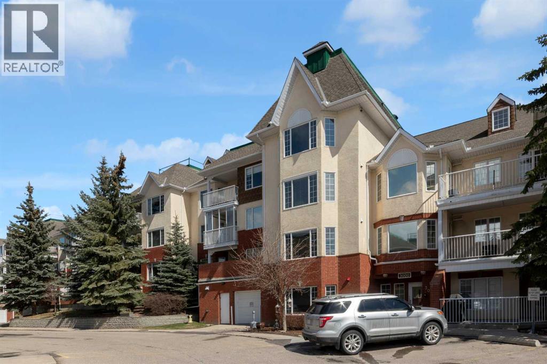
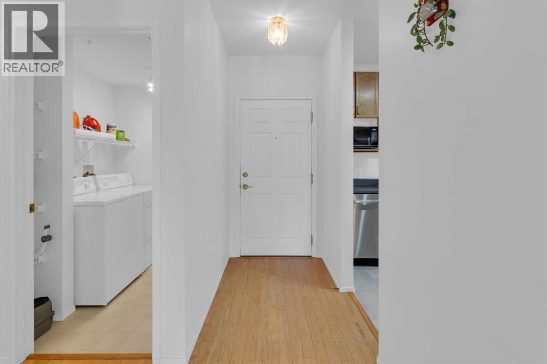
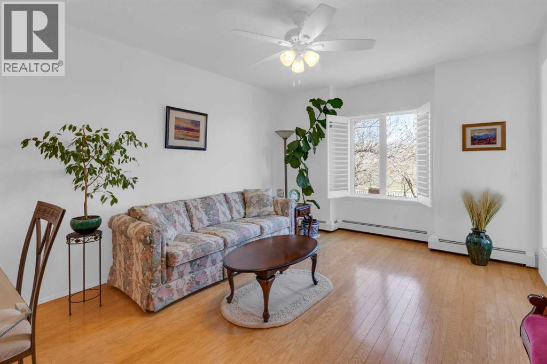
Quick possession possible for this turn-key unit. Welcome to adult living (55+yrs) in the established amenity rich- Dana Village. Main floor preferred unit with 2 large-bedrooms, 2-full bathrooms & an open-concept versatile layout. New neutral paint throughout and updated hand scraped finished laminate flooring. Lots of storage in the laundry room and kitchen has ample cabinetry and pantry. Choice location has downtown city skyline views from the balcony with privacy for entertaining, BBQ's while enjoying the outdoors. Assigned heated underground parking stall is across from the elevator along with a useful storage cage in front of your stall. Significant amenities include: carwash bay, equipped workshop, fitness equipment, central common dining areas, billiards/games/leisure room and a library. Access rides to shopping & events. Enjoy yoga/exercise classes, Bridge, a weekly happy hour and much more! Complex is well managed for those seeking their next chapter in a welcoming community. Please call to book your private viewing today!
Address
🗺 Open on Google MapsDetails
🔗 Updated on October 19, 2026 at 7:05 pmCondo Fees & Inclusions
Room Sizes
| Main level | |
|---|---|
| Other | 6.00 Ft x 9.83 Ft |
| Dining room | 9.00 Ft x 7.75 Ft |
| Kitchen | 8.83 Ft x 10.92 Ft |
| Primary Bedroom | 11.50 Ft x 13.17 Ft |
| Other | 4.92 Ft x 8.00 Ft |
| Laundry room | 6.58 Ft x 8.42 Ft |
| 4pc Bathroom | 5.00 Ft x 7.92 Ft |
| Living room | 20.33 Ft x 11.67 Ft |
| 3pc Bathroom | 4.92 Ft x 8.33 Ft |
| Bedroom | 11.83 Ft x 9.33 Ft |
| Other | 7.25 Ft x 16.50 Ft |
Interior & Systems
Appliances & Features
Construction & Lot
Parking
Building & Community
Mortgage Calculator
- Down Payment $0
- Loan Amount $0
- Monthly Mortgage Payment $0
- Property Tax $0
- Home Insurance $0
- Monthly HOA Fees $0
Similar Homes in Signal Hill
#, 3308 Sienna Park Green SW
- 1 Beds
- 1 Baths
- 735 sqft
- $340/sqft
1114, 1818 Simcoe Boulevard SW
- 2 Beds
- 2 Baths
- 826 sqft
- $315/sqft
3115, 3115 Sienna Park Green SW
- 1 Beds
- 1 Baths
- 739 sqft
- $325/sqft