
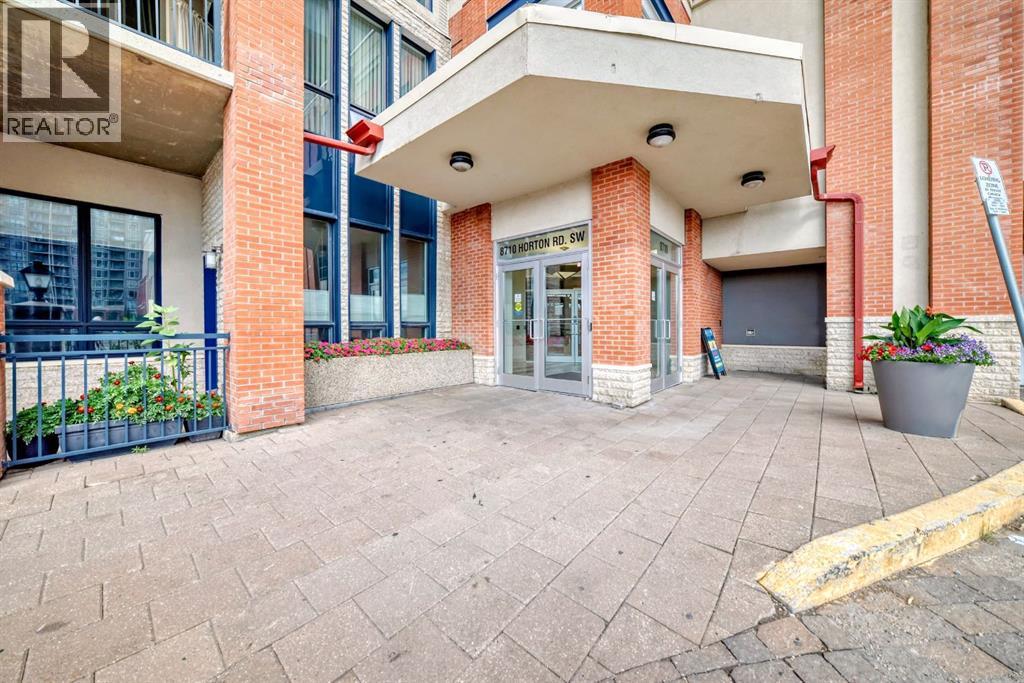
1116, 8710 Horton Road SW
 📷 13 More
Description
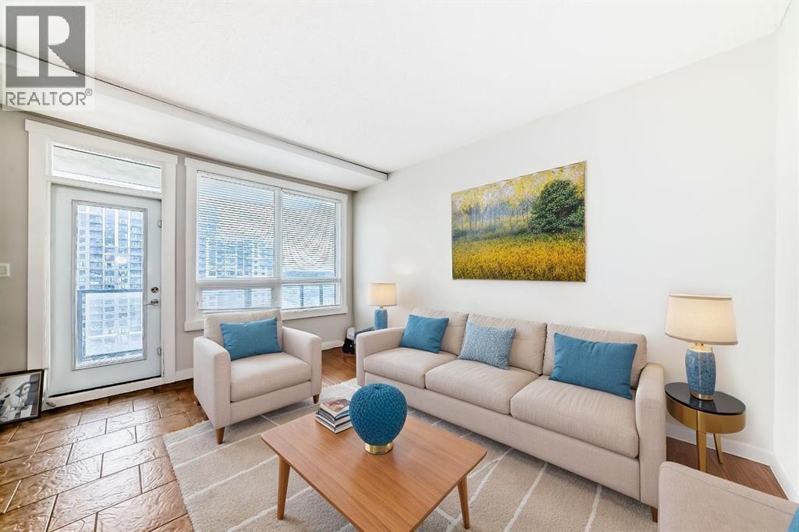
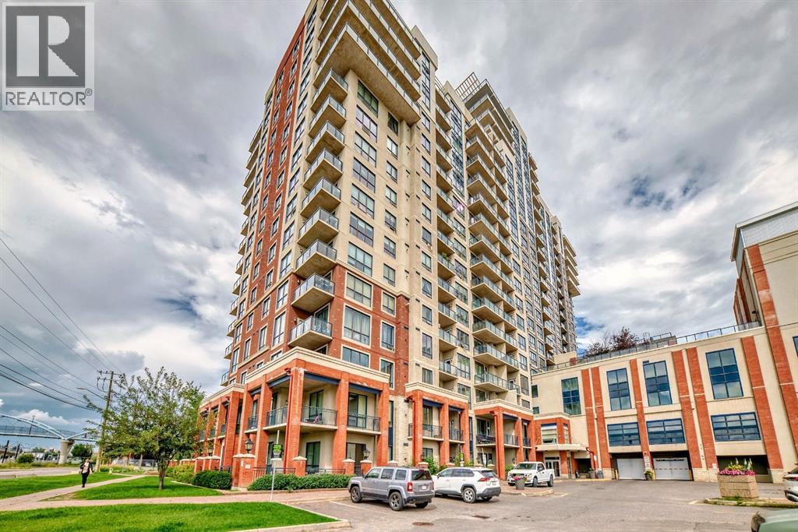
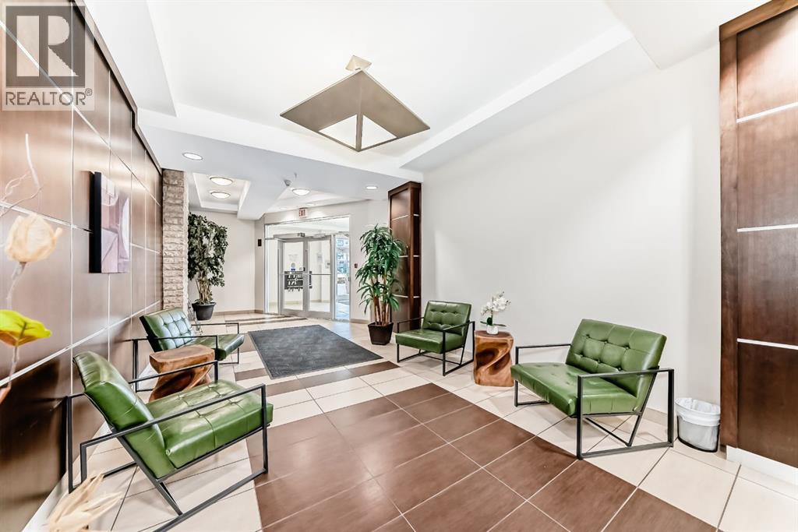
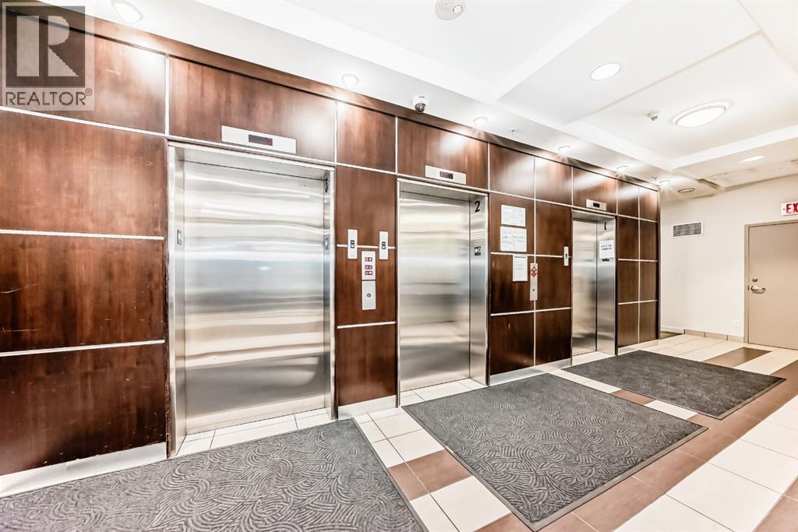
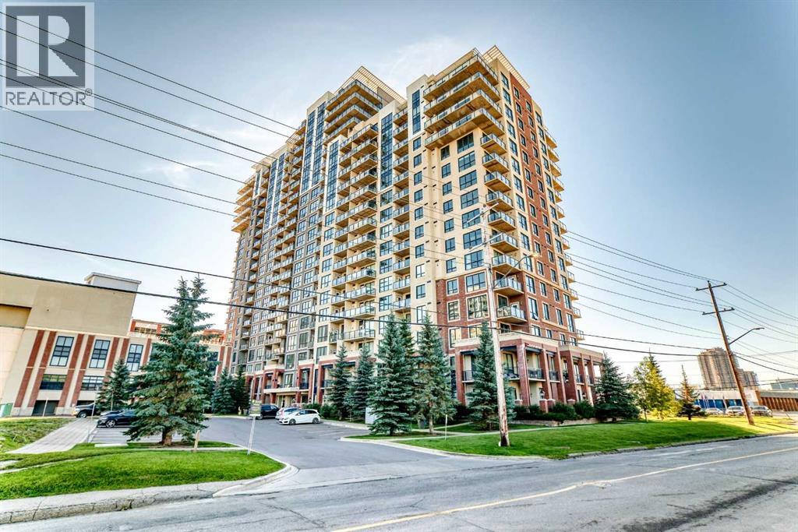
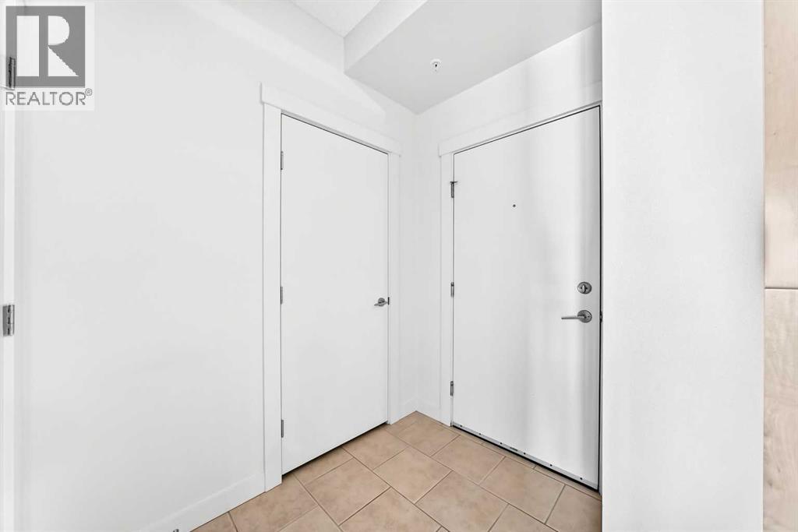
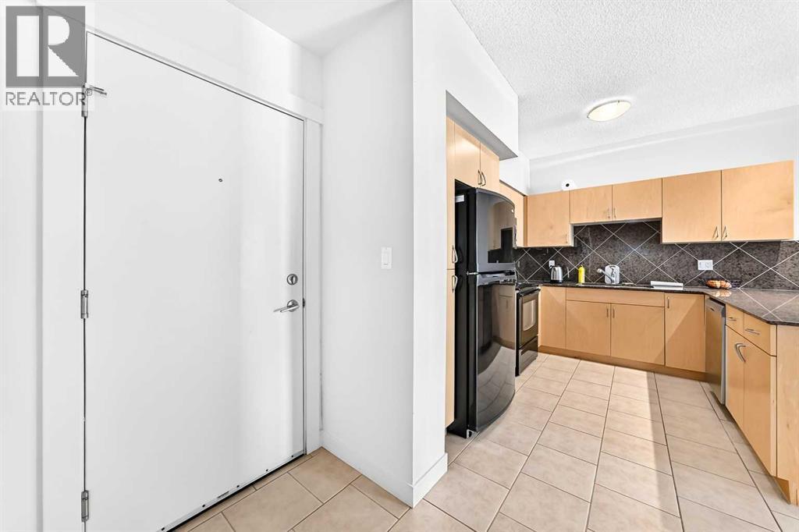
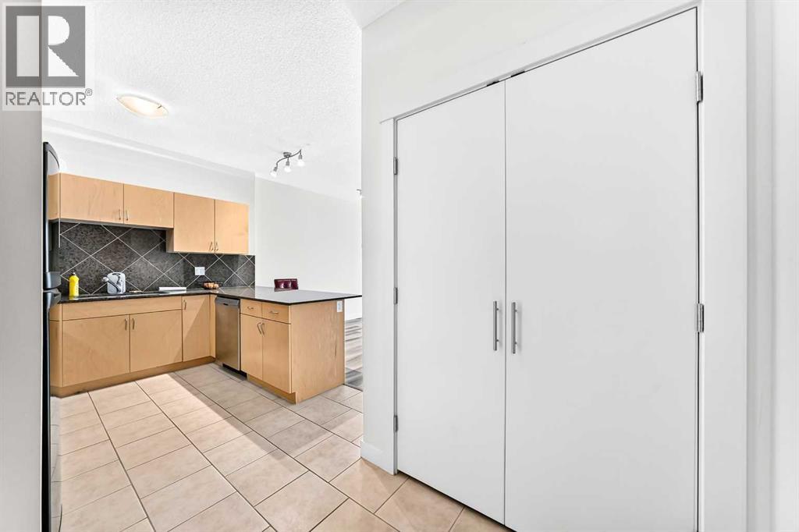
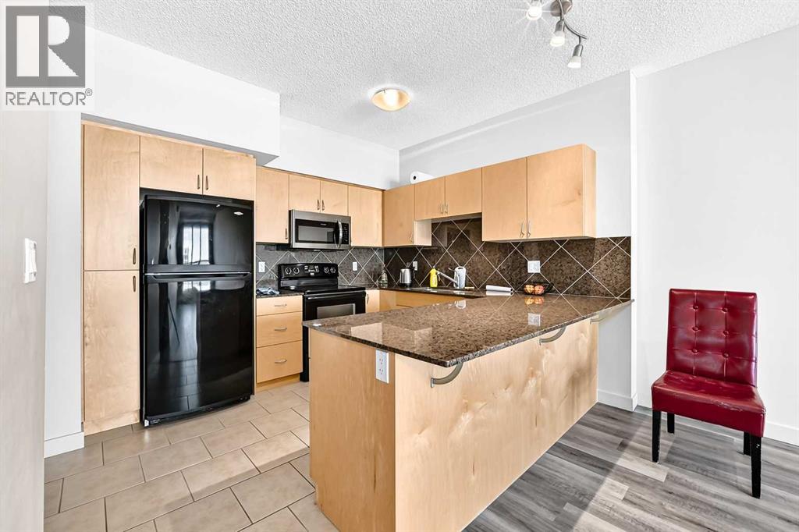
Enjoy panoramic mountain views and an unbeatable location near the Heritage LRT Station in this bright and functional studio apartment located on the 11th floor of London at Heritage Station. Offering approximately 500 sq ft of open-concept living space, this unit is perfect for first-time home buyers, professionals, or investors looking for a low-maintenance property in a highly accessible area. The modern kitchen features granite countertops, a tile backsplash, and ample cabinetry for storage. There’s plenty of space nearby for a living area setup, a flat-screen TV, and even a small home office. The 4-piece bathroom includes a soaker tub with an upgraded showerhead, and the spacious sleeping area is open and versatile to suit your layout preferences. One of the biggest perks of this building is the direct indoor access to Save-On-Foods via the 4th-level parkade—ideal for staying warm during colder months. Parking is hassle-free with access to the heated underground parkade, offering plenty of unassigned stalls so you never have to worry about finding a space. This well-maintained unit offers a fantastic opportunity to live or invest in a location that truly has it all—transit, shopping, restaurants, and services right at your doorstep. Call today for your private showing!
Address
🗺 Open on Google MapsDetails
🔗 Updated on October 19, 2026 at 12:35 amCondo Fees & Inclusions
Room Sizes
| Main level | |
|---|---|
| 4pc Bathroom | 4.92 Ft x 8.67 Ft |
| Kitchen | 17.25 Ft x 5.50 Ft |
| Living room/Dining room | 14.75 Ft x 9.00 Ft |
| Bedroom | 10.17 Ft x 8.67 Ft |
Interior & Systems
Appliances & Features
Construction & Lot
Parking
Building & Community
Mortgage Calculator
- Down Payment $0
- Loan Amount $0
- Monthly Mortgage Payment $0
- Property Tax $0
- Home Insurance $0
- Monthly HOA Fees $0
Similar Homes in Haysboro
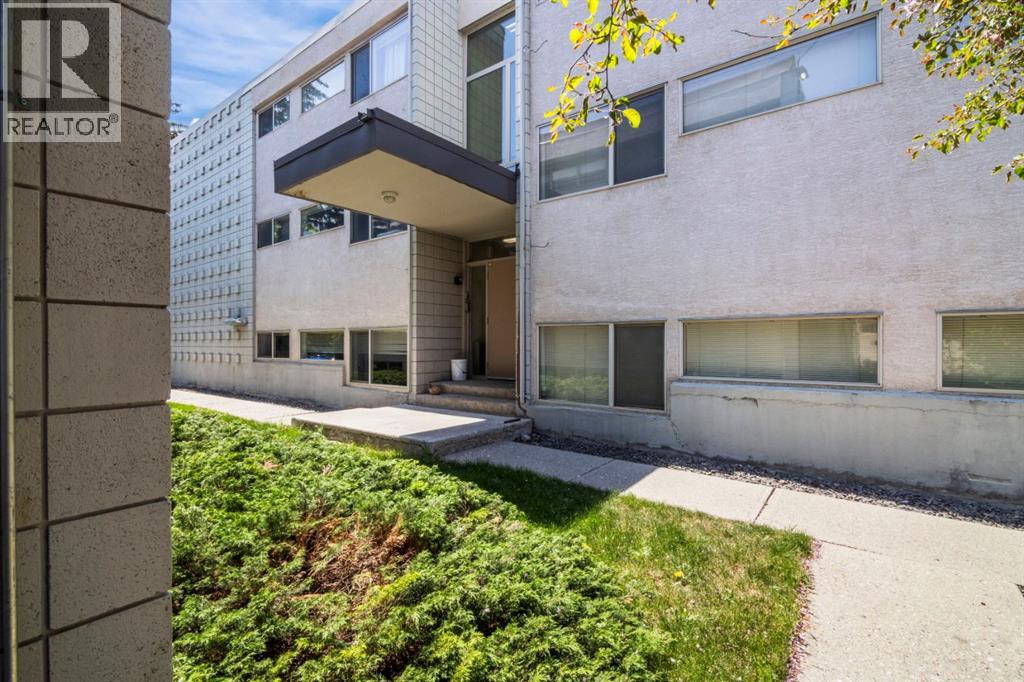
1401, 8880 Horton Road SW
- 1 Beds
- 1 Baths
- 715 sqft
- $306/sqft
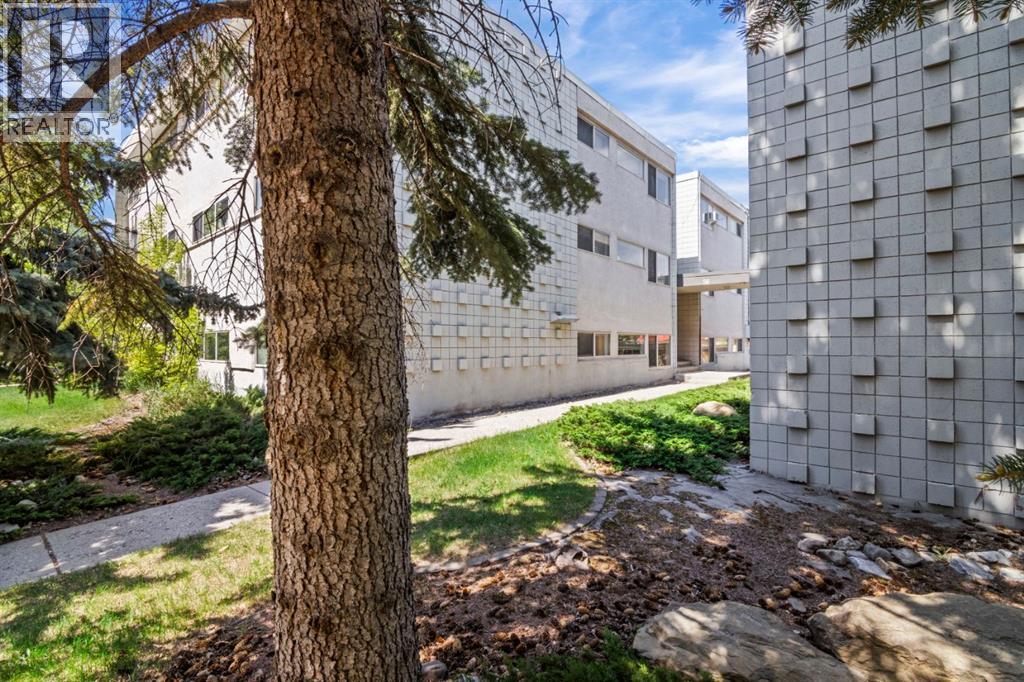
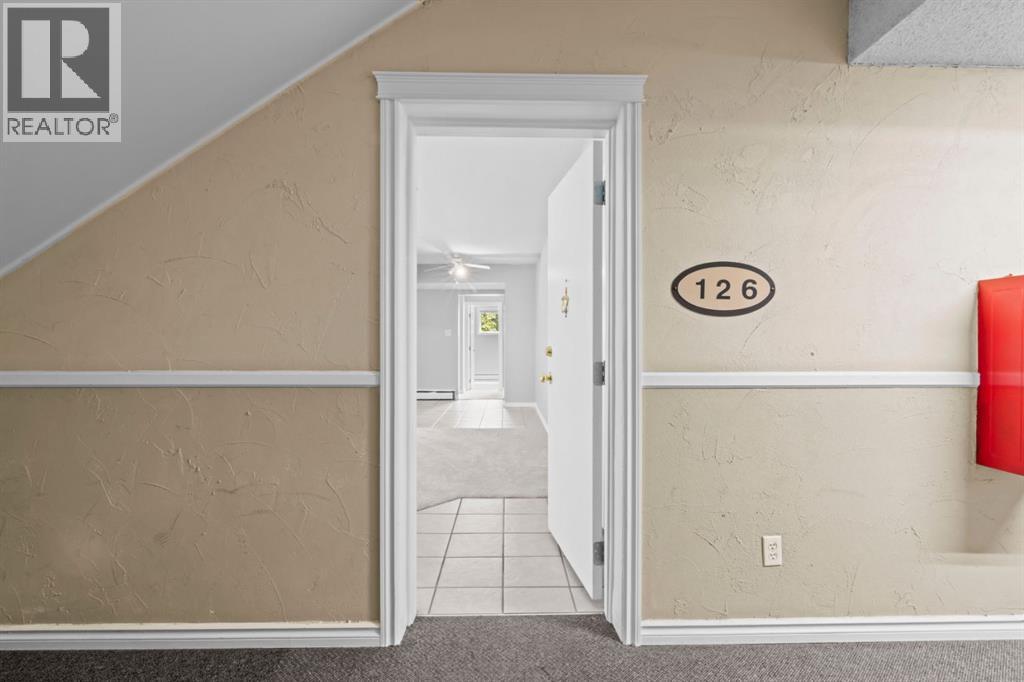
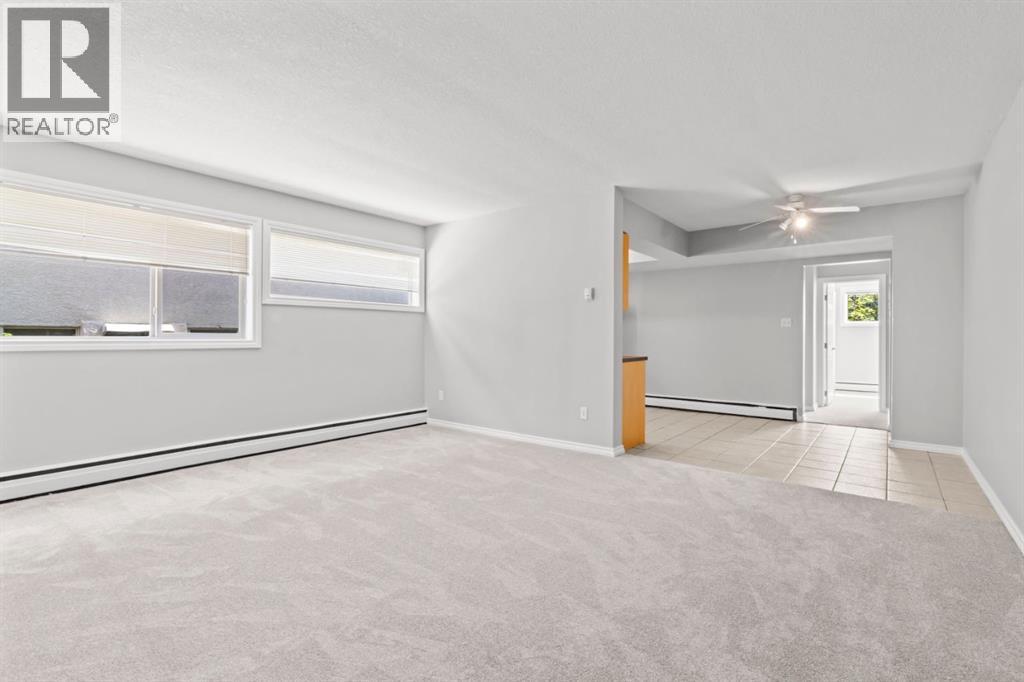
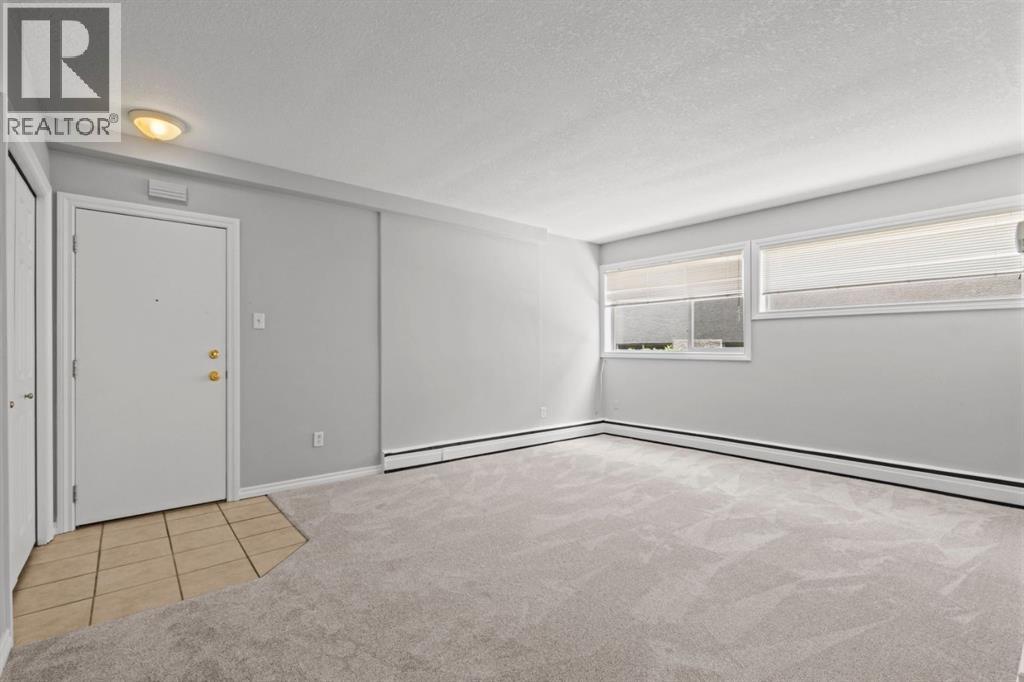
126, 56 Hamlet Road SW
- 2 Beds
- 1 Baths
- 804 sqft
- $249/sqft
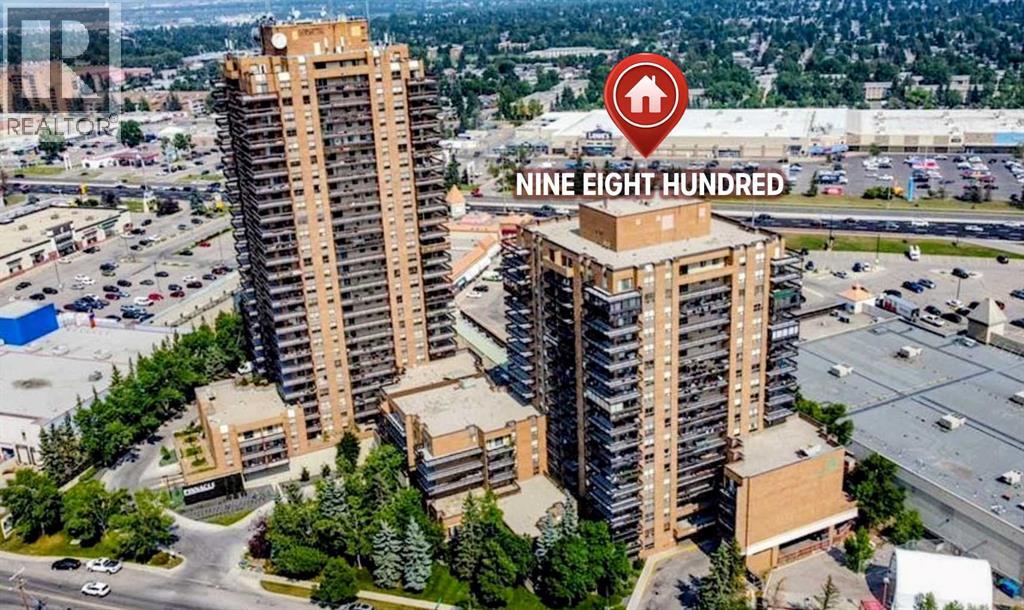
1506, 9800 Horton Road SW
- 1 Beds
- 1 Baths
- 709 sqft
- $233/sqft