
1110 Mckenzie Towne Row SE
 📷 21 More
Description
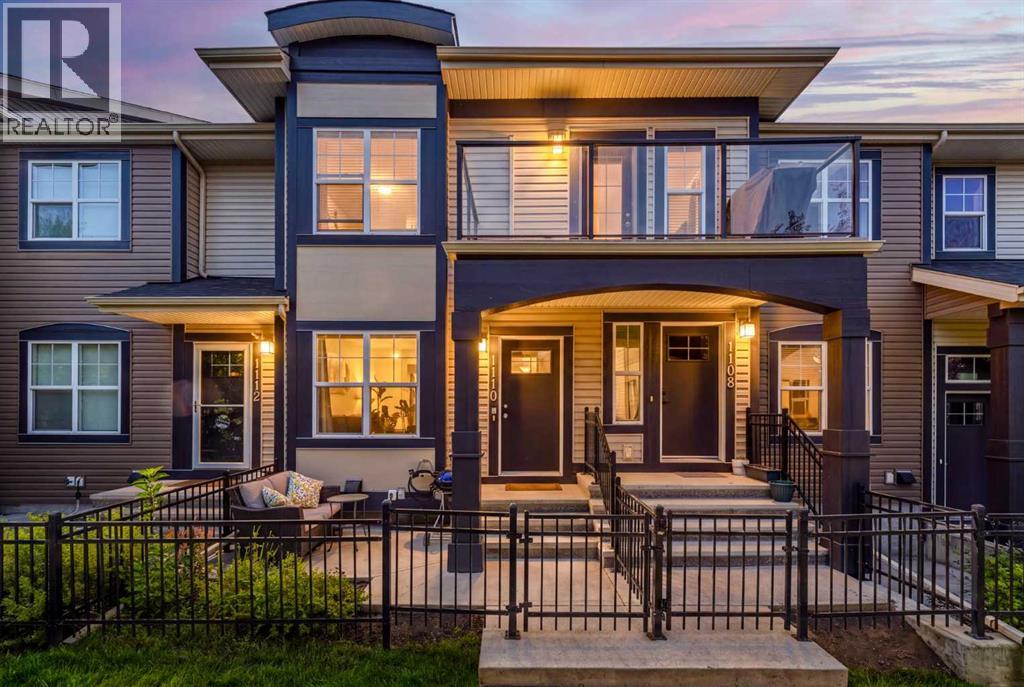
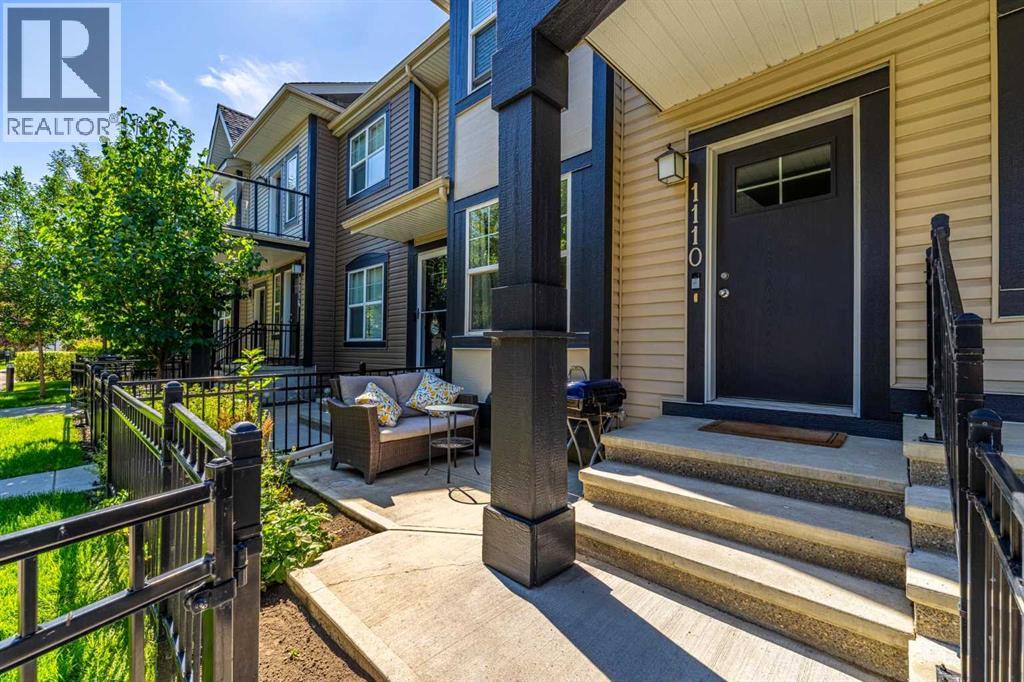
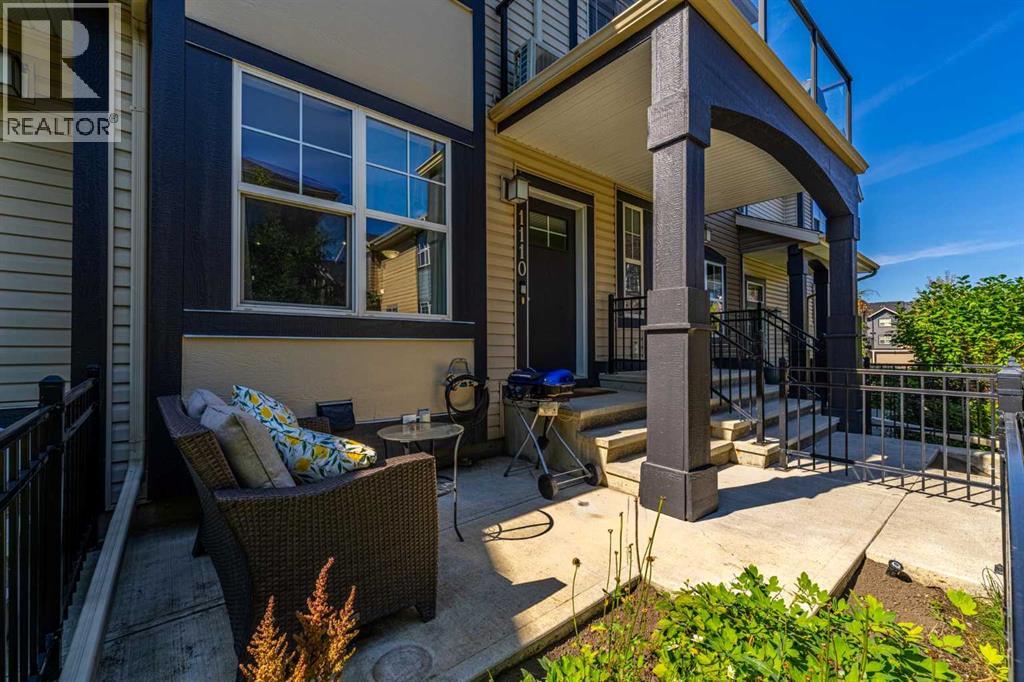
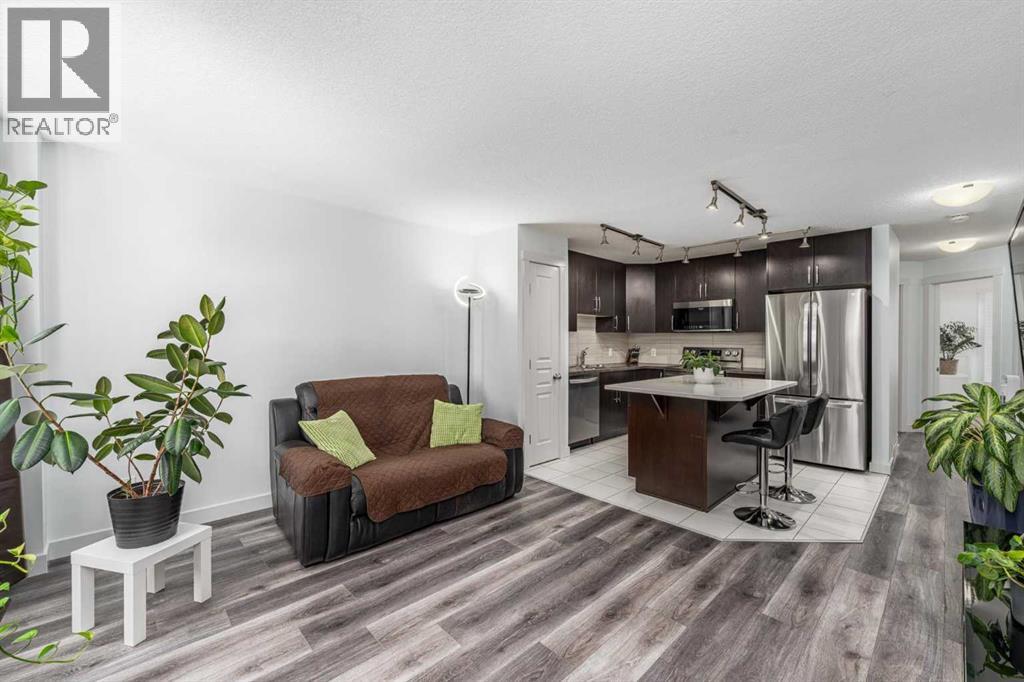
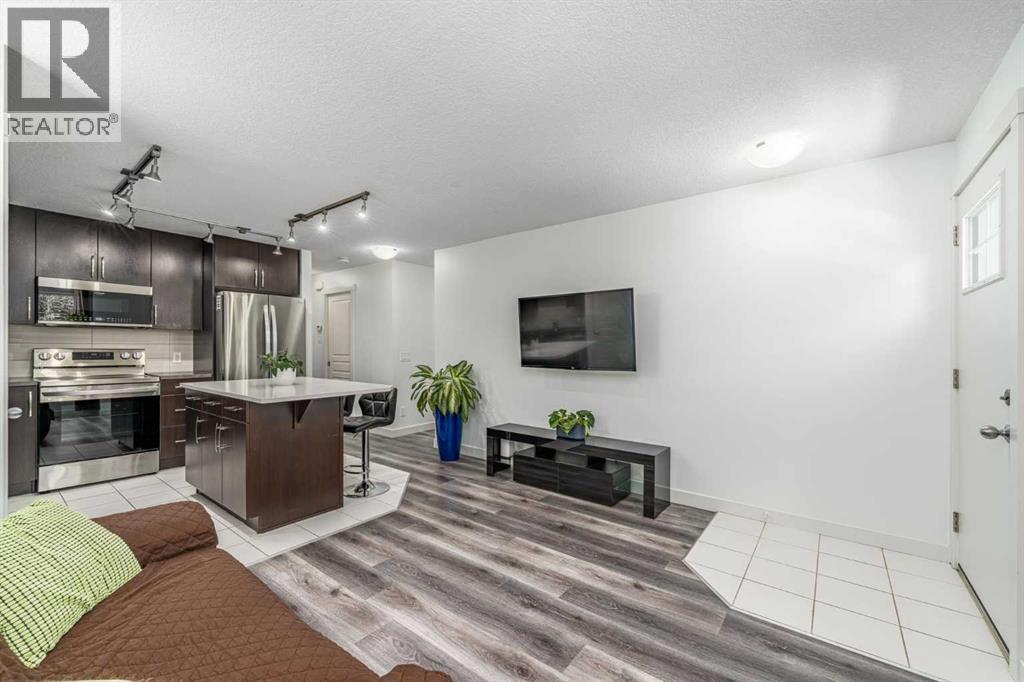
Some homes just make everyday life easier. This main-floor bungalow-style townhouse in McKenzie Towne gives you exactly that, with everything on one level, two bedrooms, an open and inviting living space, and one feature that is surprisingly hard to find at this price point: a double tandem attached garage. Inside, the layout is practical and comfortable, with a functional kitchen, in-suite laundry, two bedrooms tucked away on the quieter south side of the home, and ample storage throughout. The interior was repainted in late 2023, and the fridge, stove, and dishwasher have all been replaced since 2024, helping the home feel fresh, clean, and move-in ready. Step outside to your private front porch for morning coffee, summer evenings, or a little extra outdoor space without the maintenance of a yard. The attached tandem garage gives you room for two vehicles, bikes, seasonal gear, and even more storage. Set within a well-managed and financially healthy complex, this is the kind of home that makes ownership feel simpler. You are also close to McKenzie Towne’s walking paths, shops, restaurants, transit, and major routes, with everything you need just minutes away. A smart option for a first-time buyer, downsizer, or anyone looking for low-maintenance living without giving up parking, storage, or convenience.
Address
🗺 Open on Google MapsDetails
🔗 Updated on October 7, 2026 at 8:35 pmCondo Fees & Inclusions
Room Sizes
| Main level | |
|---|---|
| Foyer | 3.92 Ft x 4.00 Ft |
| Kitchen | 10.25 Ft x 10.25 Ft |
| Pantry | 2.08 Ft x 1.75 Ft |
| Living room | 11.17 Ft x 13.08 Ft |
| Laundry room | 2.83 Ft x 2.58 Ft |
| Other | 8.83 Ft x 14.67 Ft |
| Primary Bedroom | 10.33 Ft x 10.92 Ft |
| Bedroom | 10.50 Ft x 10.33 Ft |
| Other | 6.58 Ft x 4.67 Ft |
| 4pc Bathroom | 4.83 Ft x 7.42 Ft |
| Basement | |
| Other | 5.08 Ft x 8.08 Ft |
| Storage | 3.17 Ft x 6.75 Ft |
| Furnace | 8.58 Ft x 3.83 Ft |
Interior & Systems
Appliances & Features
Construction & Lot
Parking
Building & Community
Mortgage Calculator
- Down Payment $0
- Loan Amount $0
- Monthly Mortgage Payment $0
- Property Tax $0
- Home Insurance $0
- Monthly HOA Fees $0
Similar Homes in McKenzie Towne
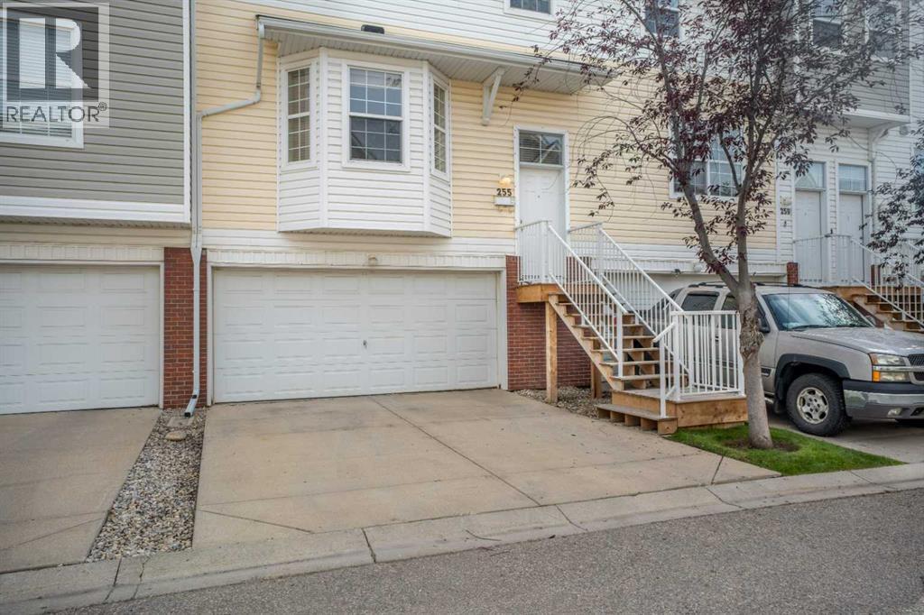
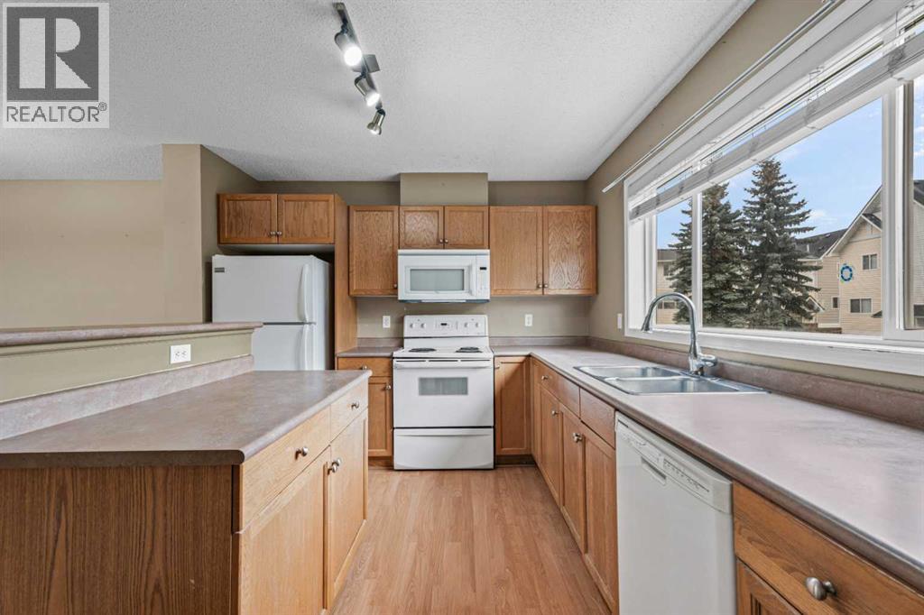
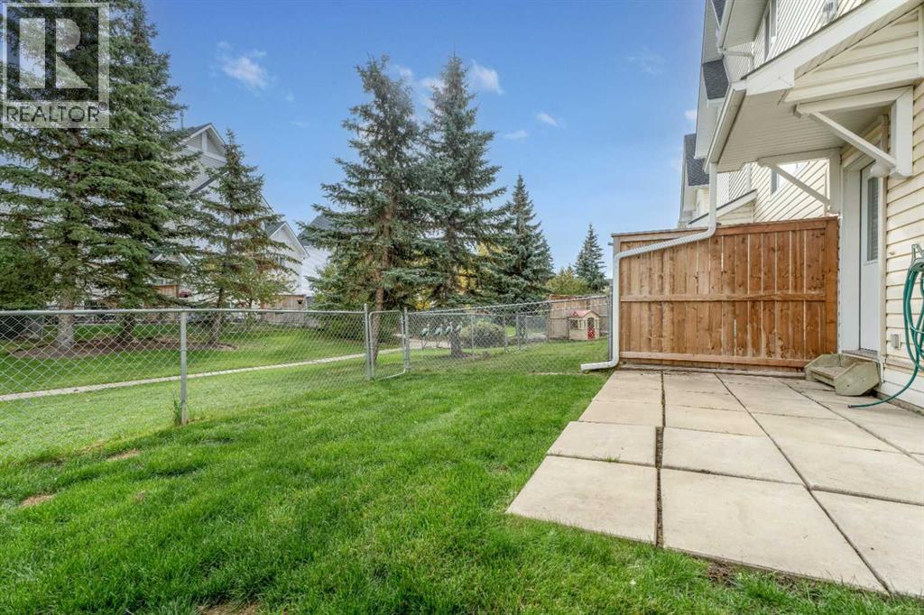
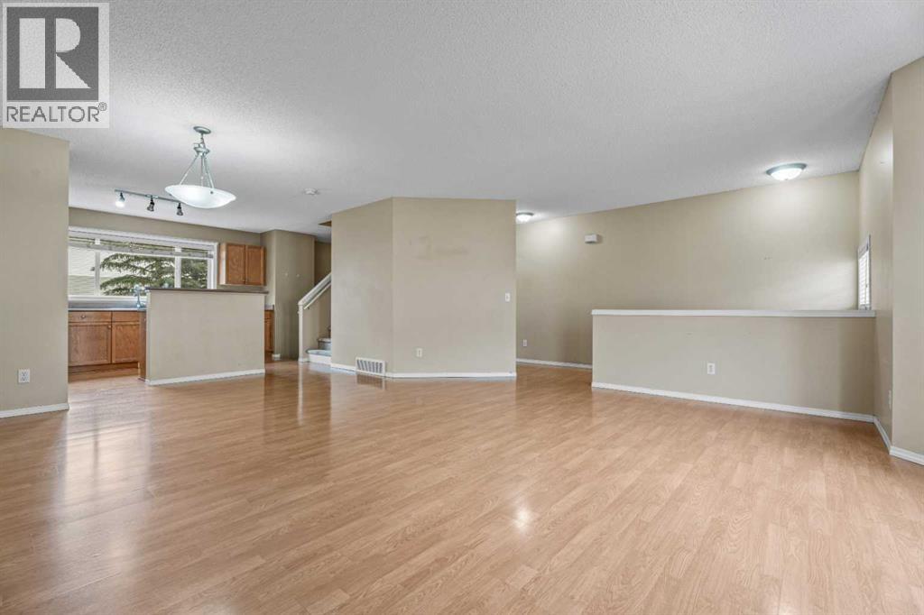
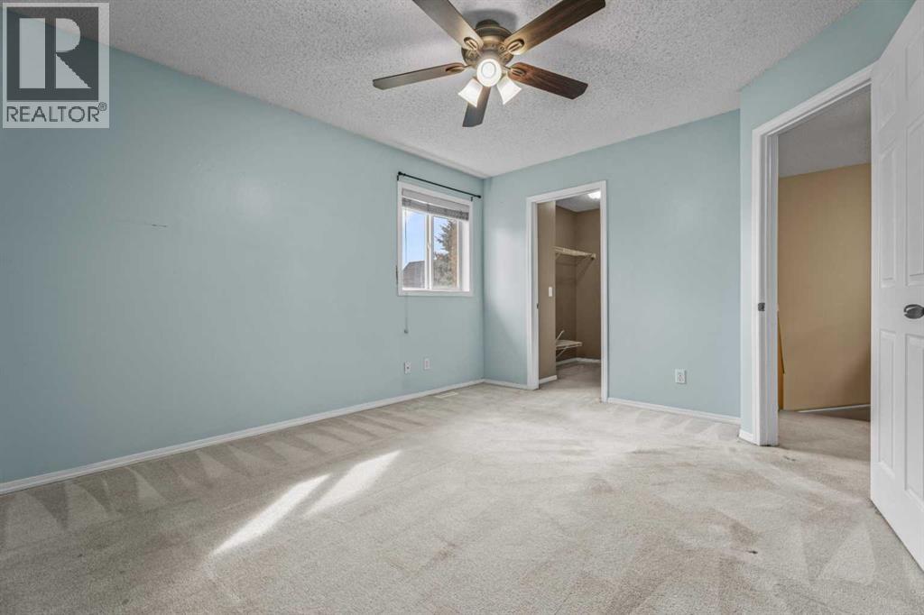
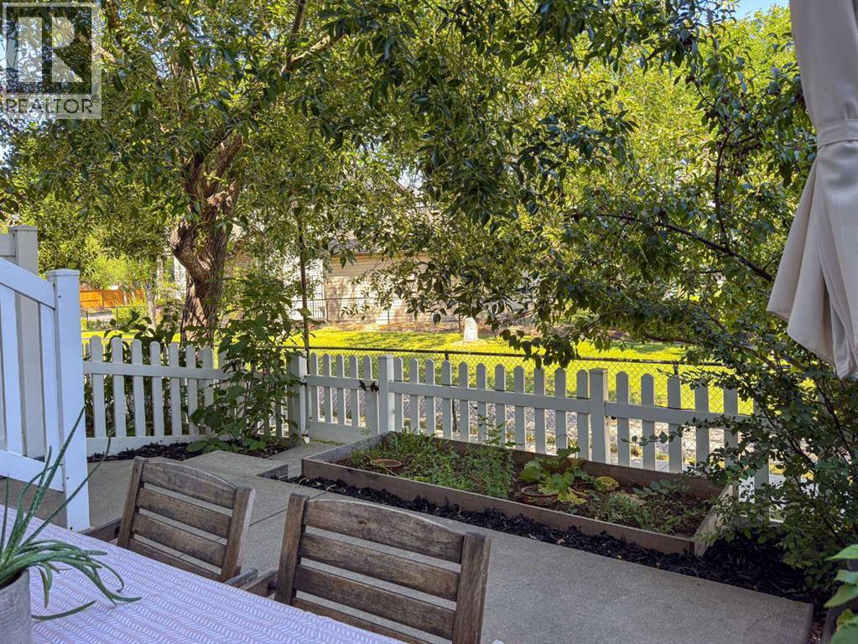
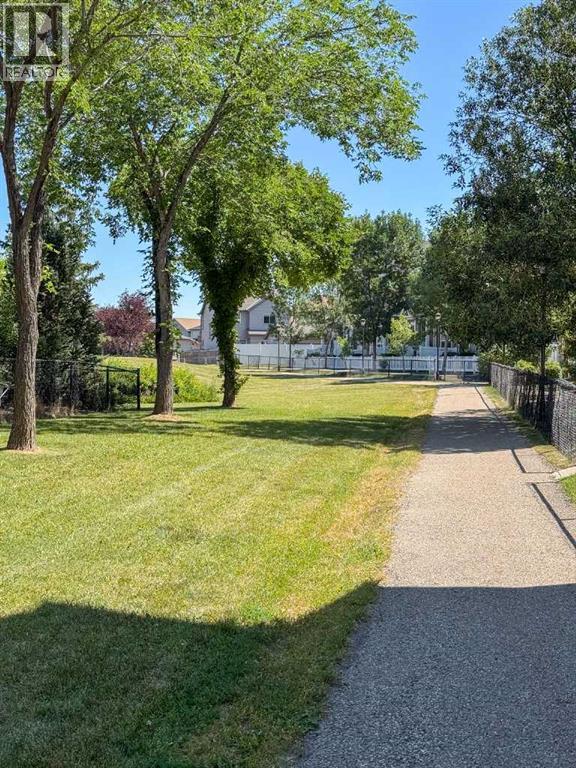
255 Prestwick Acres Lane SE
- 3 Beds
- 2 Baths
- 1,363 sqft
- $282/sqft
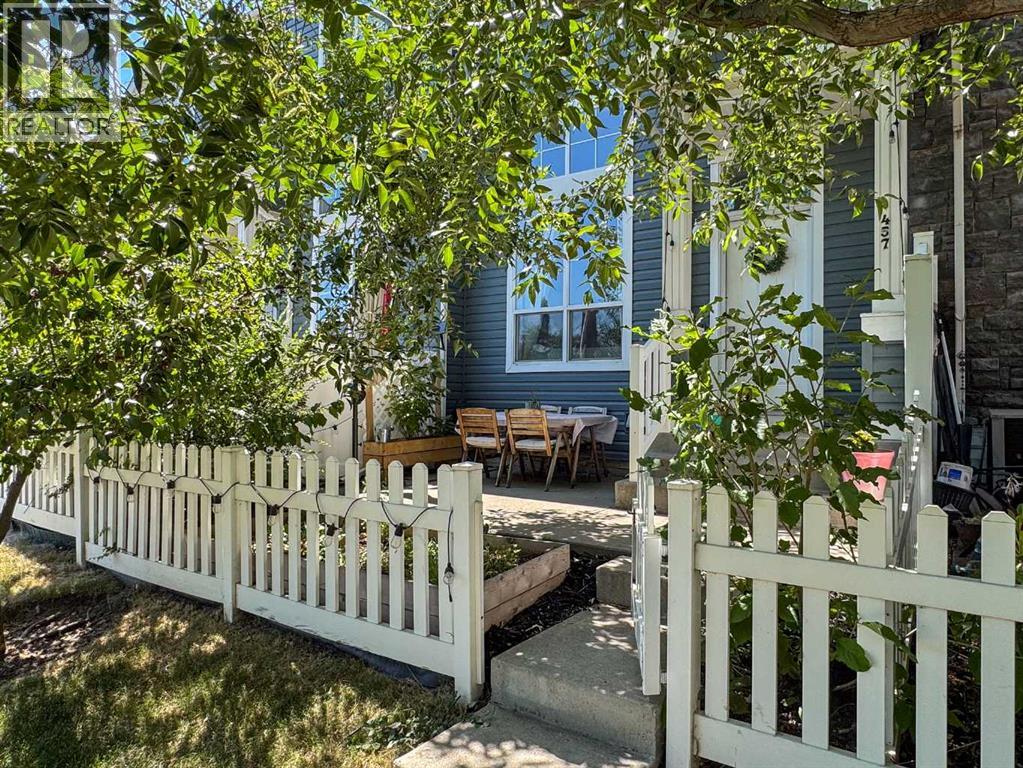
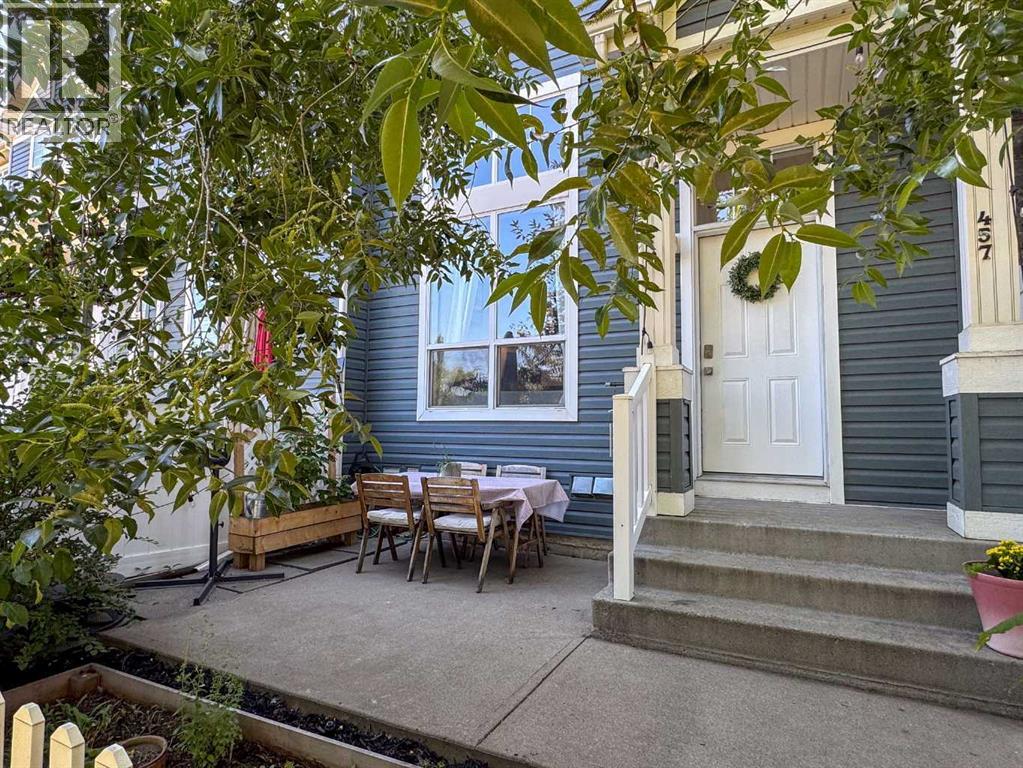
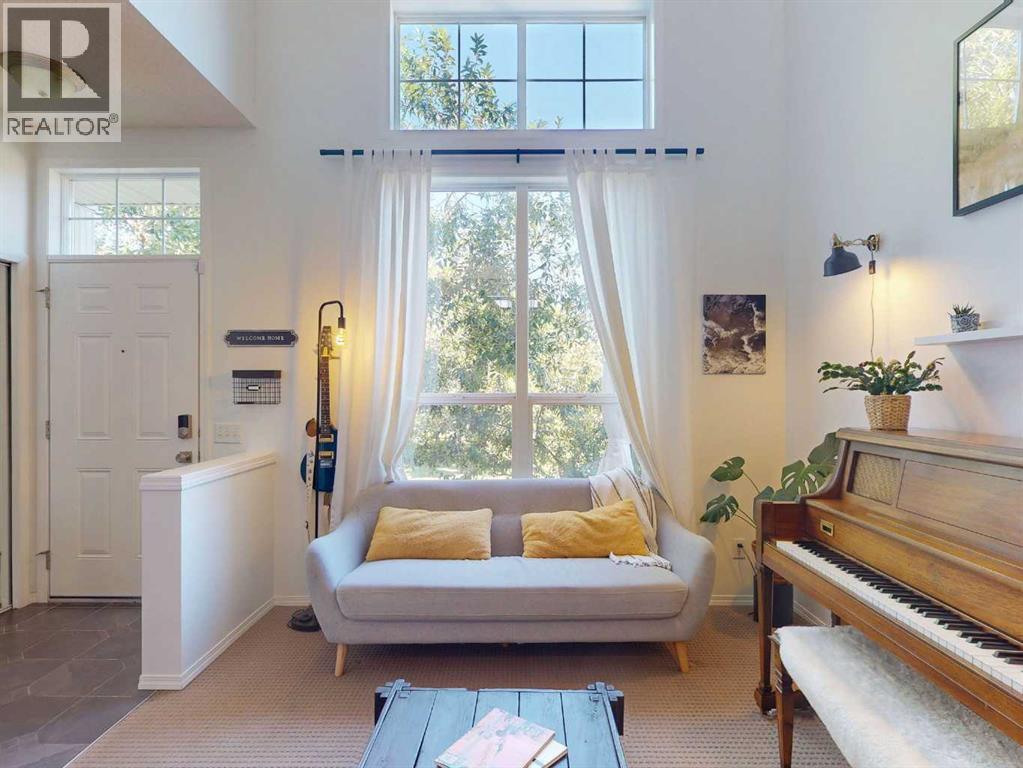
457 Elgin Gardens SE
- 2 Beds
- 3 Baths
- 1,180 sqft
- $330/sqft
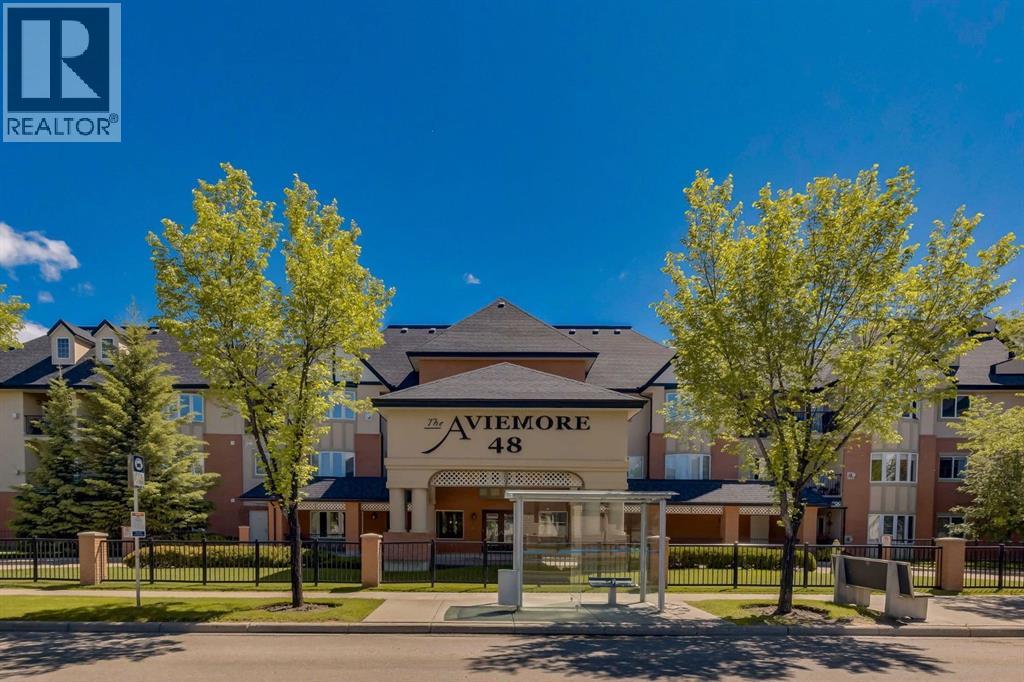
2134, 48 Inverness Gate SE
- 1 Beds
- 2 Baths
- 837 sqft
- $436/sqft