
1106 39 Street SE
 📷 31 More
Description
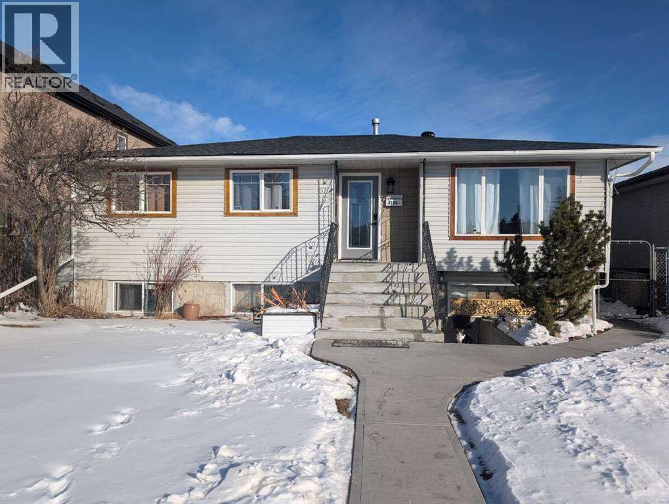
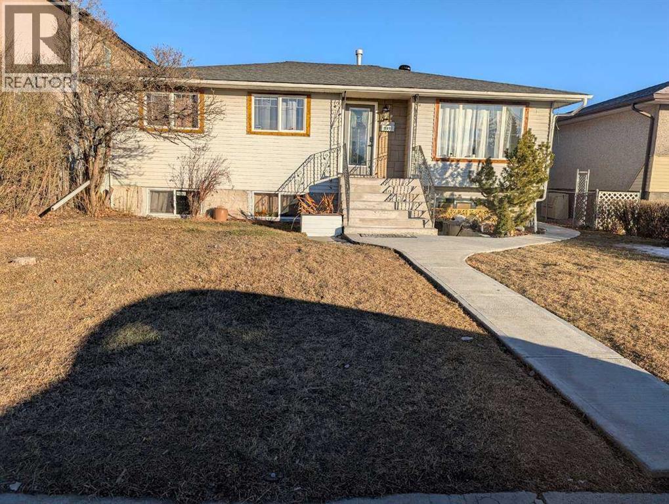
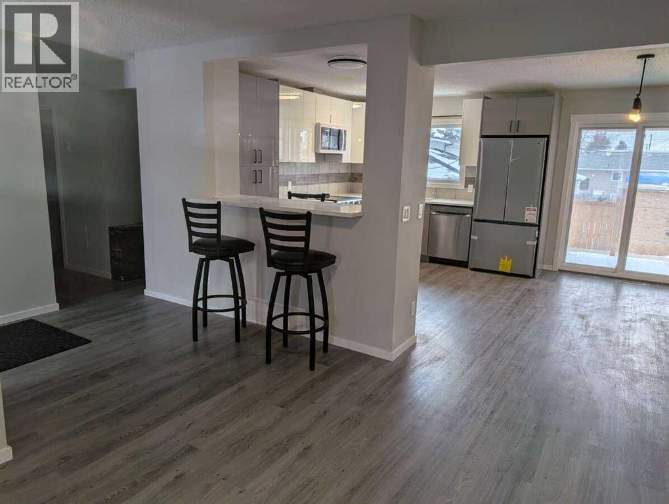
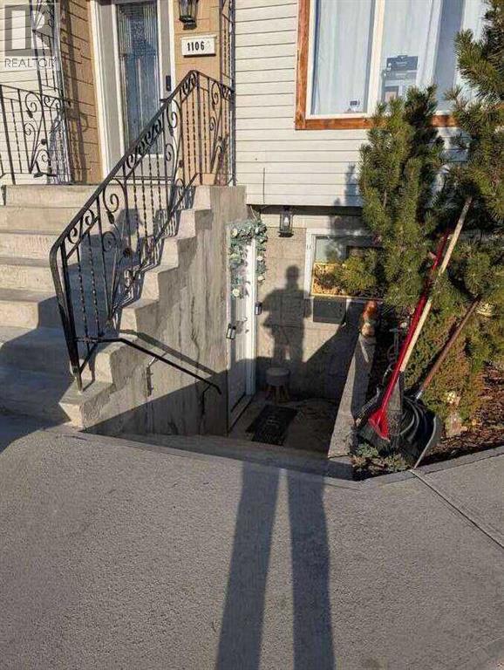
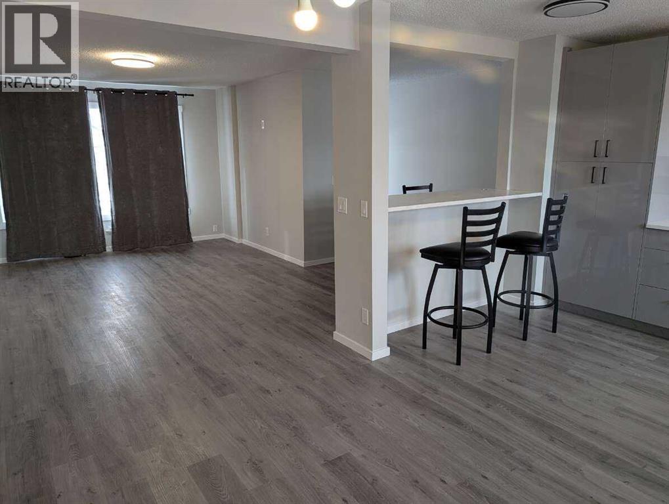
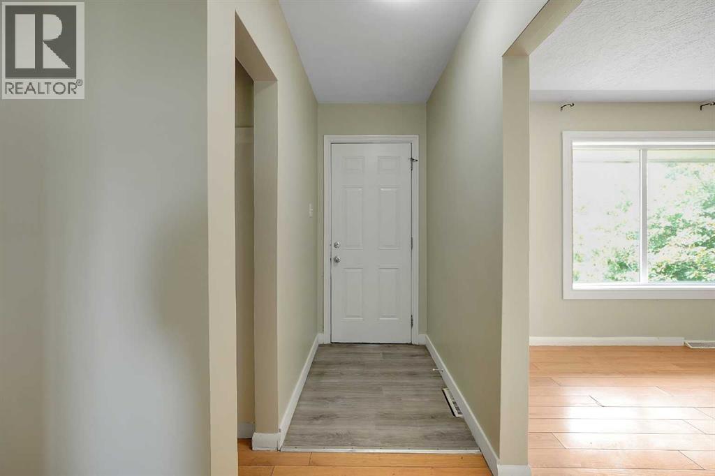
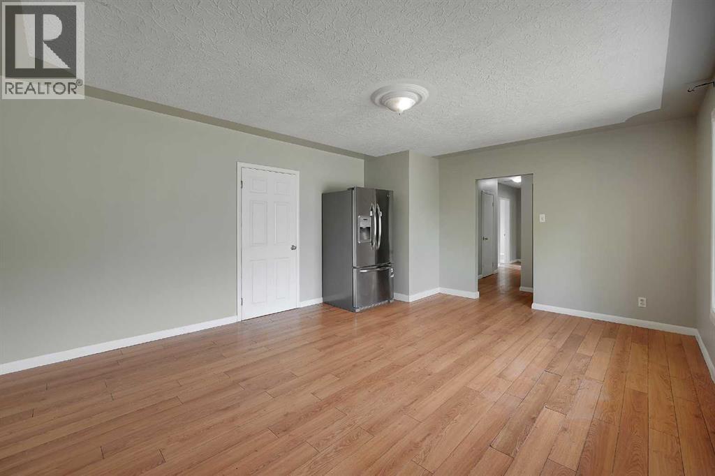
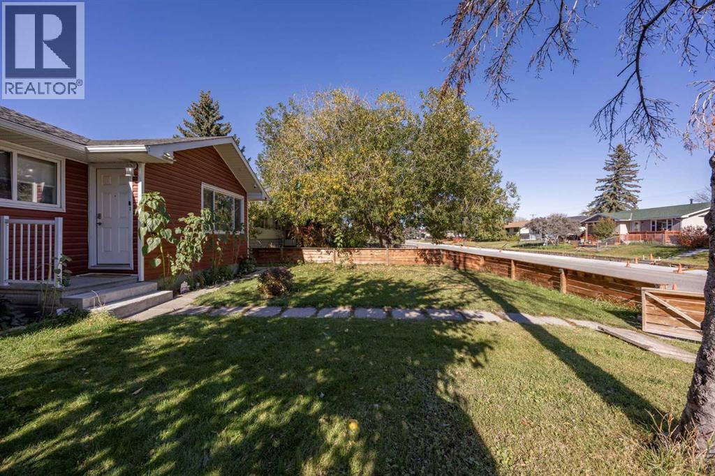
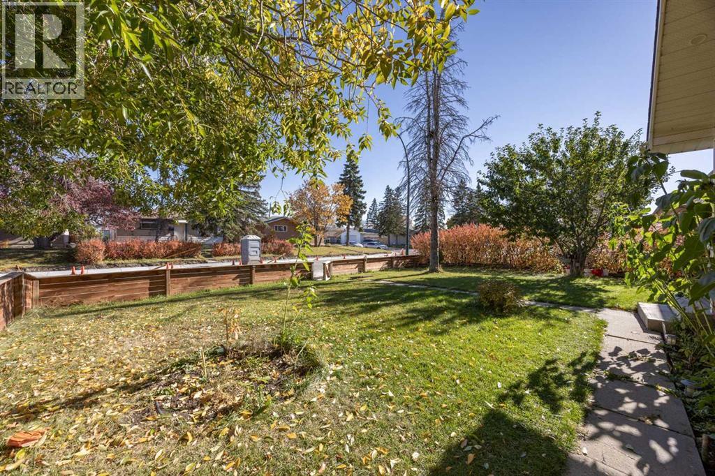
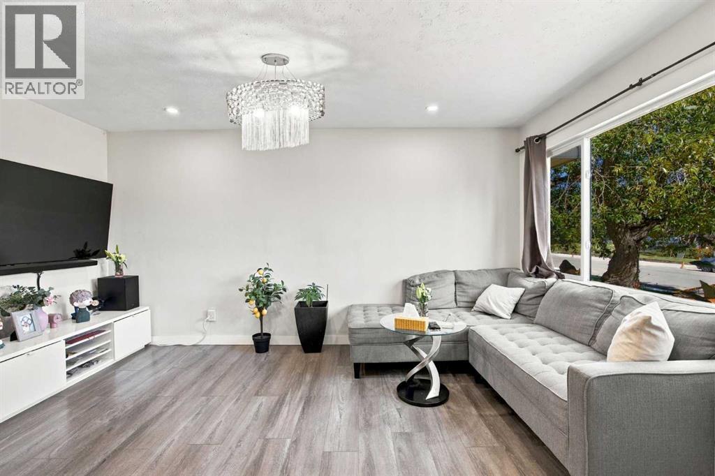
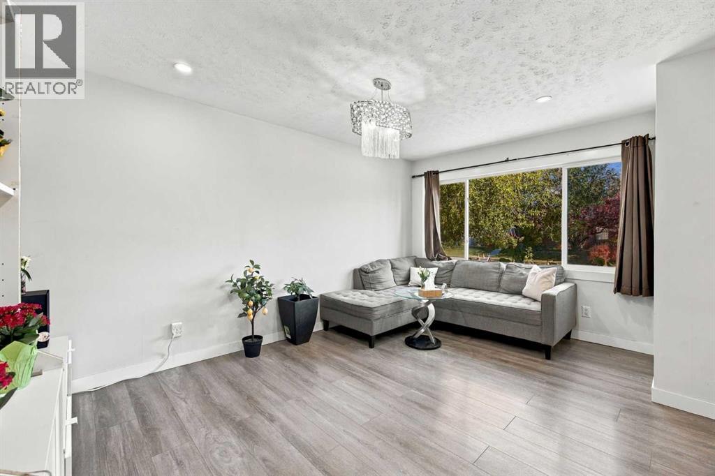
For more information, please click the "More Information" button. Incredible investment opportunity! This fully renovated home is perfect for investors or homeowners looking to offset their costs with potential strong rental income. This property offers the ideal setup to live comfortably. Extensively updated from top to bottom, the home features a brand-new roof, windows, kitchens, bathrooms, flooring, new deck, concrete sidewalks, and a brand-new hot water tank. The furnace is only 7 years old, providing added peace of mind. The basement includes a legal 1-bedroom suite currently rented and a secondary illegal studio. The double heated garage is a mechanic’s dream, complete with 220V wiring offering additional income potential. Outside, the large parking pad beside the garage provides enough space for two RV trailers. Furnace as is. Conveniently located within a 15-minute walk to the LRT and Marlborough Shopping Mall, this property combines excellent cash flow, extensive upgrades, and a prime location.
Address
🗺 Open on Google MapsDetails
🔗 Updated on May 27, 2026 at 8:10 pmRoom Sizes
| Main level | |
|---|---|
| Kitchen | 13.00 Ft x 9.00 Ft |
| Living room | 15.33 Ft x 12.33 Ft |
| Dining room | 12.00 Ft x 9.00 Ft |
| Primary Bedroom | 10.42 Ft x 12.50 Ft |
| Bedroom | 10.42 Ft x 12.50 Ft |
| Bedroom | 8.92 Ft x 12.50 Ft |
| 3pc Bathroom | |
| 2pc Bathroom | |
| Basement | |
| 3pc Bathroom | |
| 3pc Bathroom | |
| Bedroom | 12.00 Ft x 10.00 Ft |
Interior & Systems
Appliances & Features
Construction & Lot
Parking
Mortgage Calculator
- Down Payment $0
- Loan Amount $0
- Monthly Mortgage Payment $0
- Property Tax $0
- Home Insurance $0
- Monthly HOA Fees $0
Similar Homes in Forest Lawn
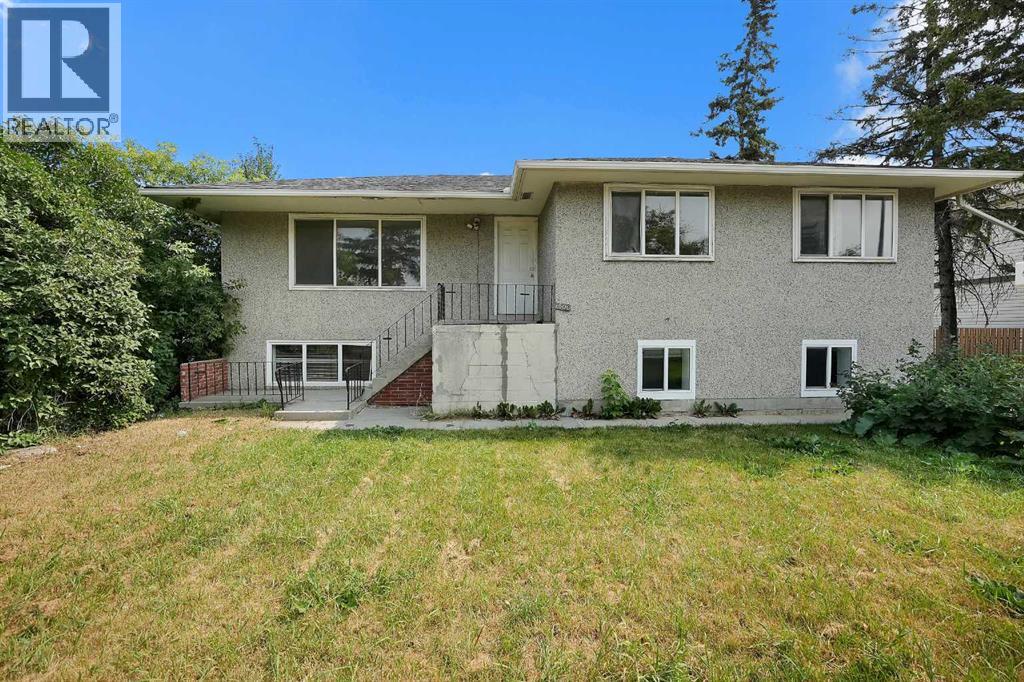
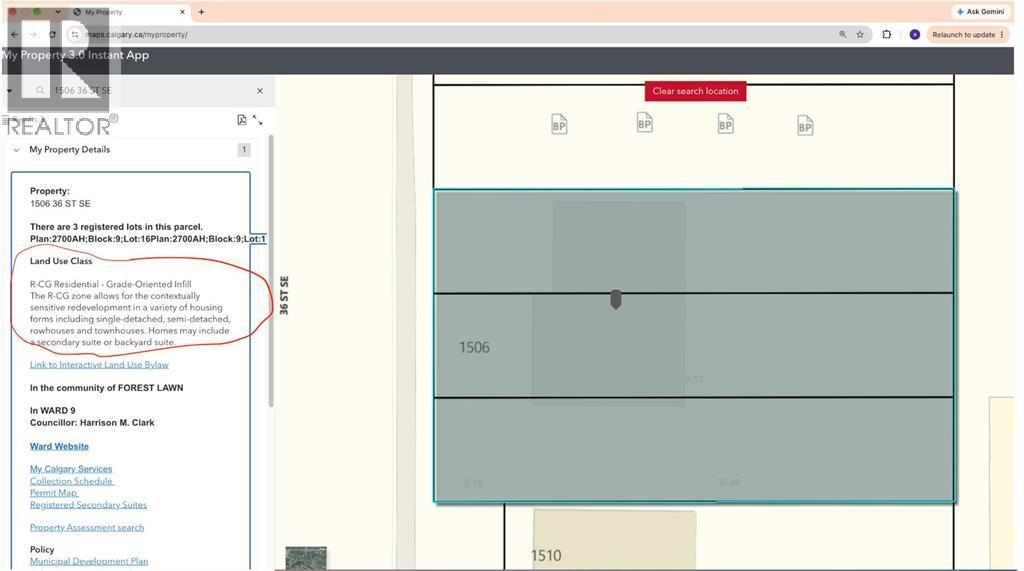
1506 36 Street SE
- 6 Beds
- 2 Baths
- 1,251 sqft
- $516/sqft
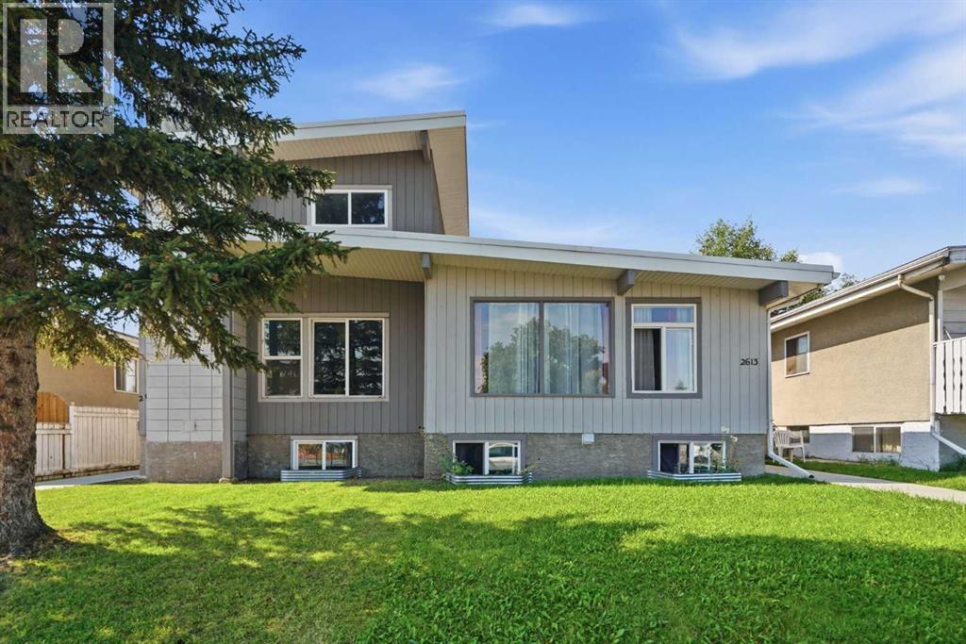
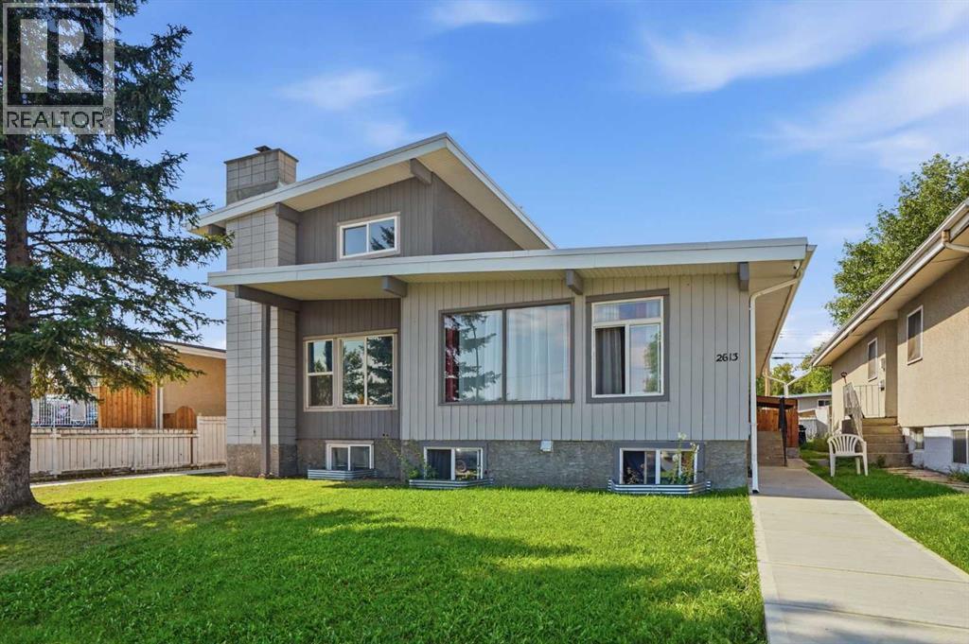
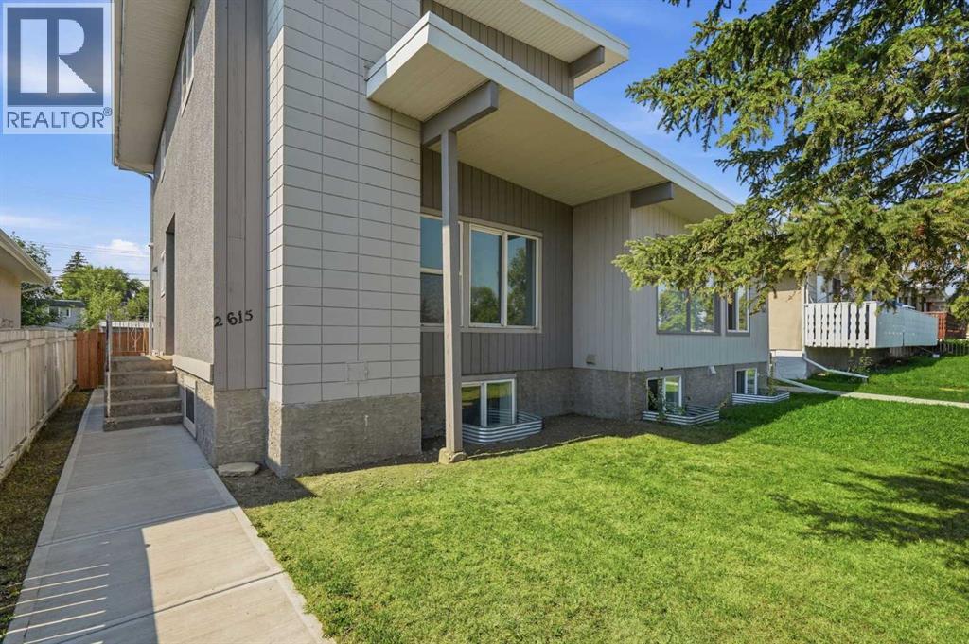
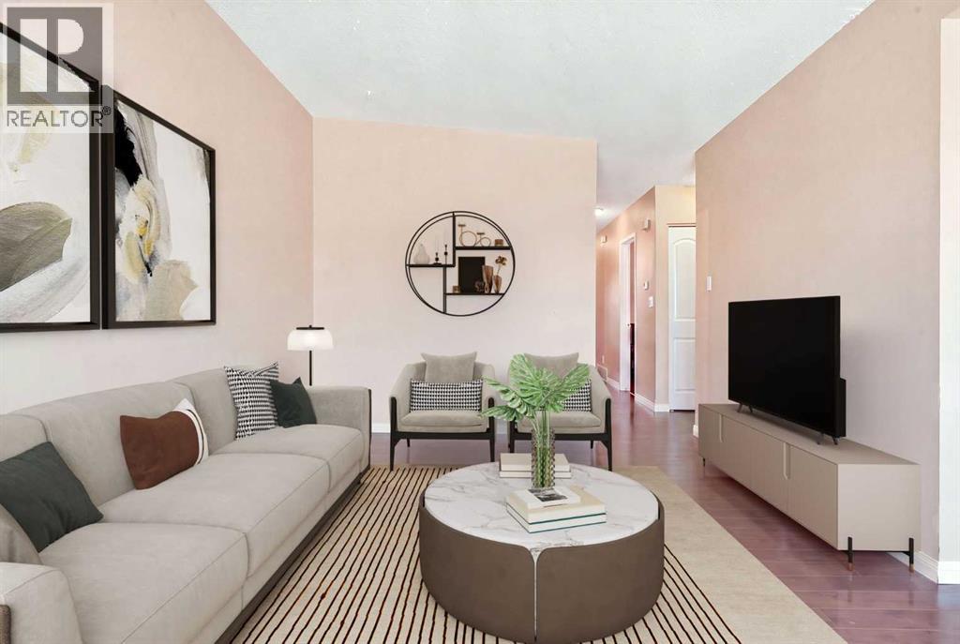
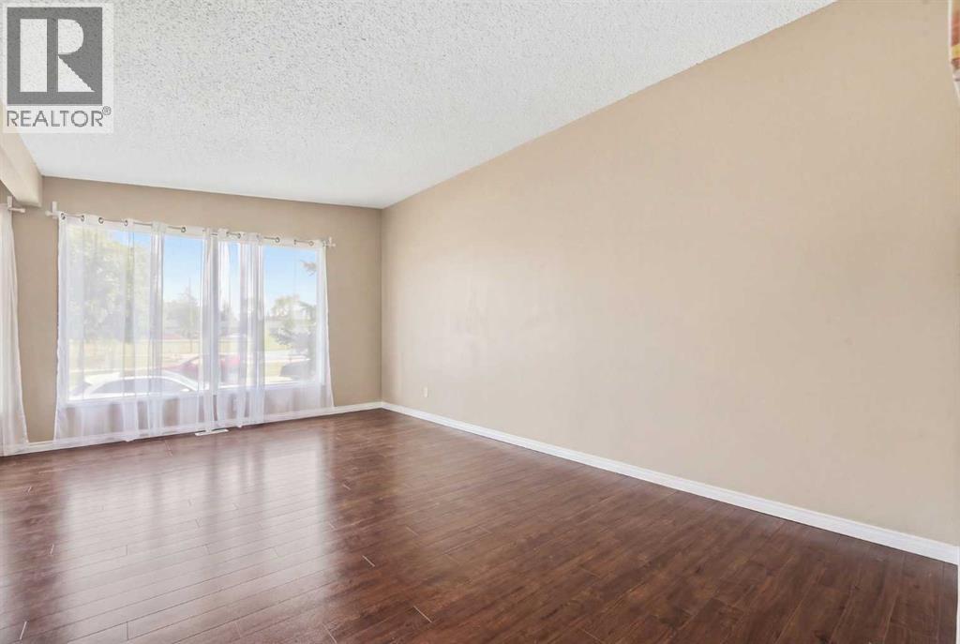
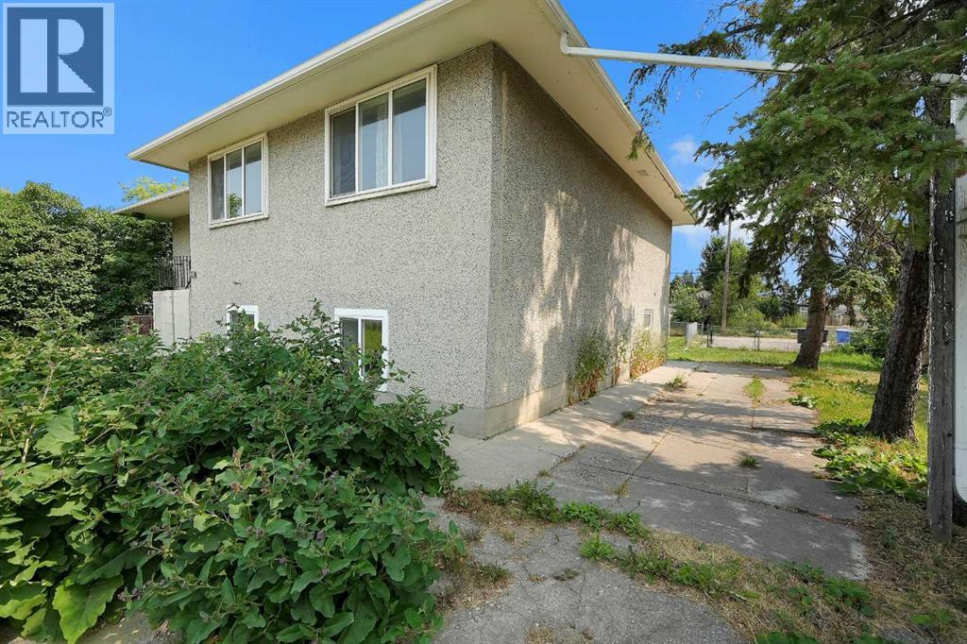
2615/2613 39 Street SE
- 10 Beds
- 5 Baths
- 3,242 sqft
- $250/sqft
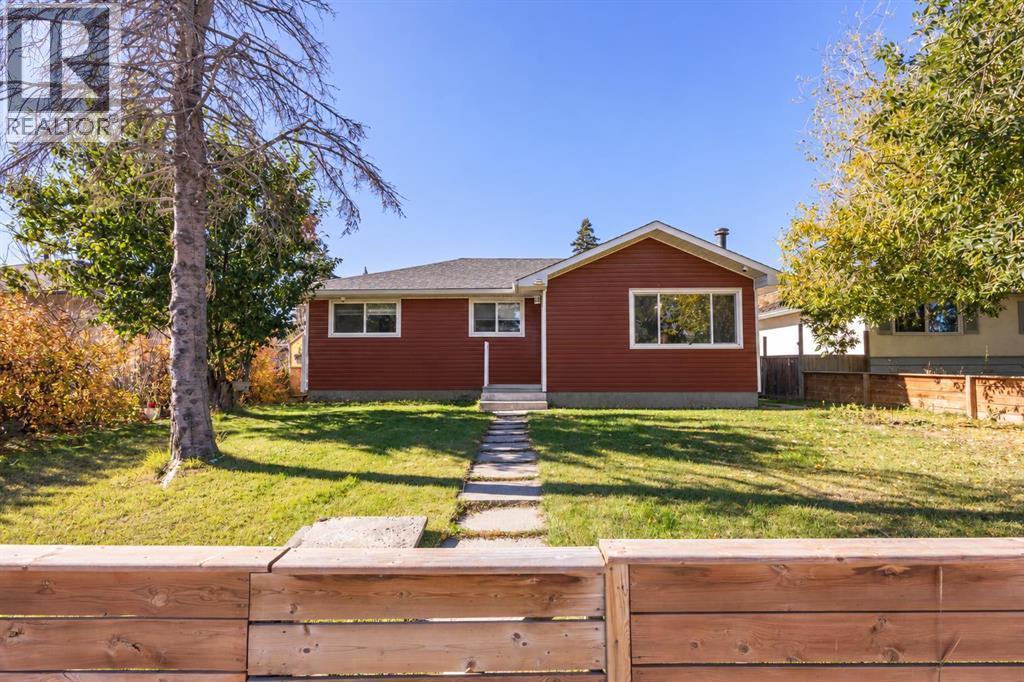
2035 47 Street SE
- 3 Beds
- 2 Baths
- 987 sqft
- $557/sqft